Modern two-story office building with a flat roof, landscaped grounds, and an entrance marked 93.
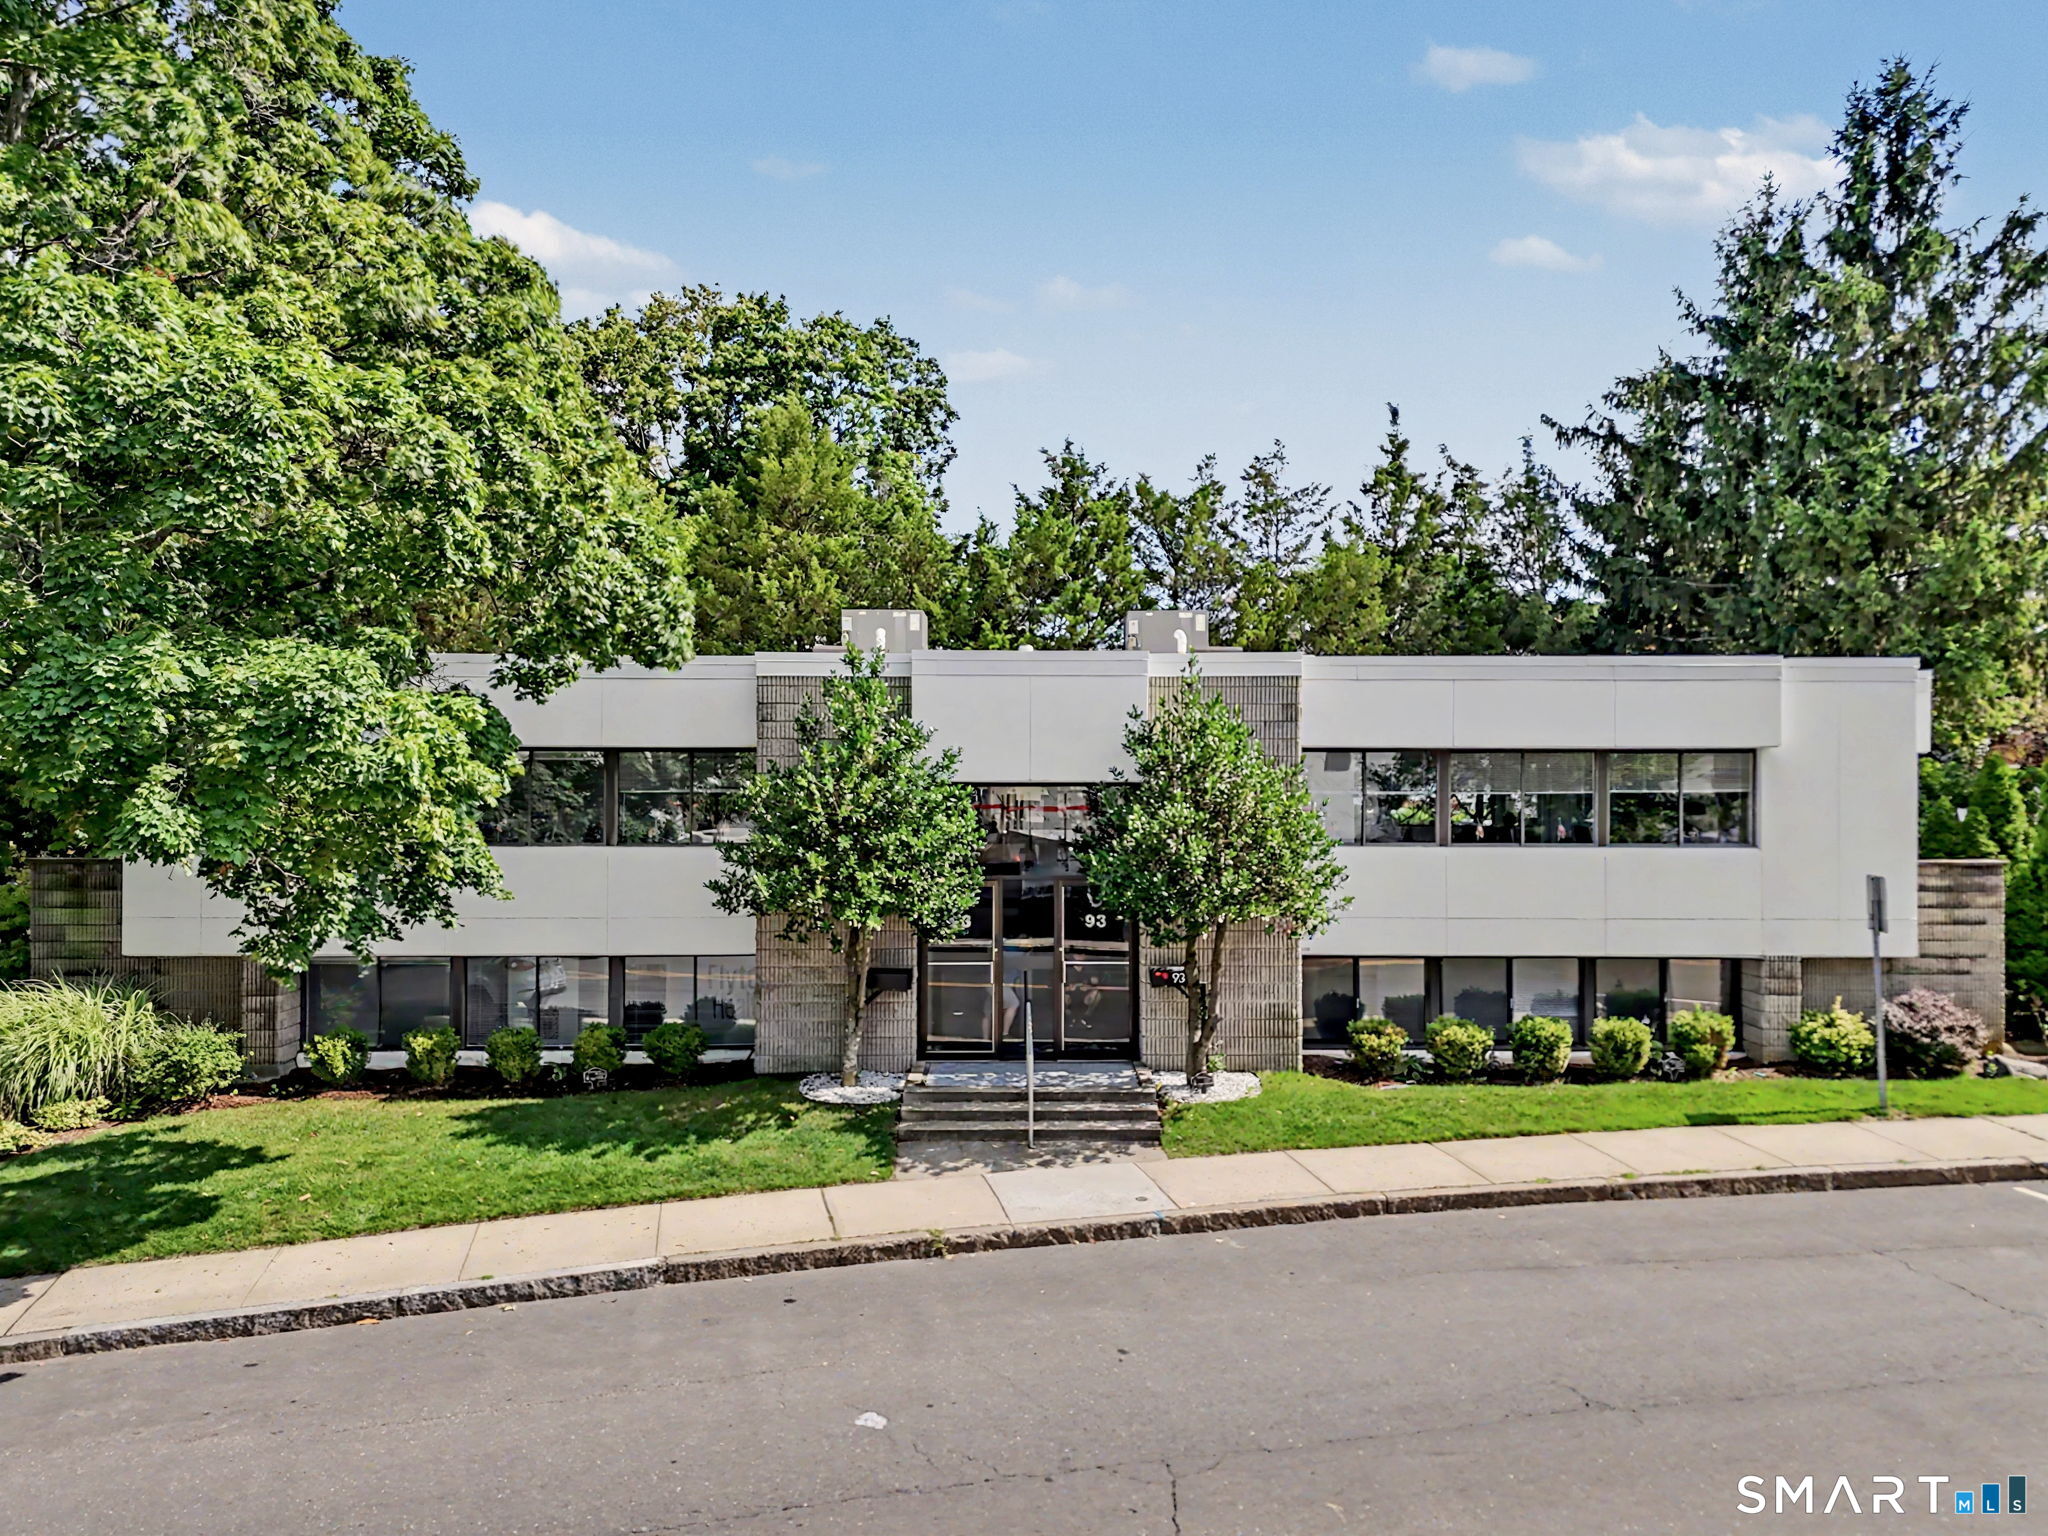
Modern low-rise building with white facade panels, large windows, landscaped lawn, and sidewalk entrance.
Building entrance with glass doors marked 93, concrete steps, handrail, and leafy trees.
White low-rise building behind mature trees, with a parking lot and landscaped entrance.
Exterior stairway with gray carpeted steps and dark railing leading to a glass entrance.
Office waiting area with a curved white sofa beside black-framed glass partitions.
Office waiting area with a curved white sofa and patterned carpet beside an open office doorway.
Furnished office with open workstations, glass partitions, patterned carpet, and a kitchenette.
Compact kitchenette with white cabinets, butcher-block counters, a stainless sink, and a built-in microwave.
Office interior with white desks, patterned carpet, glass partition, and tree views through large windows.
Furnished office with white desks, black chairs, and large windows.
Bathroom with a white toilet, vanity, framed mirror, and three-bulb light fixture.
Furnished office with workstation desks, gray chairs, and windows overlooking leafy trees.
Storage room with stocked shelves, file bins, and a magazine rack beside the door.
Bathroom with a white vanity sink, chrome faucet, toilet, and wall cabinet.
Office interior with computer workstations, large windows, and a glass door facing leafy trees.
Office meeting room with a conference table, gray chairs, and large windows.
Office with stainless-steel cabinets, wall shelving, and large windows overlooking trees.
Electrical panels and conduit in a cinder-block utility room, with a ladder and product boxes nearby.
Bathroom with a white vanity, mirrored cabinet, over-toilet shelves, and blue hand towel.
Furnished room with a black chaise and long window overlooking leafy trees
Office with a computer workstation and leather armchair beside large windows overlooking trees.
Office with a wooden desk, computer, black chair, and long windows overlooking trees.
Compact bathroom with a white vanity sink, toilet, and wall-mounted storage.
Dining room with a white-clothed table, black folding chairs, tiled floor, and wide windows with blinds.
Room with tatami-style floor mats, a television, and a glass-paneled door to an adjoining room.
Vacant tiled room with two windows and sunlight streaming through blinds.
Aerial view of buildings and parking areas beside a tree-lined street intersection.
Aerial view of a new multi-unit building under construction in a leafy town center.
Aerial view of a town center with shops, parking lots, and wooded neighborhoods beyond.
First-level office floor plan showing offices, conference room, lobby, kitchen, powder rooms, balconies, and stairs.
Second-level floor plan with offices, halls, storage, break and recreation rooms, two powder rooms, and patio.
SEE ALL PHOTOS
Modern two-story office building with a flat roof, landscaped grounds, and an entrance marked 93.
Modern low-rise building with white facade panels, large windows, landscaped lawn, and sidewalk entrance.
Building entrance with glass doors marked 93, concrete steps, handrail, and leafy trees.
White low-rise building behind mature trees, with a parking lot and landscaped entrance.
Exterior stairway with gray carpeted steps and dark railing leading to a glass entrance.
Office waiting area with a curved white sofa beside black-framed glass partitions.
Office waiting area with a curved white sofa and patterned carpet beside an open office doorway.
Furnished office with open workstations, glass partitions, patterned carpet, and a kitchenette.
Compact kitchenette with white cabinets, butcher-block counters, a stainless sink, and a built-in microwave.
Office interior with white desks, patterned carpet, glass partition, and tree views through large windows.
Furnished office with white desks, black chairs, and large windows.
Bathroom with a white toilet, vanity, framed mirror, and three-bulb light fixture.
Furnished office with workstation desks, gray chairs, and windows overlooking leafy trees.
Storage room with stocked shelves, file bins, and a magazine rack beside the door.
Bathroom with a white vanity sink, chrome faucet, toilet, and wall cabinet.
Office interior with computer workstations, large windows, and a glass door facing leafy trees.
Office meeting room with a conference table, gray chairs, and large windows.
Office with stainless-steel cabinets, wall shelving, and large windows overlooking trees.
Electrical panels and conduit in a cinder-block utility room, with a ladder and product boxes nearby.
Bathroom with a white vanity, mirrored cabinet, over-toilet shelves, and blue hand towel.
Furnished room with a black chaise and long window overlooking leafy trees
Office with a computer workstation and leather armchair beside large windows overlooking trees.
Office with a wooden desk, computer, black chair, and long windows overlooking trees.
Compact bathroom with a white vanity sink, toilet, and wall-mounted storage.
Dining room with a white-clothed table, black folding chairs, tiled floor, and wide windows with blinds.
Room with tatami-style floor mats, a television, and a glass-paneled door to an adjoining room.
Vacant tiled room with two windows and sunlight streaming through blinds.
Aerial view of buildings and parking areas beside a tree-lined street intersection.
Aerial view of a new multi-unit building under construction in a leafy town center.
Aerial view of a town center with shops, parking lots, and wooded neighborhoods beyond.
First-level office floor plan showing offices, conference room, lobby, kitchen, powder rooms, balconies, and stairs.
Second-level floor plan with offices, halls, storage, break and recreation rooms, two powder rooms, and patio.
For Sale

93 Cherry Street Unit: G1

93 Cherry Street Unit: G1, G2, H1 & H2, New Canaan, CT 06840

$2,950,000
Rare investment & owner-user opportunity on the market in the heart of downtown New Canaan. 93 Cherry St. is an approx. 3,200sqft commercial property strategically positioned in one of Fairfield County's most desirable & supply-constrained markets. Well-maintained asset brings immediate income, long-term flexibility & exceptional value for investors, professional users & developers seeking a premier downtown location. Property Highlights*Prime downtown New Canaan location w/exceptional walkability & visibility*Private 12-space paved off-street parking lot & w/non-metered on-street parking-a significant competitive advantage in the downtown core*Strong in-place leases providing immediate cash flow & investment stability*Flexible Business A (BUSA) zoning*Potential for expansion or adaptive reuse, subject to zoning approvals & investor research diligence*Well-maintained office space w/minimal anticipated near-term capital expenditures*Attractive opportunity for investors, medical users, professional office occupants & mixed-use developers*Recent commercial sales in the surrounding area continue to demonstrate strong demand for boutique assets in downtown New Canaan, particularly properties that combine private parking, stable tenancy & future redevelopment potential. Historically limited inventory & significant barriers to entry, 93 Cherry St presents a compelling opportunity to acquire a high-quality commercial asset in one of Connecticut's most sought-after downtown markets

1
bath

3,200 Sq.Ft. LIVING AREA

Bob Virgulak

Bob Virgulak

Features & Amenities

Interior

  • Total bathroom1
  • half bathroom1
  • Flooring Vinyl, Wall-to-Wall Carpet

Area & Lot

  • Status For Sale
  • Living Area3,200 Sq.Ft.
  • Total Area3,200 Sq.Ft.
  • MLS® ID24186112
  • TypeCommercial
  • YEAR BUILT1976
  • NeighborhoodNew Canaan

Exterior

  • STORIES2
  • water SourcePublic Water Connected
  • utilitiesElectric
  • roofComposition, Flat
  • lot featuresDry, Level Lot
  • parkingPaved, Parking Lot, Off Street Parking
  • HEAT TYPEHeat Pump
  • AIR CONDITIONINGCentral Air
  • sewerPublic Sewer Connected
  • SubstructureConcrete
  • other exterior FeaturesSidewalk, Terrace, Gutters, Lighting

Financial

  • Sales Price$2,950,000
  • Real Estate Tax $5,513/yr
  • Zoning 700
View Virtual Tour
Modern low-rise building with white facade panels, large windows, landscaped lawn, and sidewalk entrance.

Schedule a Showing

We would love to show you our beautiful property. Please select your preferred date and time below. An agent will be in touch shortly to confirm your appointment.

Schedule a Showing

We would love to show you our beautiful property. Please select your preferred date and time below. An agent will be in touch shortly to confirm your appointment.

Thank you for your interest in 93 Cherry Street Unit: G1, G2, H1 & H2, New Canaan, CT 06840. We are reviewing your request and will be in touch shortly!

Mortgage Calculator

Estimate your monthly mortgage payment, including the principal and interest, property taxes, and HOA. Adjust the values to generate a more accurate rate.

All estimates are provided for informational purposes only. Actual amounts may vary.
$0,000 Your Payment 20 15 65
$0,000 Your Payment

New Canaan

Explore

Take the First Step with Confidence

Ready to make a move? Start your journey with a trusted real estate partner who puts your needs first. Connect with us today and see how our commitment to excellence can benefit you.

Follow Me on Instagram