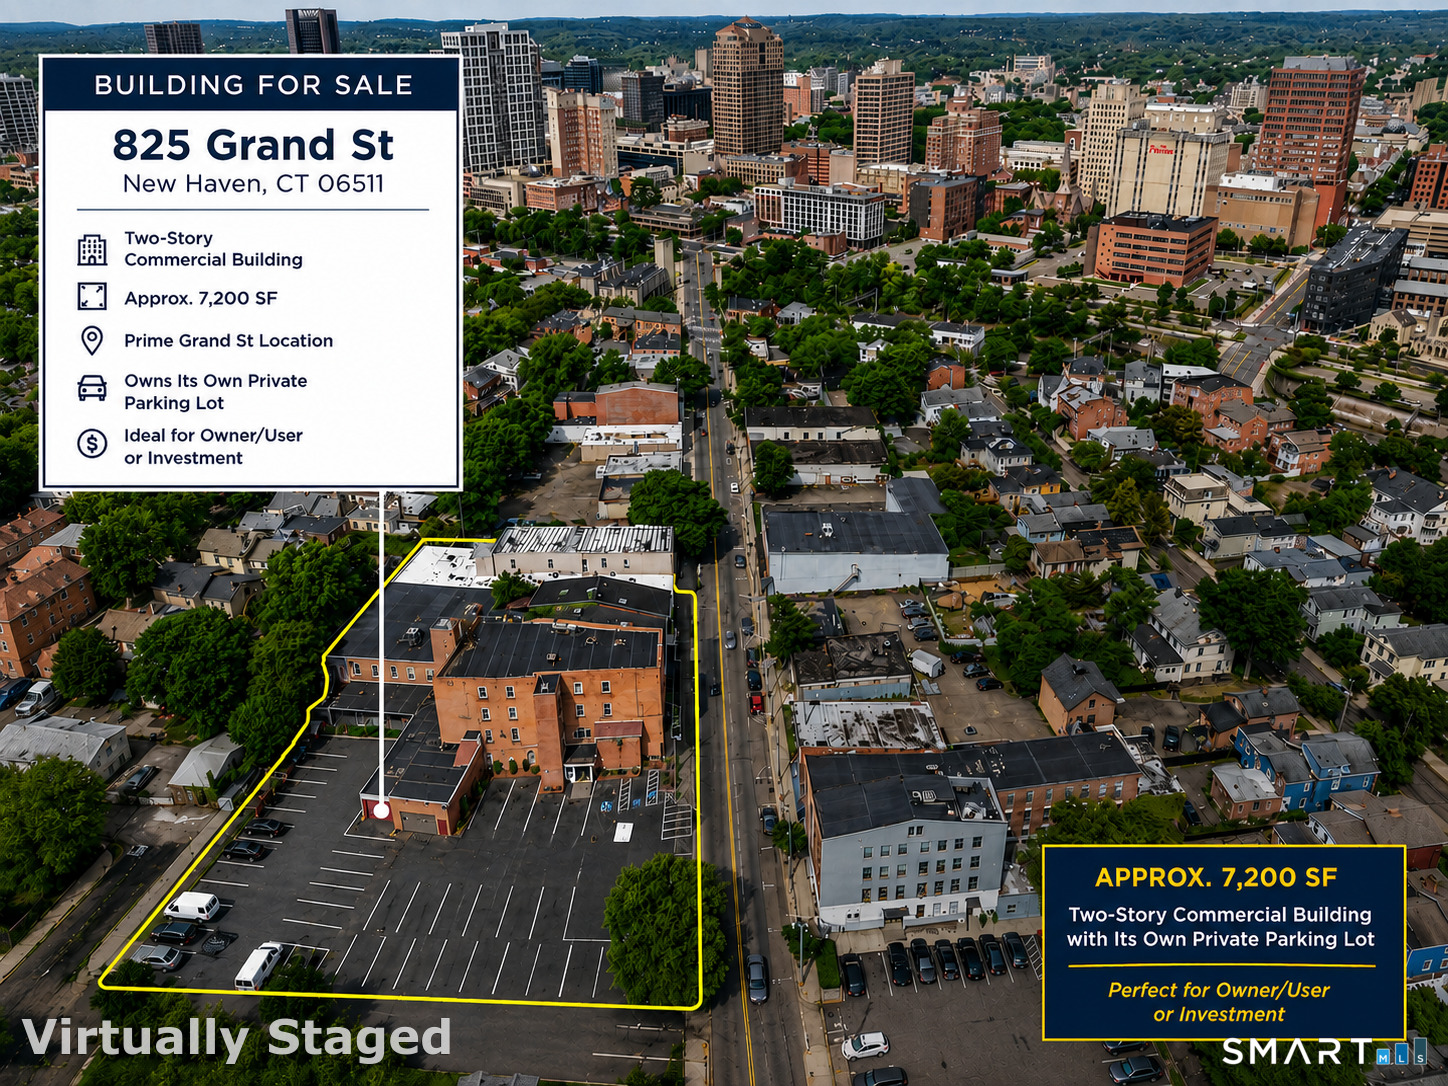
Commercial building and private parking lot at 825 Grand St in New Haven, outlined in yellow.
825 Grand Avenue
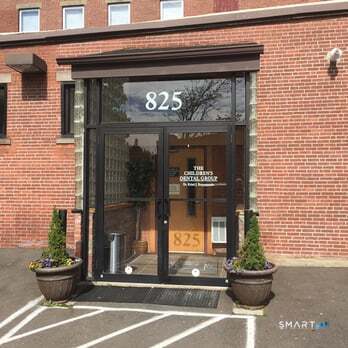
Brick building at 825 Grand Avenue with a glass entrance and a large paved parking lot.
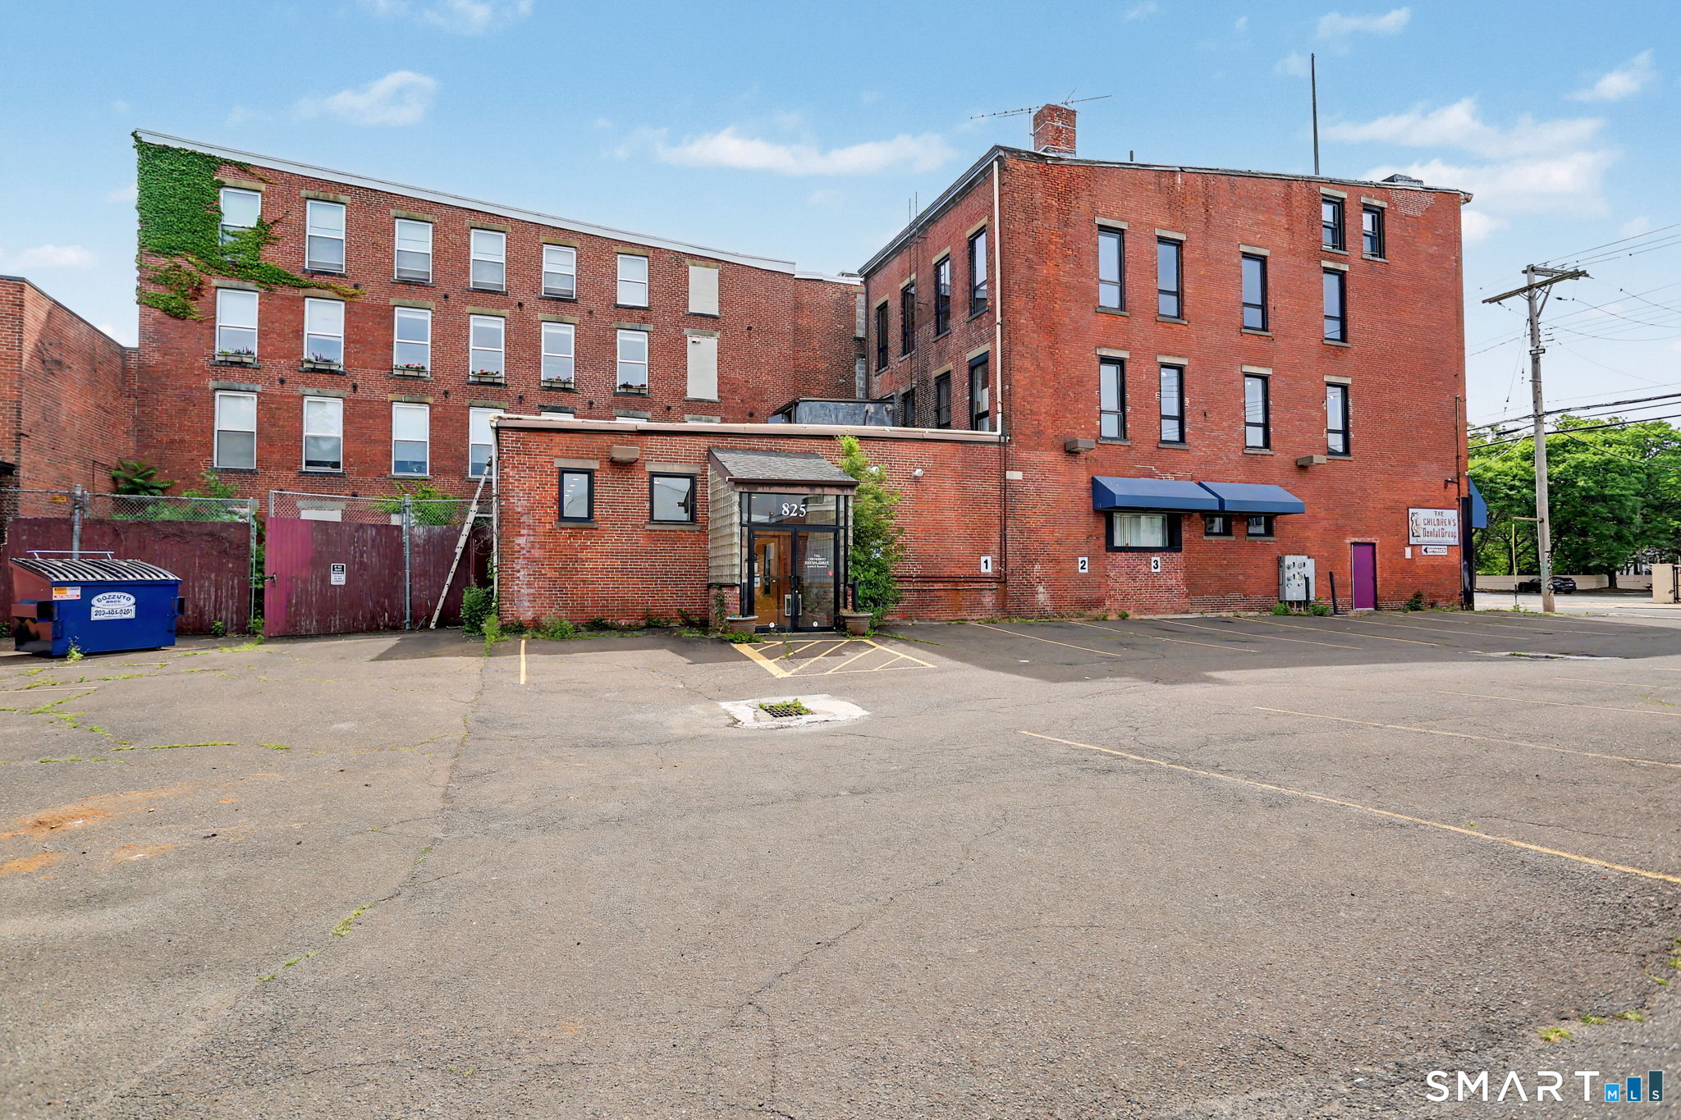
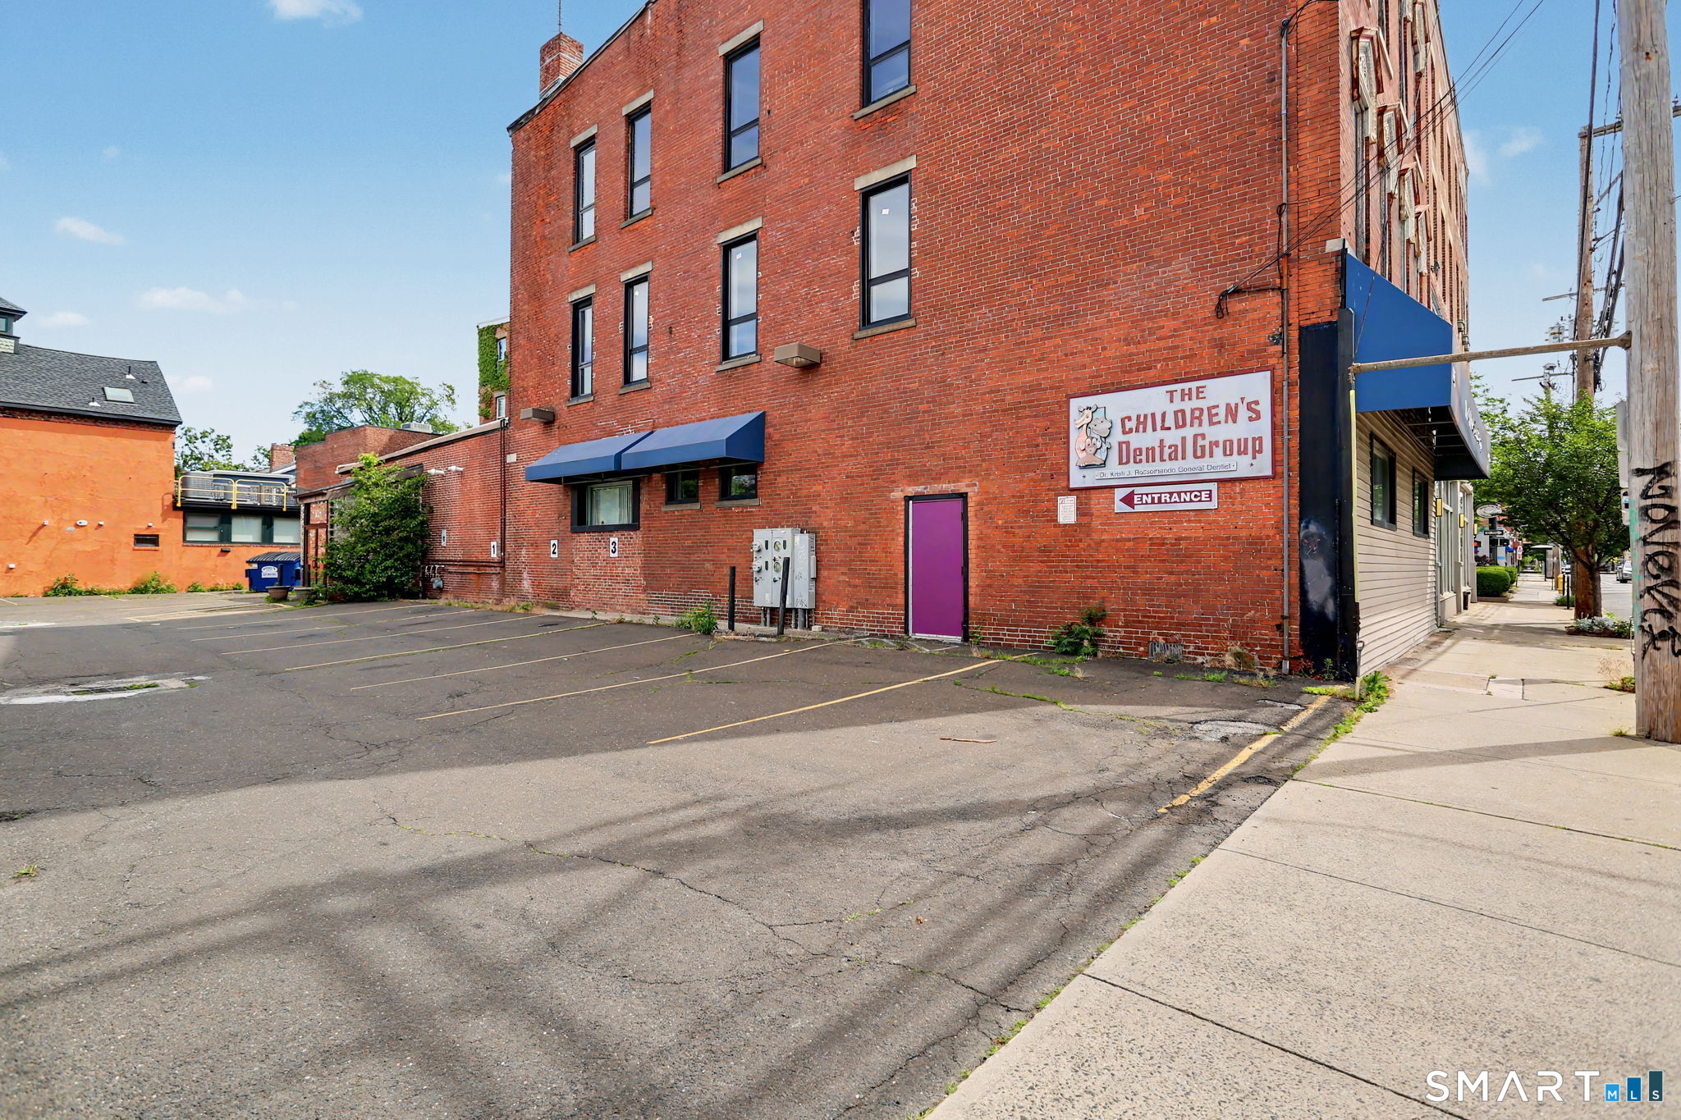
Red brick commercial building with blue awnings and a parking lot in front.
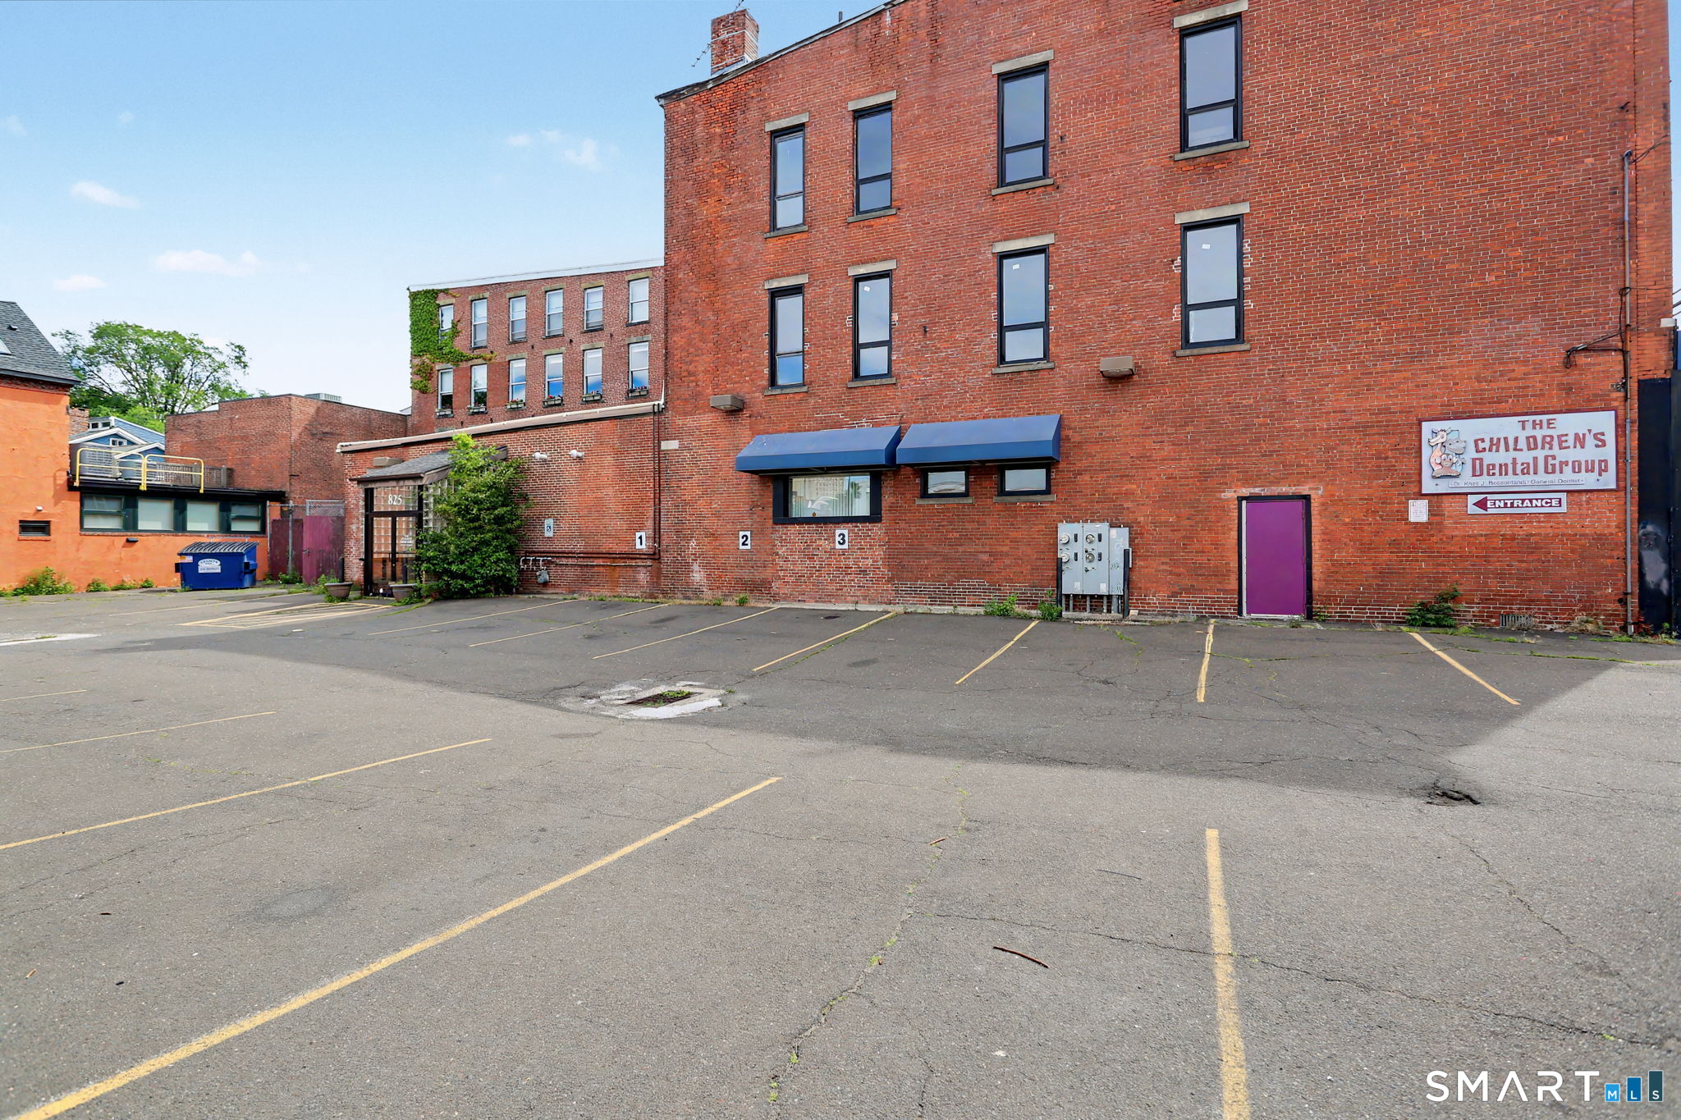
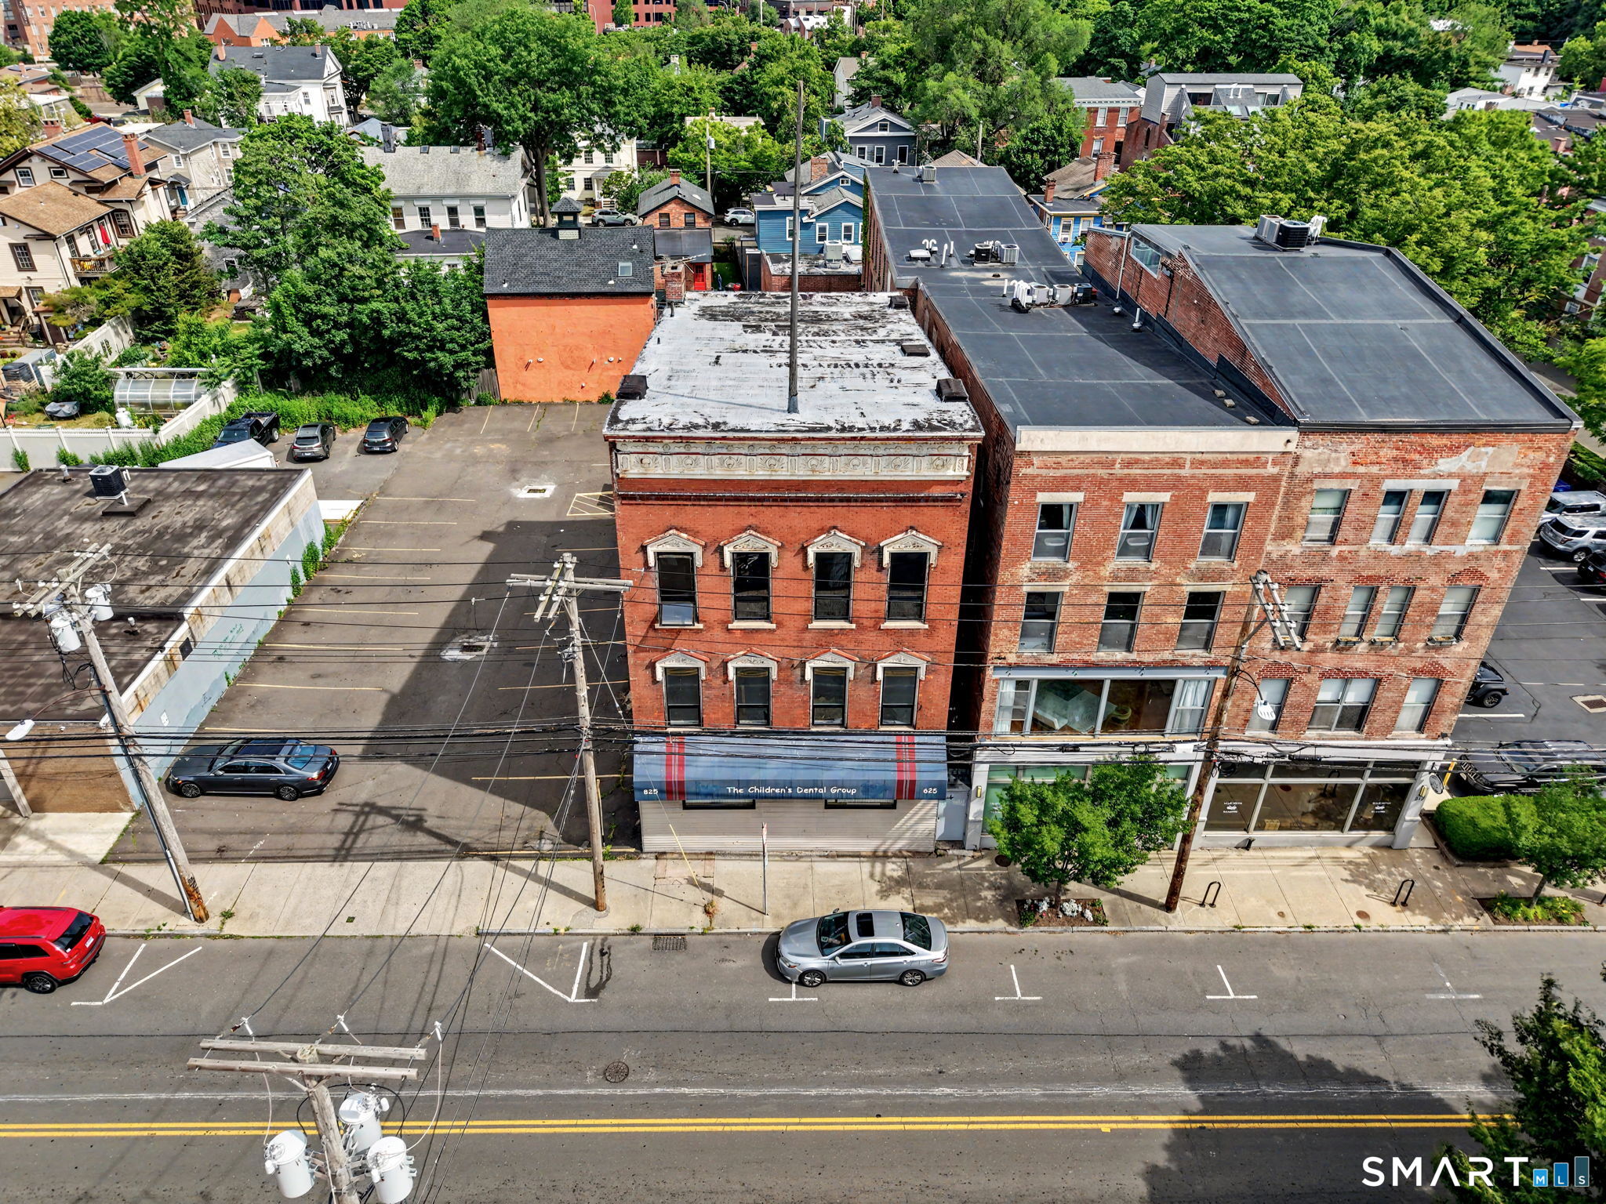
Red brick commercial building with a blue awning, dental group sign, and parking lot.
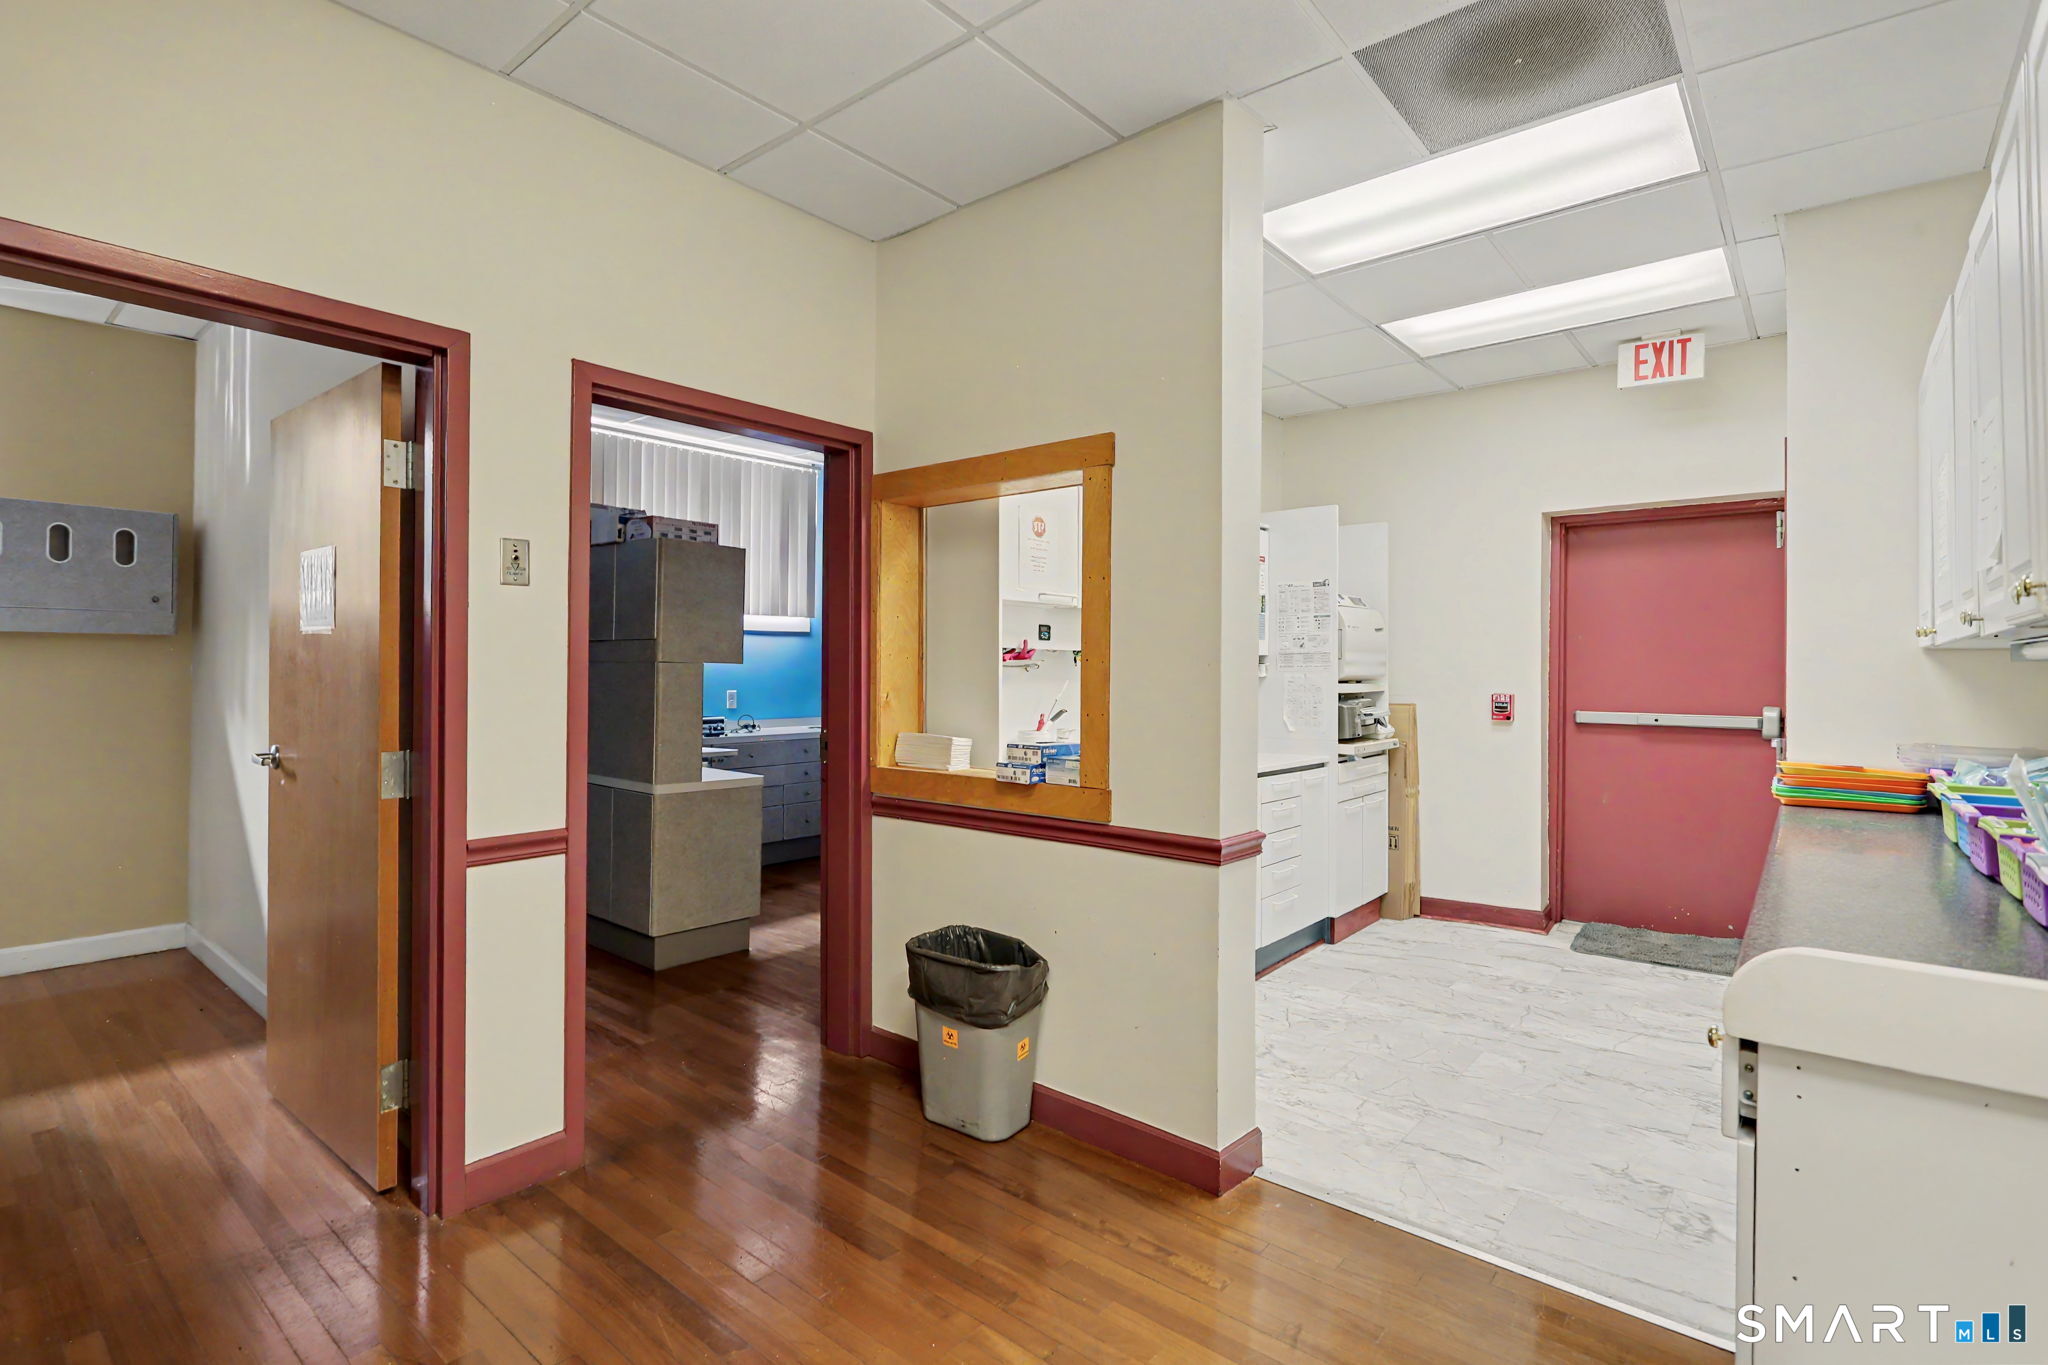
Commercial interior with a reception pass-through, white cabinetry, red doors, and wood flooring.
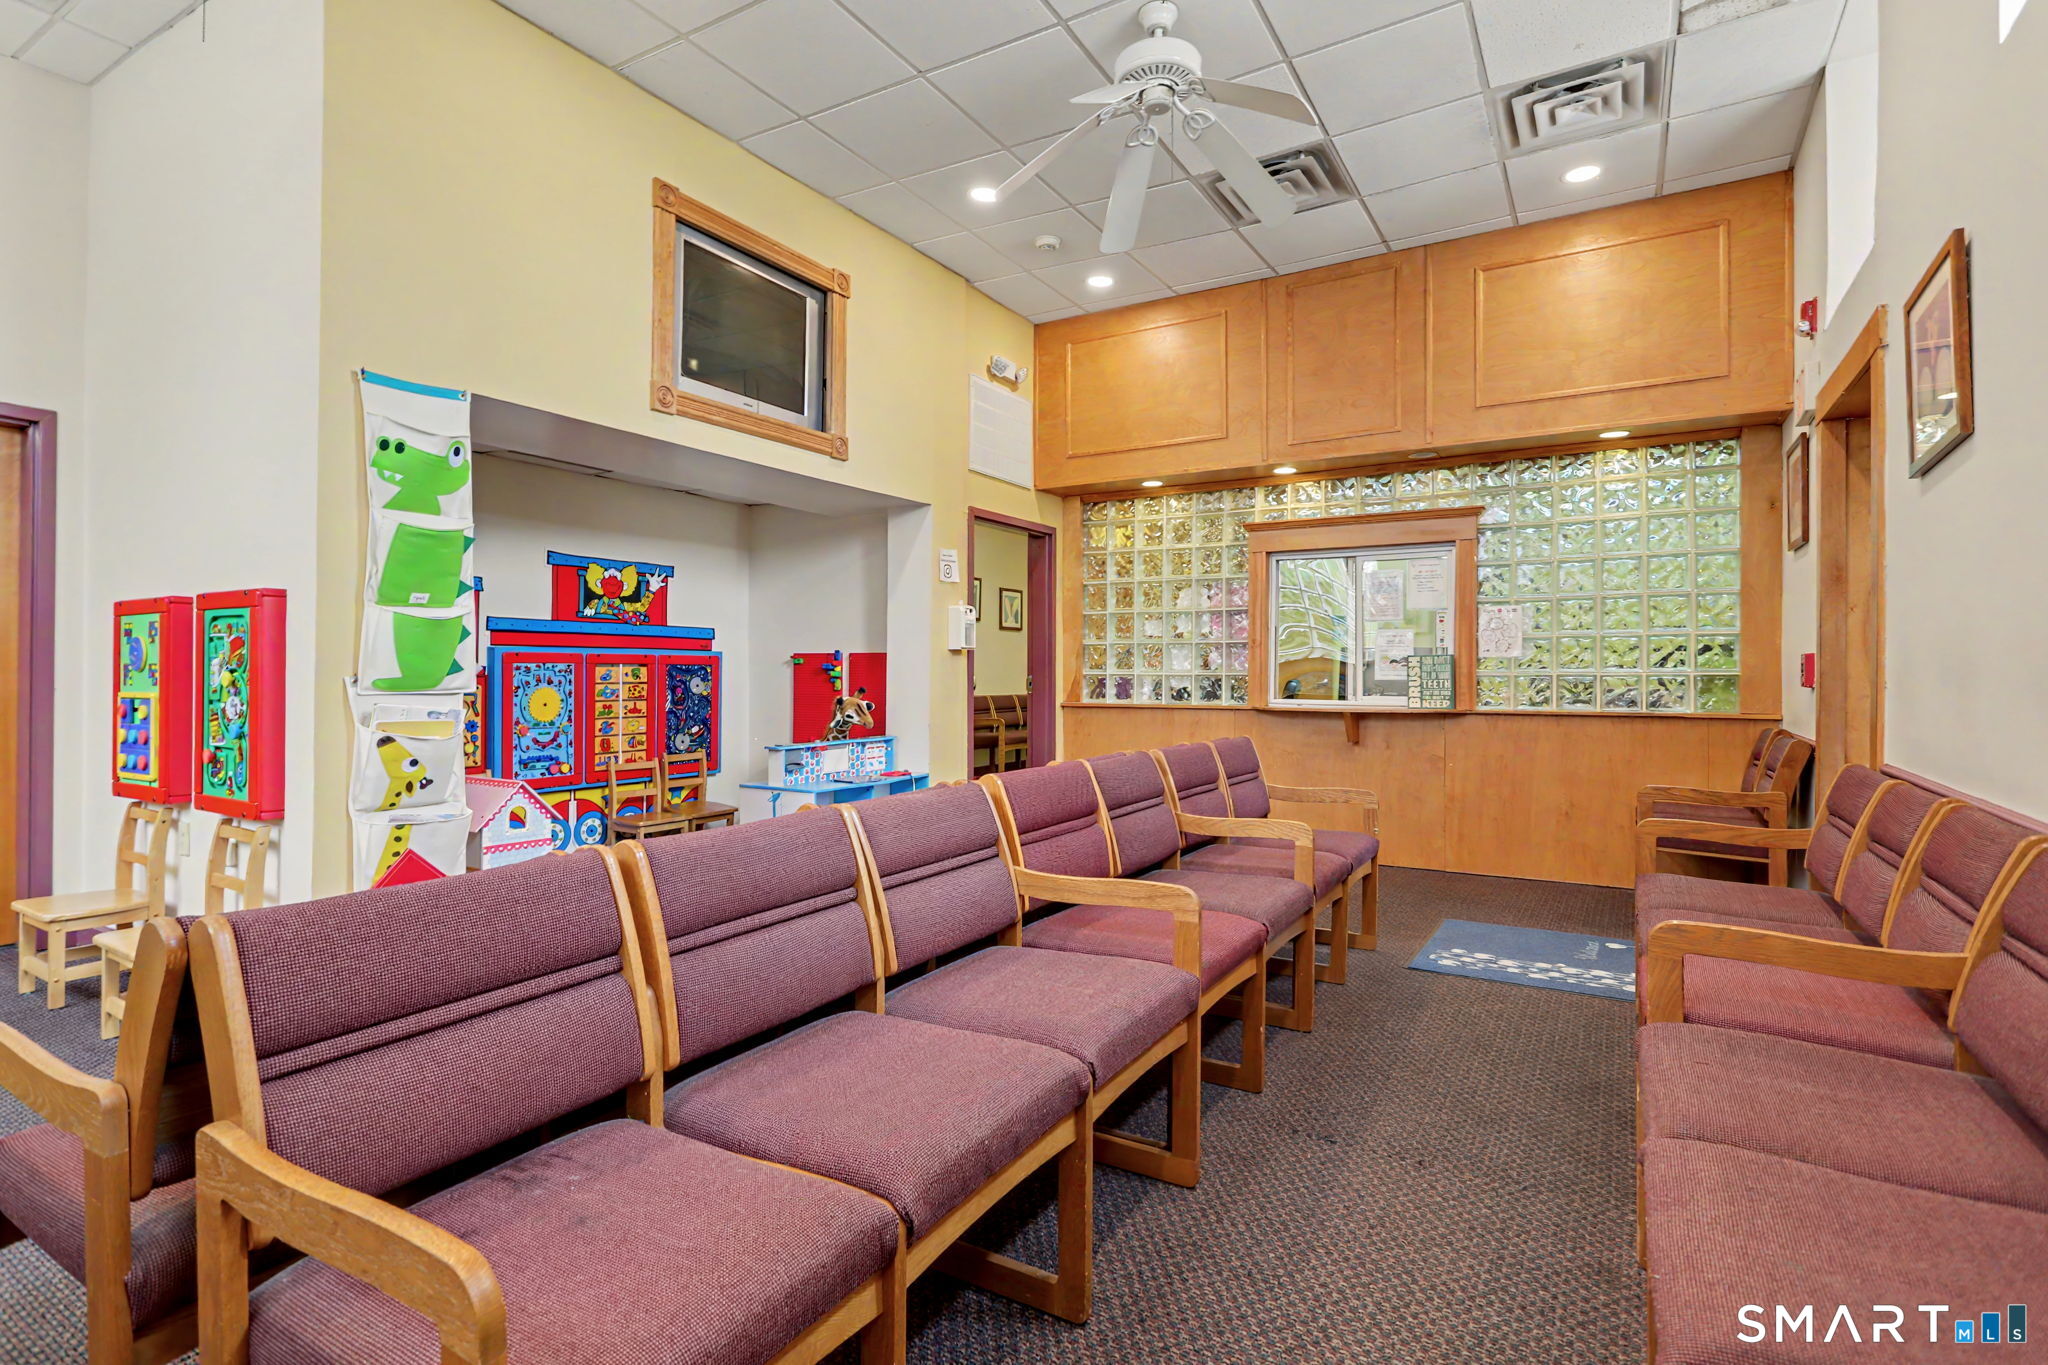
Waiting room with mauve chairs, children's play area, glass-block wall, and a service window.
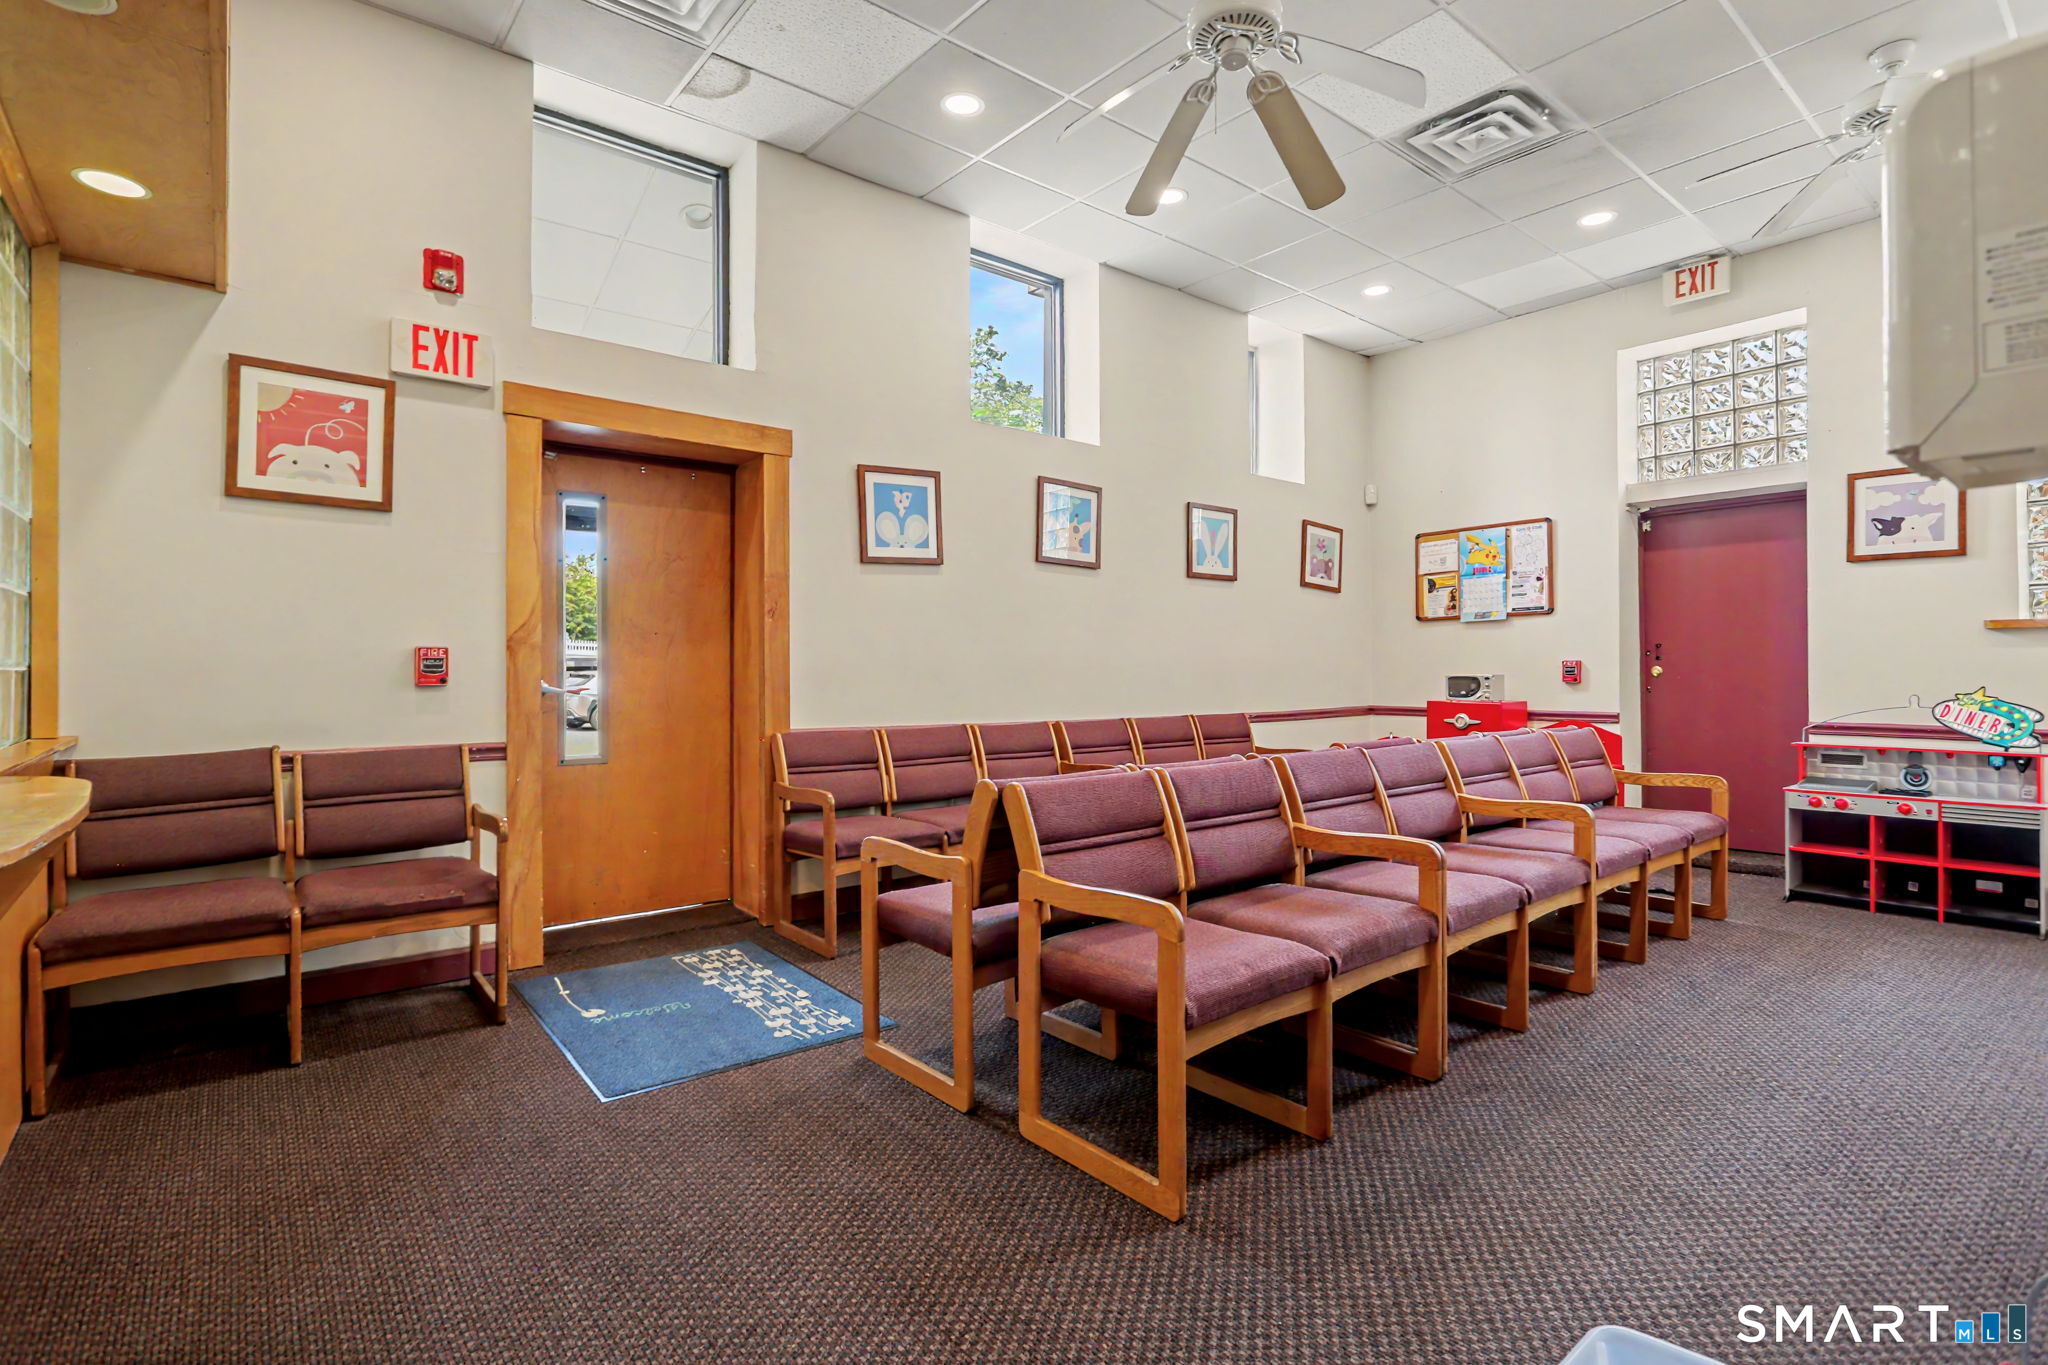
Furnished waiting room with rows of upholstered chairs, a high ceiling, and a glass-block window.
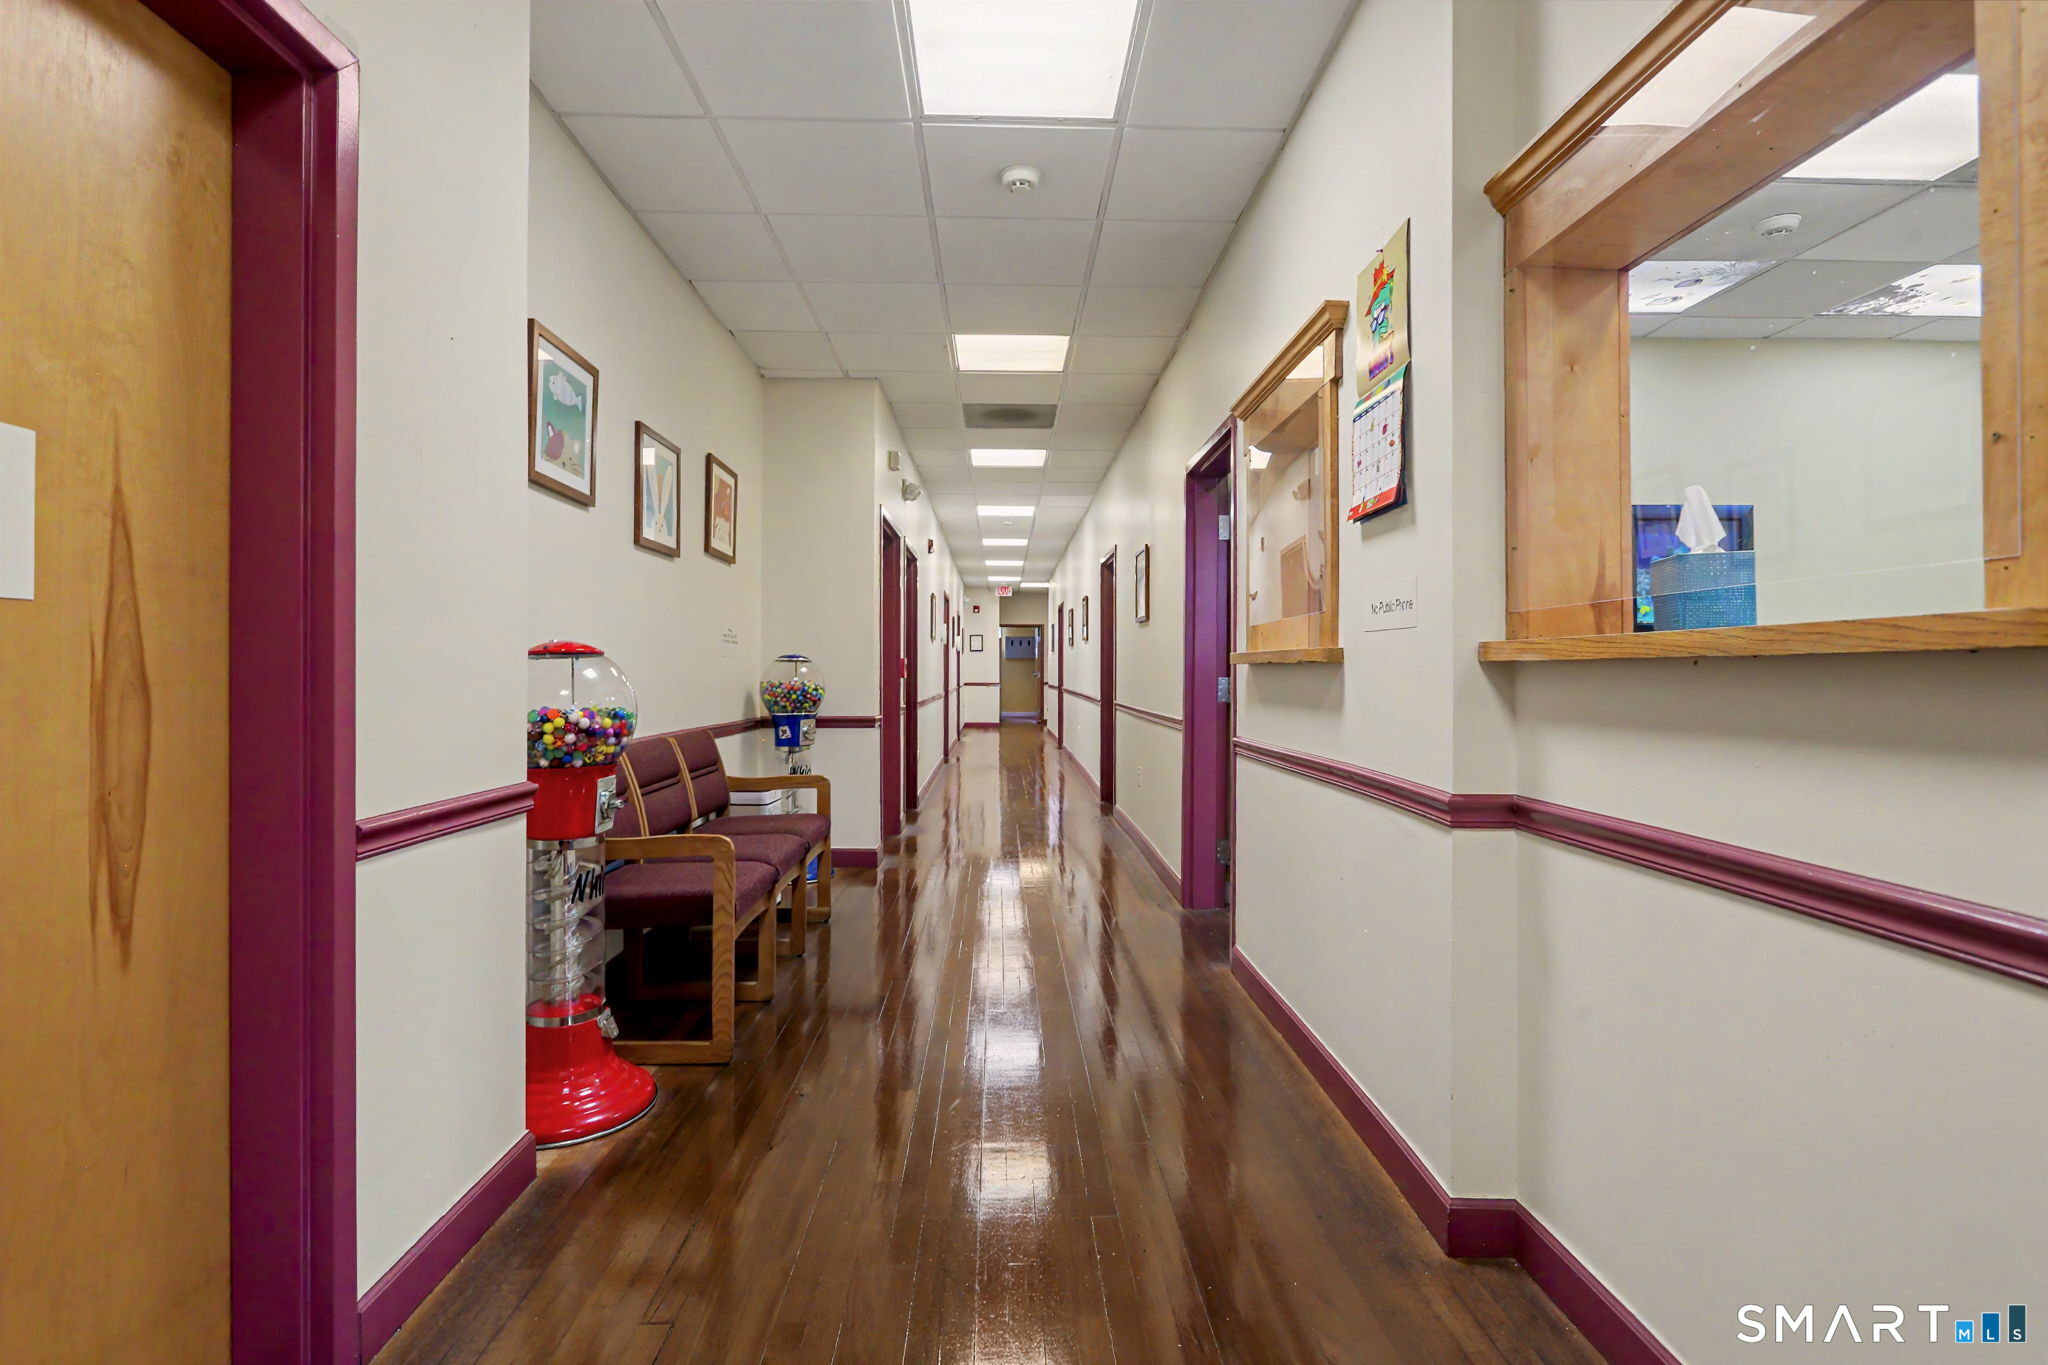
Interior hallway with polished wood floors, burgundy trim, and a reception window.
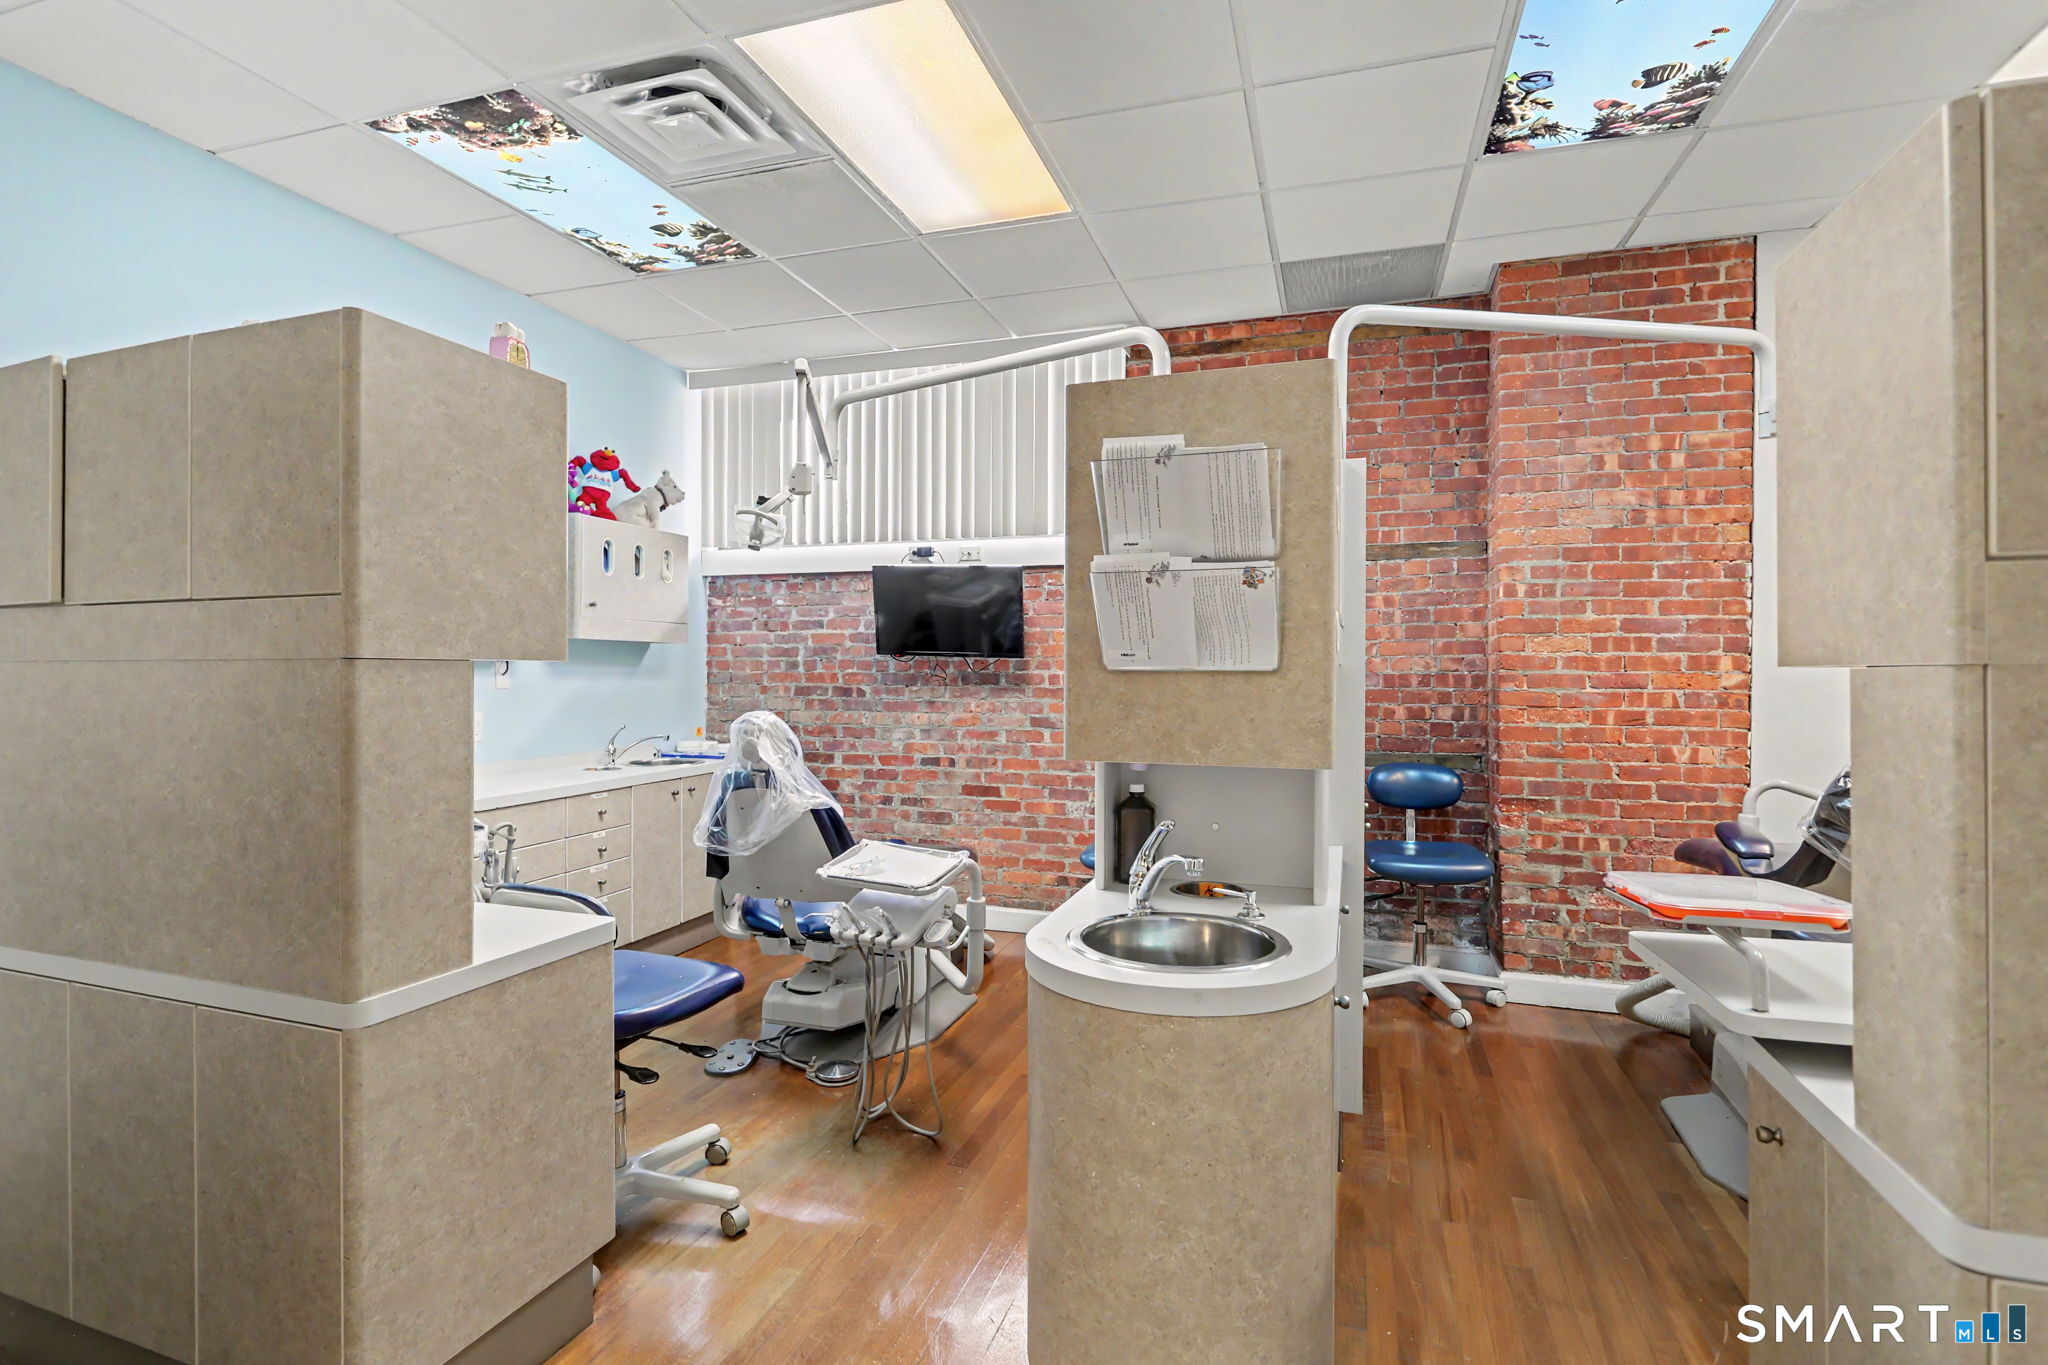
Dental office with multiple treatment chairs, sinks, and exposed brick walls.
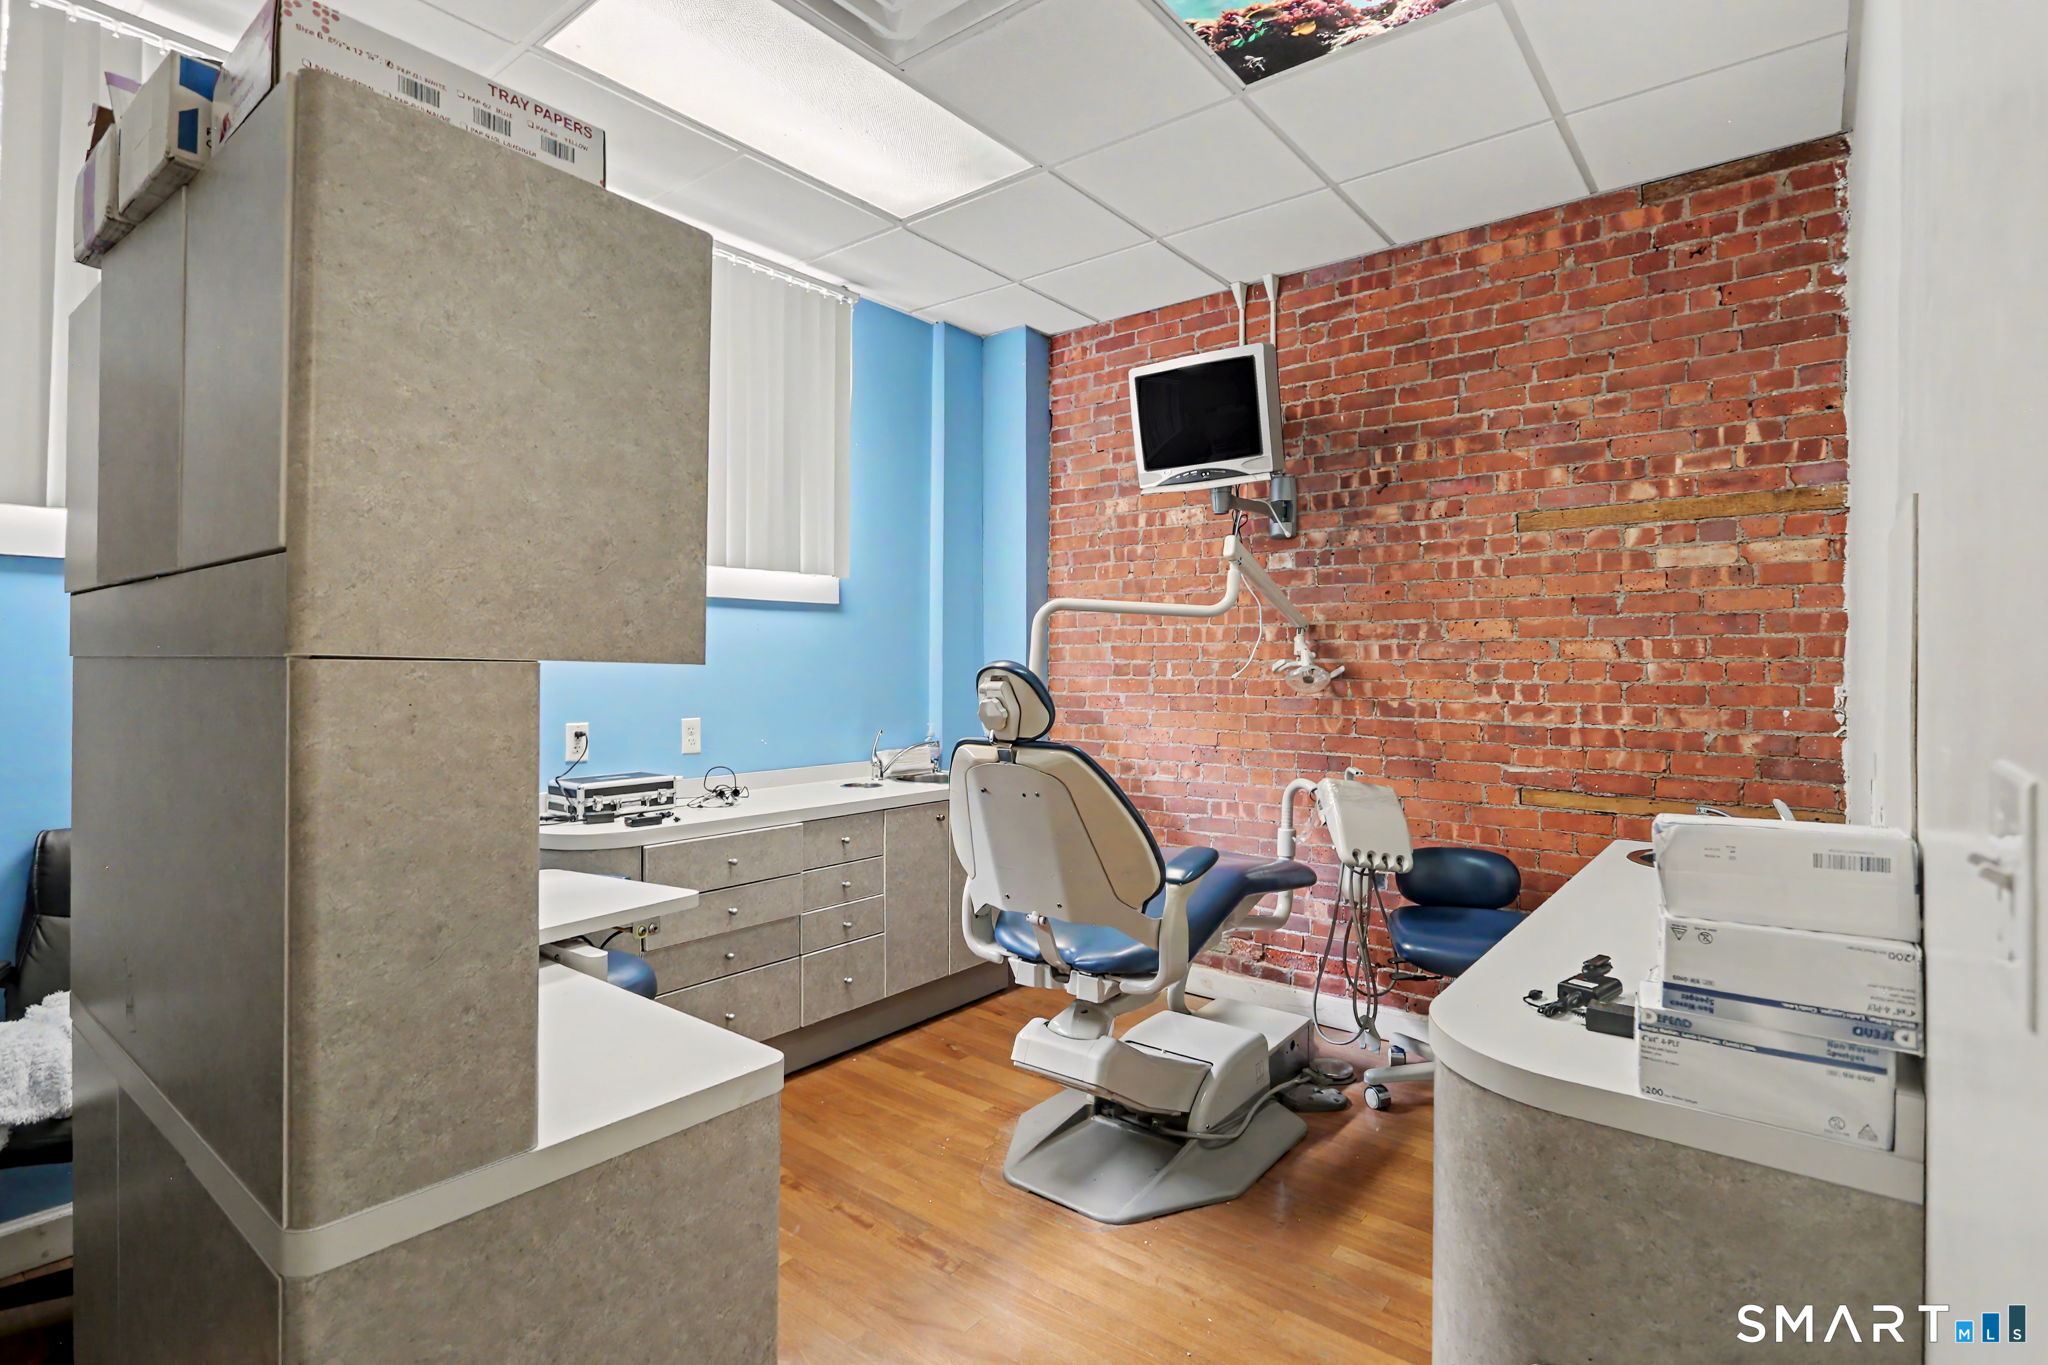
Dental office treatment room with dental chairs, gray cabinetry, and an exposed brick wall.
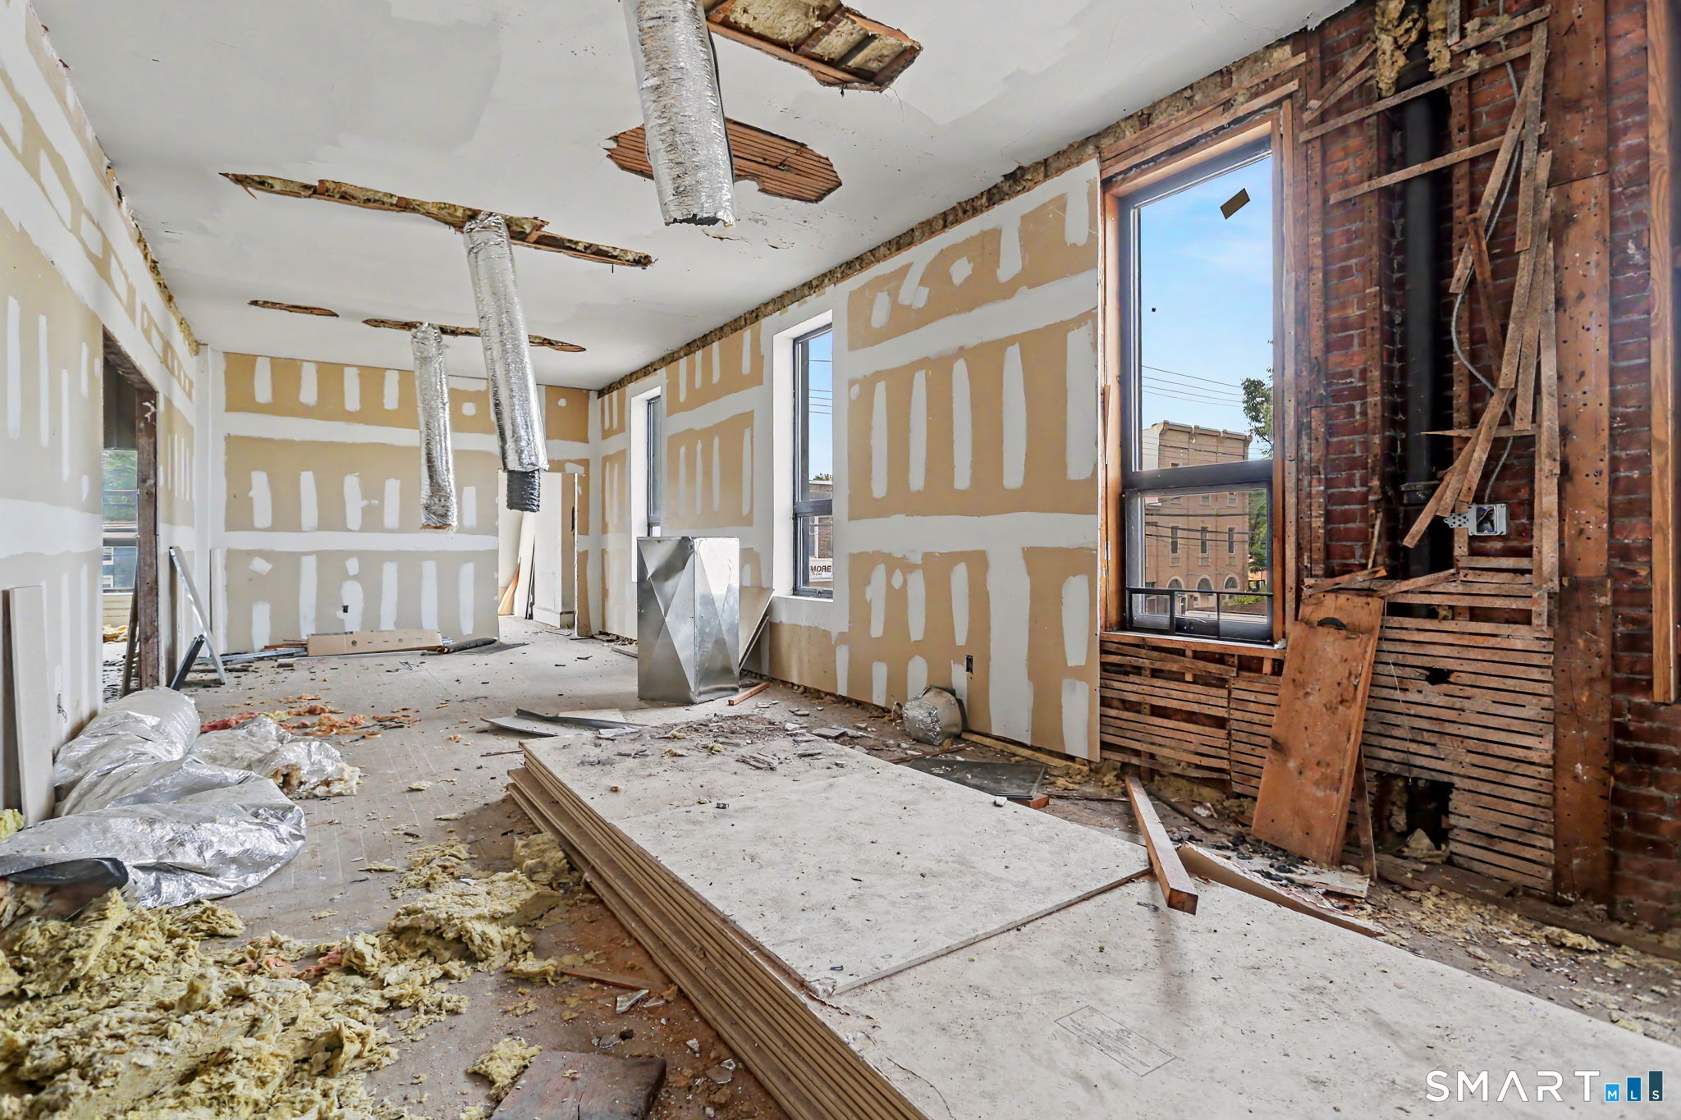
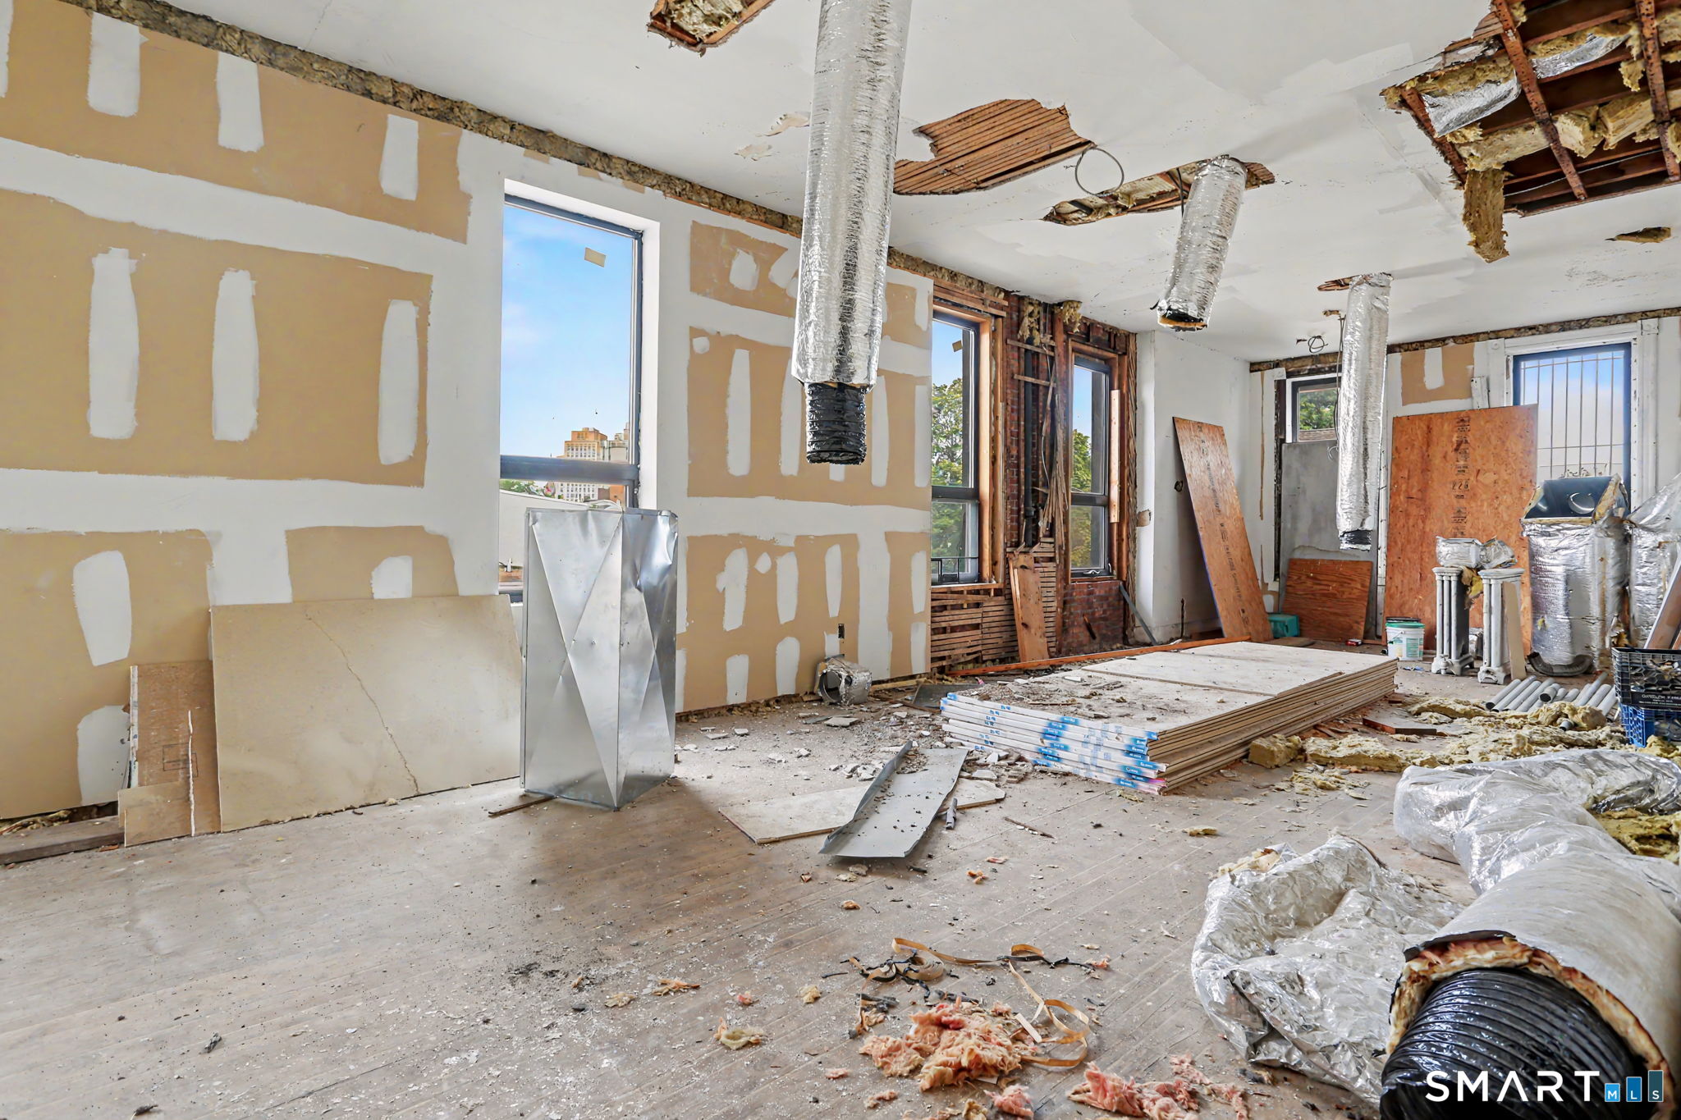
Unfinished room with exposed brick, hanging ducts, drywall work, and construction debris.
Unfinished interior room with exposed ceiling framing, hanging ducts, and renovation materials on the floor.
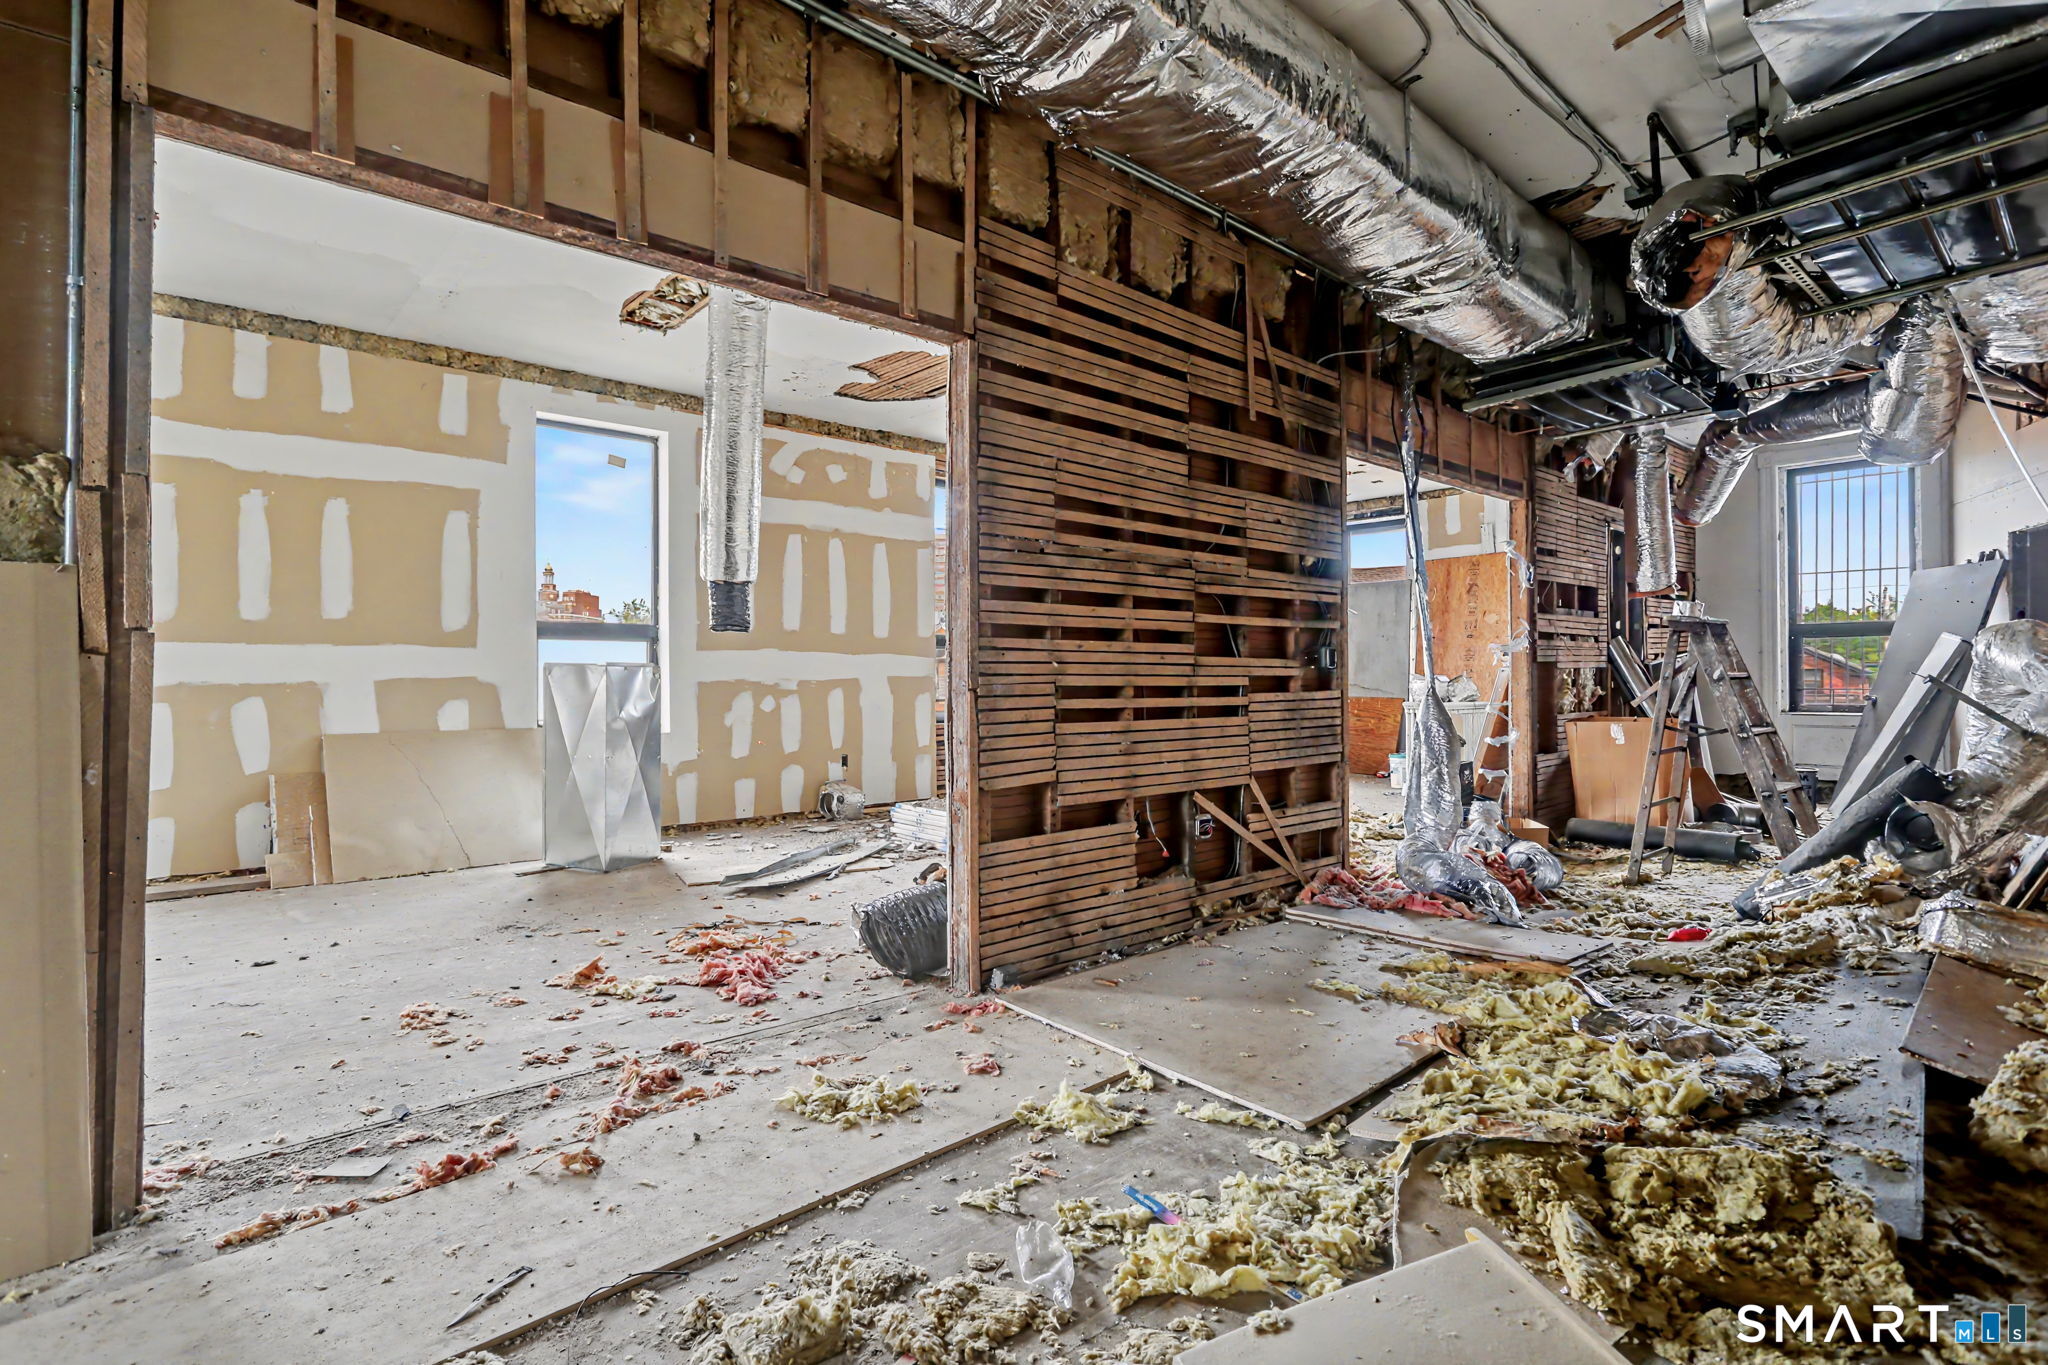
Unfinished interior with exposed framing, extensive ductwork, and renovation debris.
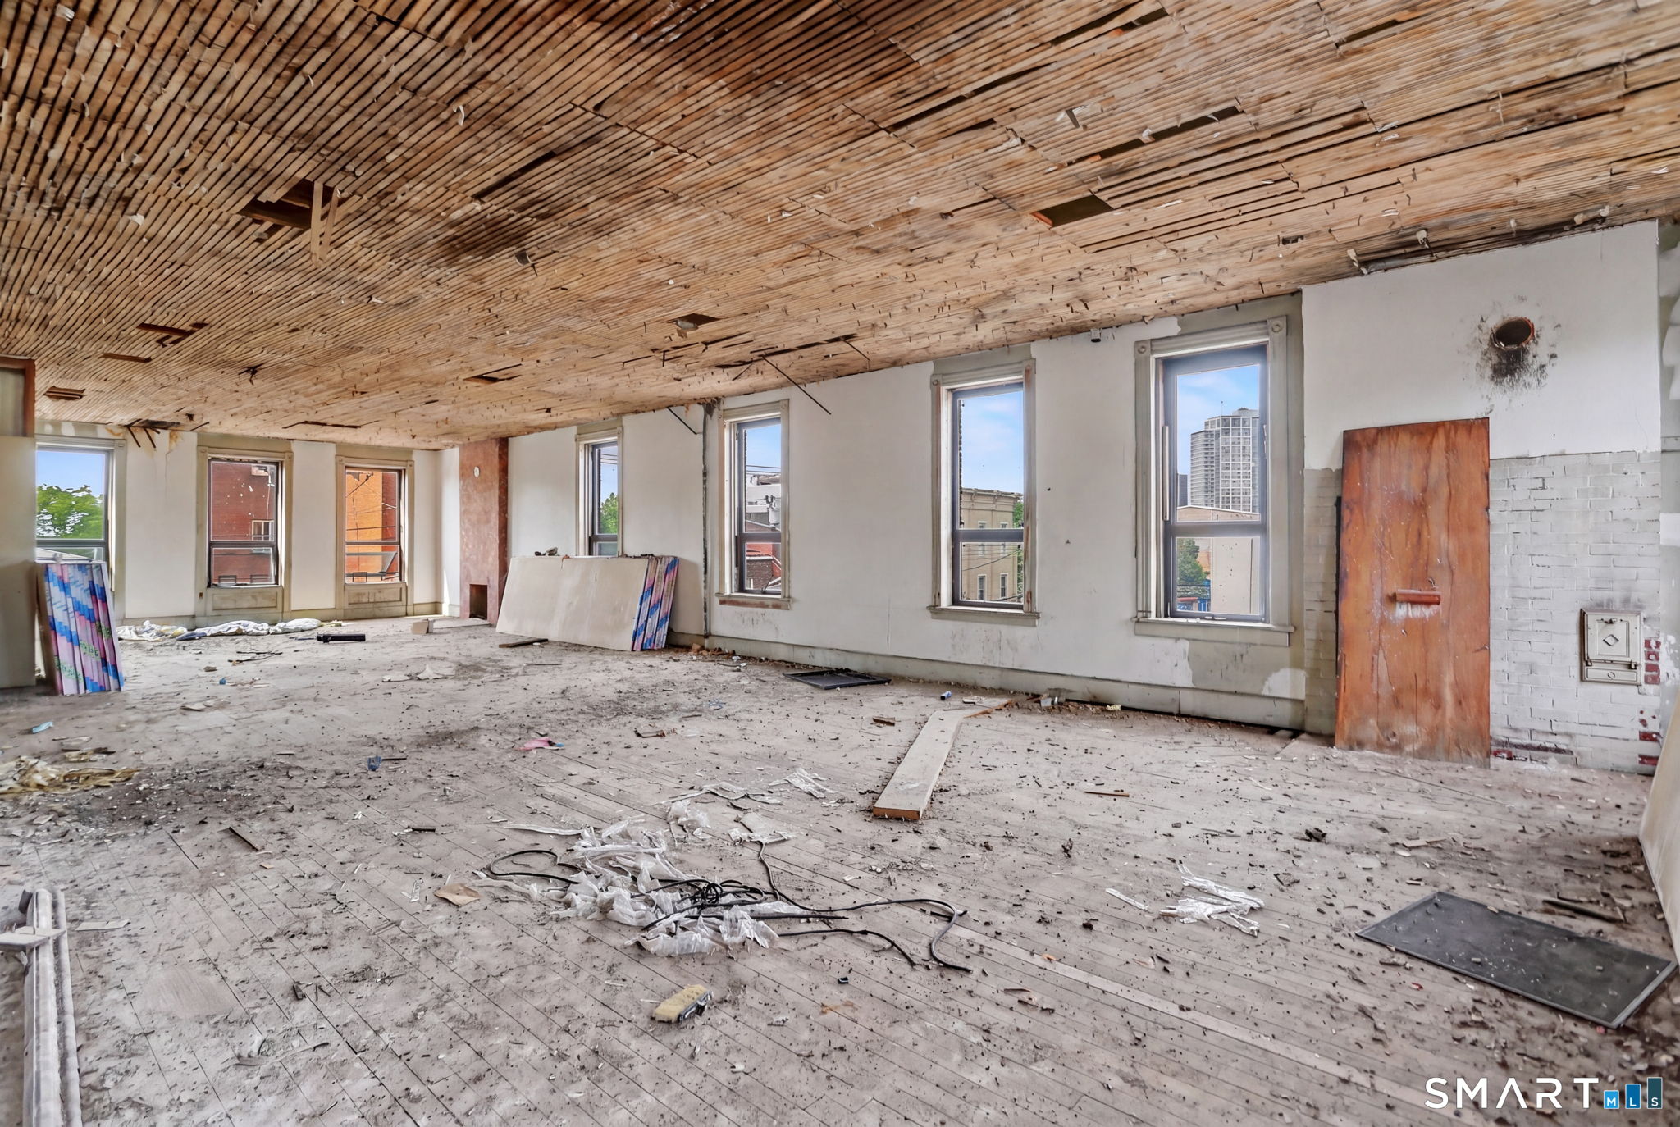
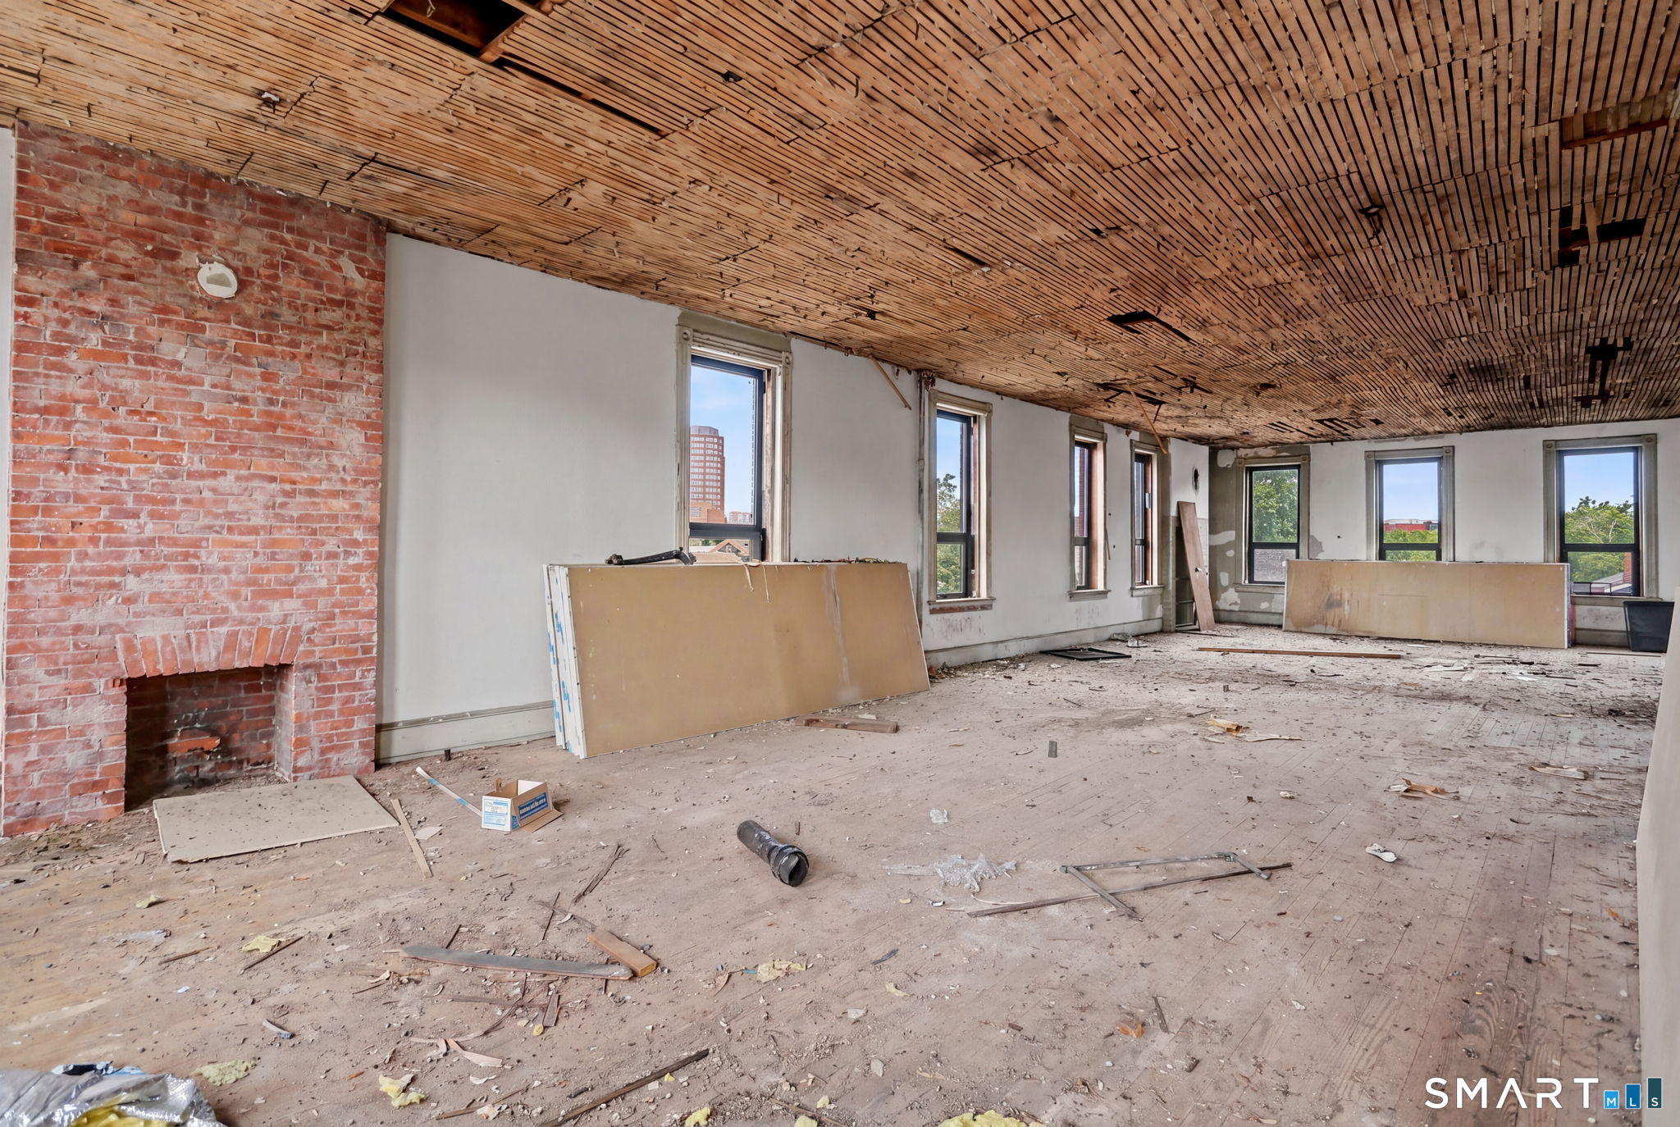
Unfinished interior with an exposed wooden lath ceiling, debris-strewn floor, and tall windows.
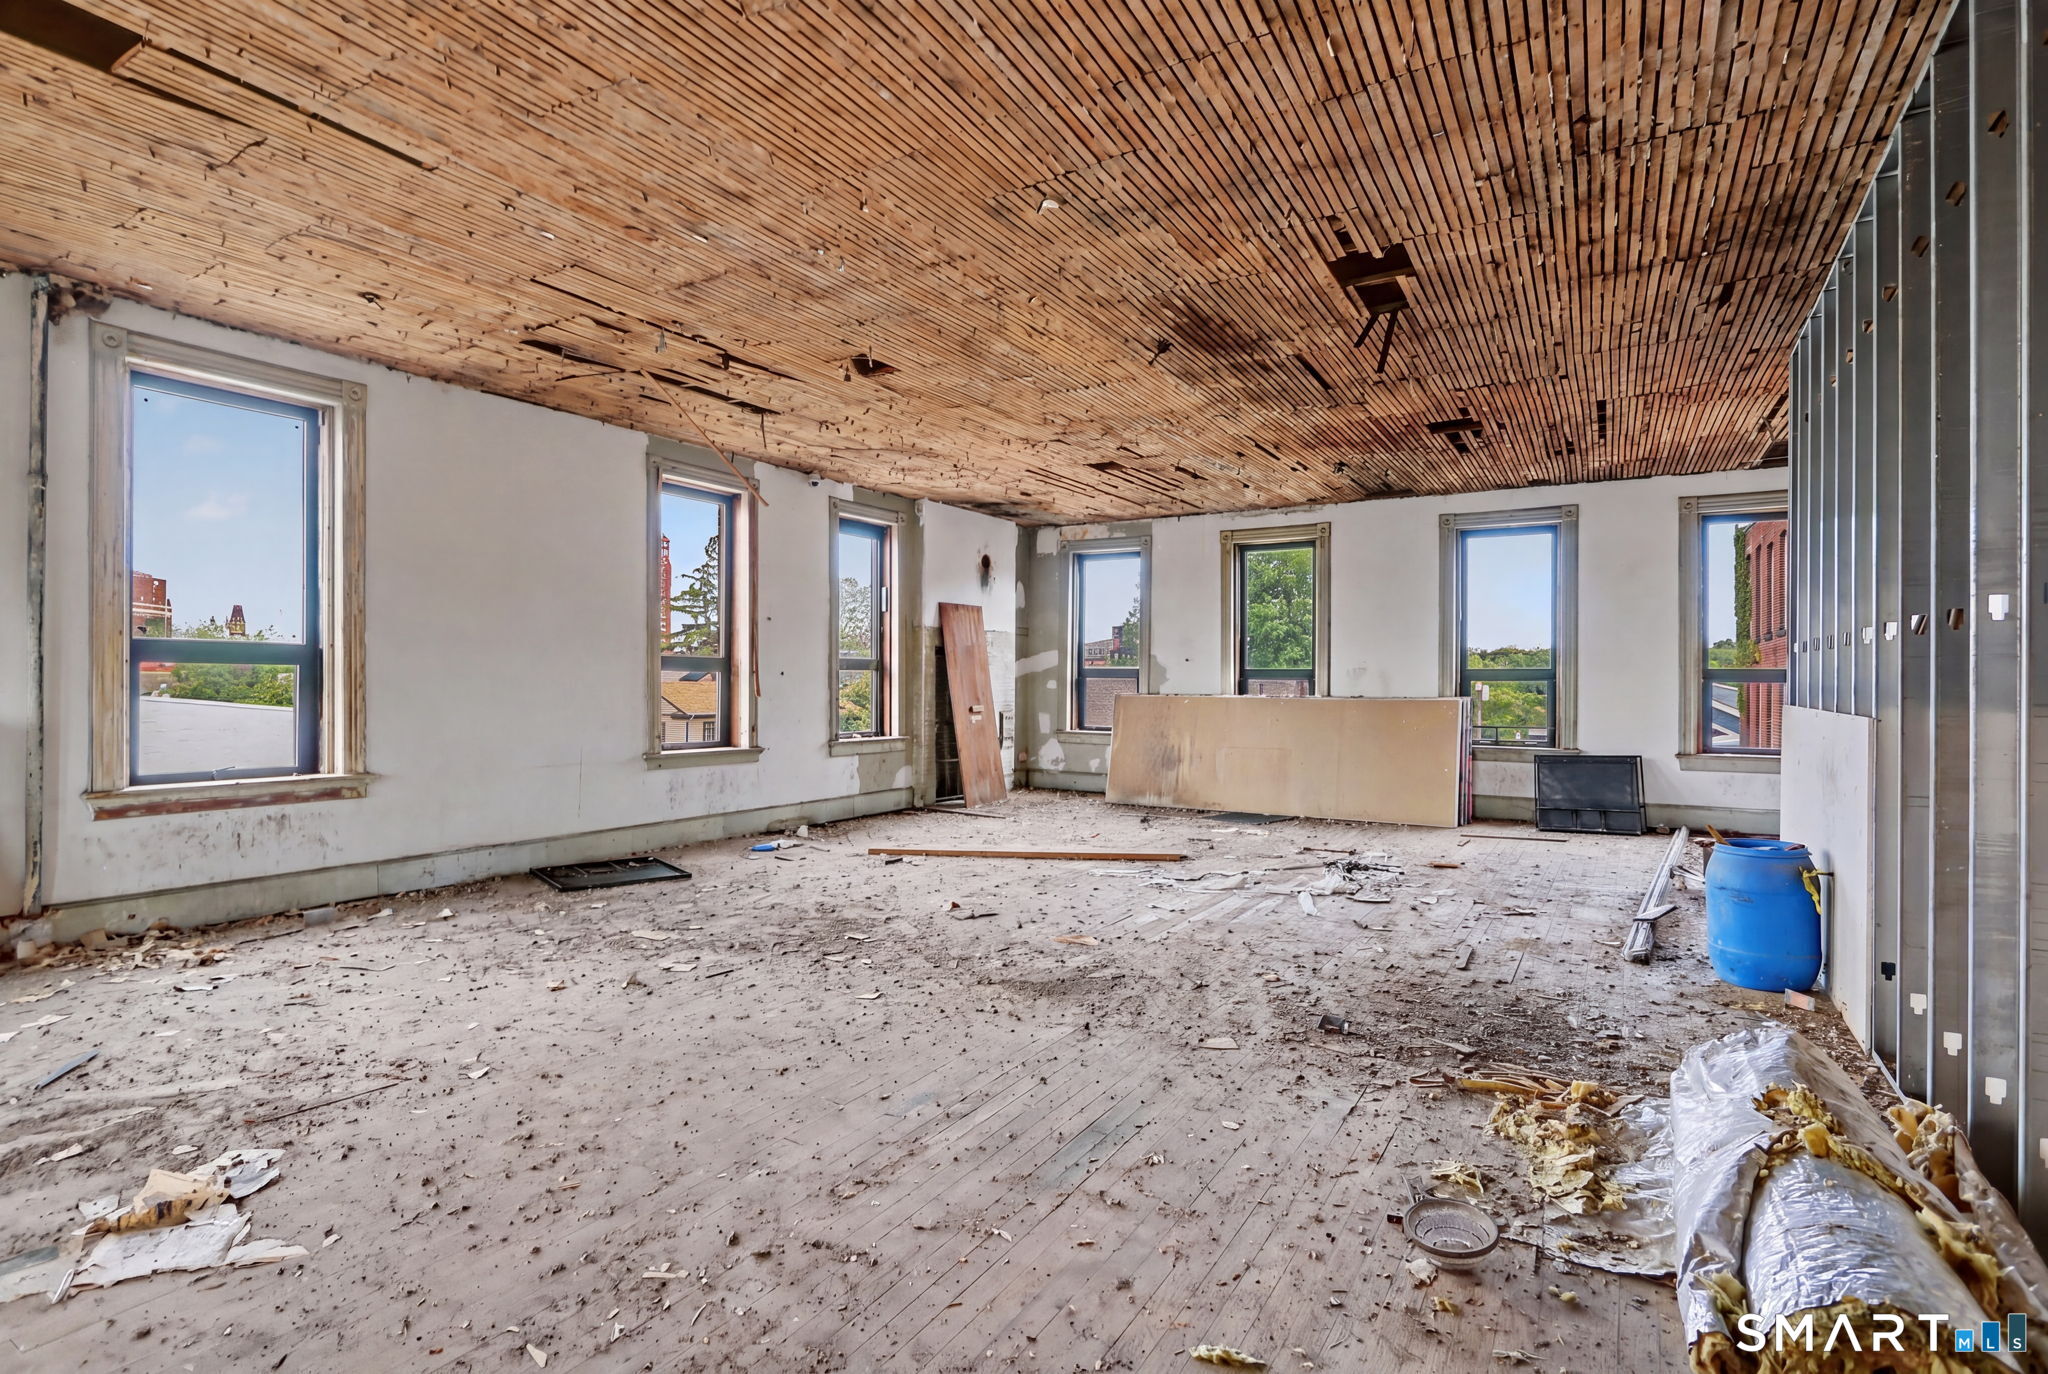
Unfinished room with a wood-slat ceiling, tall windows, and construction debris.
Unfinished interior with a brick fireplace, slatted wood ceiling, and construction debris.
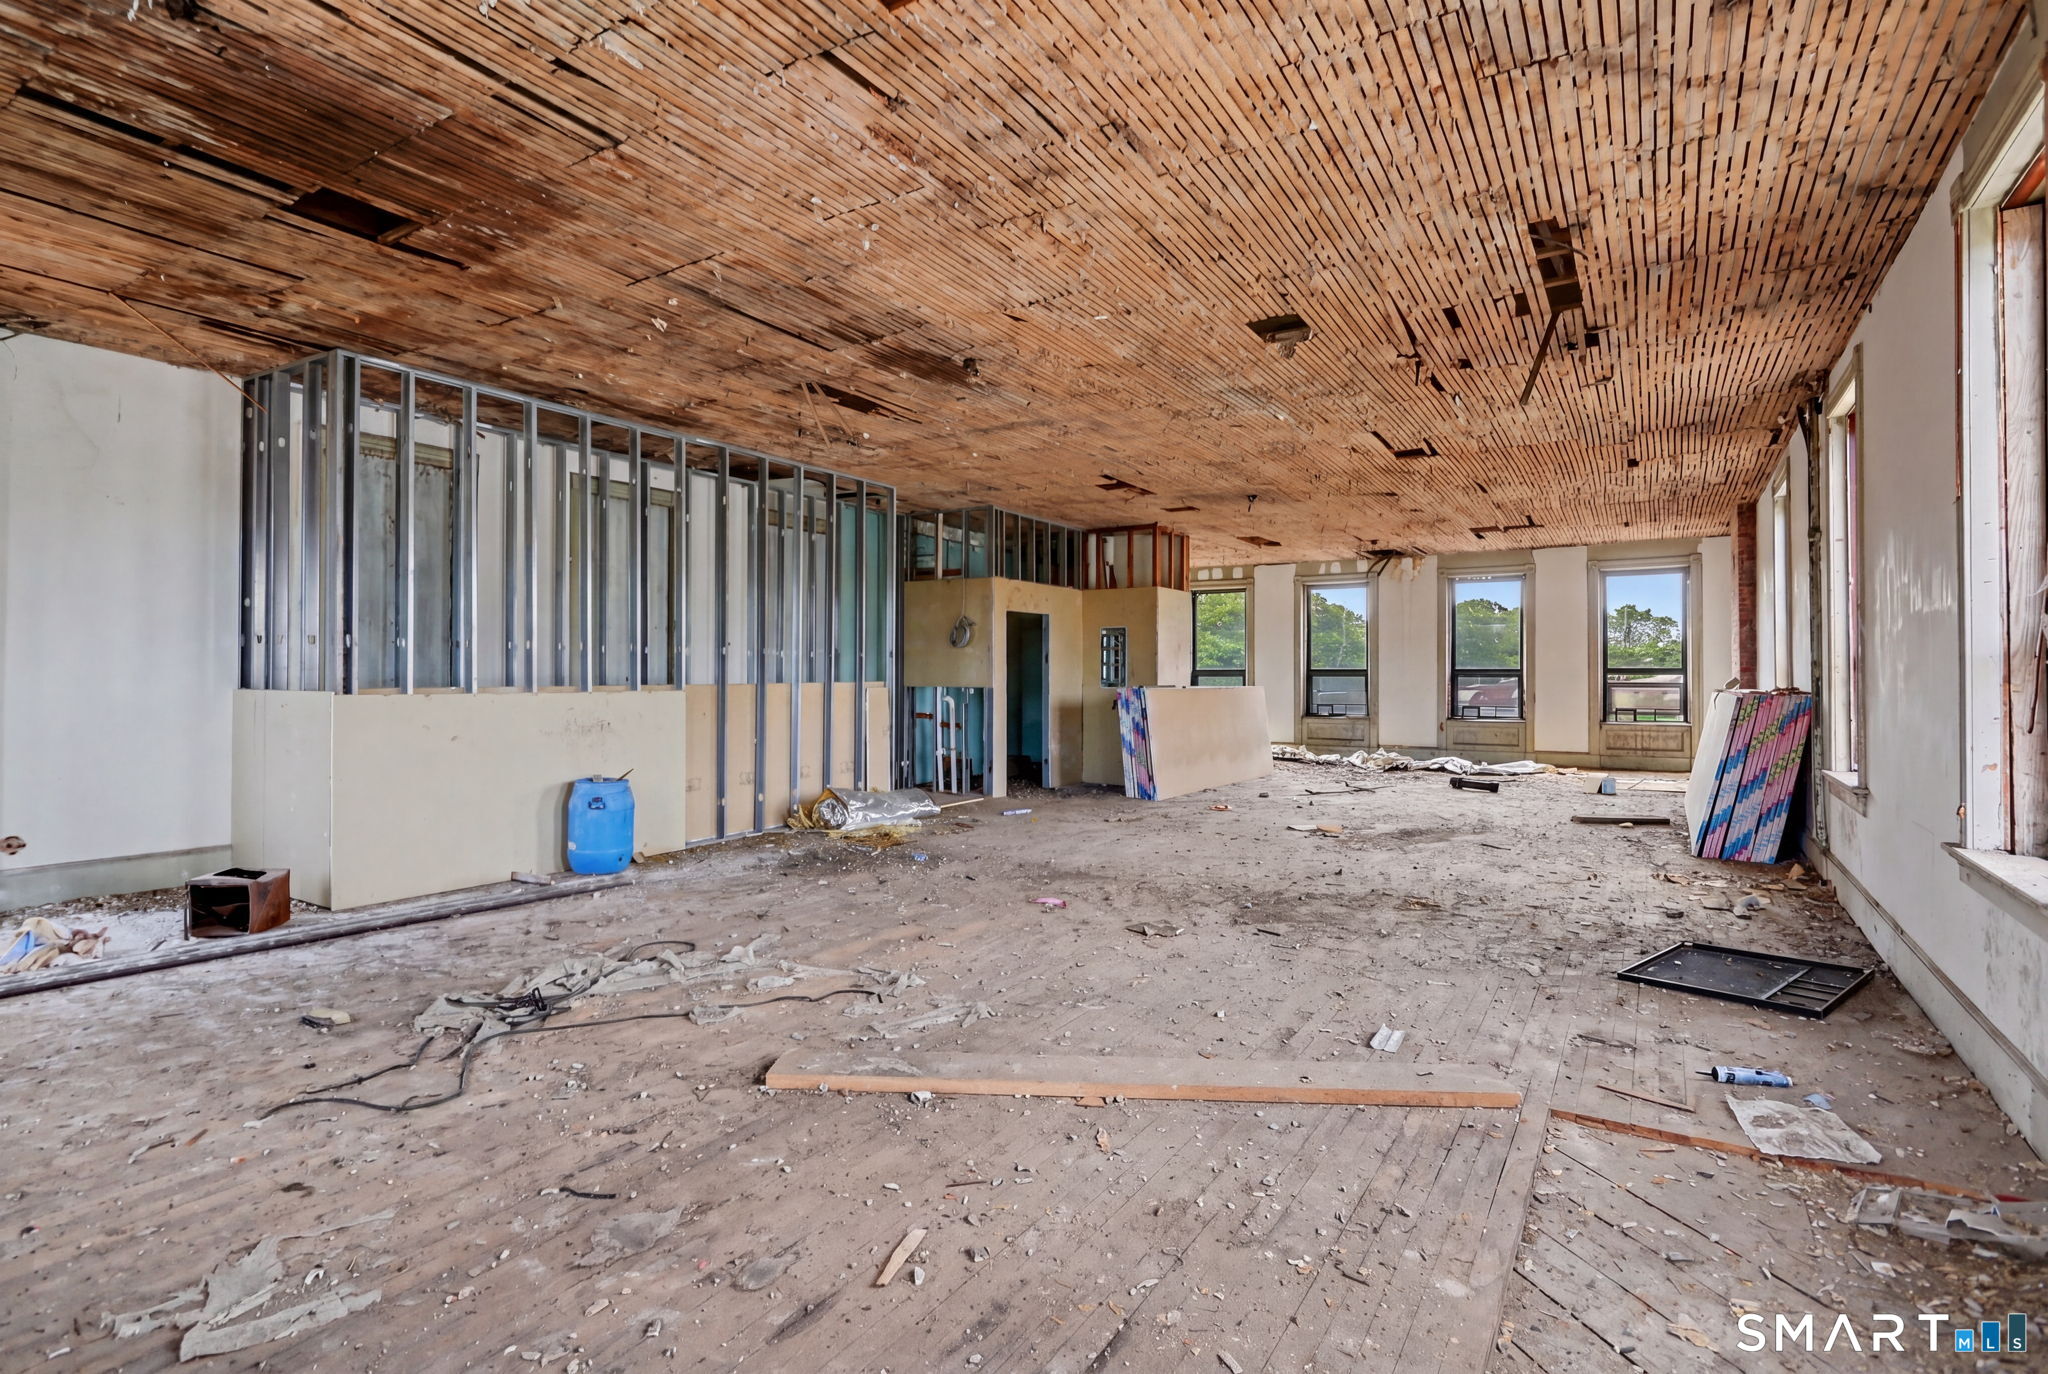
Unfinished interior with exposed ceiling lath, wall framing, floor debris, and tall windows.
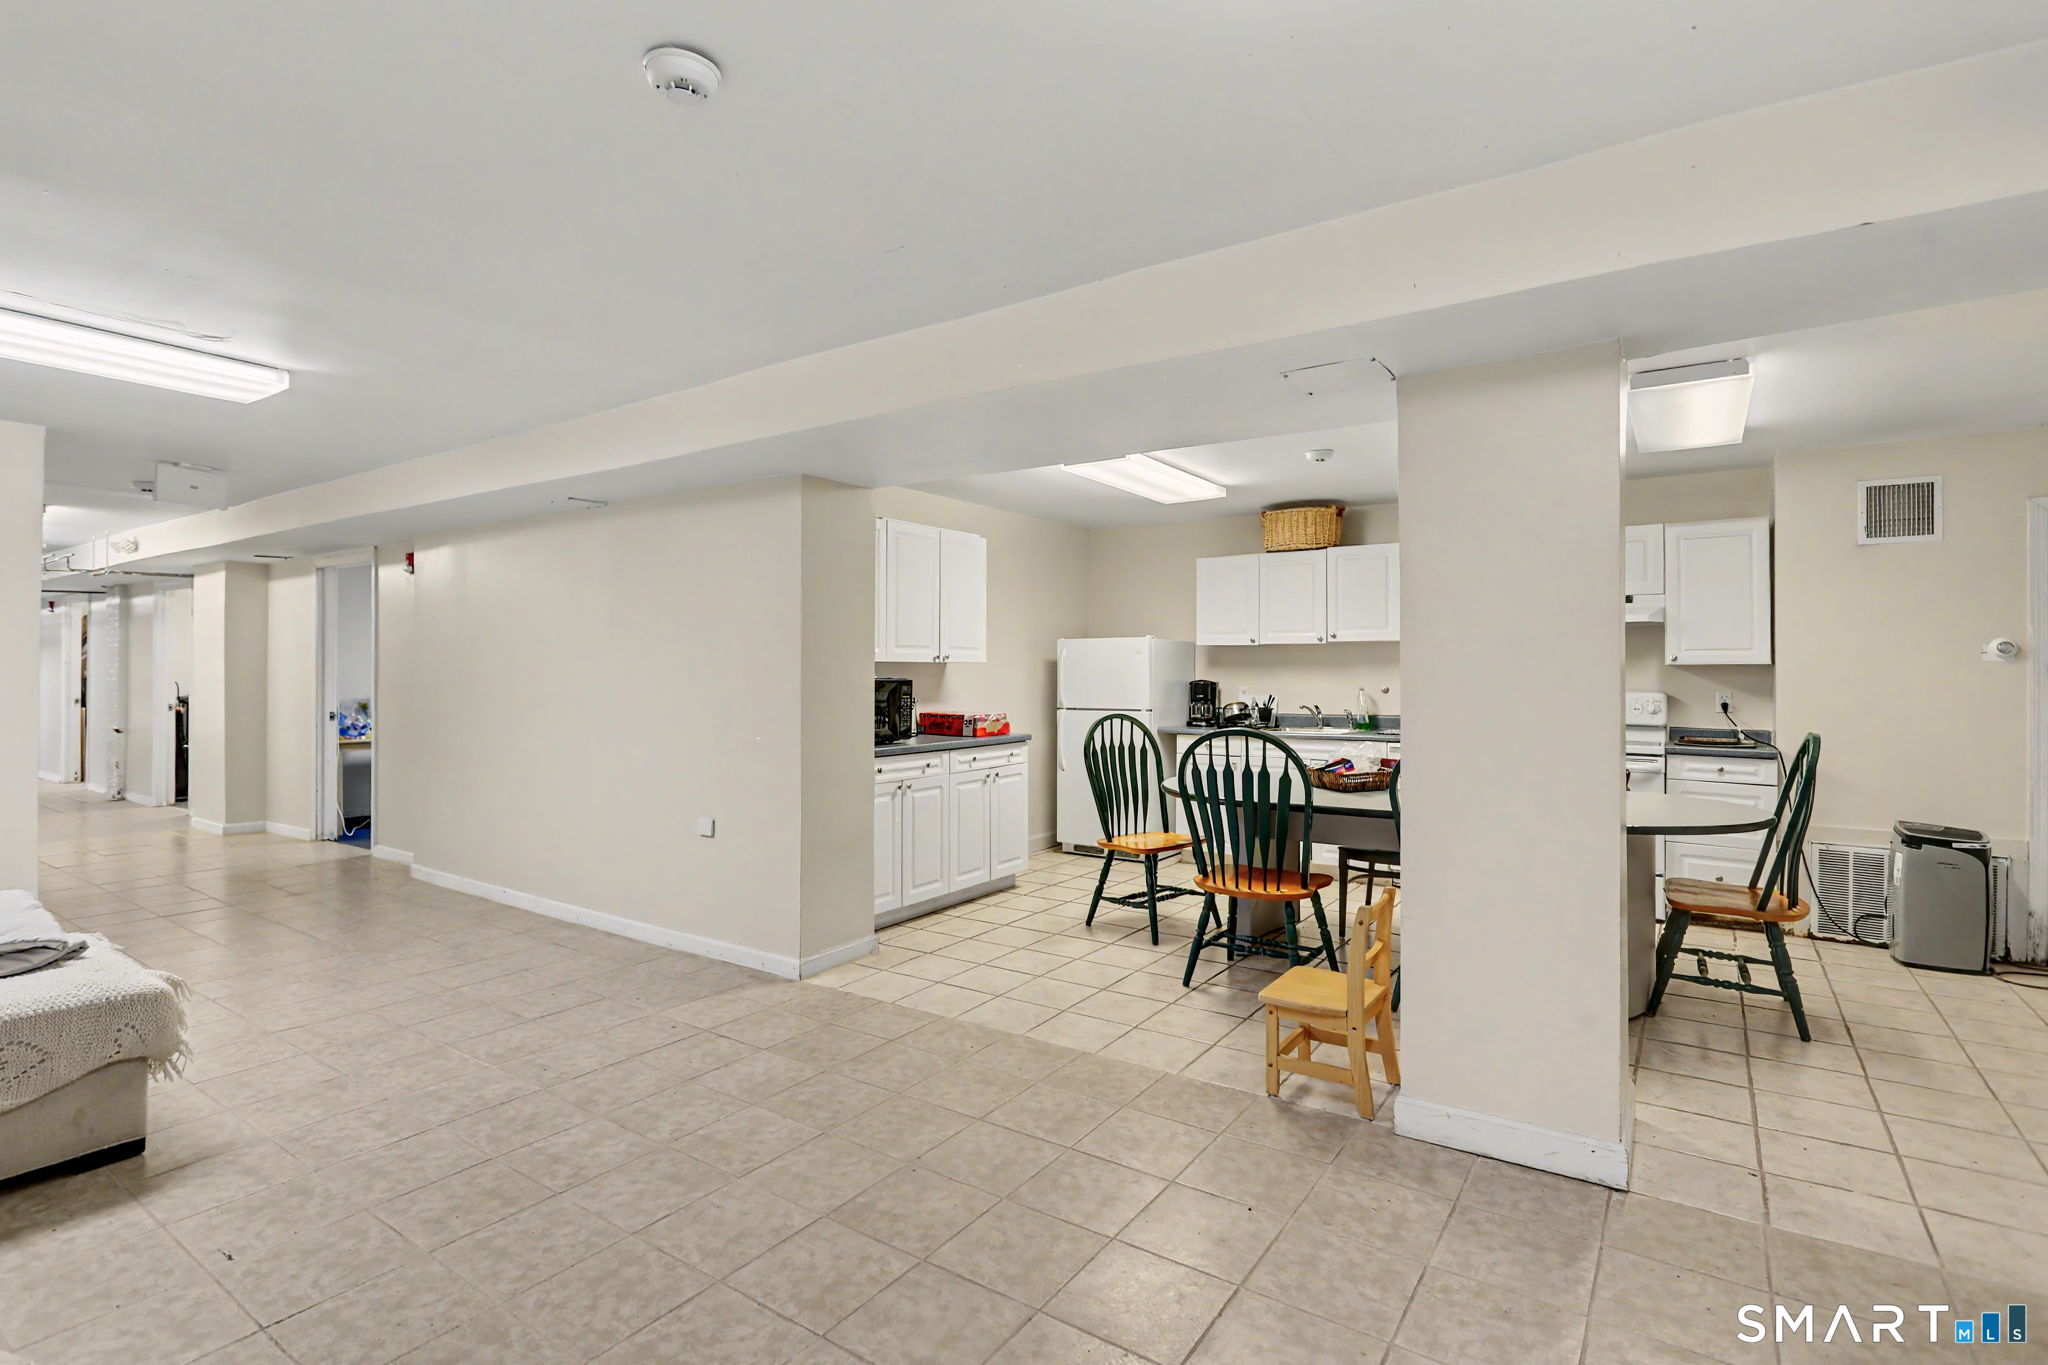
Open kitchen and dining area with white cabinets, tiled floors, and a table surrounded by chairs.
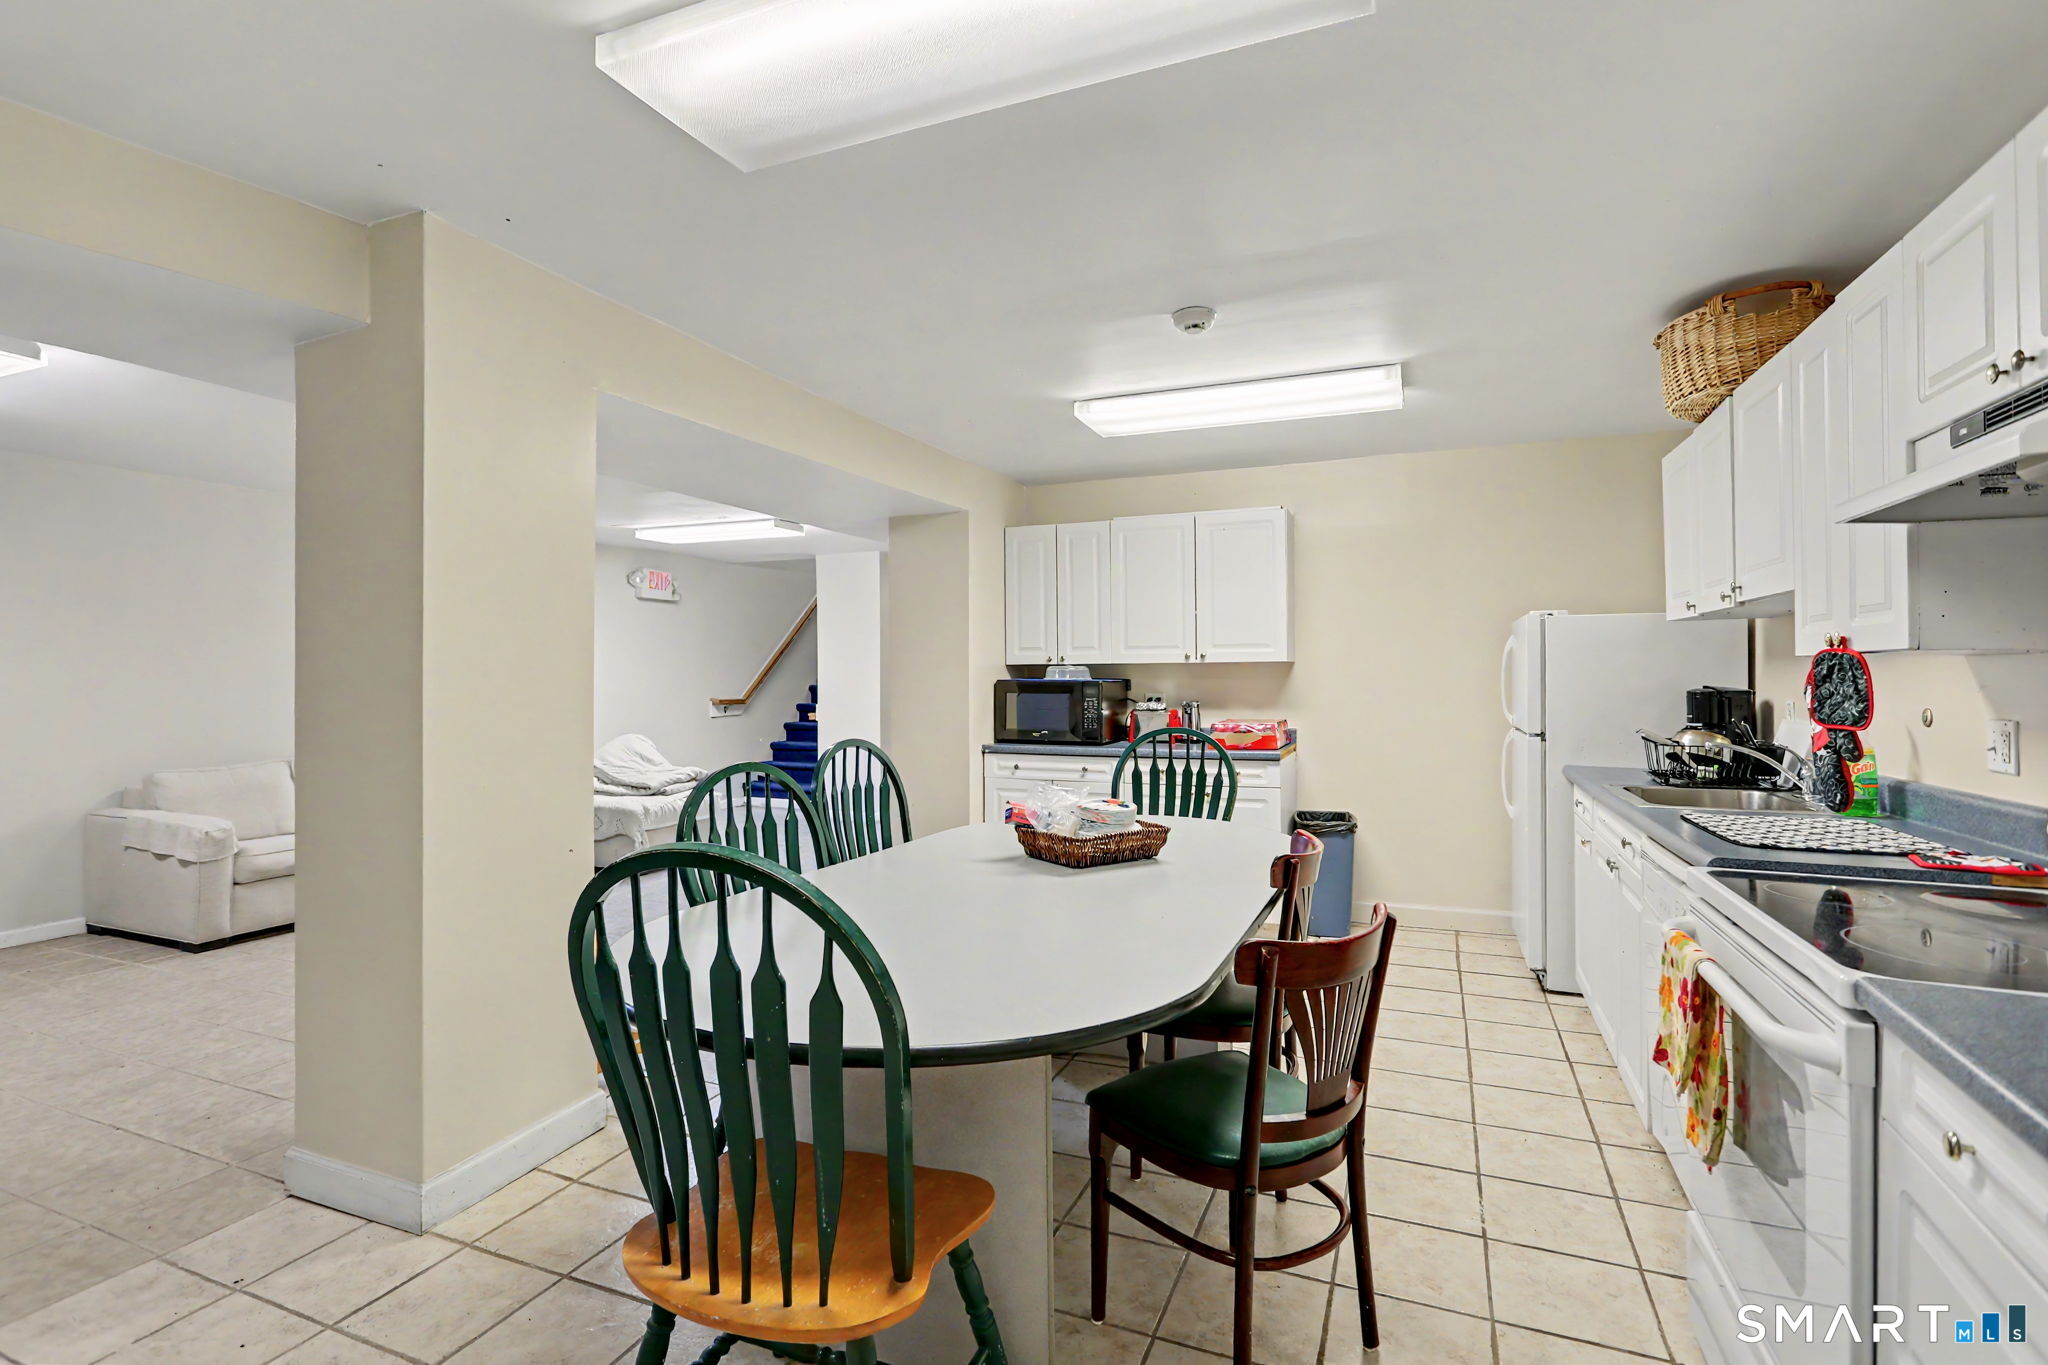
Kitchen and dining area with white cabinets, tiled floors, and a long table surrounded by chairs.
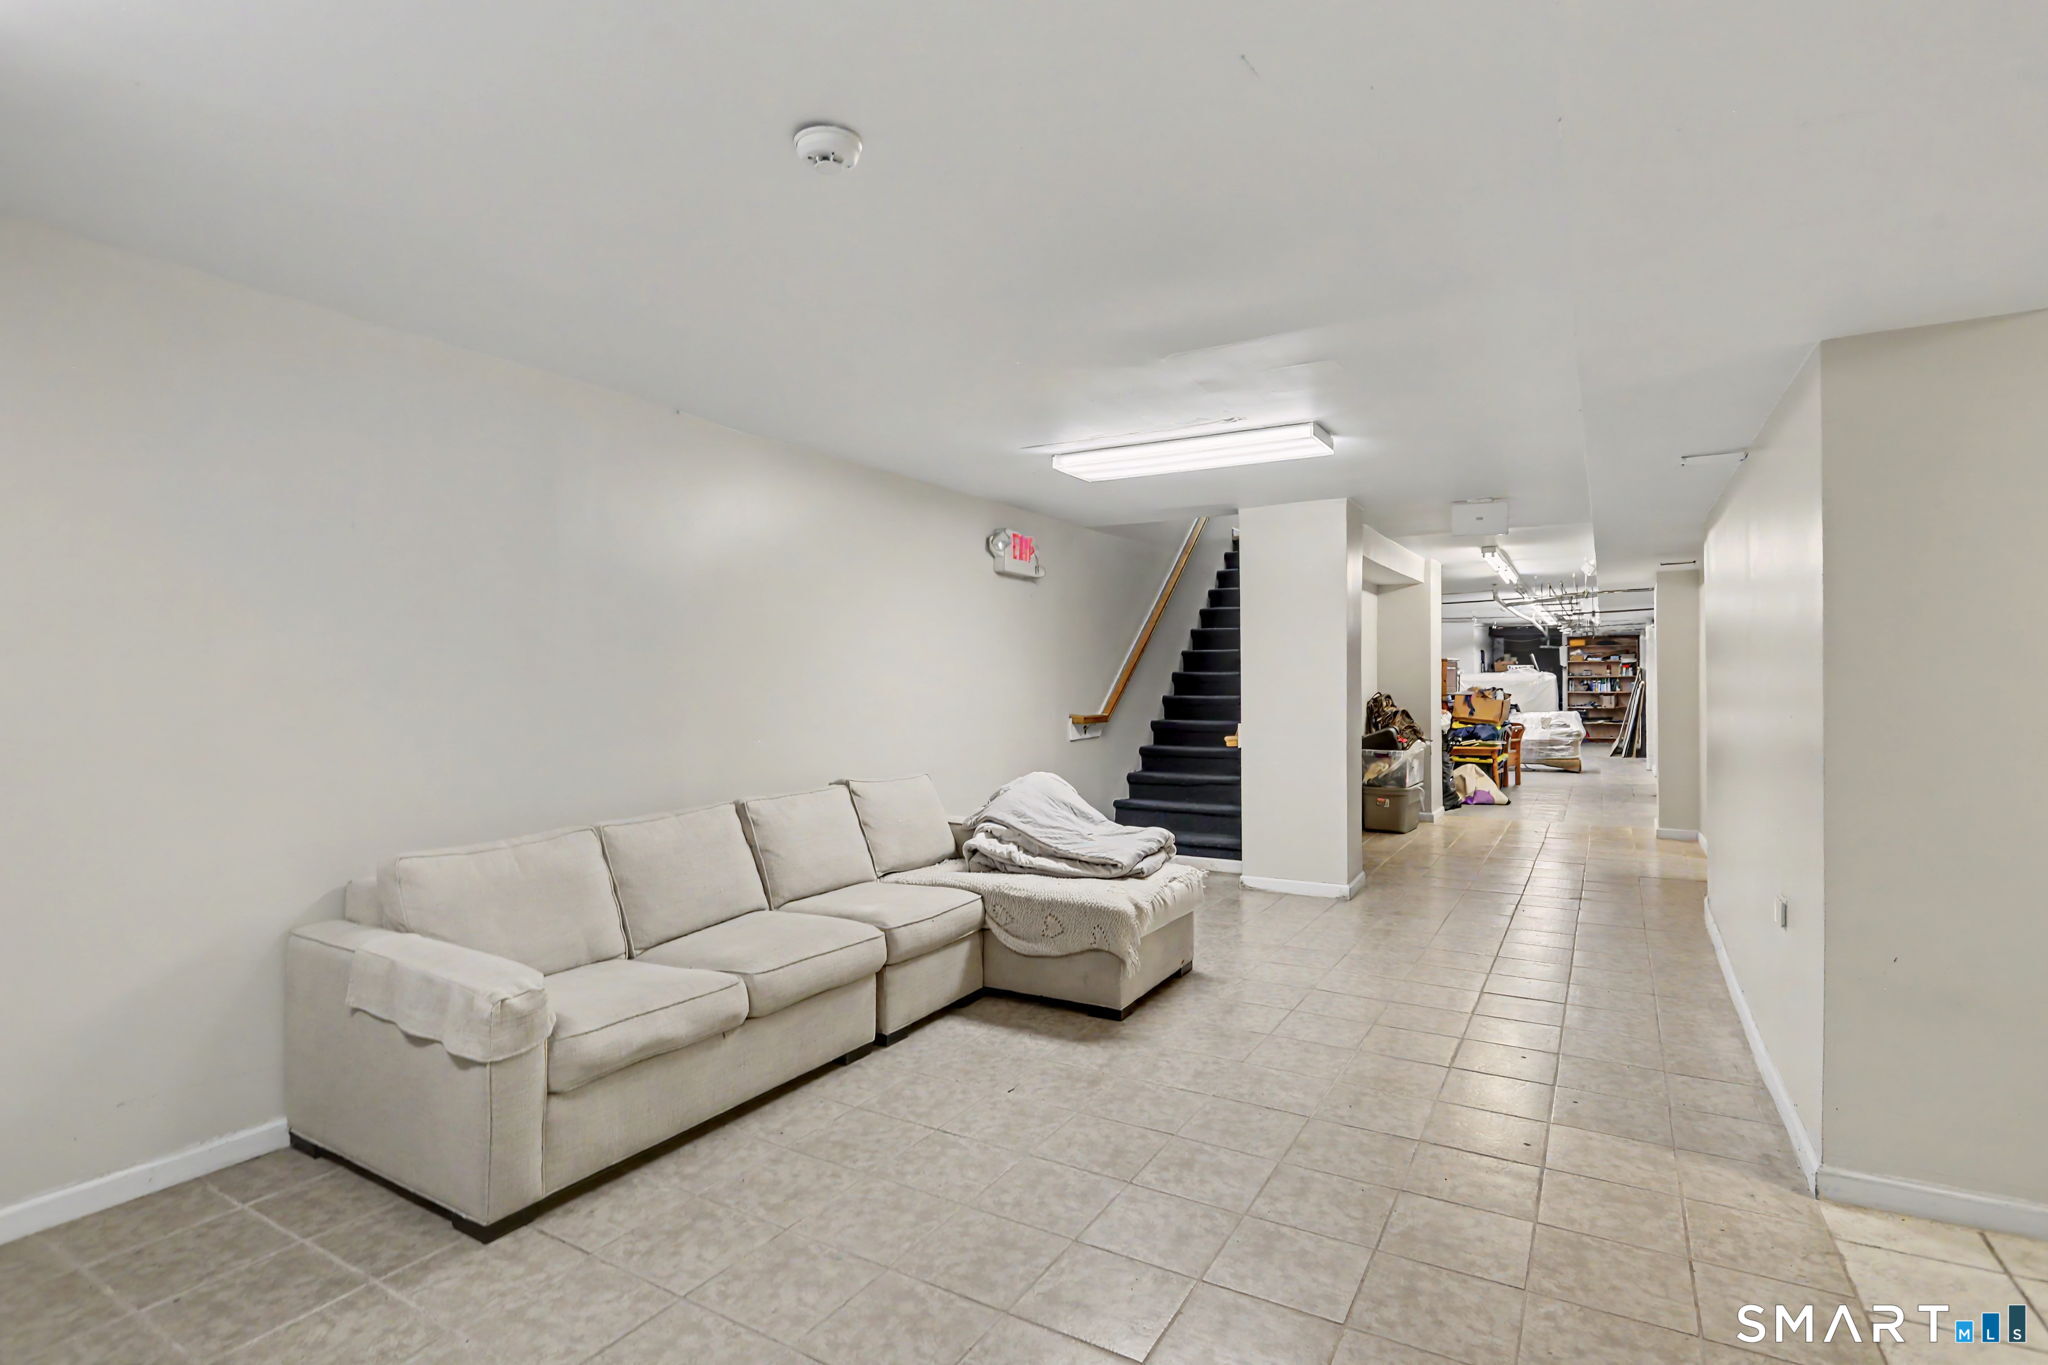
Basement living area with a light sectional sofa, tiled floor, and staircase.
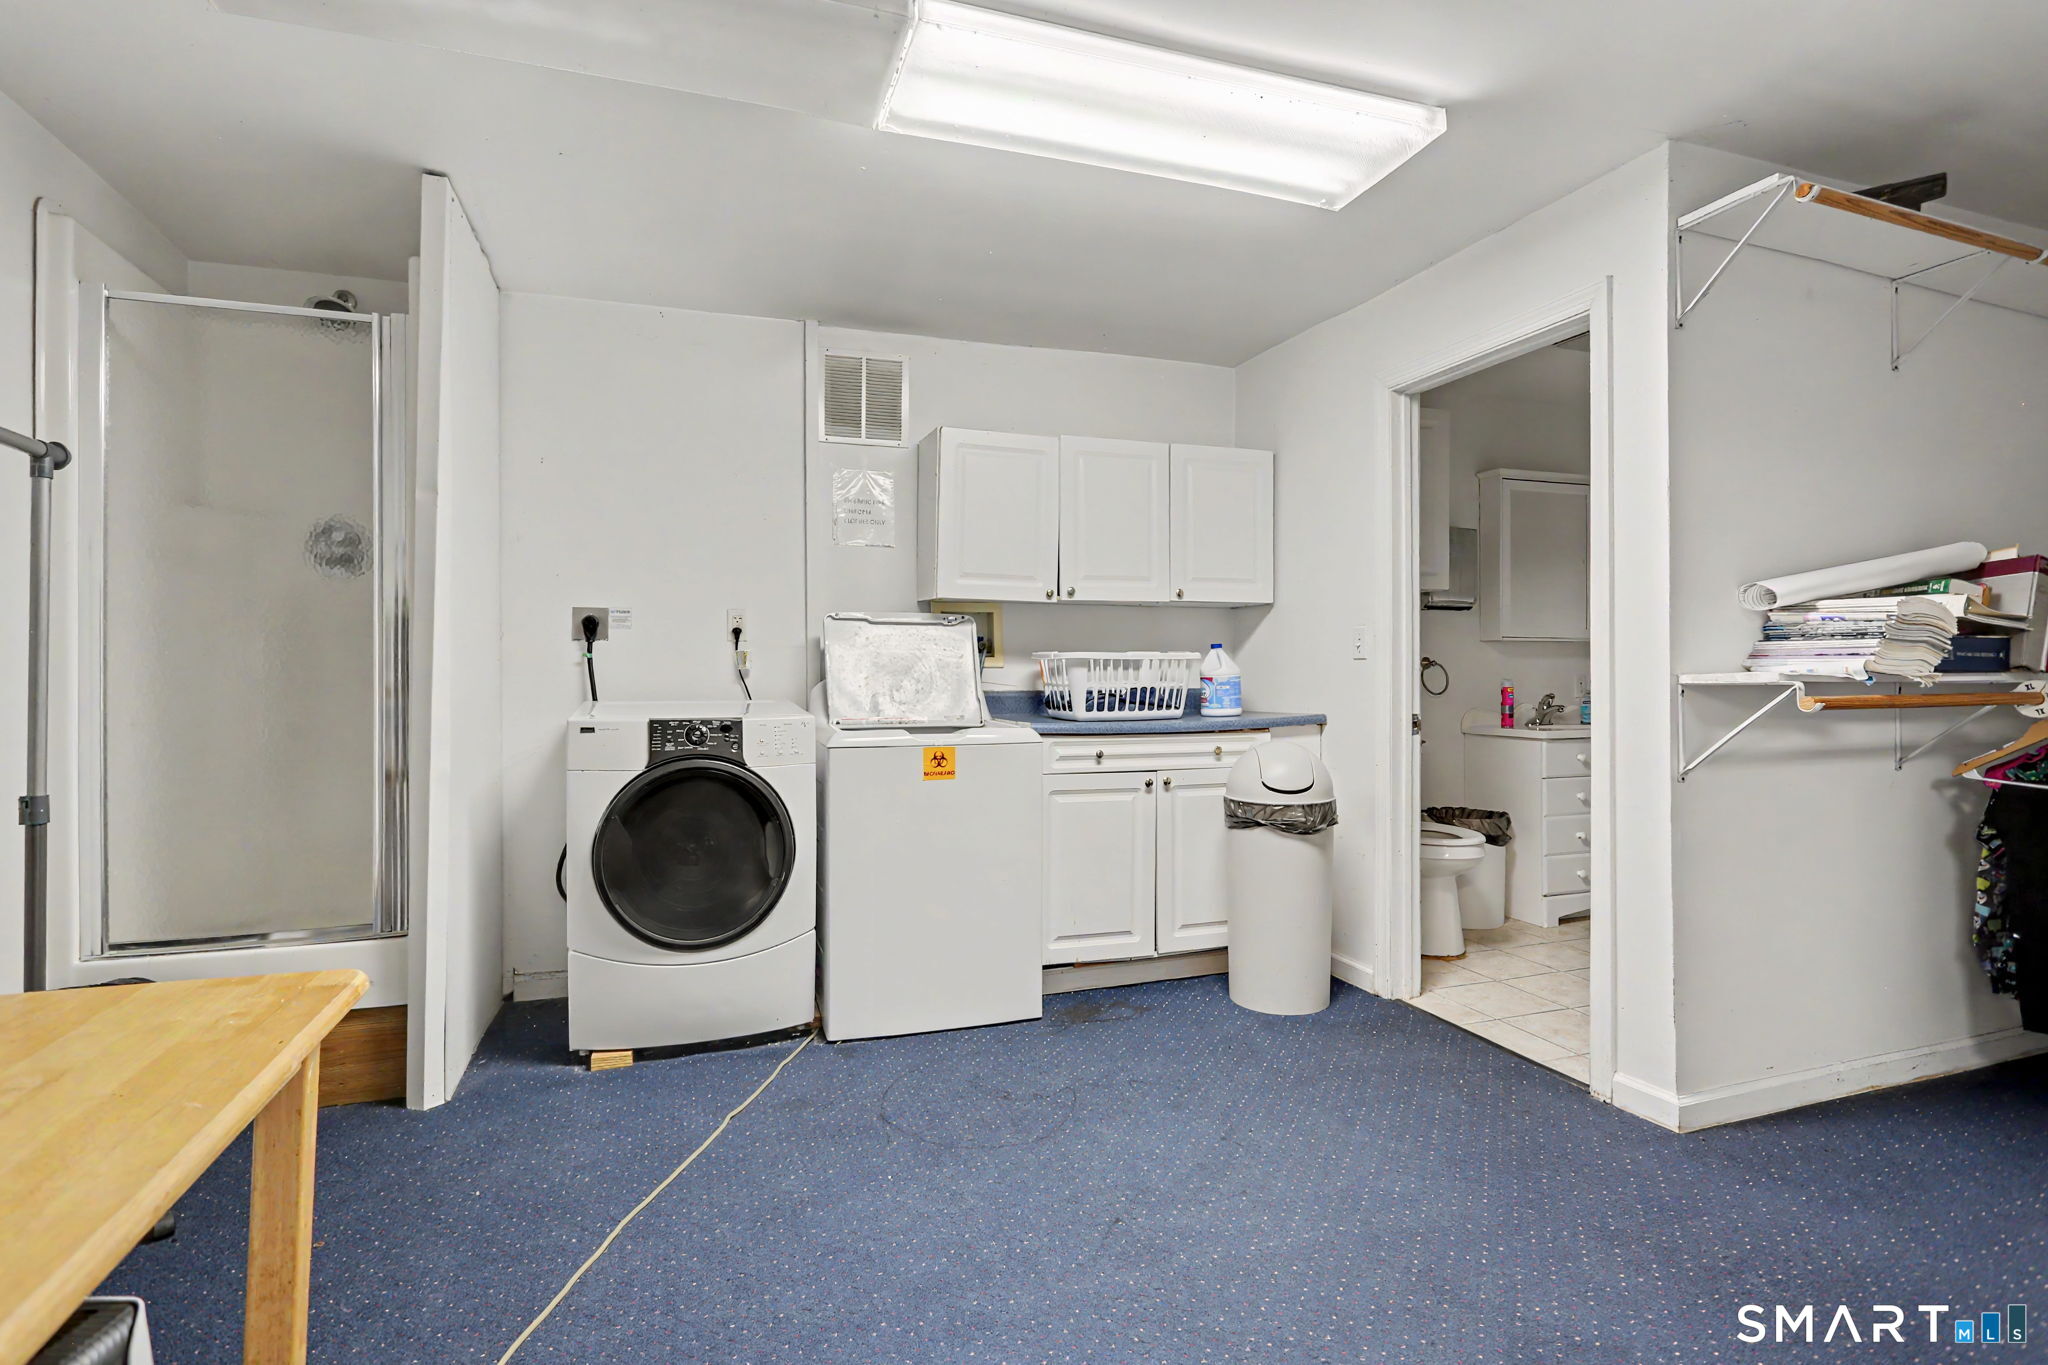
Laundry room with two washing machines, white cabinets, blue carpet, and an adjoining bathroom.
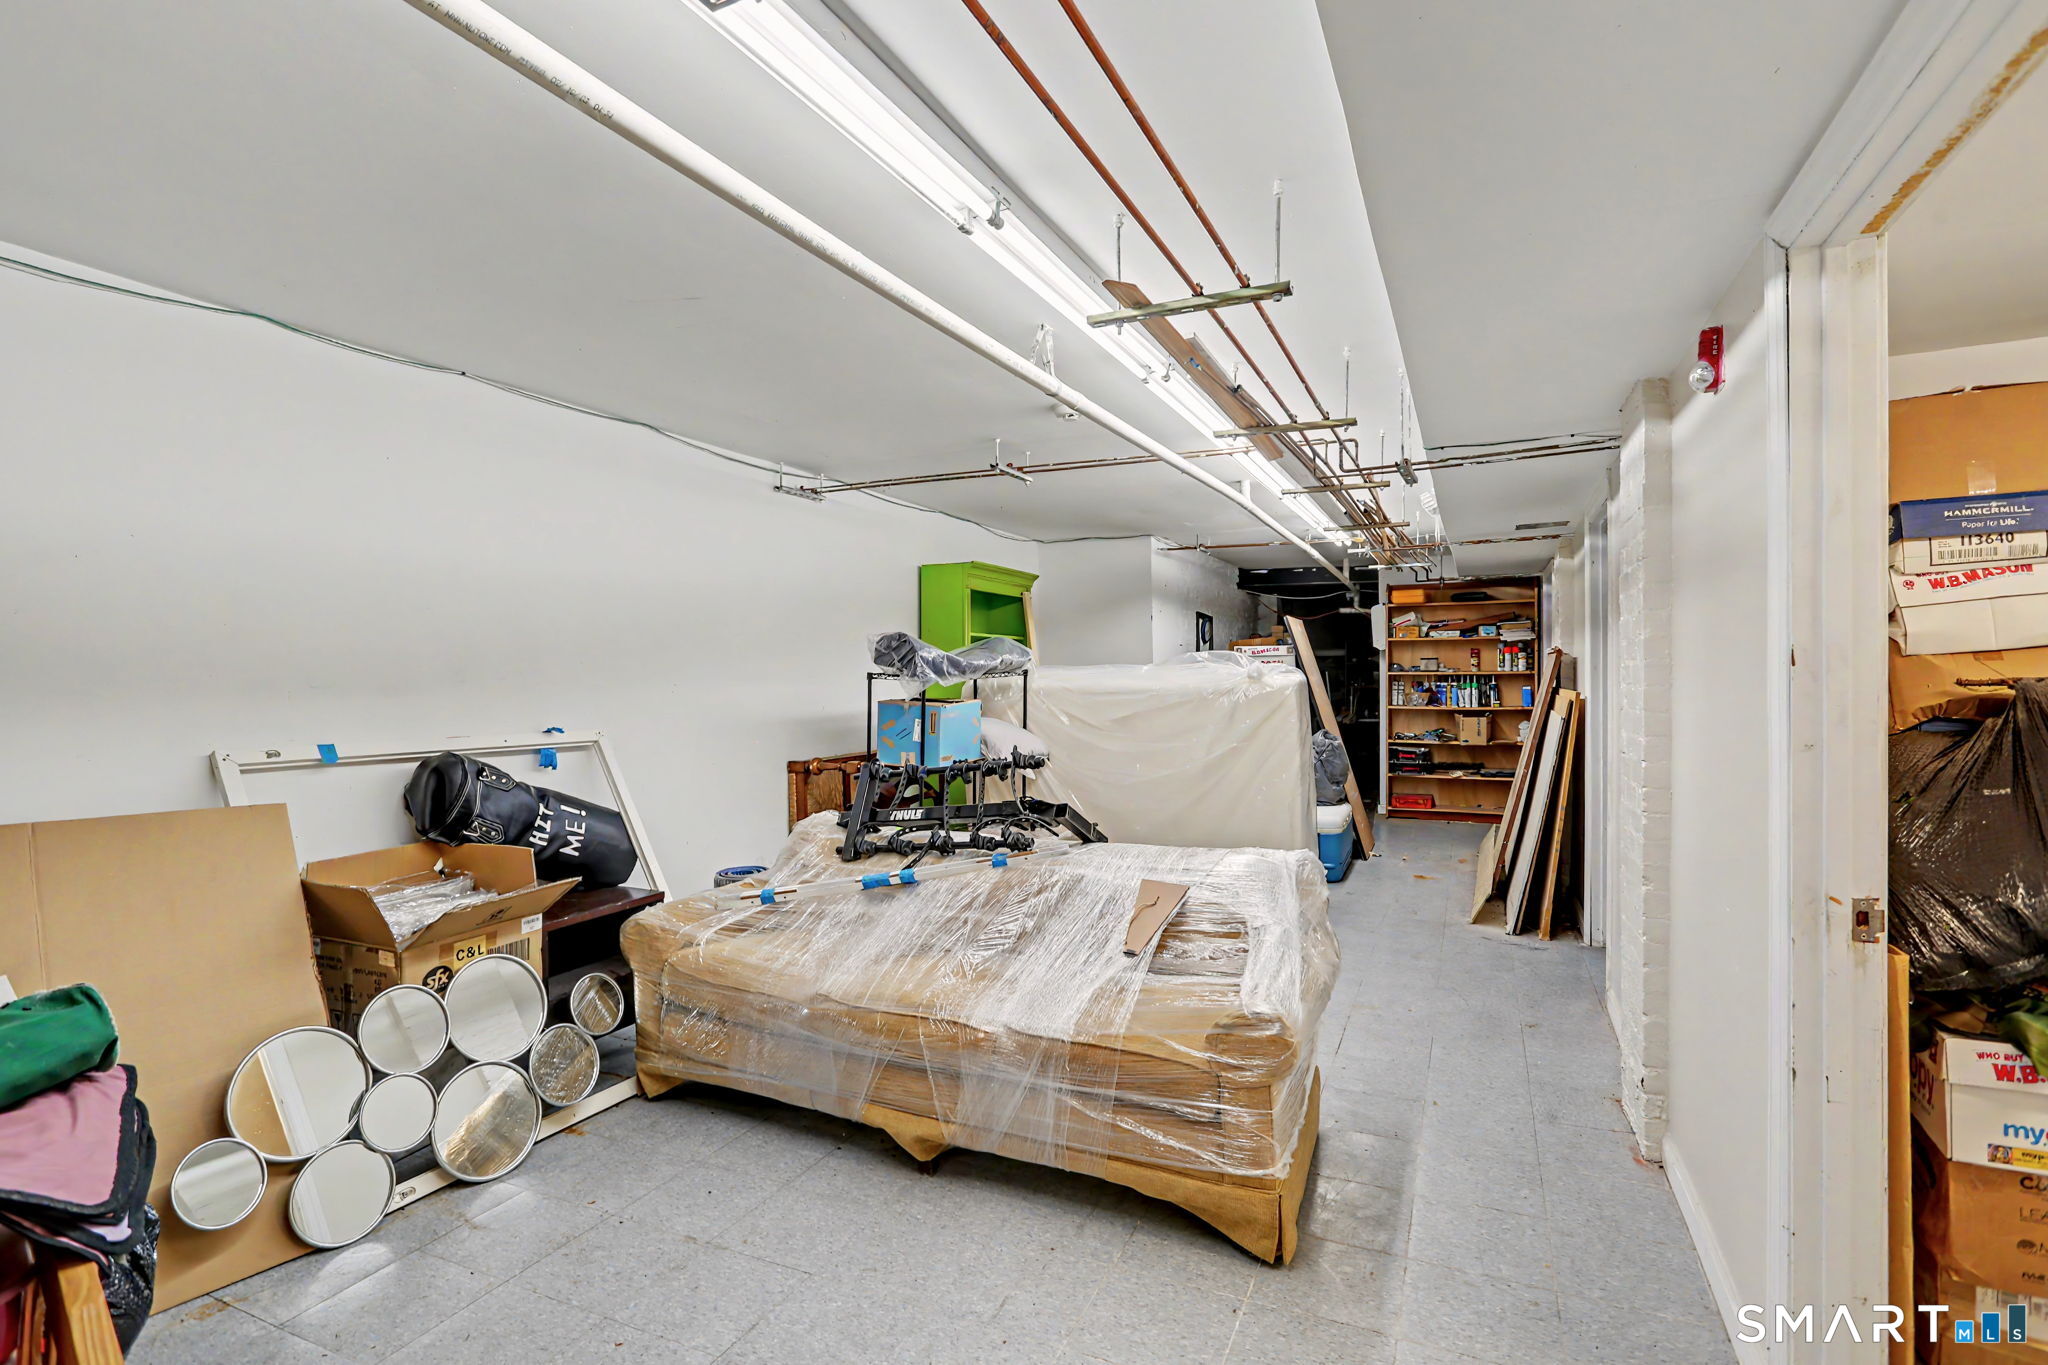
Storage room with wrapped furniture, boxes, shelving, and exposed ceiling pipes.
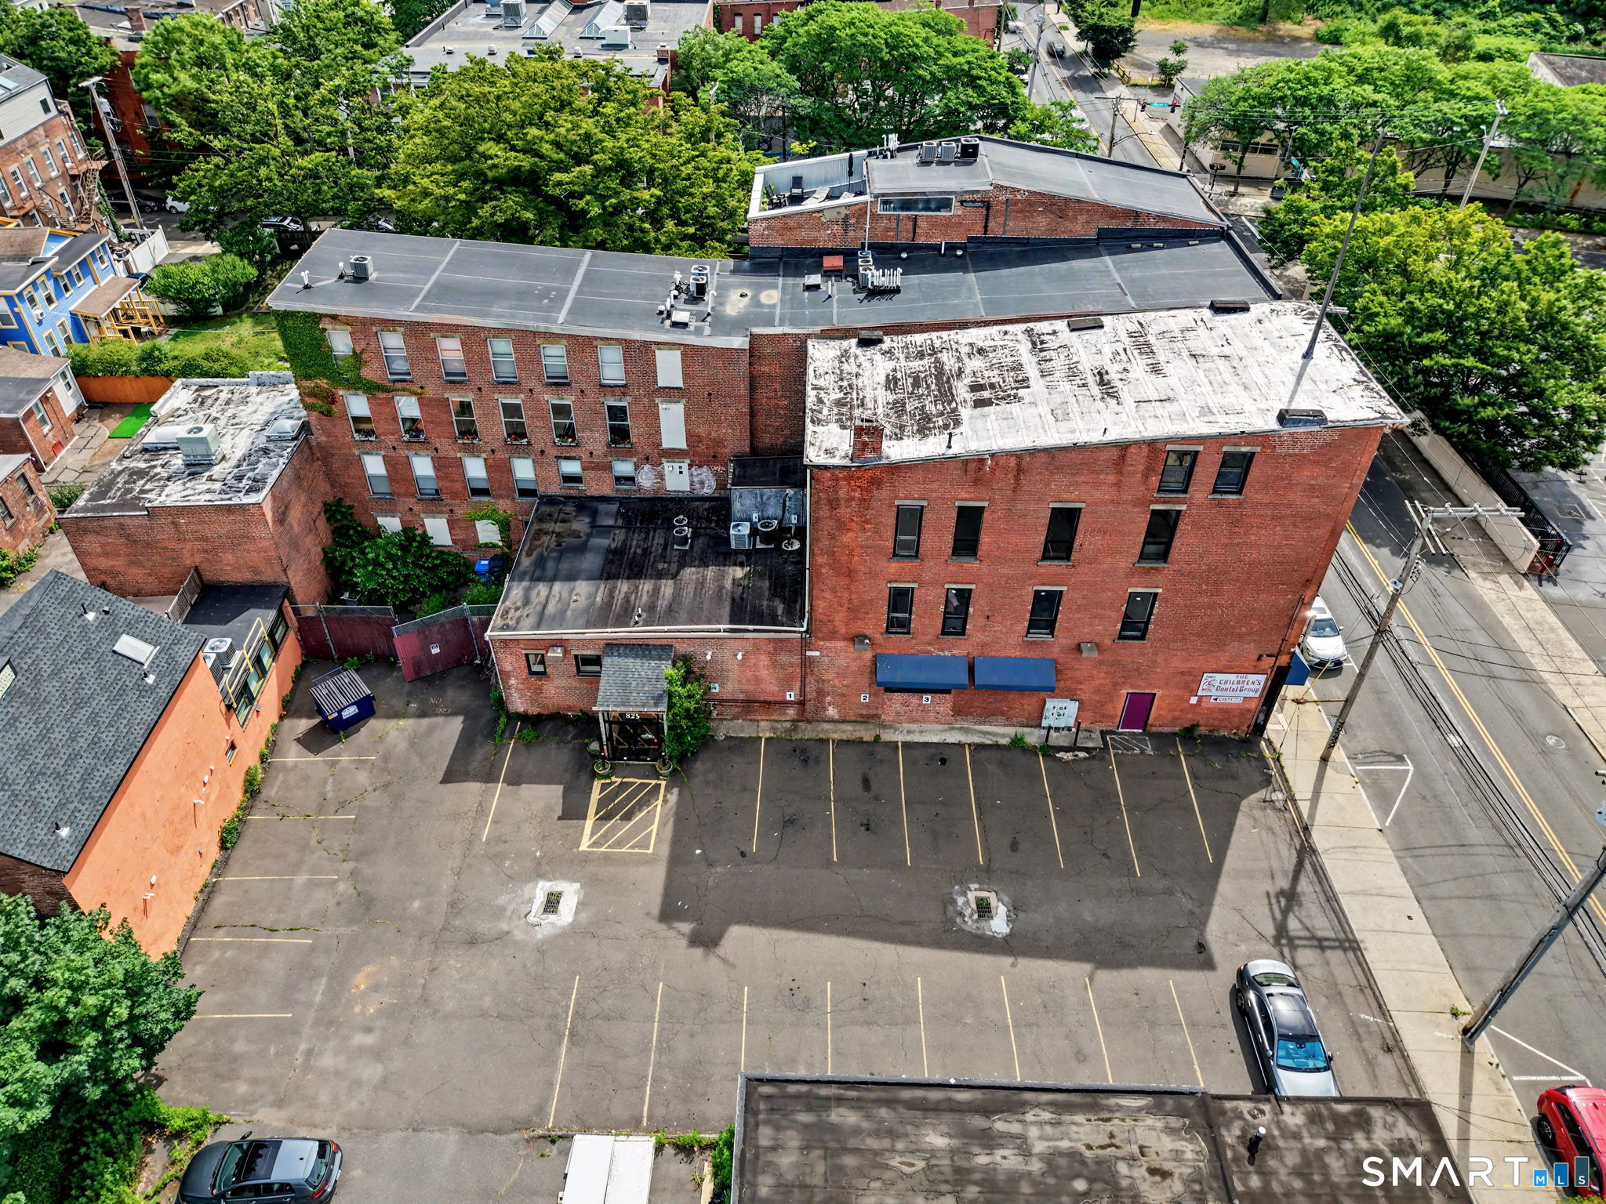
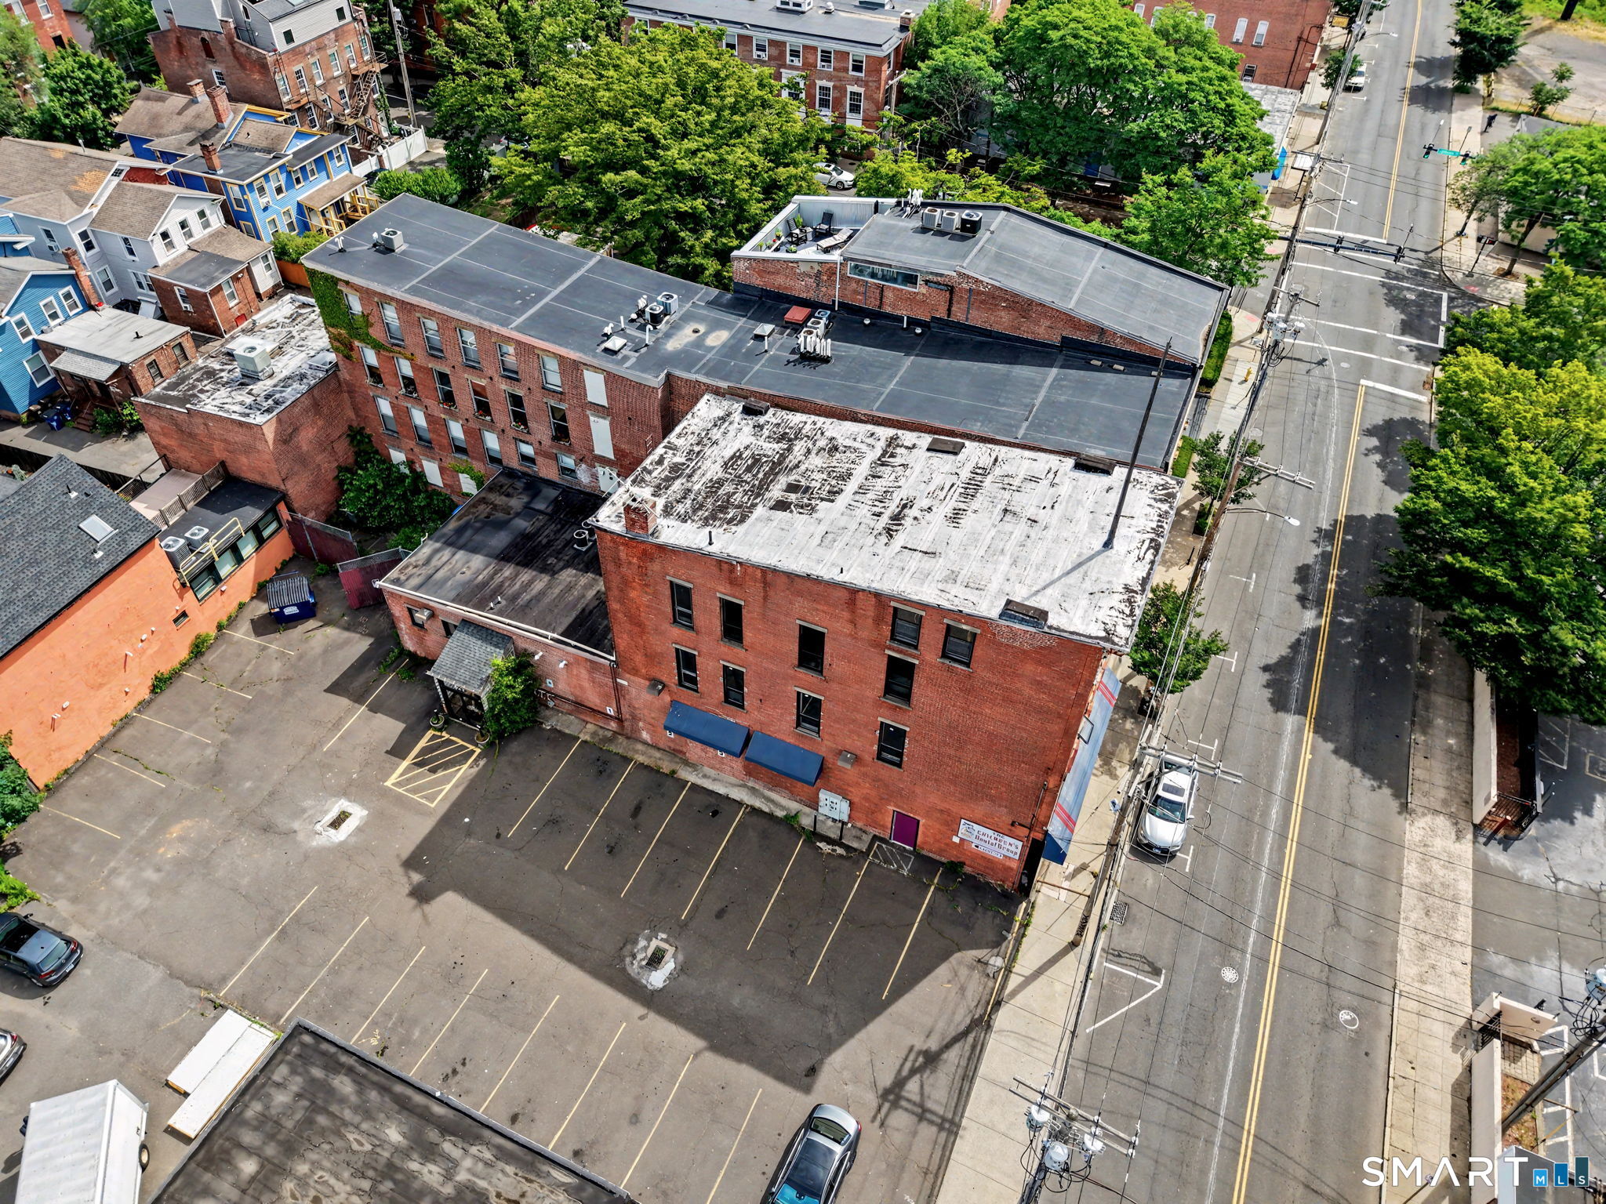
Red-brick commercial building with flat roofs and a large parking lot, viewed from above.
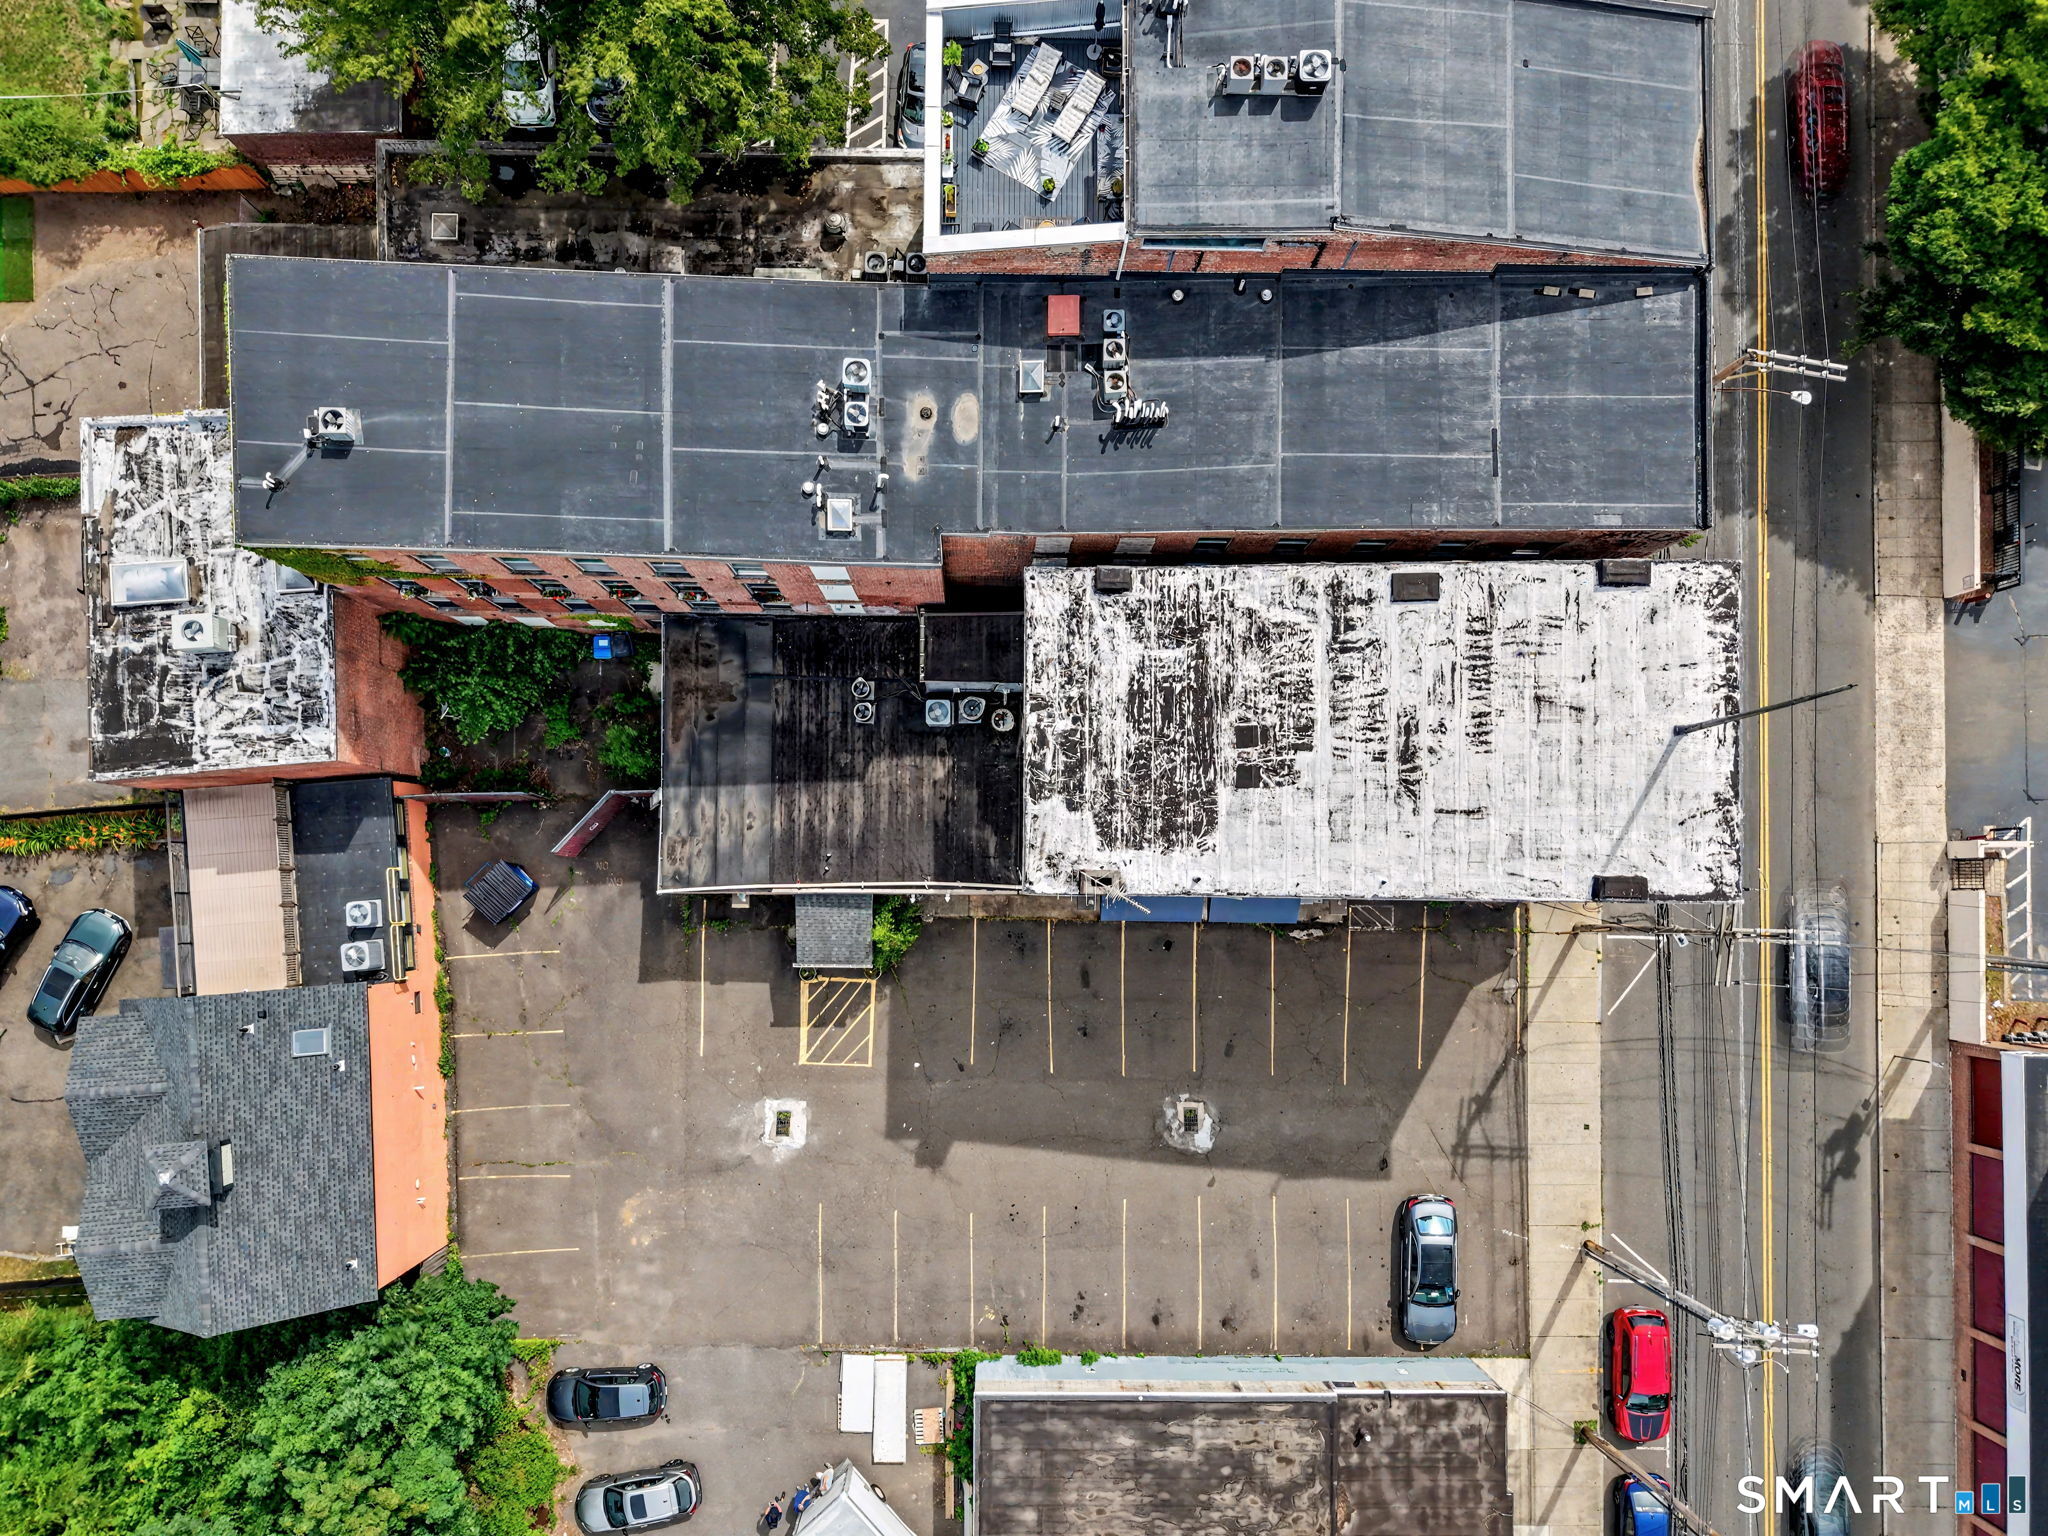
Aerial view of a red-brick commercial building with flat roofs and a large parking lot.
Aerial view of two brick commercial buildings along a tree-lined street, with parking areas and storefronts.
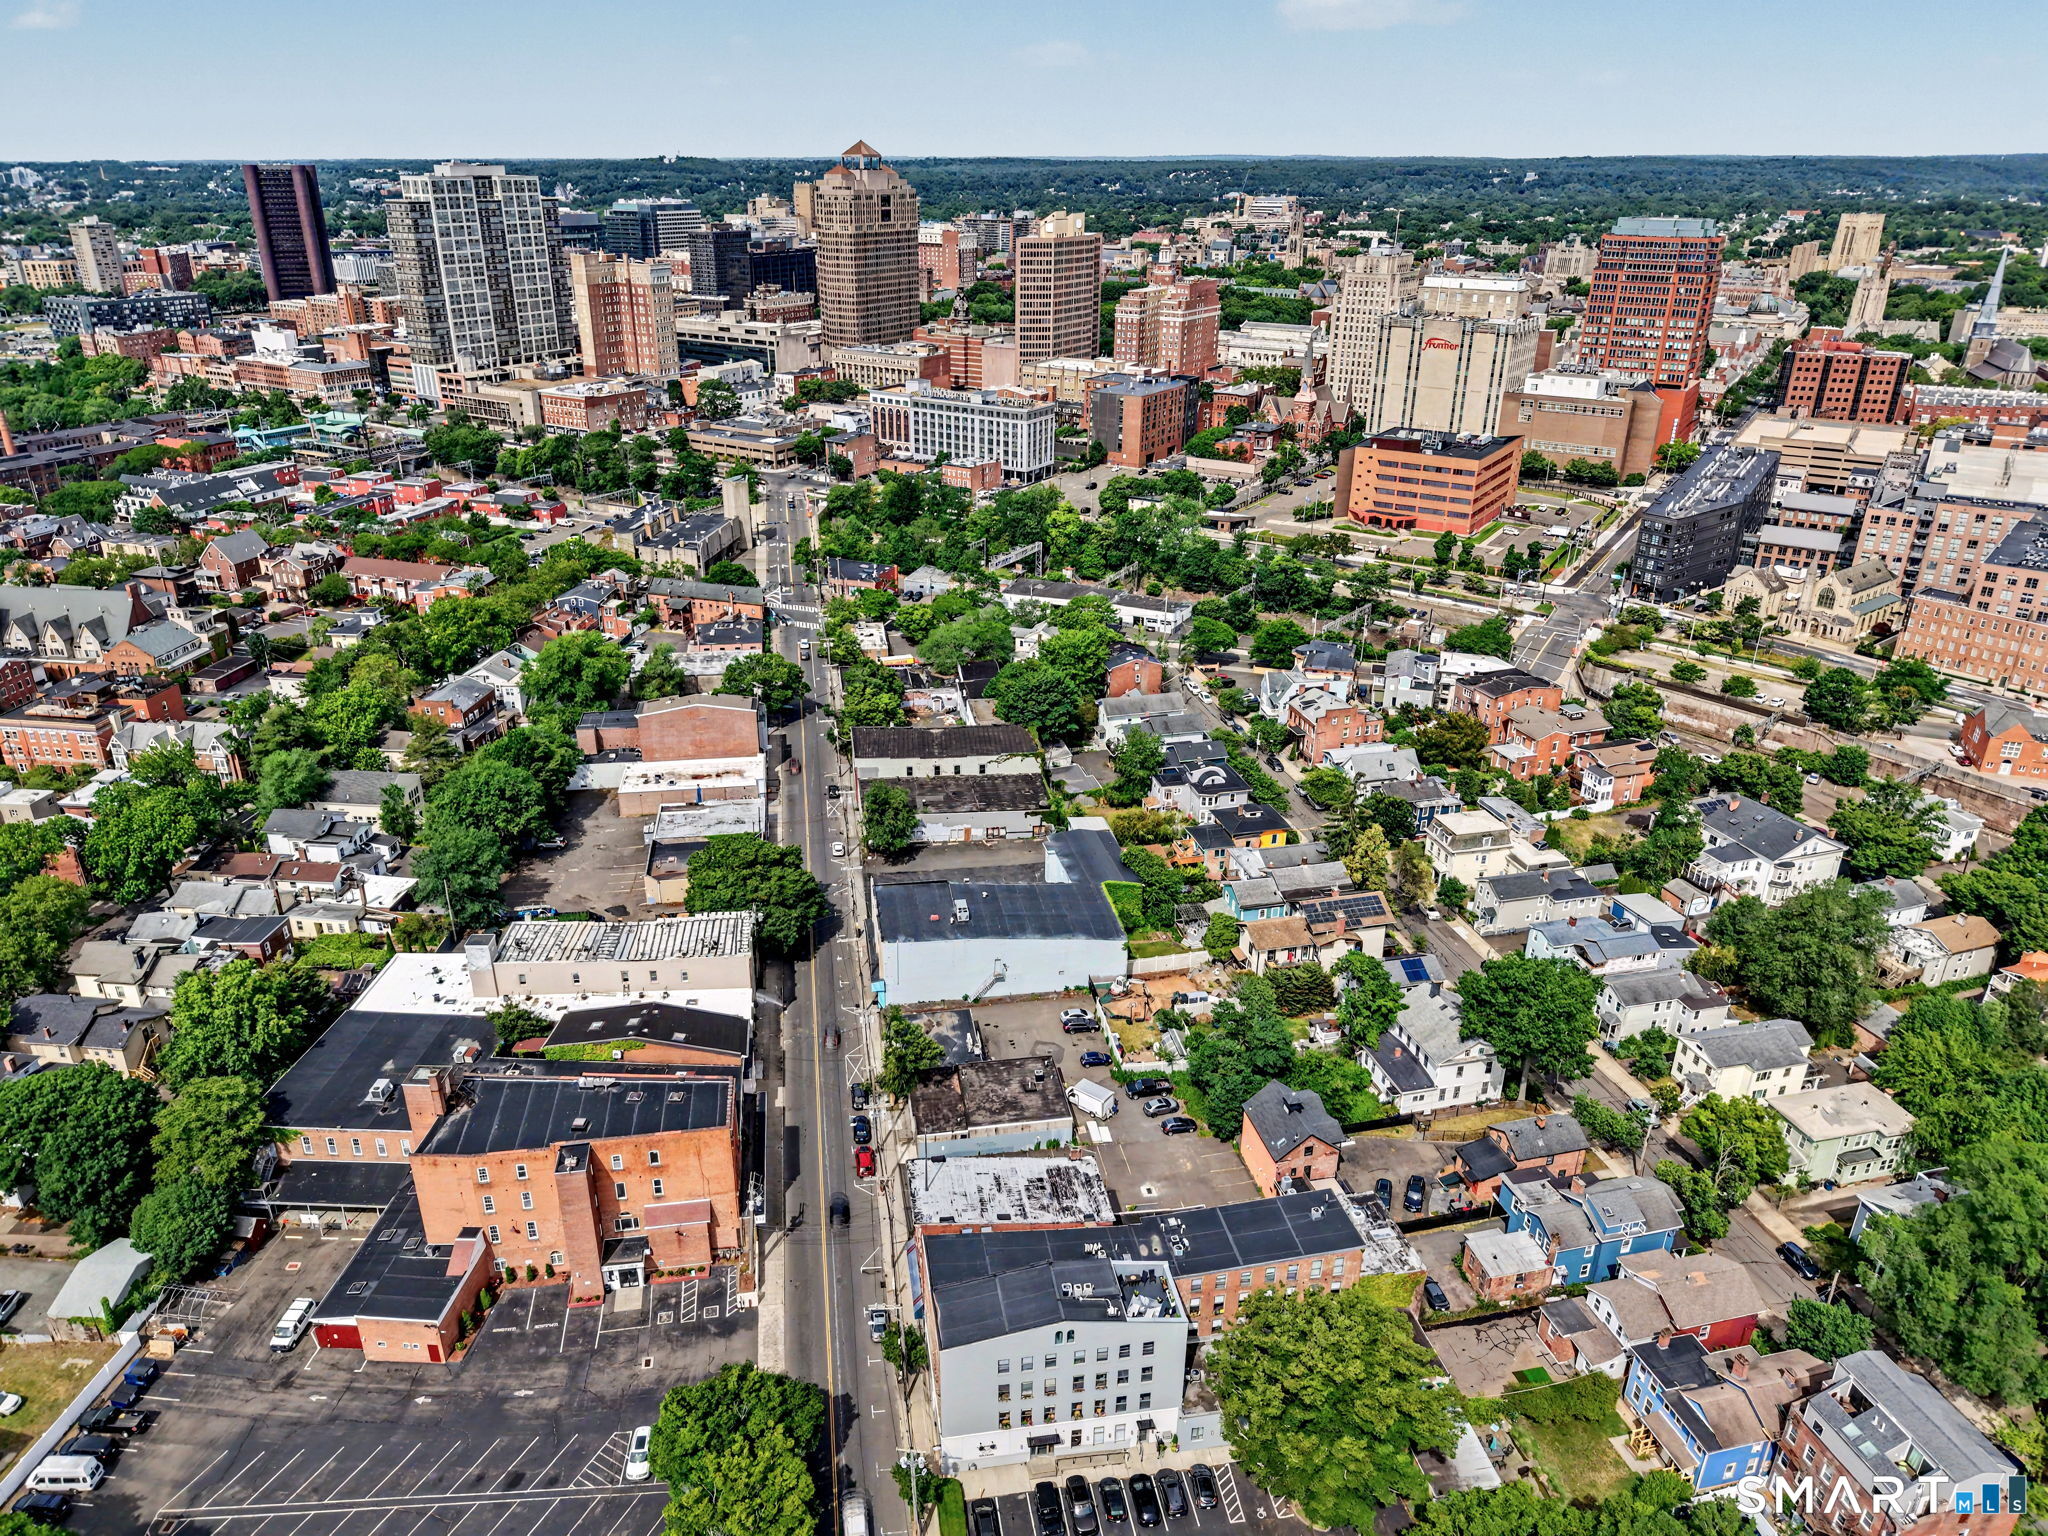
Aerial view of a leafy urban neighborhood with downtown buildings on the horizon.
Aerial view of a brick commercial building and its parking lot, with rooftop equipment and neighboring properties.
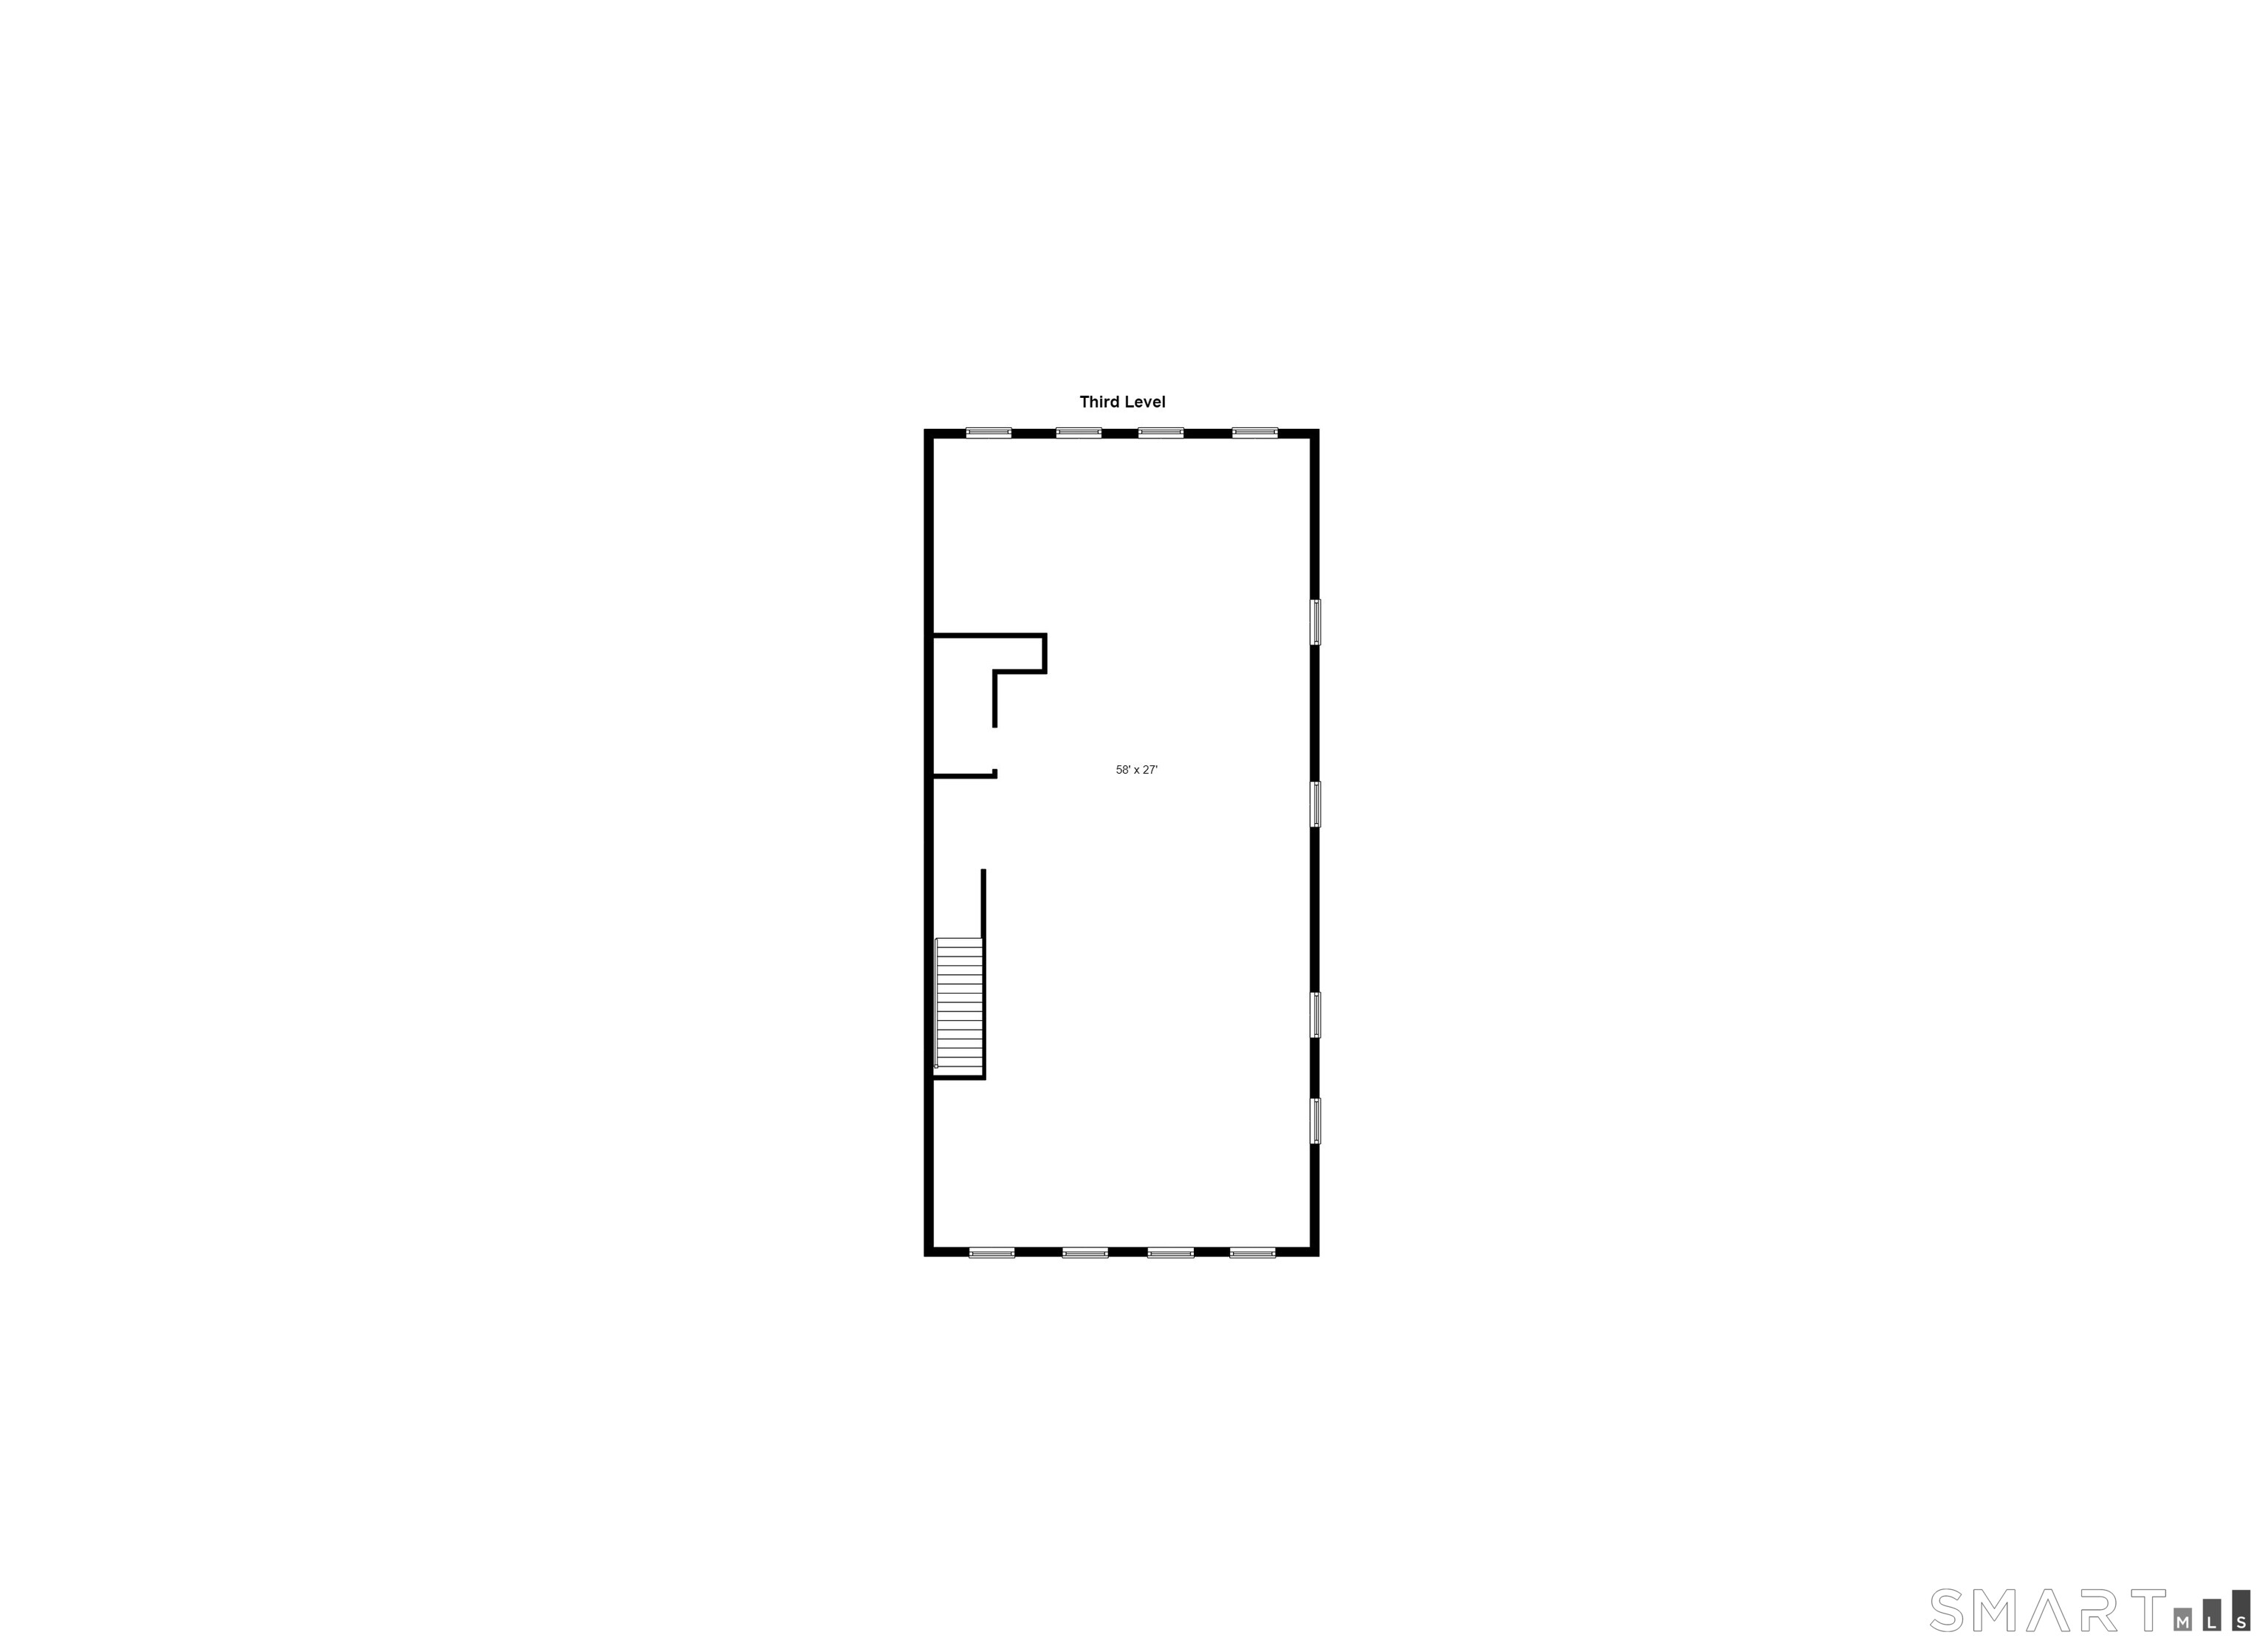
Third-level floor plan showing a 58-by-27-foot open space with windows and a staircase.
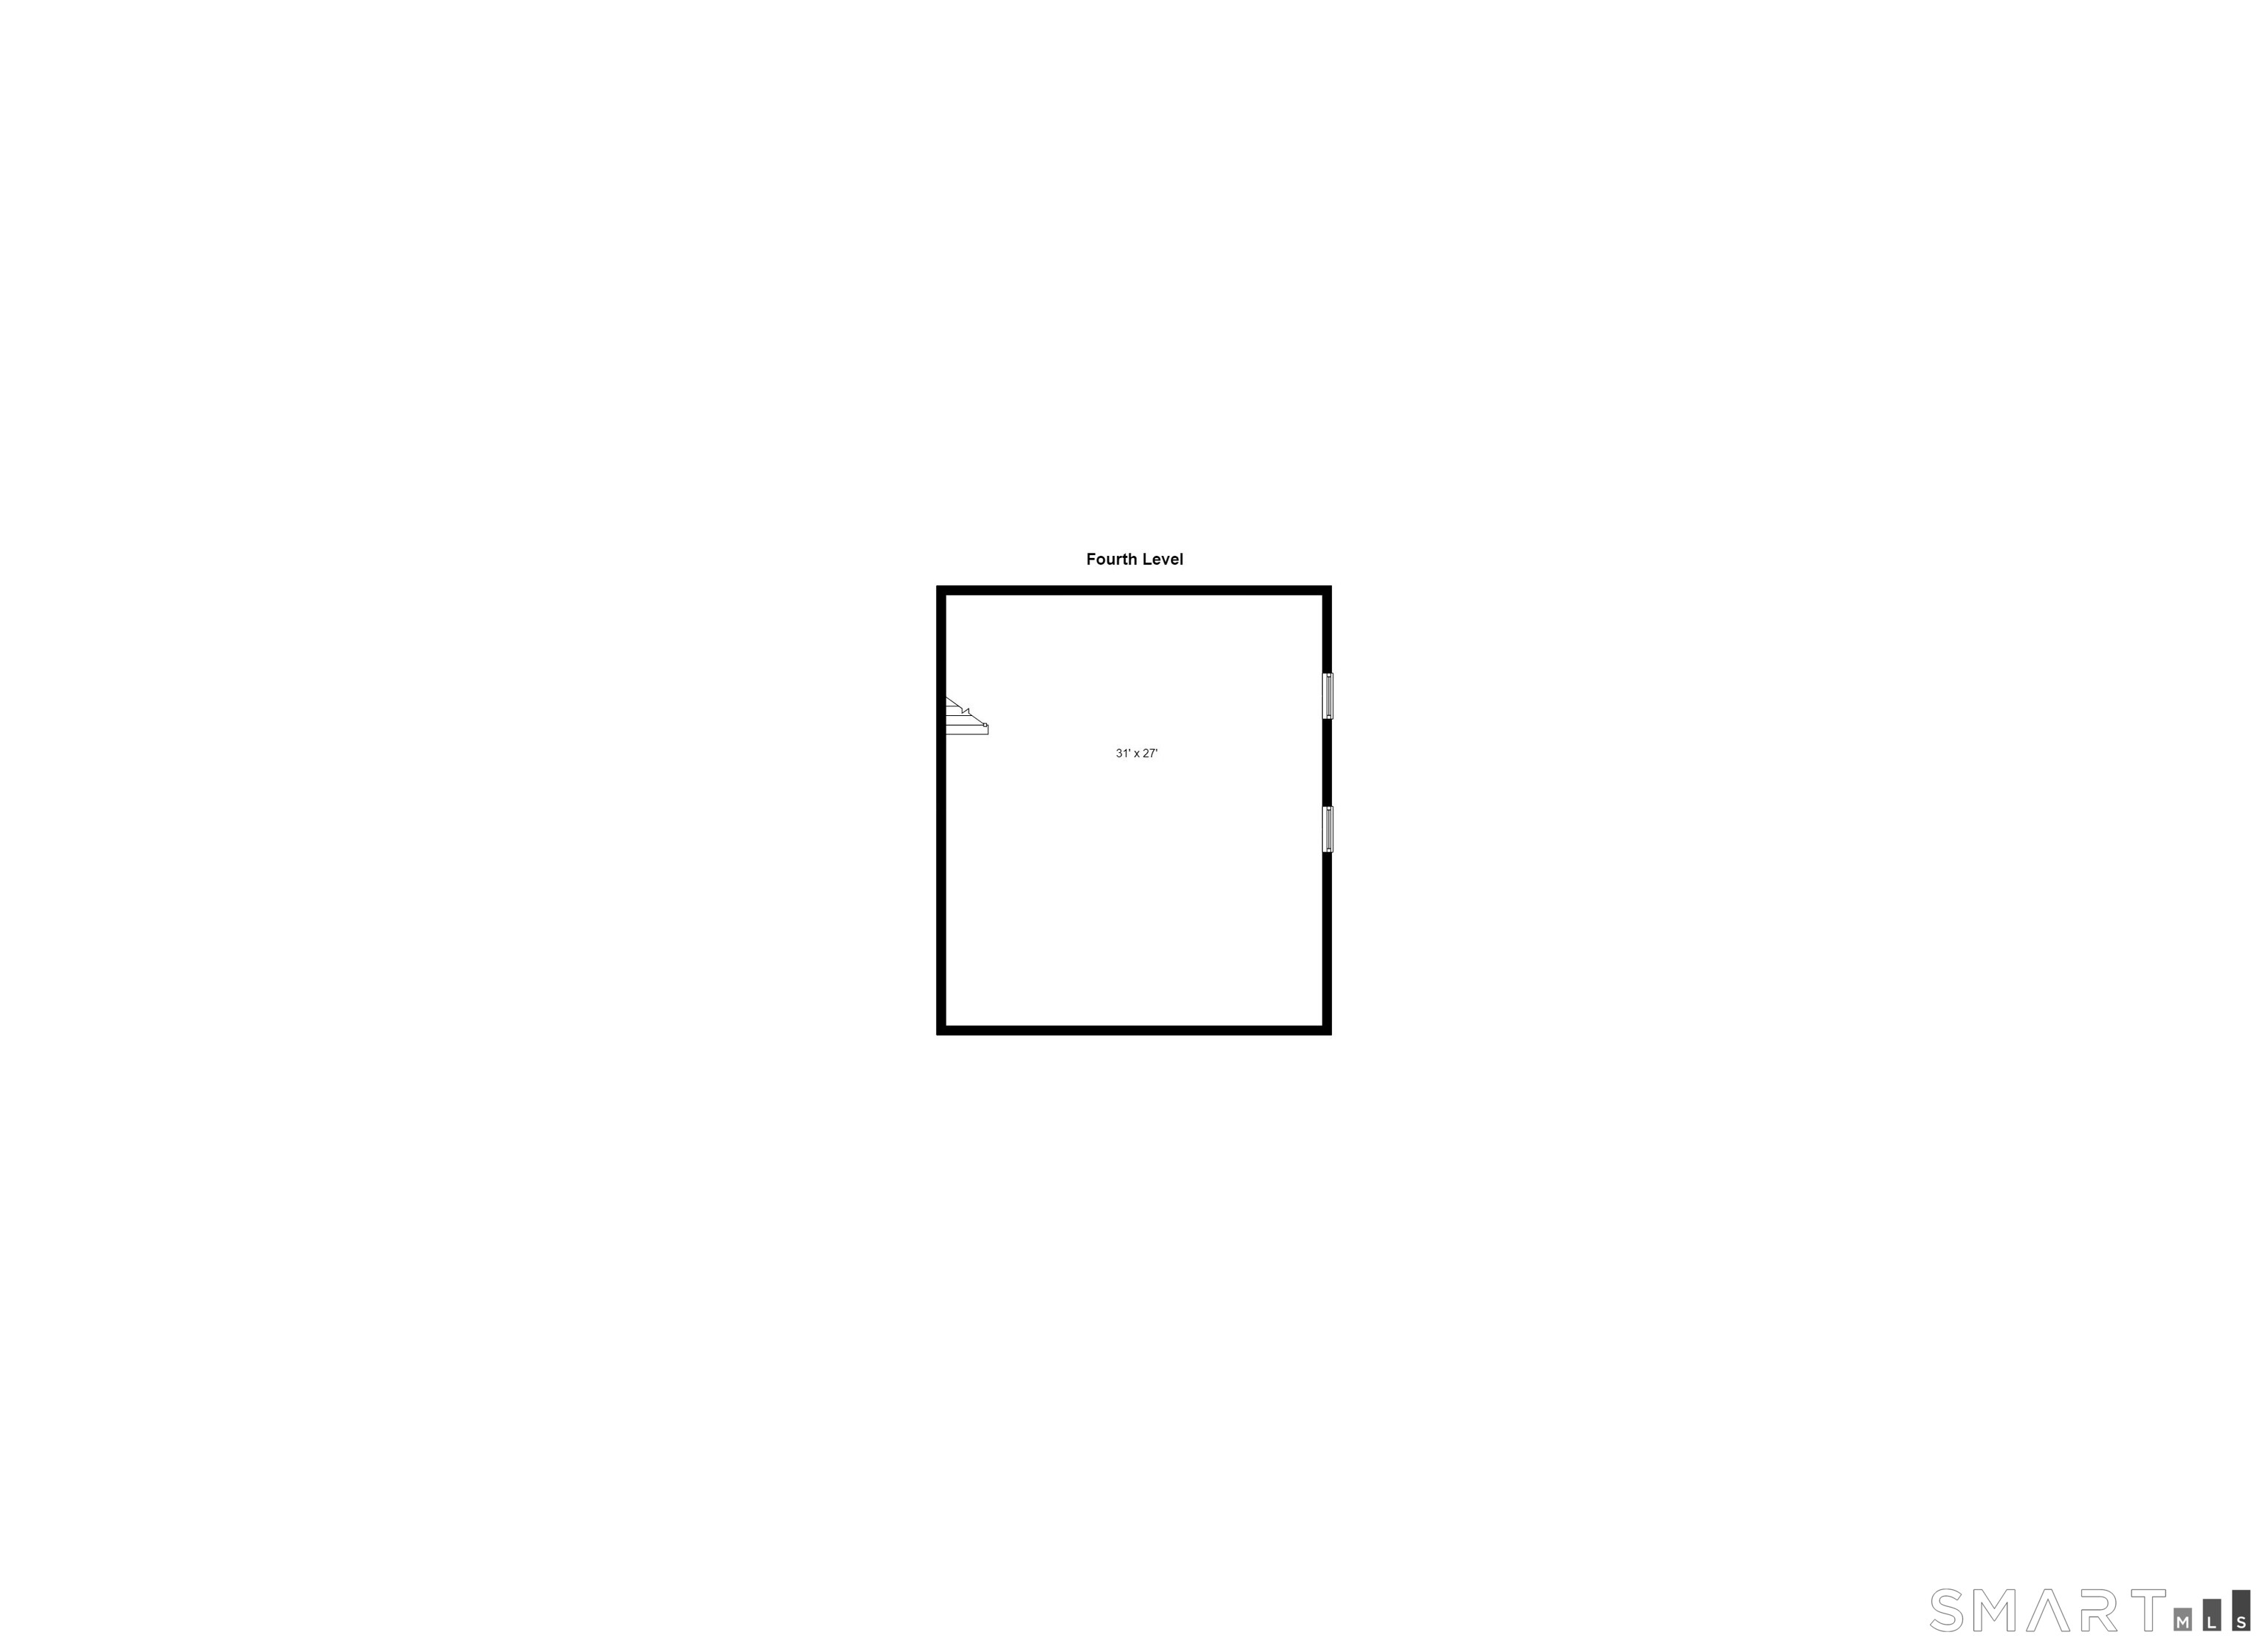
Fourth-level floor plan showing a 31-by-27-foot open space with stairs and two windows.
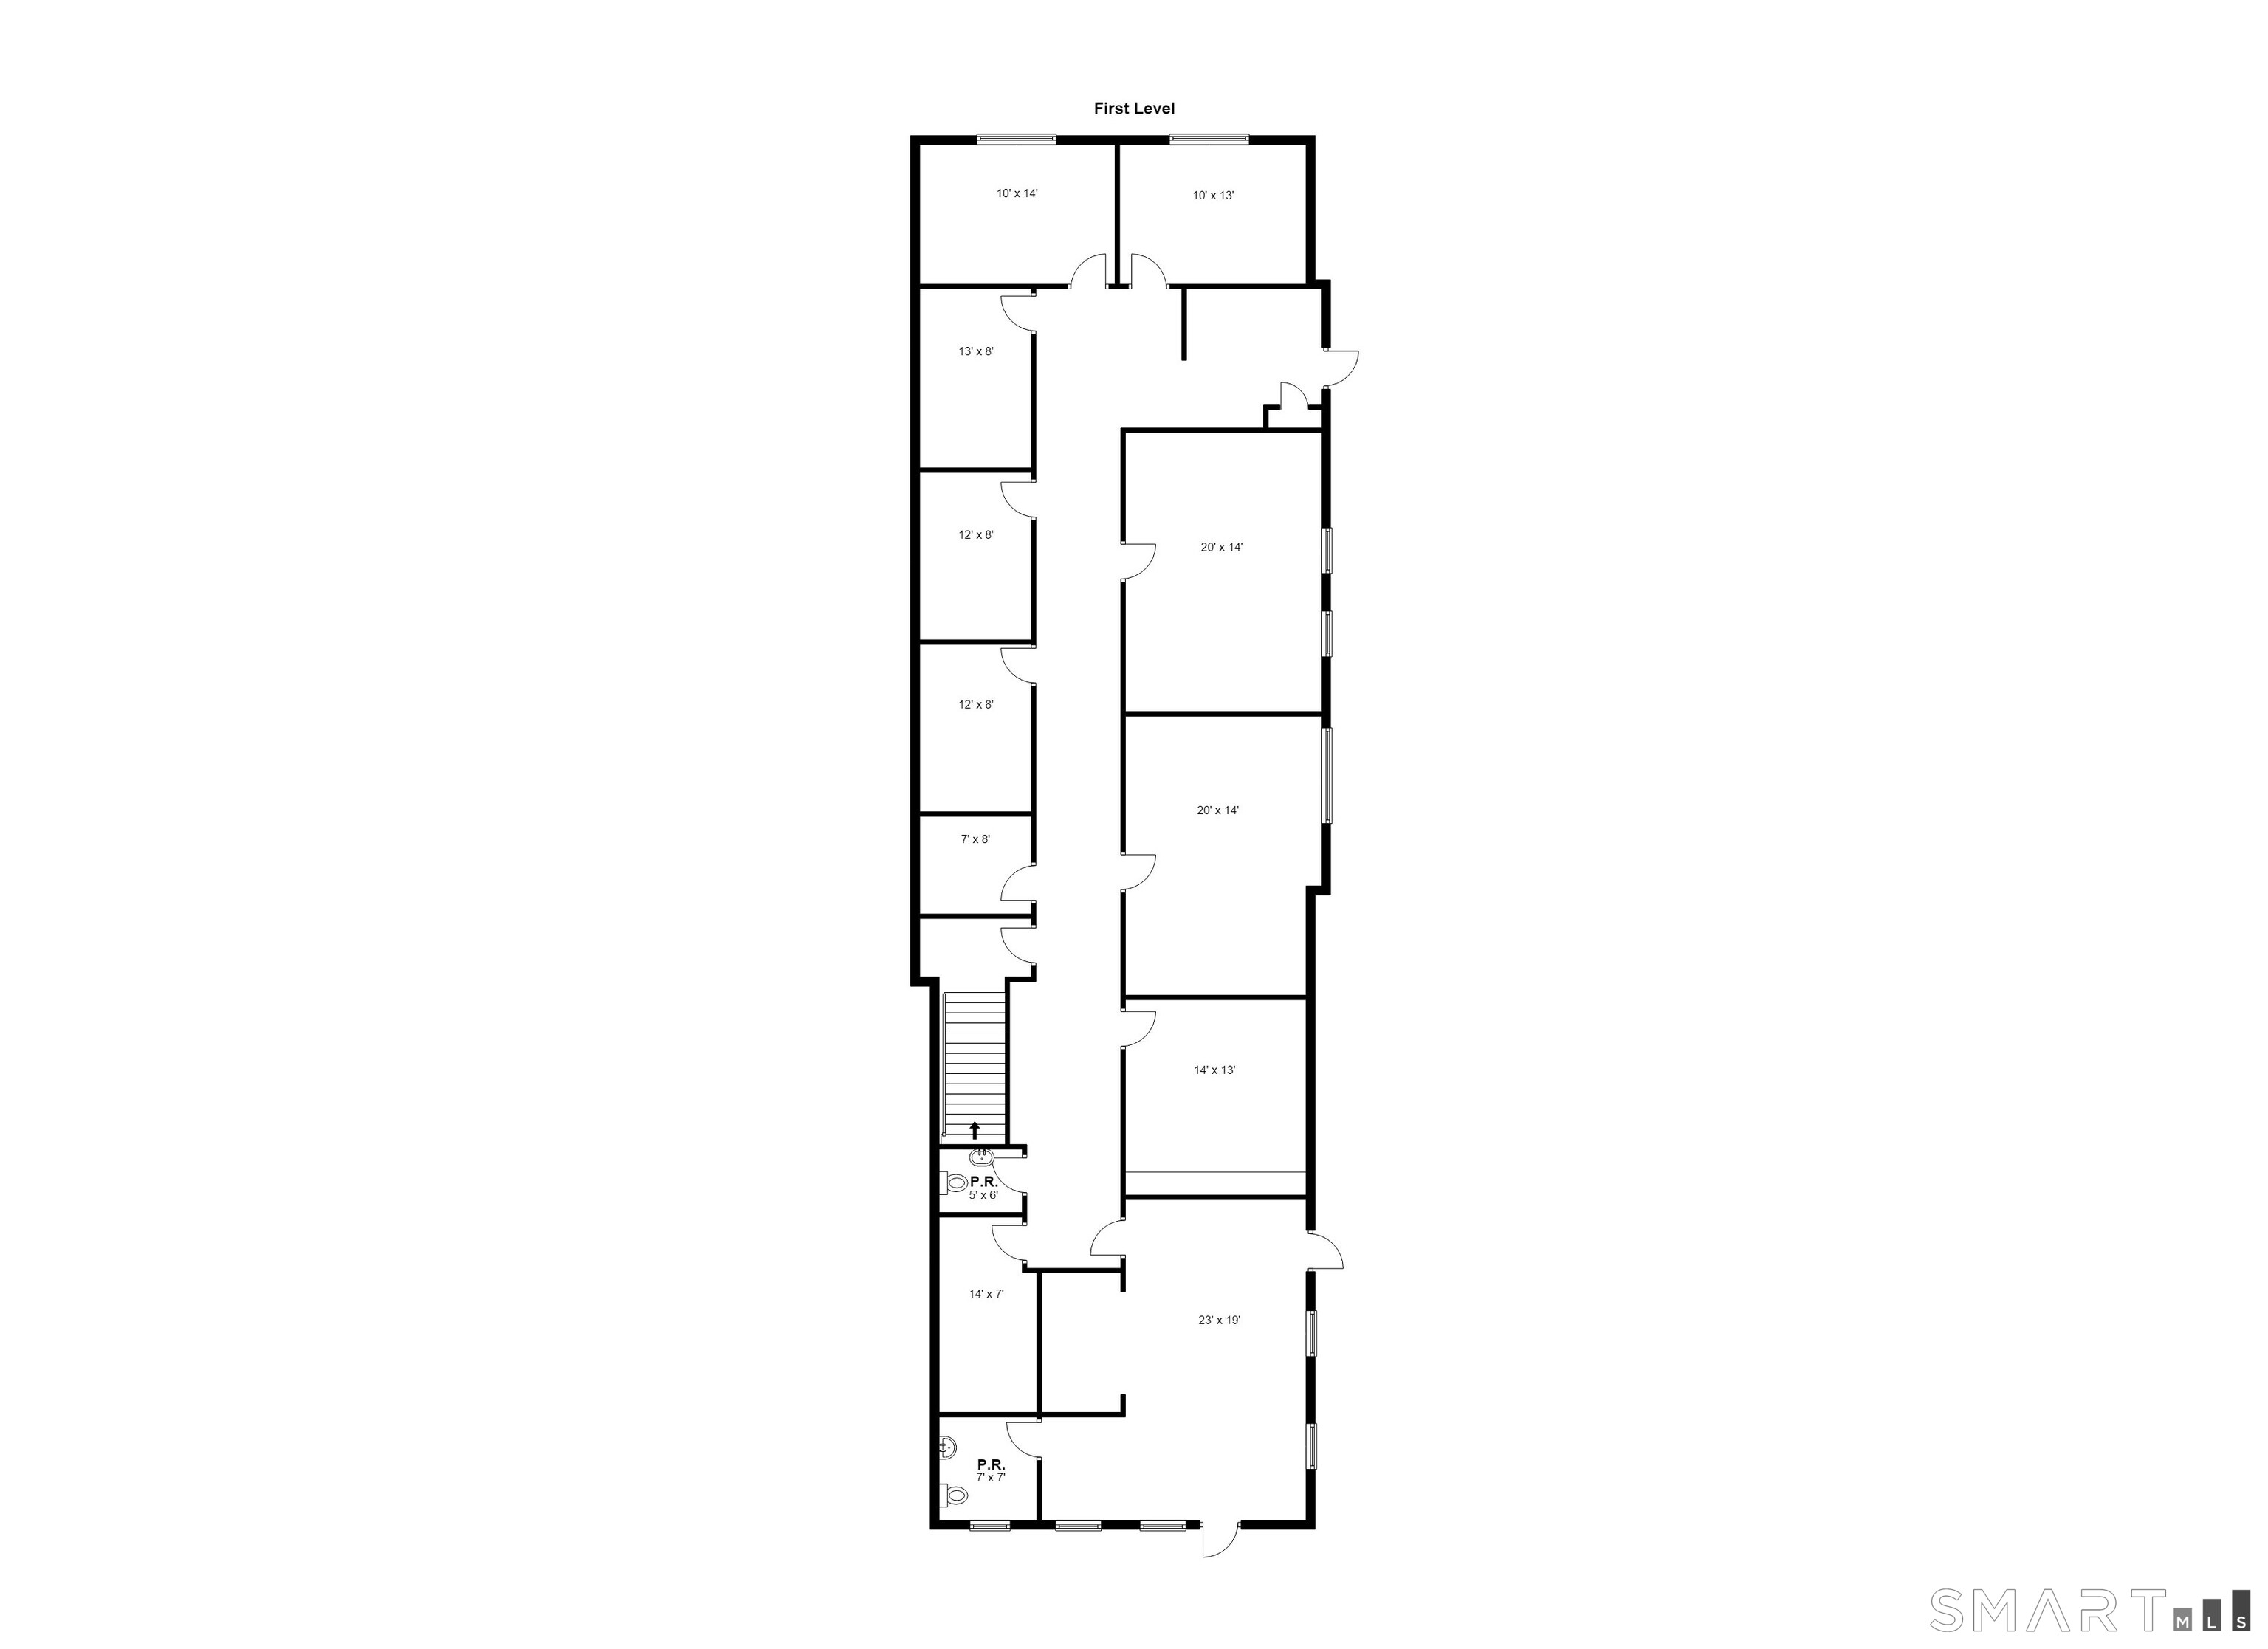
First-level floor plan with room dimensions, a central stairway, and two powder rooms.
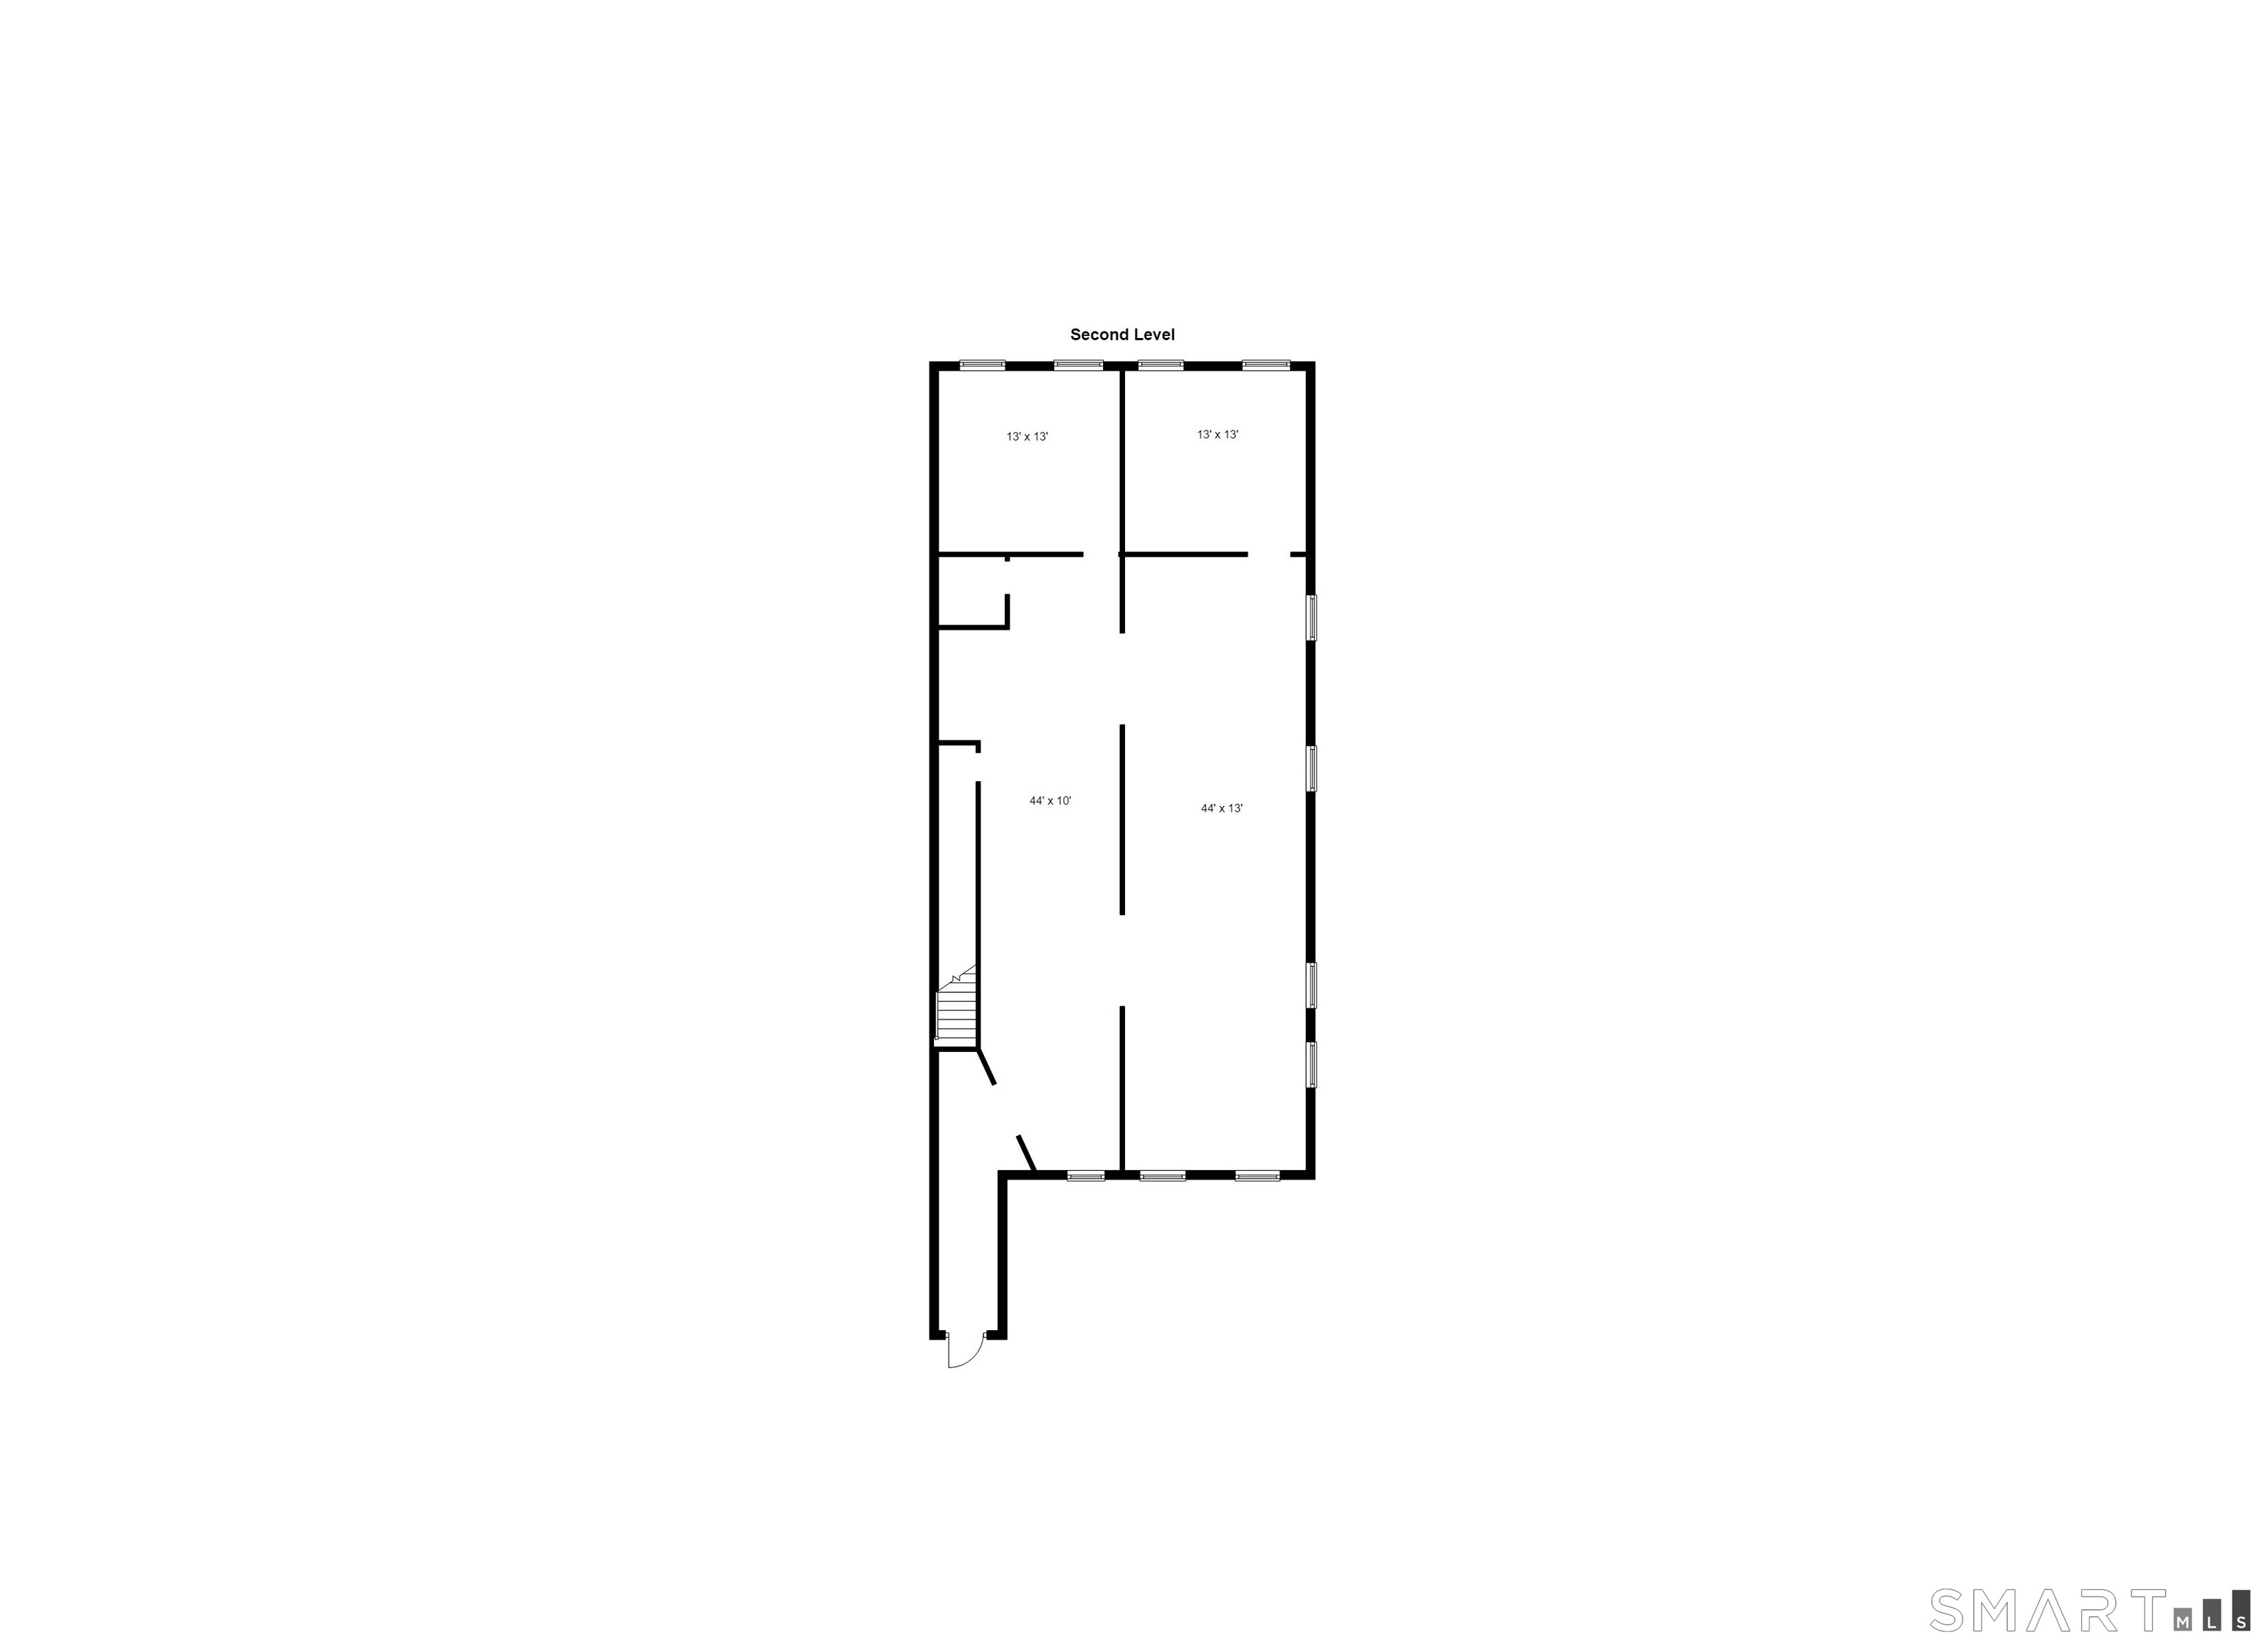
Second-level floor plan with two 13-by-13-foot rooms, larger open areas, and stairs.
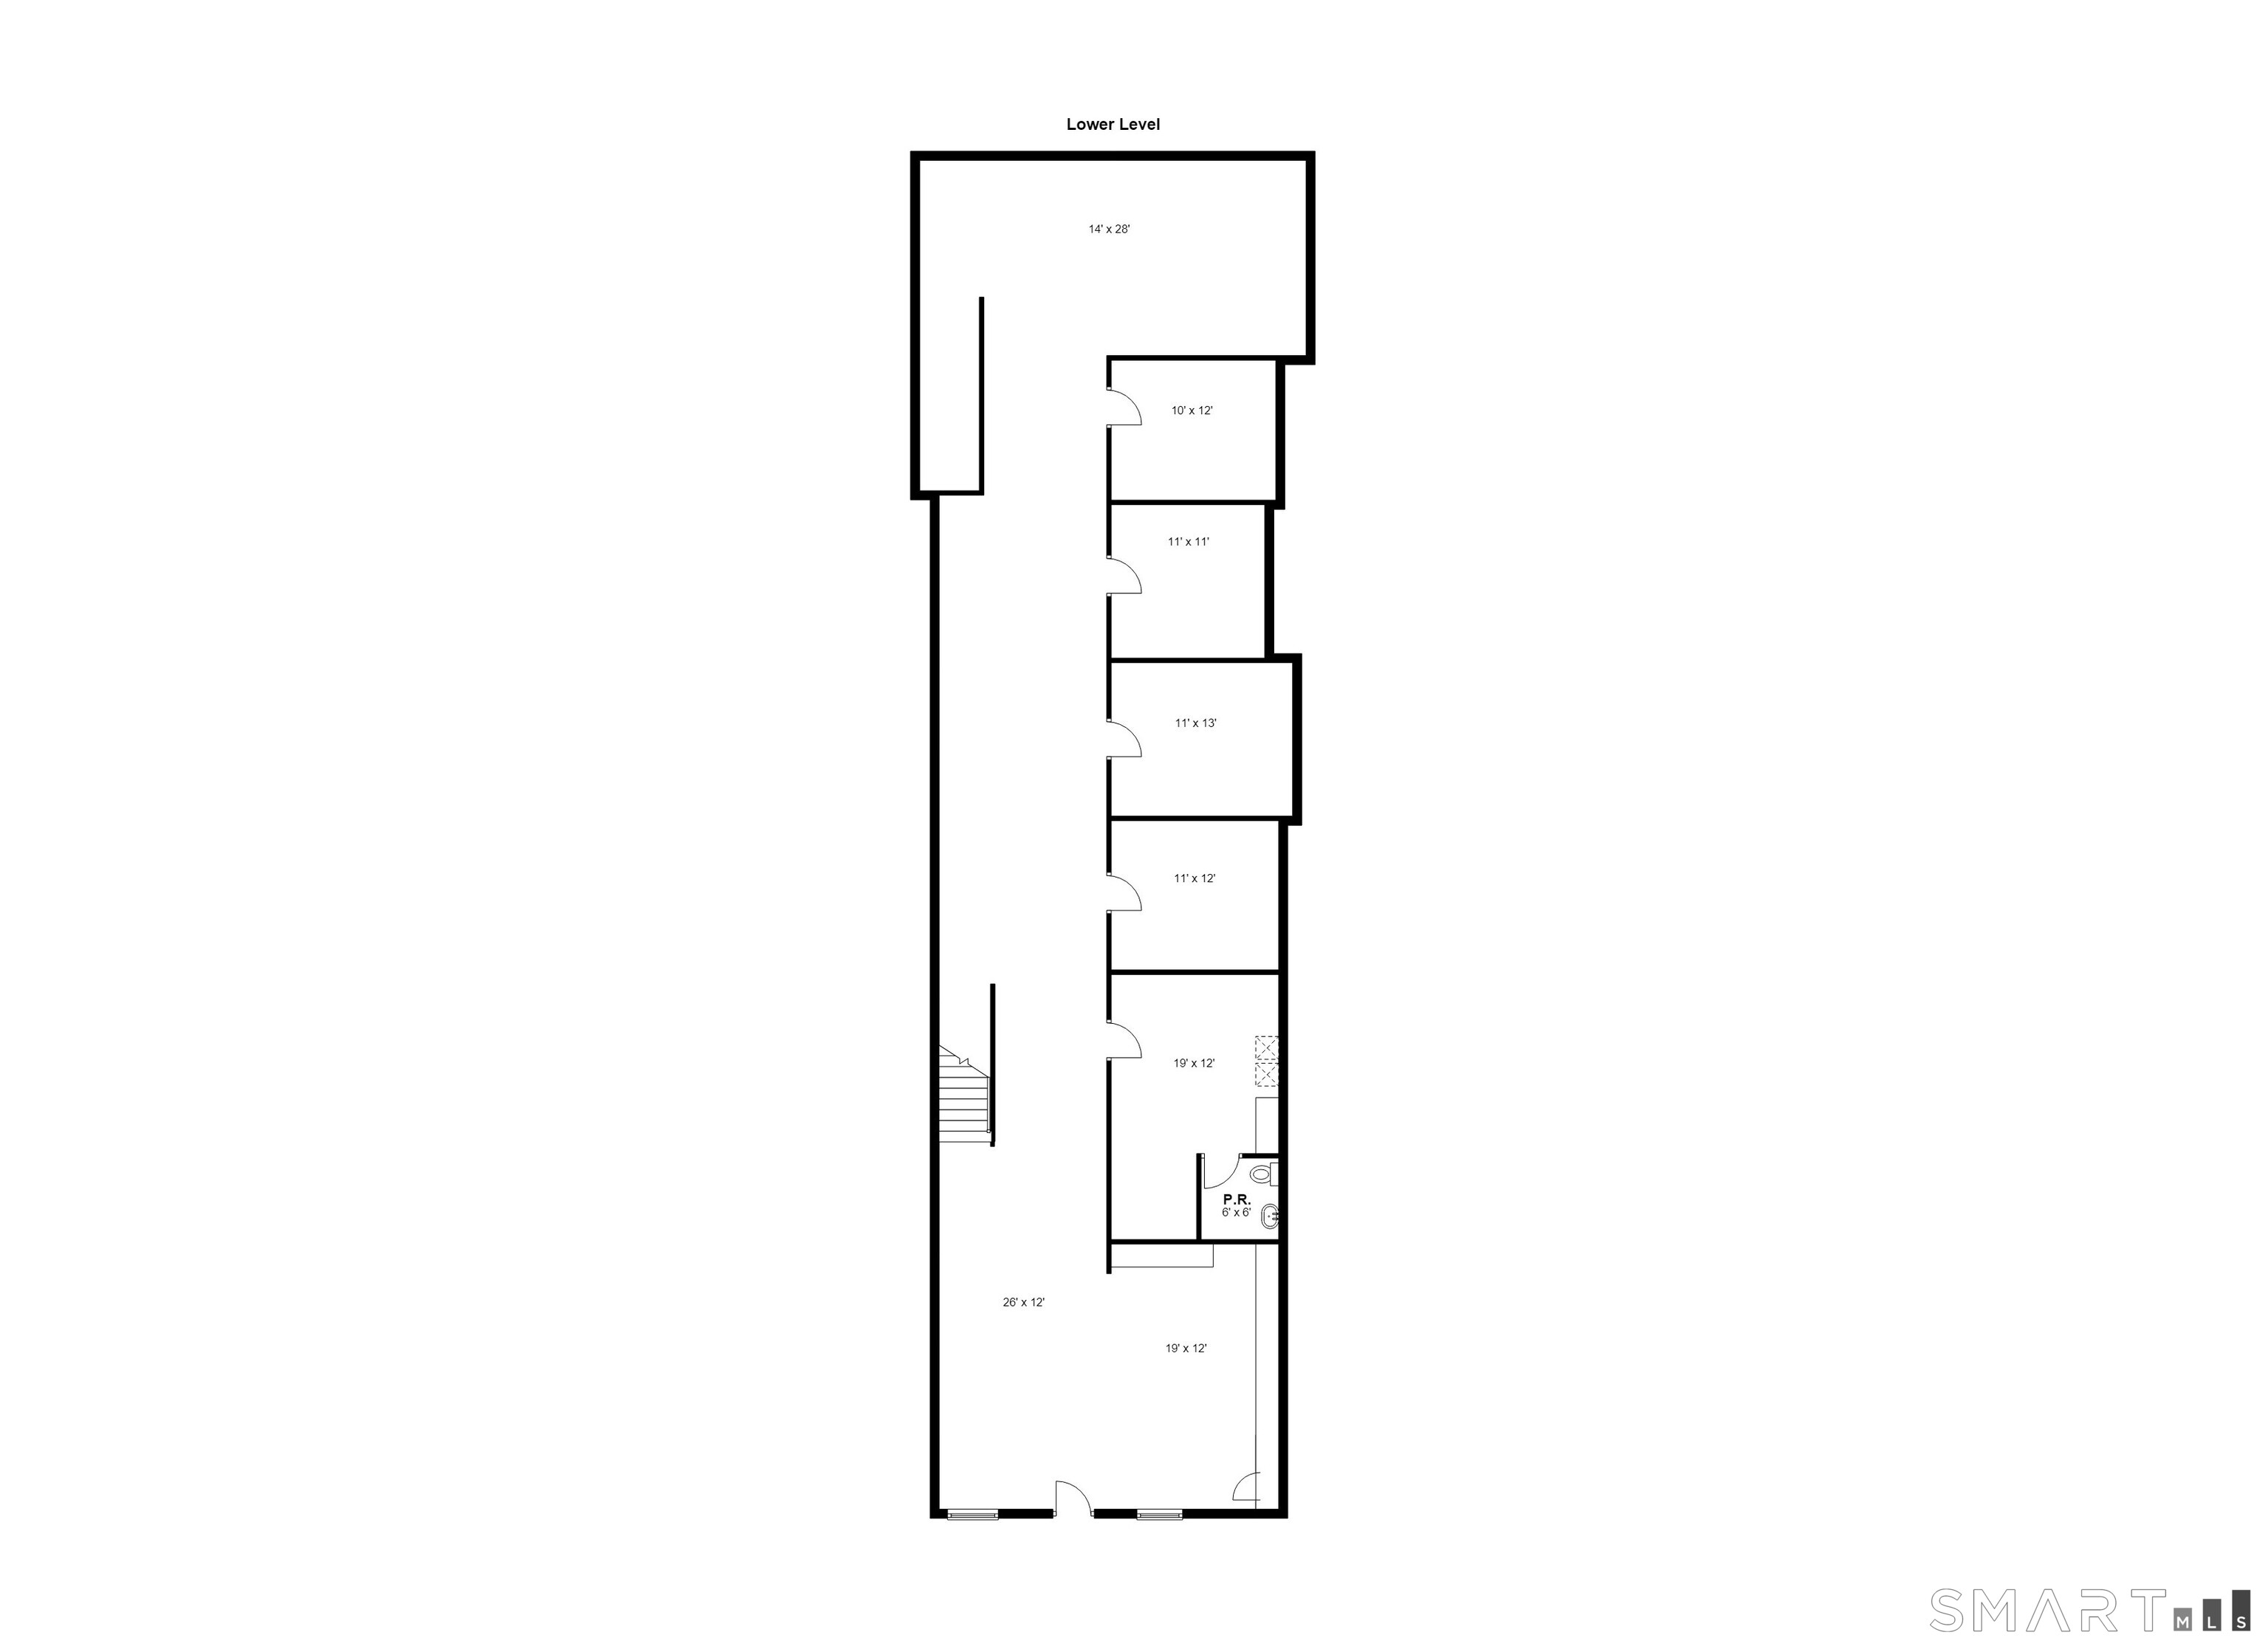
Lower-level floor plan with room dimensions, stairs, and a powder room.
SEE ALL PHOTOS
Commercial building and private parking lot at 825 Grand St in New Haven, outlined in yellow.
825 Grand Avenue
Brick building at 825 Grand Avenue with a glass entrance and a large paved parking lot.
Red brick commercial building with blue awnings and a parking lot in front.
Red brick commercial building with a blue awning, dental group sign, and parking lot.
Commercial interior with a reception pass-through, white cabinetry, red doors, and wood flooring.
Waiting room with mauve chairs, children's play area, glass-block wall, and a service window.
Furnished waiting room with rows of upholstered chairs, a high ceiling, and a glass-block window.
Interior hallway with polished wood floors, burgundy trim, and a reception window.
Dental office with multiple treatment chairs, sinks, and exposed brick walls.
Dental office treatment room with dental chairs, gray cabinetry, and an exposed brick wall.
Unfinished room with exposed brick, hanging ducts, drywall work, and construction debris.
Unfinished interior room with exposed ceiling framing, hanging ducts, and renovation materials on the floor.
Unfinished interior with exposed framing, extensive ductwork, and renovation debris.
Unfinished interior with an exposed wooden lath ceiling, debris-strewn floor, and tall windows.
Unfinished room with a wood-slat ceiling, tall windows, and construction debris.
Unfinished interior with a brick fireplace, slatted wood ceiling, and construction debris.
Unfinished interior with exposed ceiling lath, wall framing, floor debris, and tall windows.
Open kitchen and dining area with white cabinets, tiled floors, and a table surrounded by chairs.
Kitchen and dining area with white cabinets, tiled floors, and a long table surrounded by chairs.
Basement living area with a light sectional sofa, tiled floor, and staircase.
Laundry room with two washing machines, white cabinets, blue carpet, and an adjoining bathroom.
Storage room with wrapped furniture, boxes, shelving, and exposed ceiling pipes.
Red-brick commercial building with flat roofs and a large parking lot, viewed from above.
Aerial view of a red-brick commercial building with flat roofs and a large parking lot.
Aerial view of two brick commercial buildings along a tree-lined street, with parking areas and storefronts.
Aerial view of a leafy urban neighborhood with downtown buildings on the horizon.
Aerial view of a brick commercial building and its parking lot, with rooftop equipment and neighboring properties.
Third-level floor plan showing a 58-by-27-foot open space with windows and a staircase.
Fourth-level floor plan showing a 31-by-27-foot open space with stairs and two windows.
First-level floor plan with room dimensions, a central stairway, and two powder rooms.
Second-level floor plan with two 13-by-13-foot rooms, larger open areas, and stairs.
Lower-level floor plan with room dimensions, stairs, and a powder room.
For Sale

825 Grand Avenue

825 Grand Avenue, New Haven, CT 06511

$1,500,000
Tremendous opportunity to acquire a mixed-use property and bring your own vision to life in one of New Haven's most recognizable corridors. Whether used as a medical, dental, or professional office, a restaurant, residential apartments, or a creative mixed-use redevelopment, this property offers exceptional flexibility, significant value-add potential, original exposed brick & soaring ceiling on all levels. A standout feature of the offering is the adjacent private parking lot with over 22 dedicated spaces, a rare amenity in this market. The building contains approximately 7,200 square feet across four levels, including a finished lower level, providing ample space for an owner-user, investor, or developer to customize the property to their specific vision. Ideally located just 0.4 miles from the renowned Sally's Apizza, the property benefits from proximity to one of New Haven's most popular dining destinations and the continued growth of the surrounding neighborhood. Attached are the floor plans and a preliminary diligence check package for your clients' review. Prospective purchasers should conduct their own independent diligence check regarding zoning, permitted uses, and all other aspects of the property.

7,200 Sq.Ft. LIVING AREA

4,356 Sq.Ft. lot

Bob Virgulak

Bob Virgulak

Features & Amenities

Interior

  • Flooring Ceramic Tile, Tile, Wall-to-Wall Carpet, Wood
  • other interior Features Living Space Available

Area & Lot

  • Status For Sale
  • Living Area7,200 Sq.Ft.
  • Total Area7,200 Sq.Ft.
  • Lot Area4,356 Sq.Ft.
  • MLS® ID24185883
  • TypeCommercial
  • YEAR BUILT1890

Exterior

  • STORIES4
  • water SourcePublic Water Connected
  • utilitiesElectric, Gas, Telephone, Cable
  • roofFlat
  • lot featuresLevel Lot
  • parkingPaved, Parking Lot, Off Street Parking
  • HEAT TYPEHot Water
  • AIR CONDITIONINGCeiling Fans, Central Air, Zoned
  • sewerPublic Sewer Connected
  • SubstructureConcrete
  • Disability FeaturesExterior Curb Cuts, Handicap Parking, Hard/Low Nap Floors
  • other exterior FeaturesSidewalk, Gutters, Lighting, Door Sign

Financial

  • Sales Price$1,500,000
  • Real Estate Tax $14,862/yr
  • Zoning BA
View Virtual Tour
image

Schedule a Showing

We would love to show you our beautiful property. Please select your preferred date and time below. An agent will be in touch shortly to confirm your appointment.

Schedule a Showing

We would love to show you our beautiful property. Please select your preferred date and time below. An agent will be in touch shortly to confirm your appointment.

Thank you for your interest in 825 Grand Avenue, New Haven, CT 06511. We are reviewing your request and will be in touch shortly!

Mortgage Calculator

Estimate your monthly mortgage payment, including the principal and interest, property taxes, and HOA. Adjust the values to generate a more accurate rate.

All estimates are provided for informational purposes only. Actual amounts may vary.
$0,000 Your Payment 20 15 65
$0,000 Your Payment

Take the First Step with Confidence

Ready to make a move? Start your journey with a trusted real estate partner who puts your needs first. Connect with us today and see how our commitment to excellence can benefit you.

Follow Me on Instagram