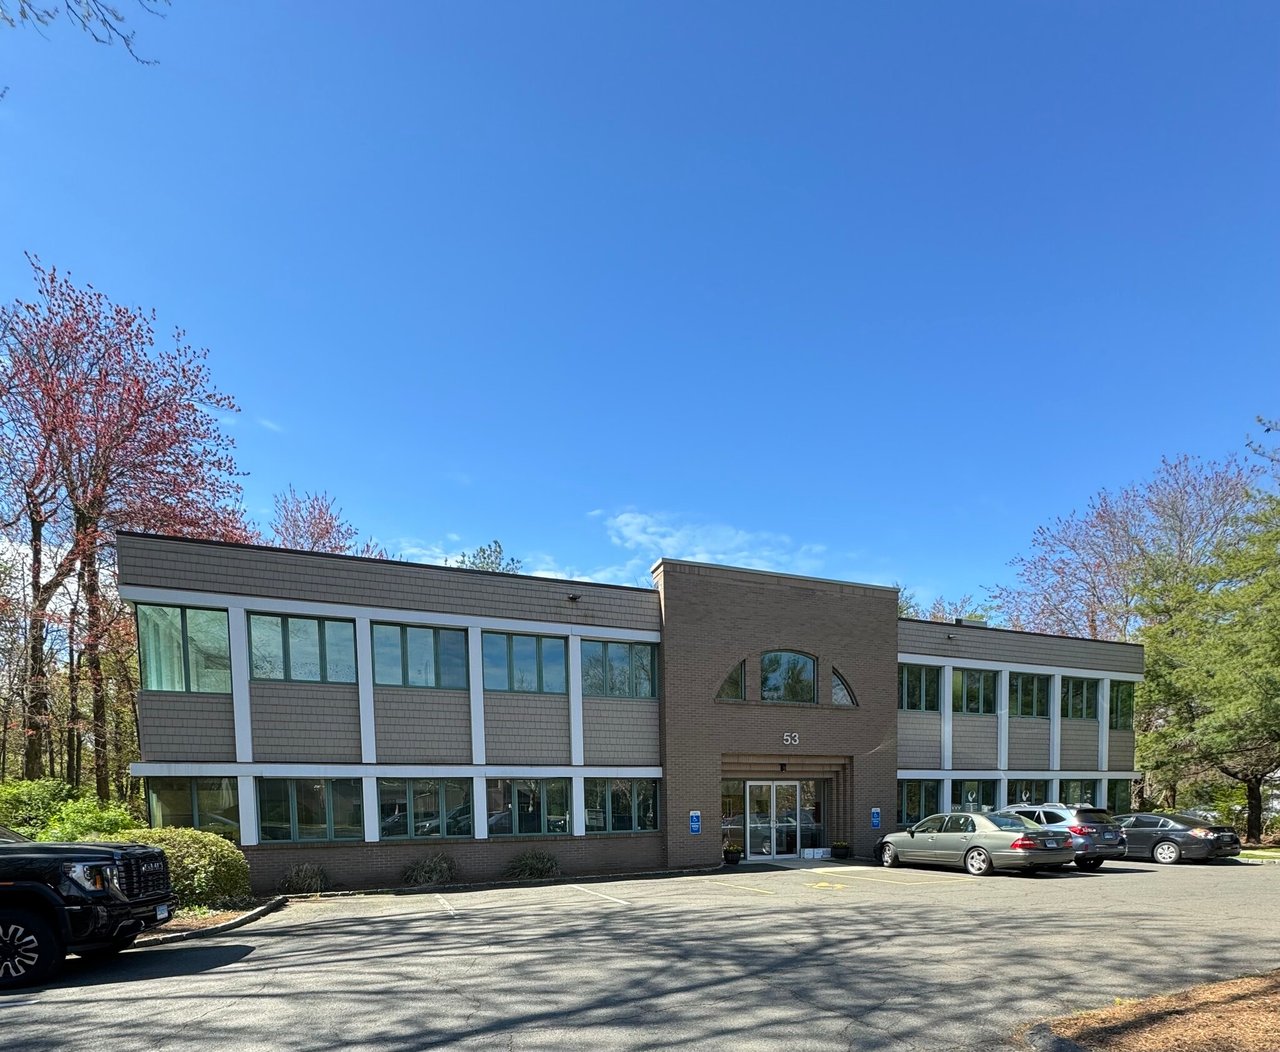
Two-story office building with a brick entrance, broad windows, and cars parked outside.
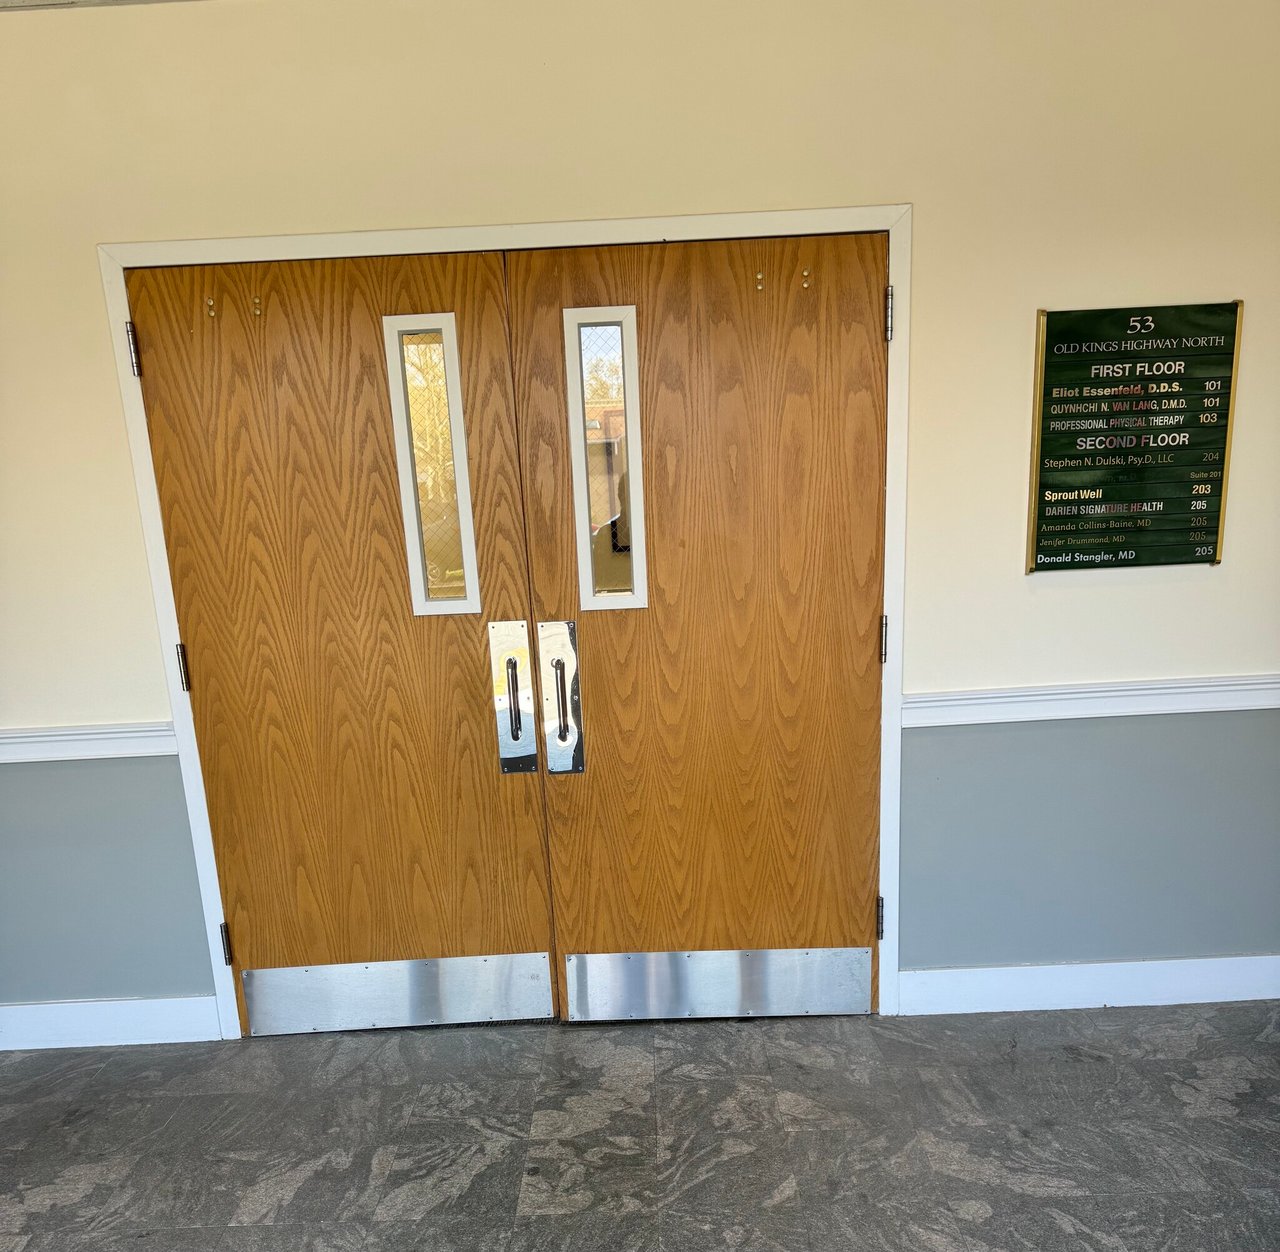
Interior hallway with wooden double doors, narrow windows, and a tenant directory.
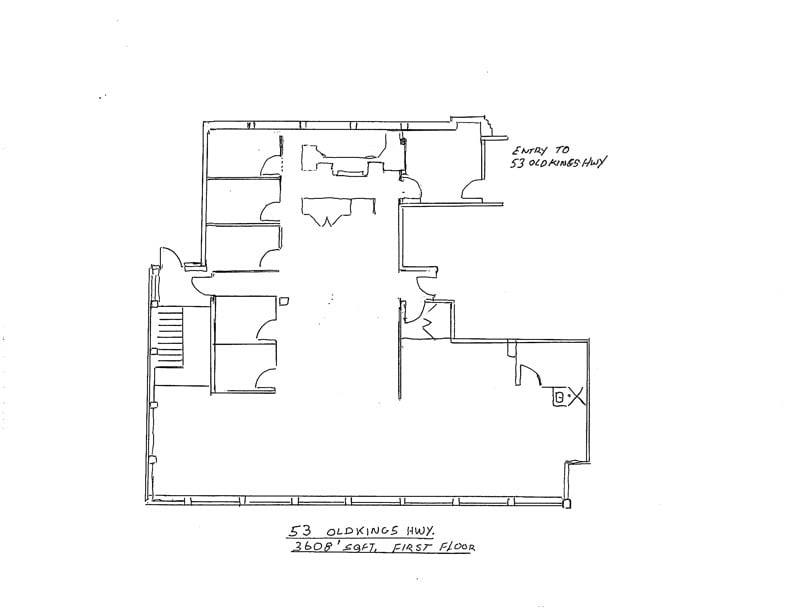
First-floor plan for 53 Old Kings Hwy, labeled 3,600 square feet.
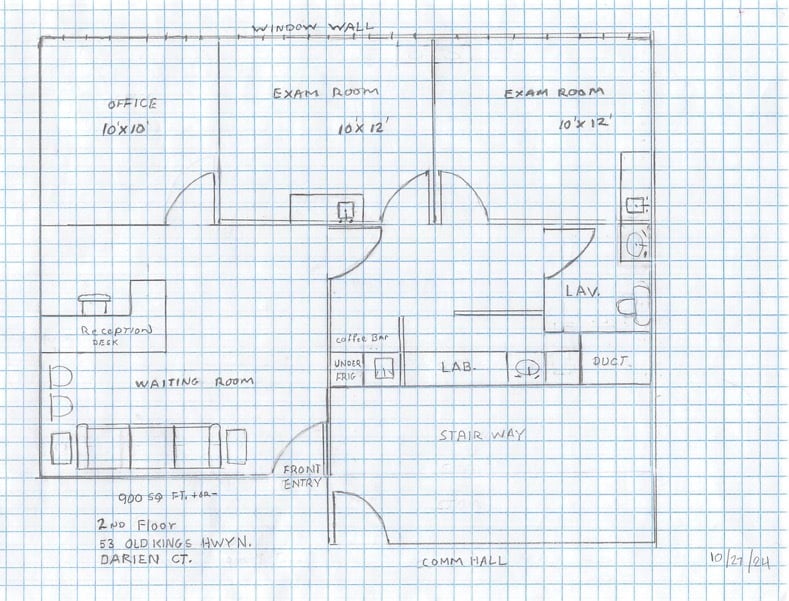
Second-floor clinic plan with two exam rooms, office, waiting room, lab, and stairway
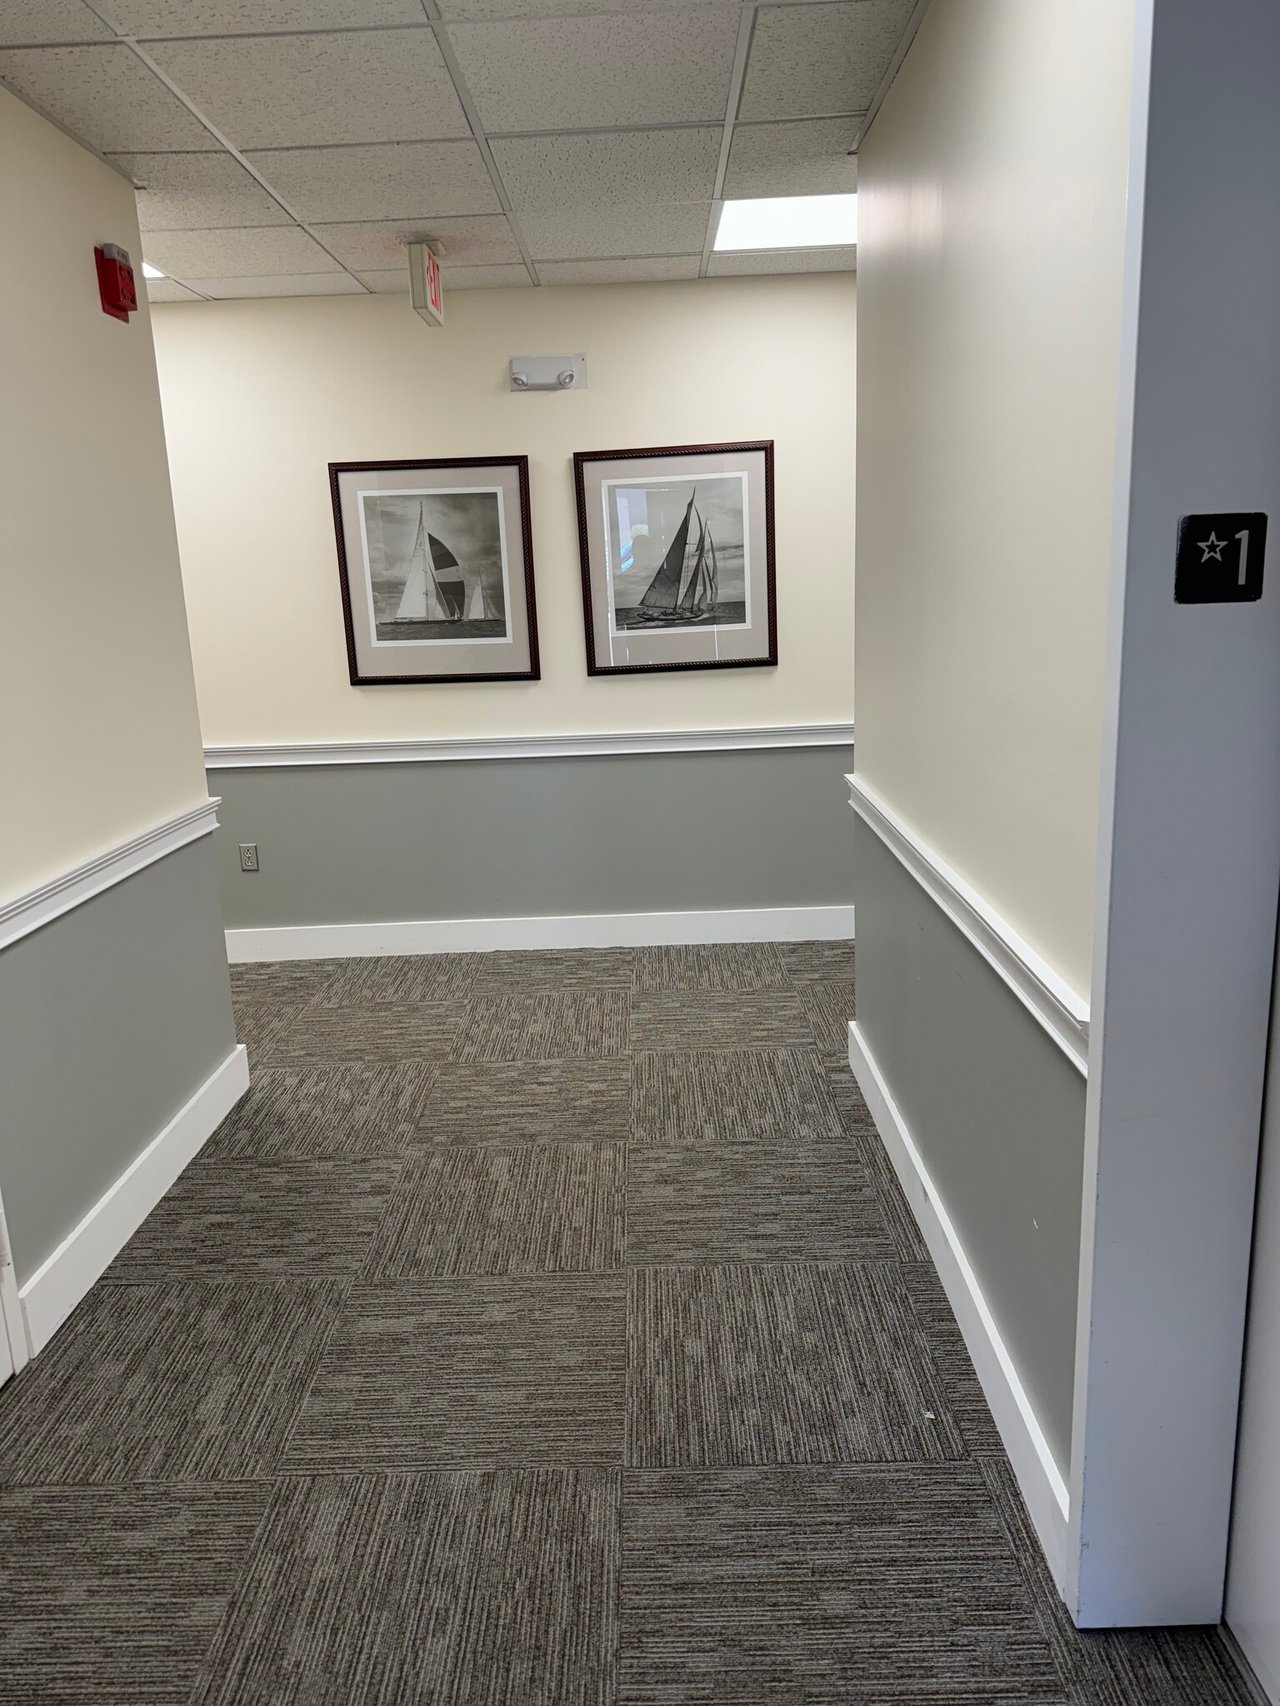
Hallway with patterned carpet tiles, framed sailboat prints, and two-tone walls.
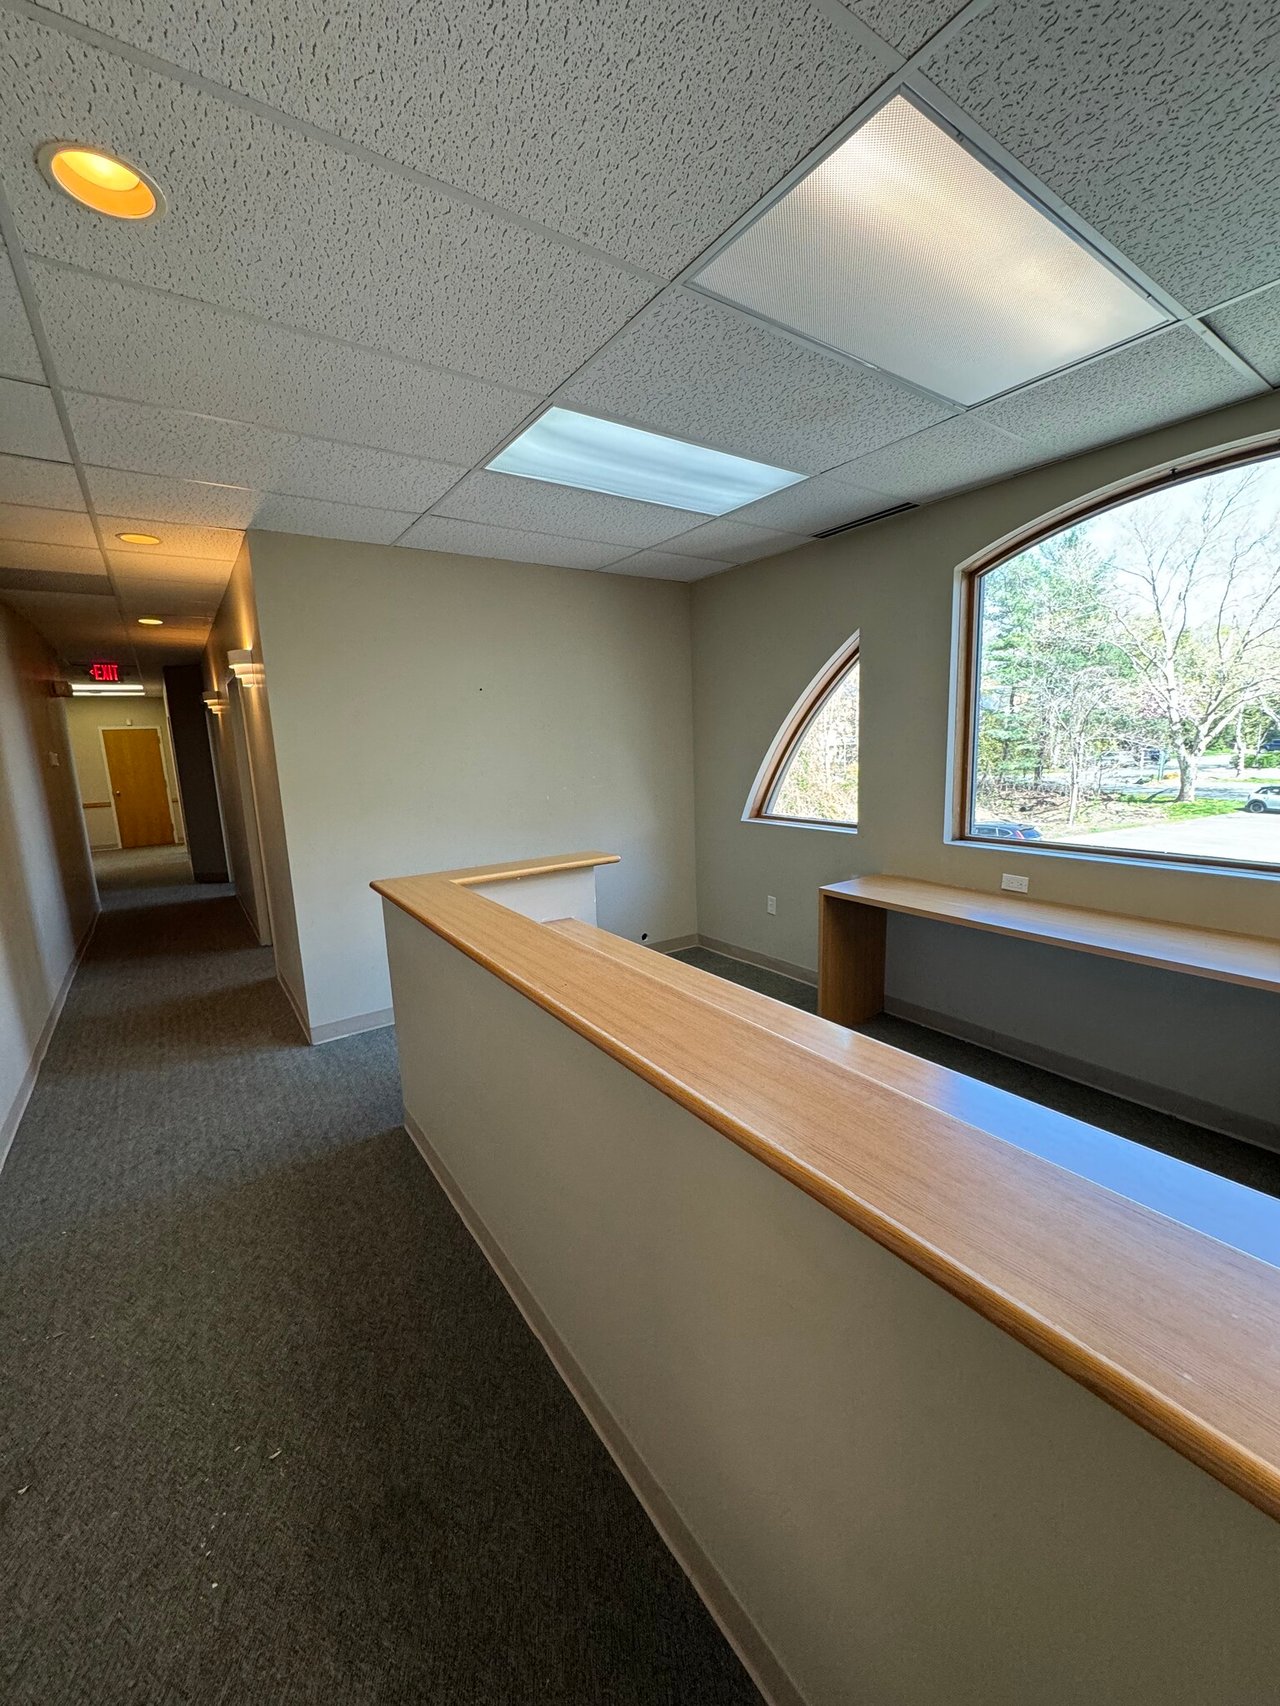
Office reception area with a wood-topped counter, carpeted hallway, and arched windows.
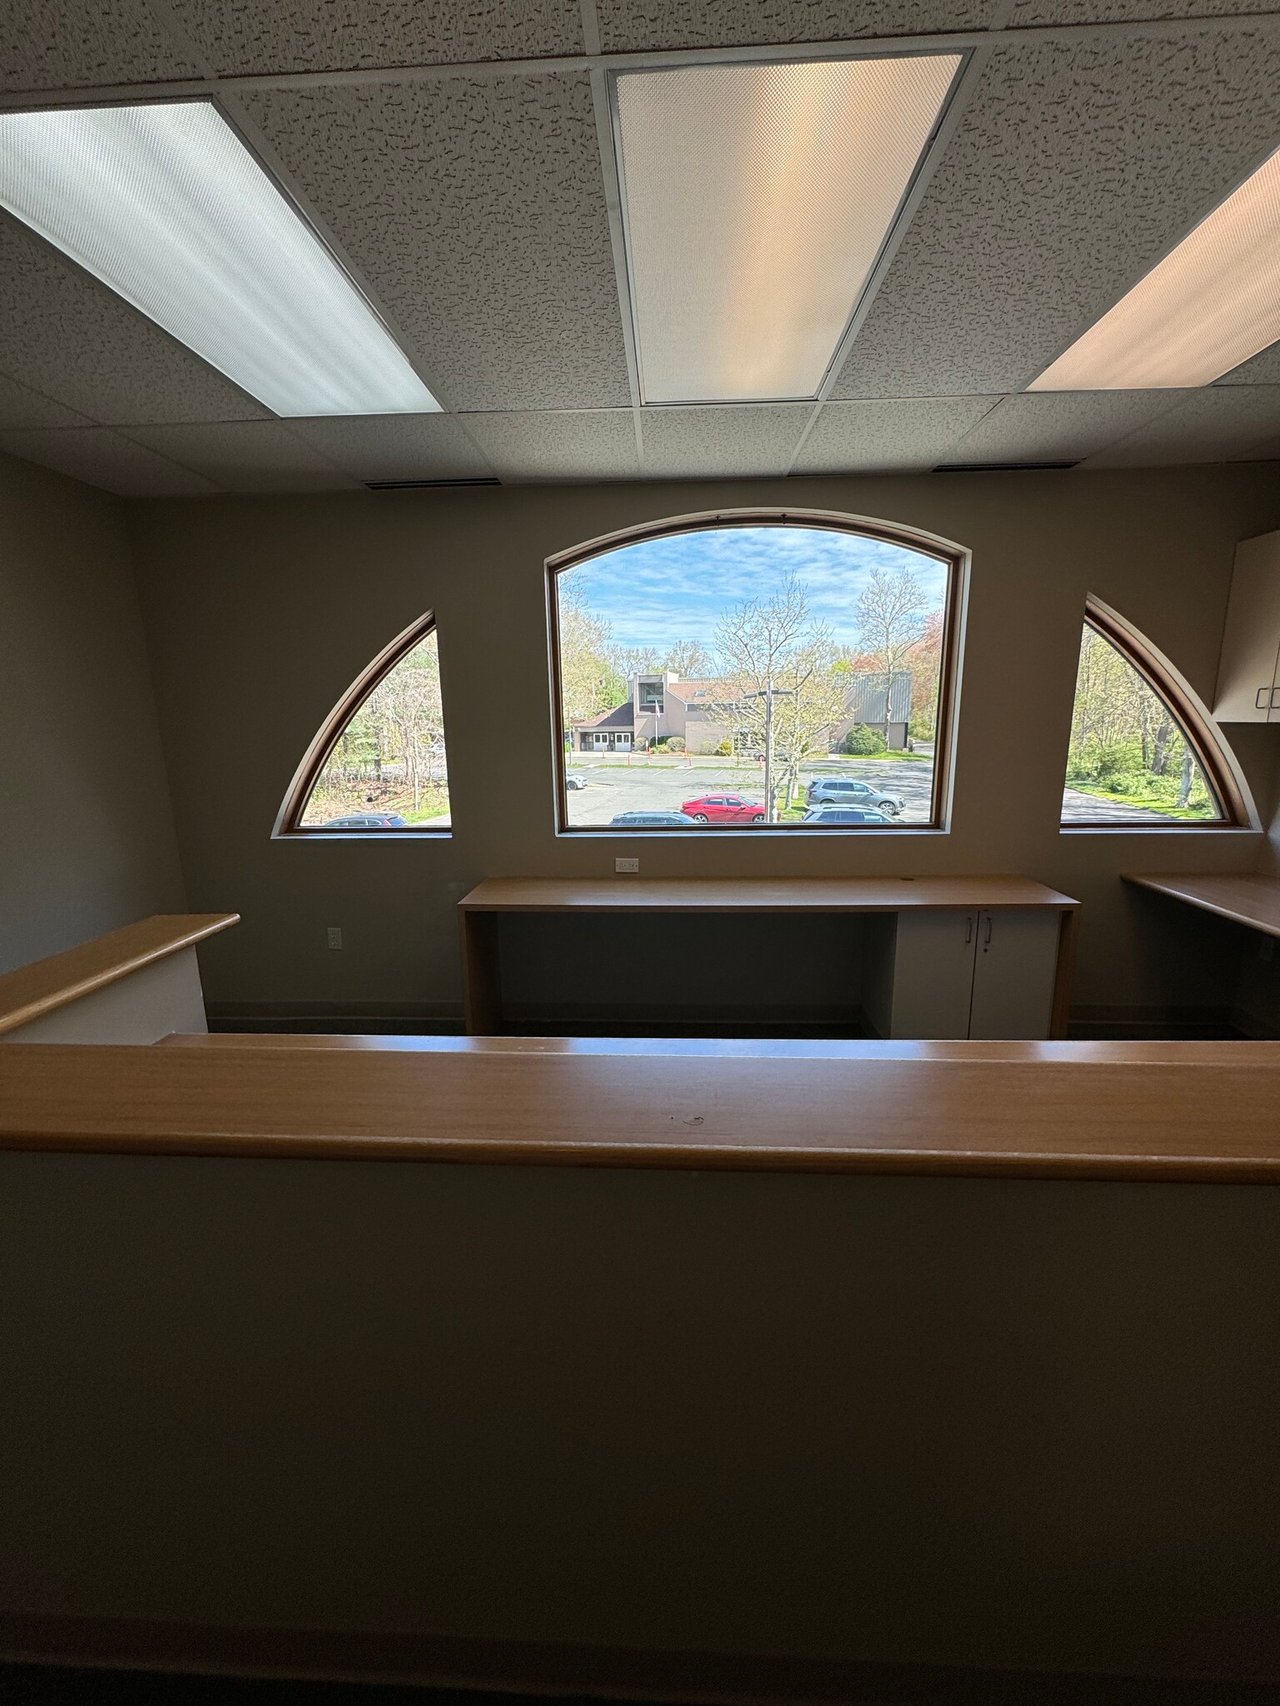
Office reception area with arched windows, wood counters, and a view of the parking lot.
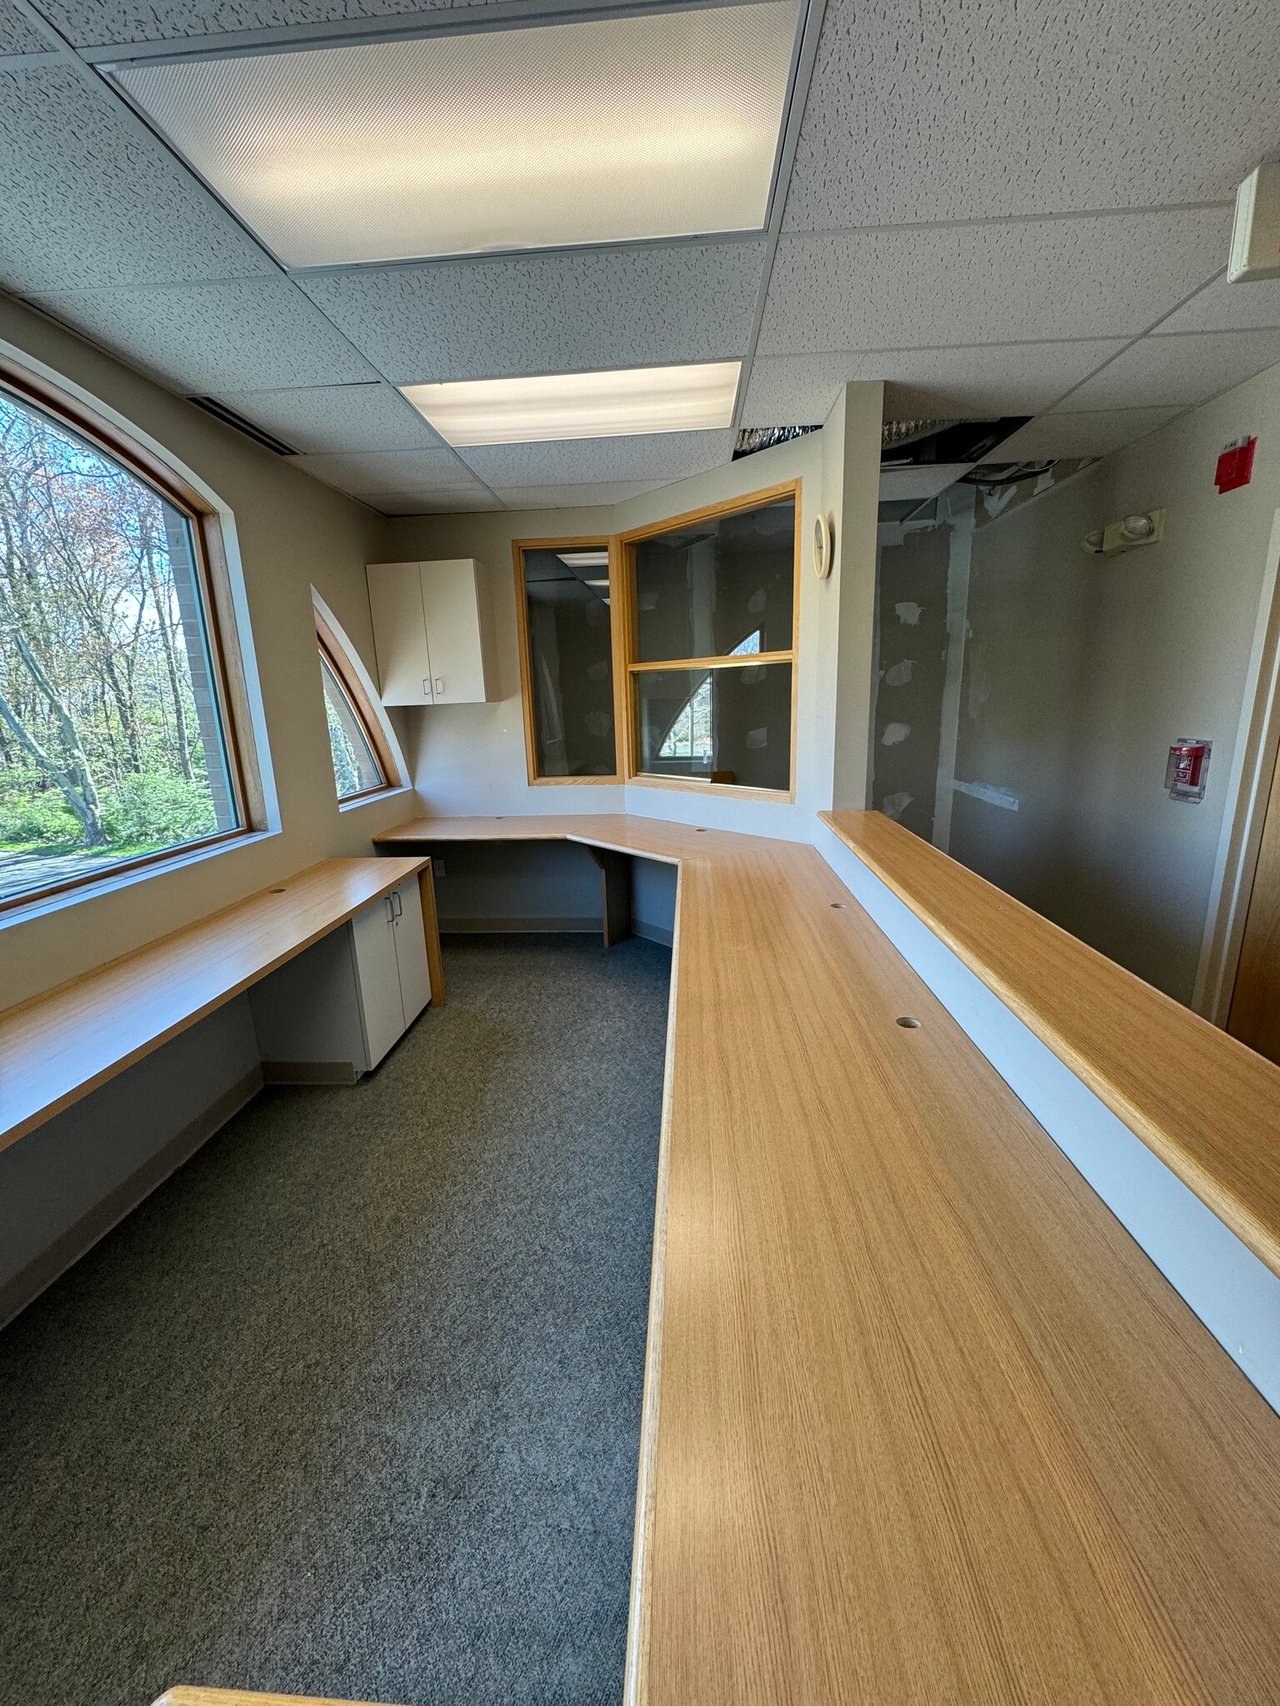
Office interior with wraparound wood counters, carpeted floor, and an unfinished partition wall.
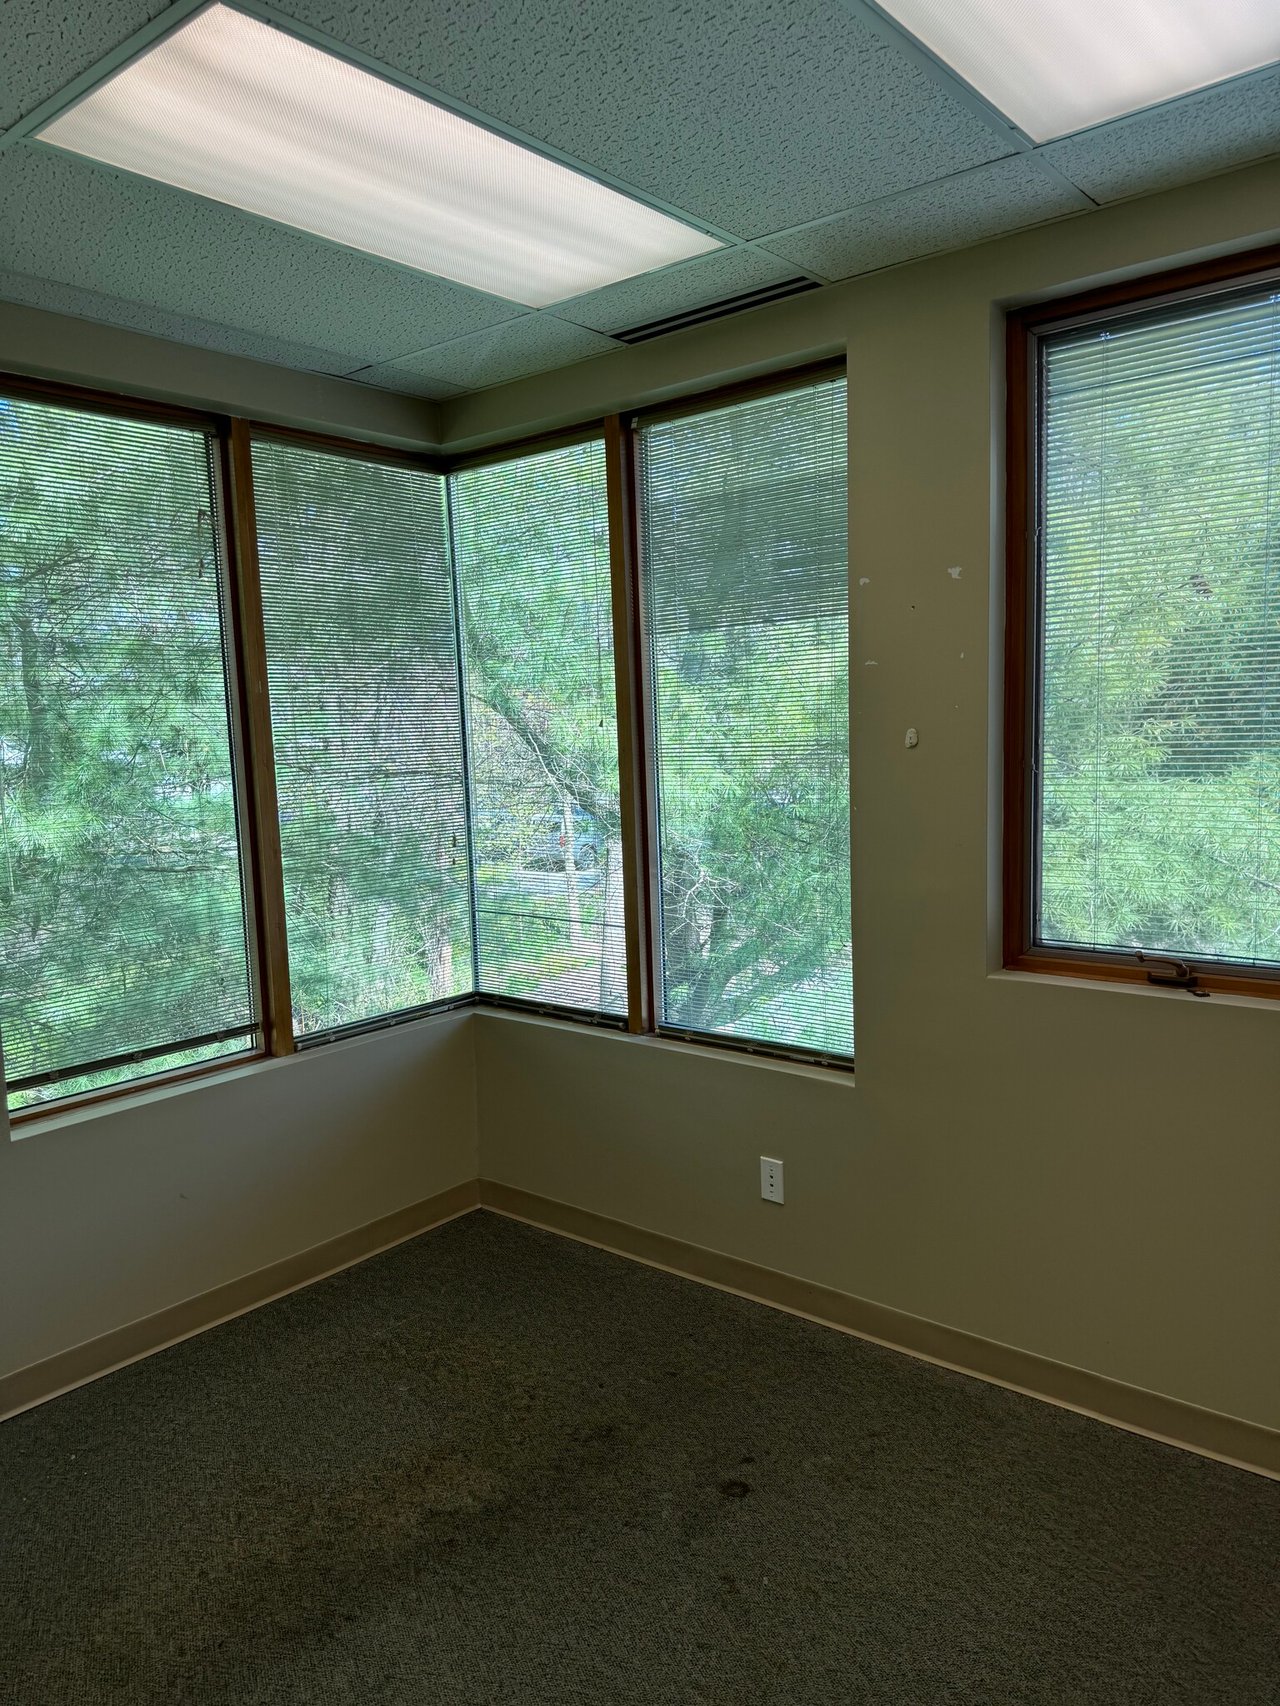
Empty carpeted room with corner windows, blinds, and fluorescent ceiling lights.
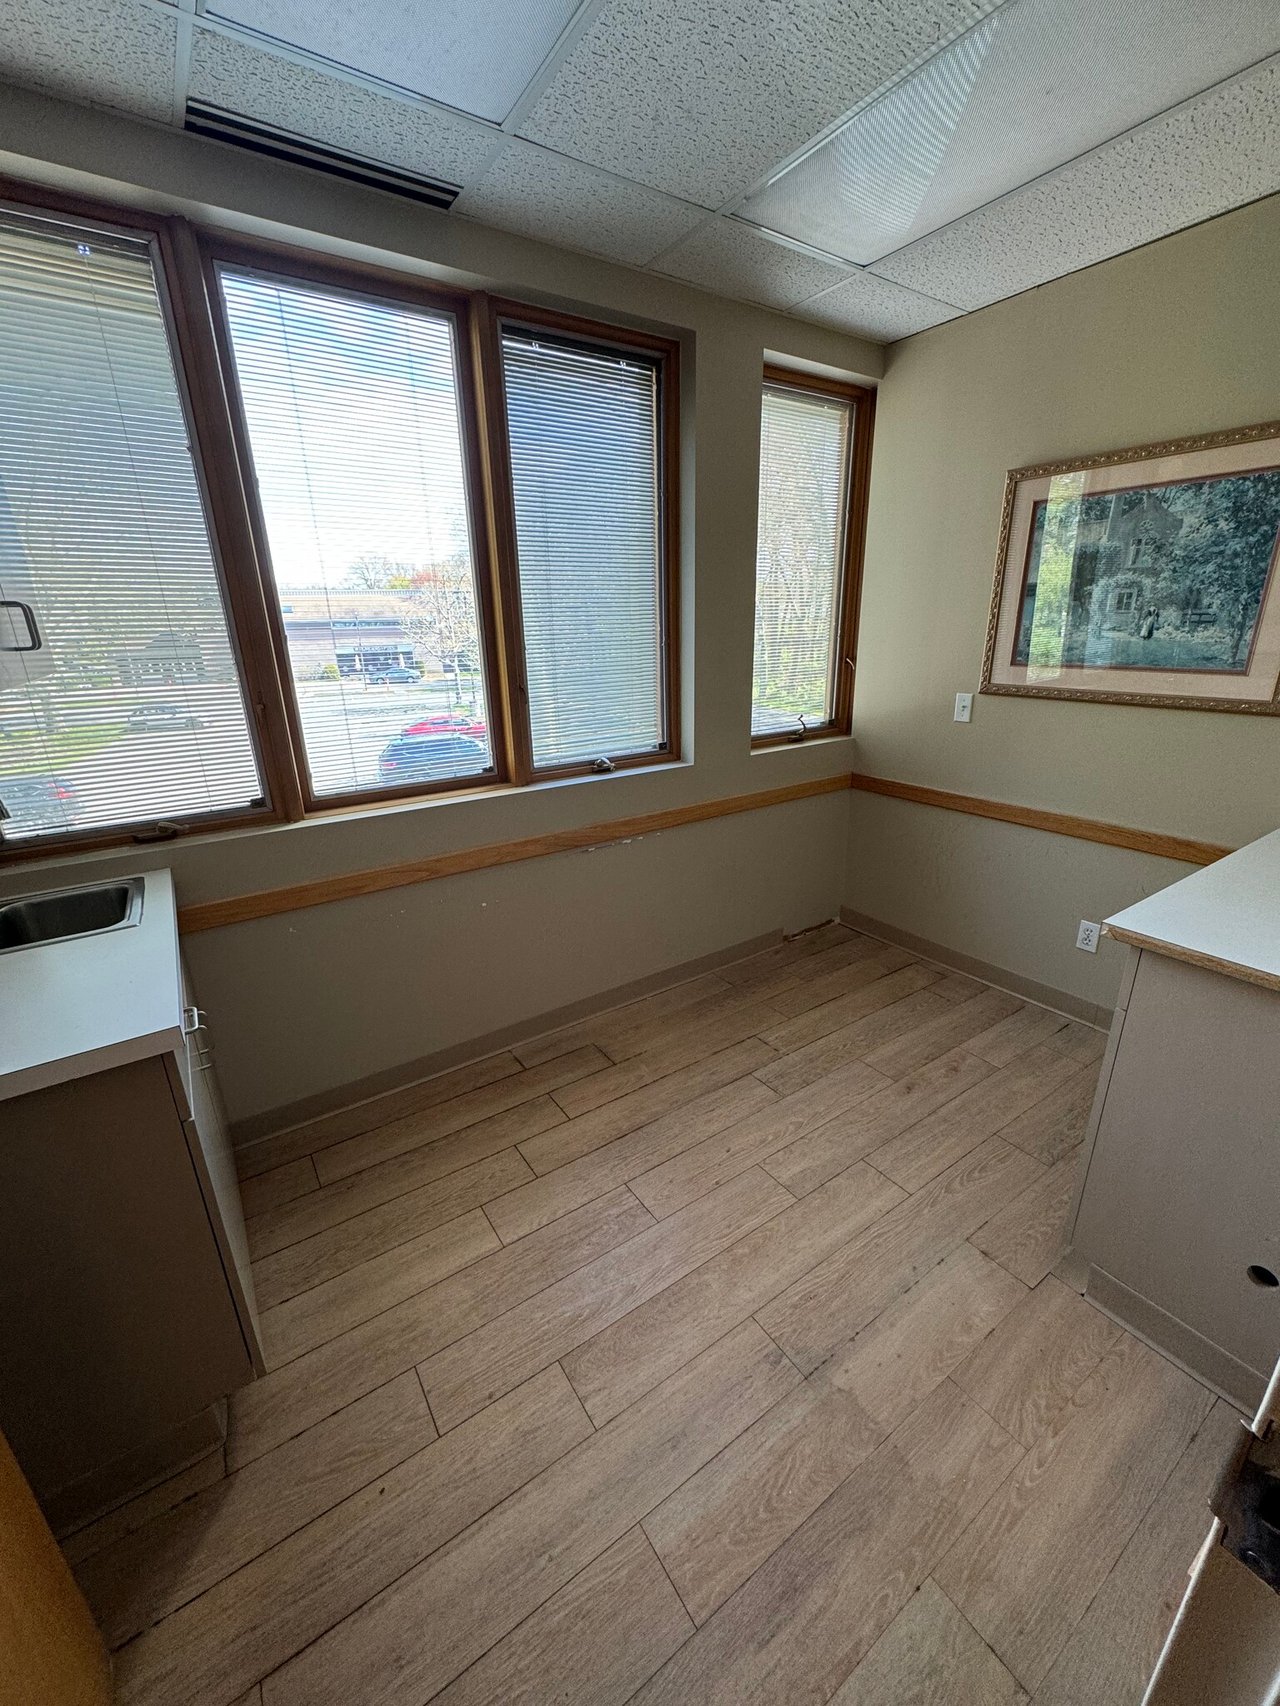
Small office kitchenette with wood-look flooring, a sink, and wide windows with blinds.
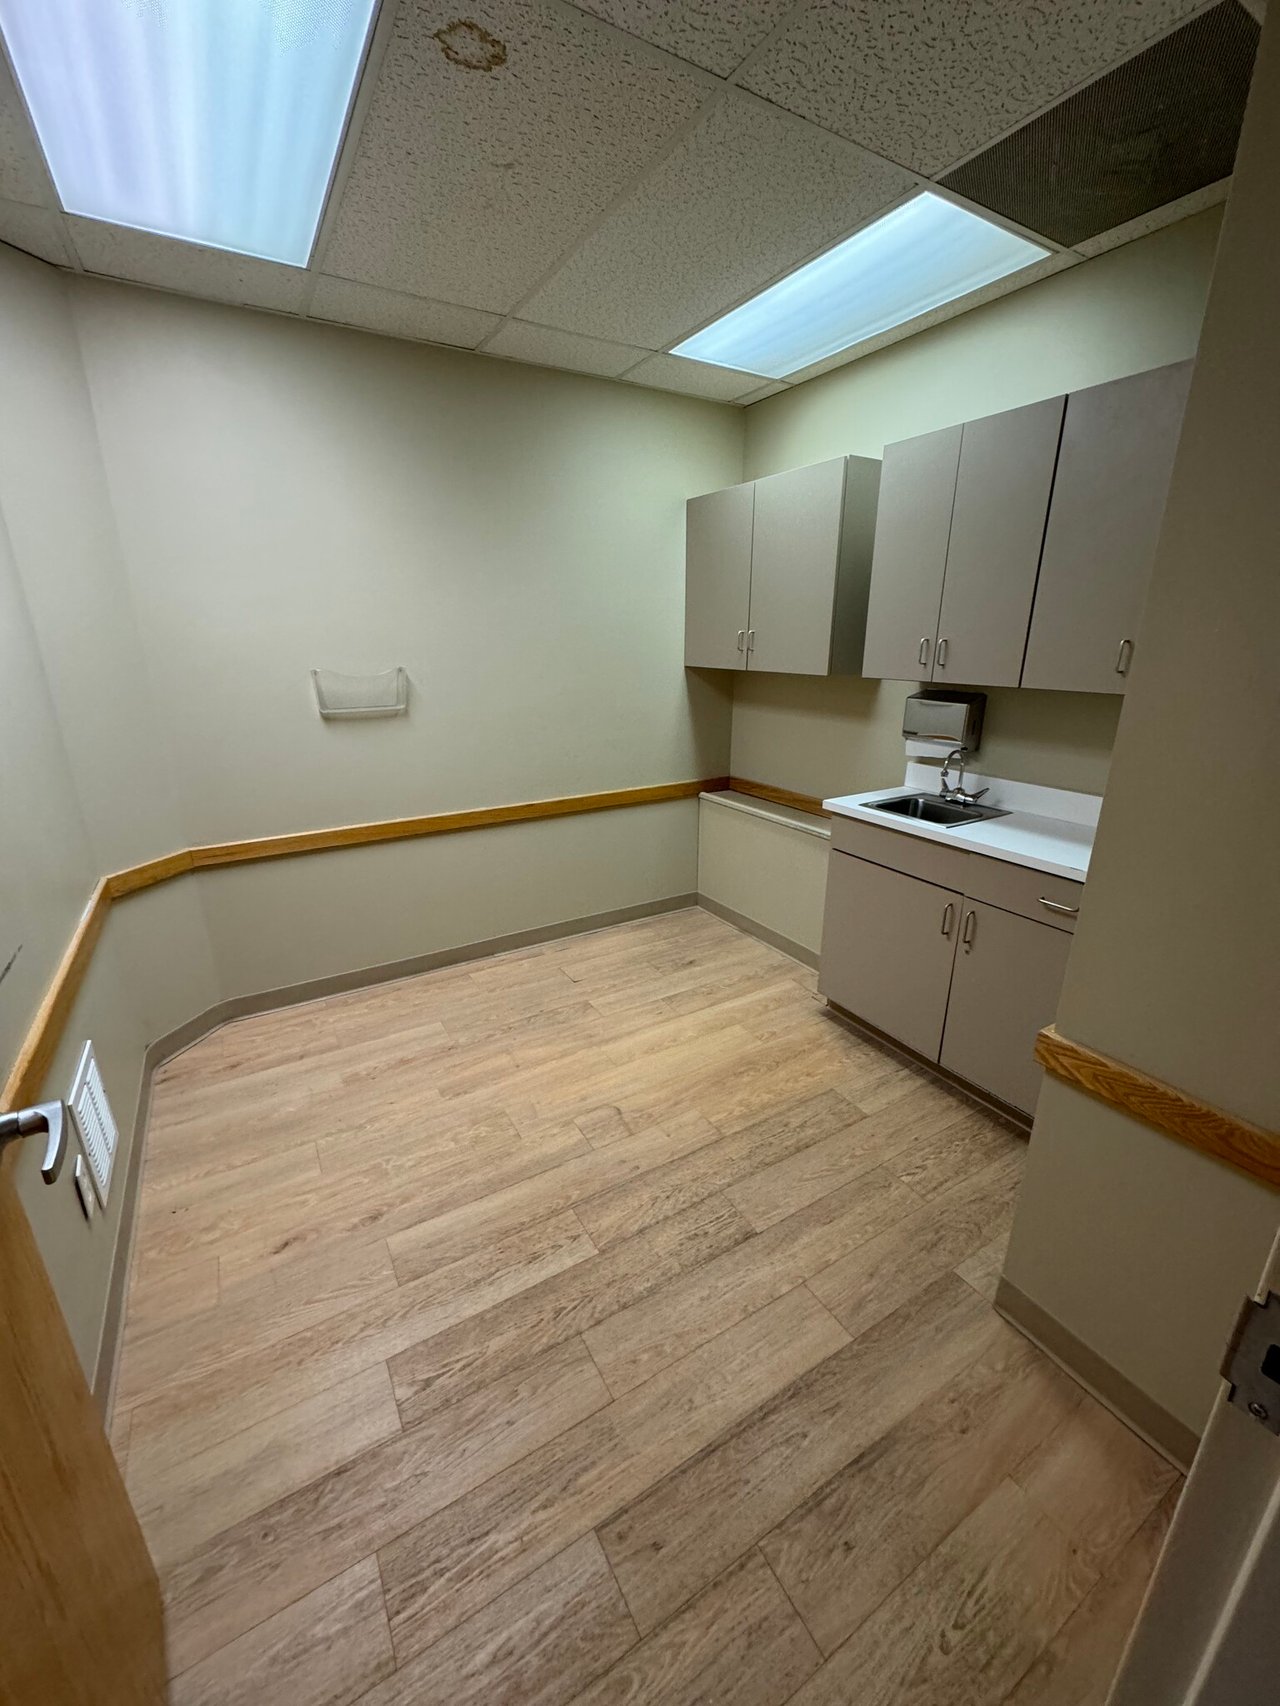
Small vacant kitchenette with gray cabinets, sink, and light wood-look flooring.
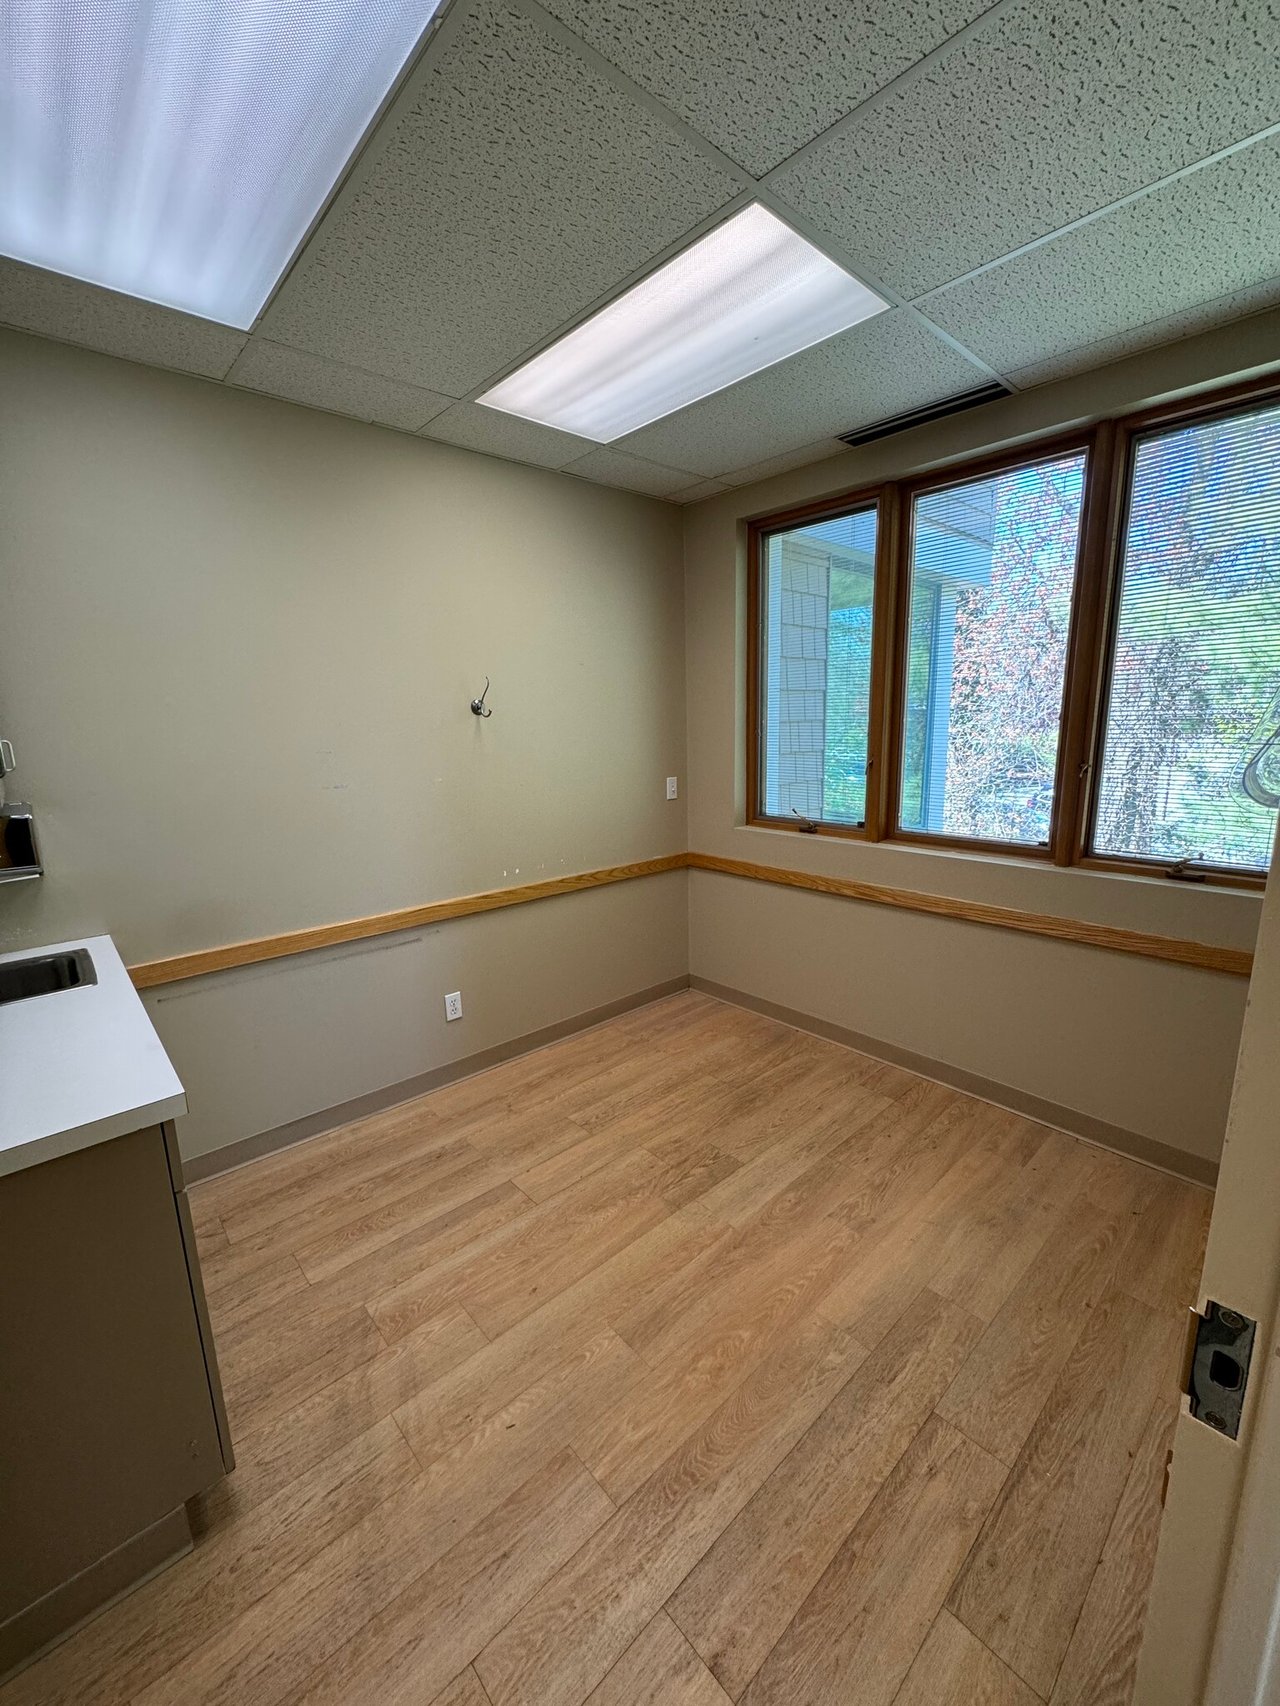
Small vacant room with wood-look flooring, a partial counter and sink, and large windows.
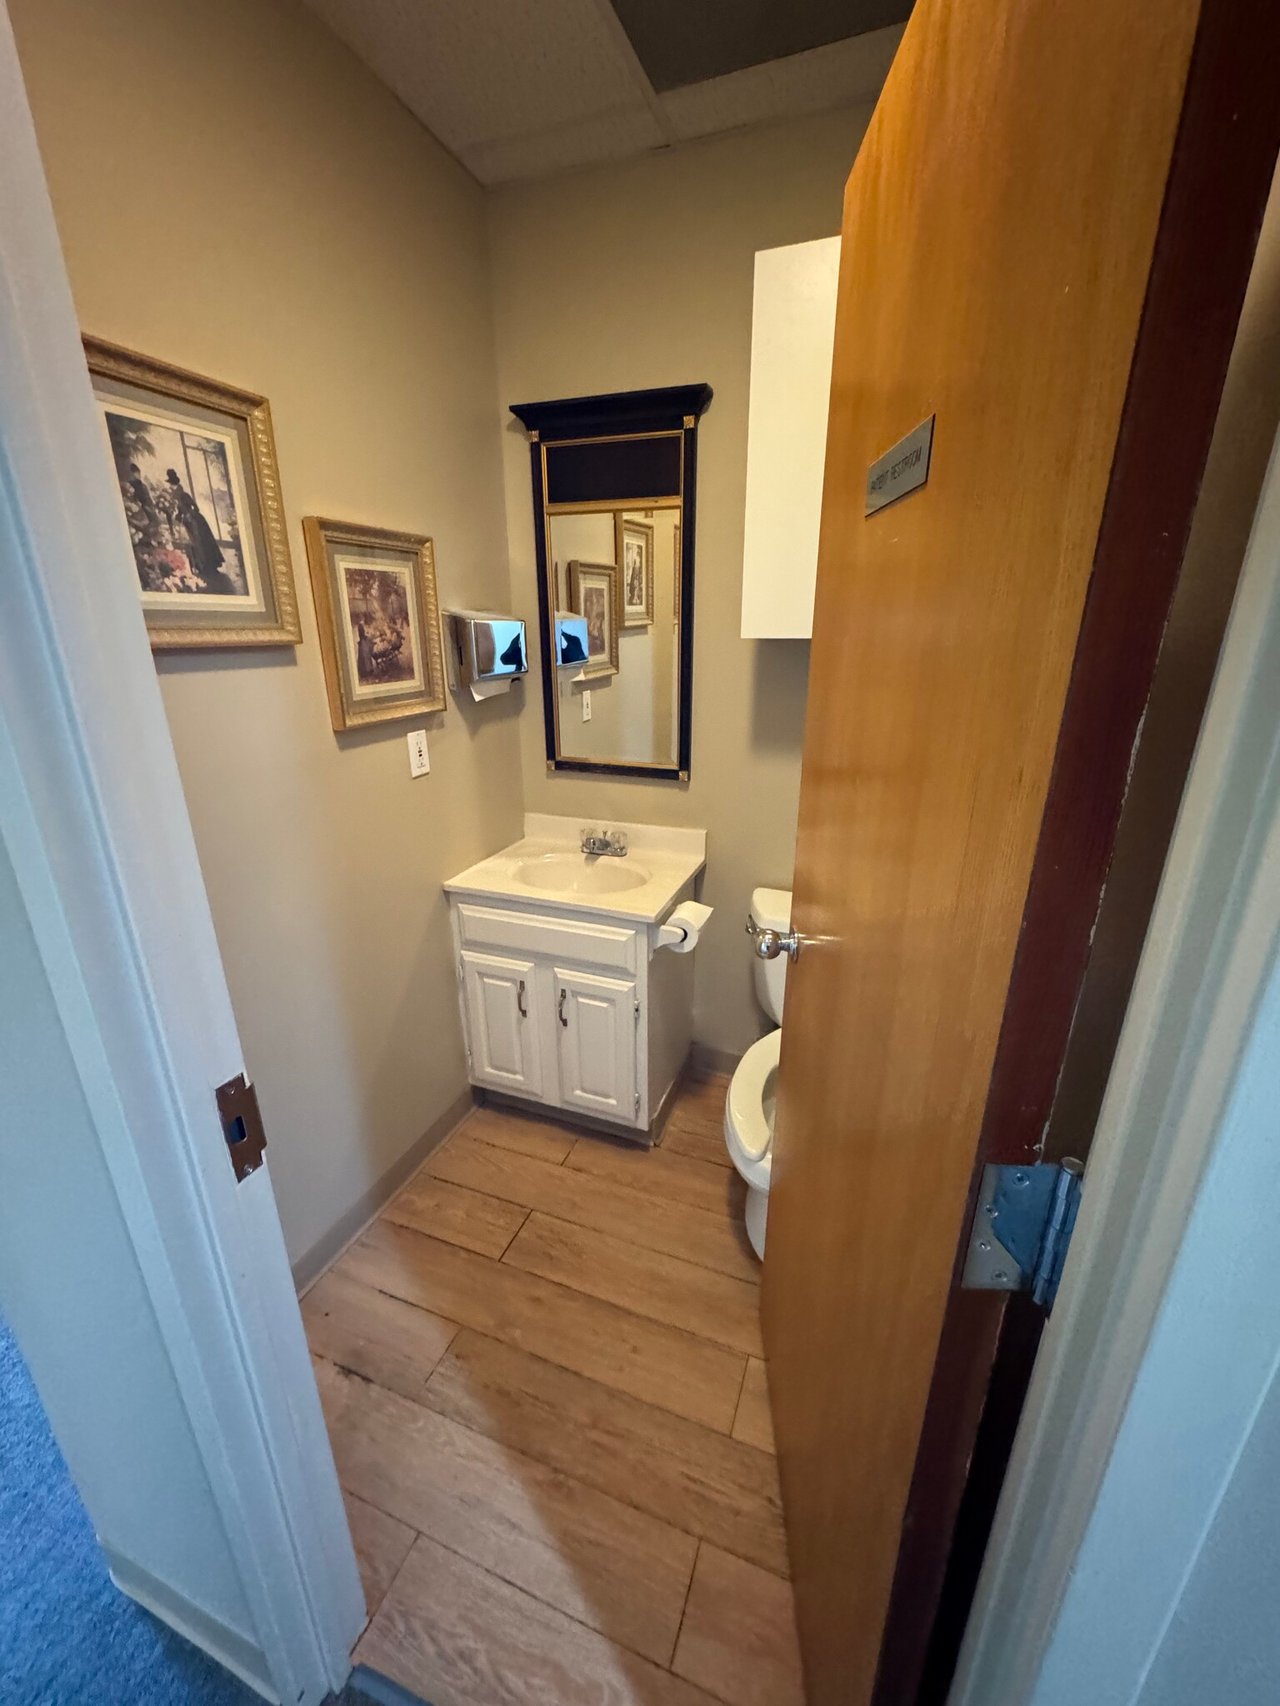
Small bathroom with a white vanity, dark-framed mirror, framed artwork, and wood-look tile floor.
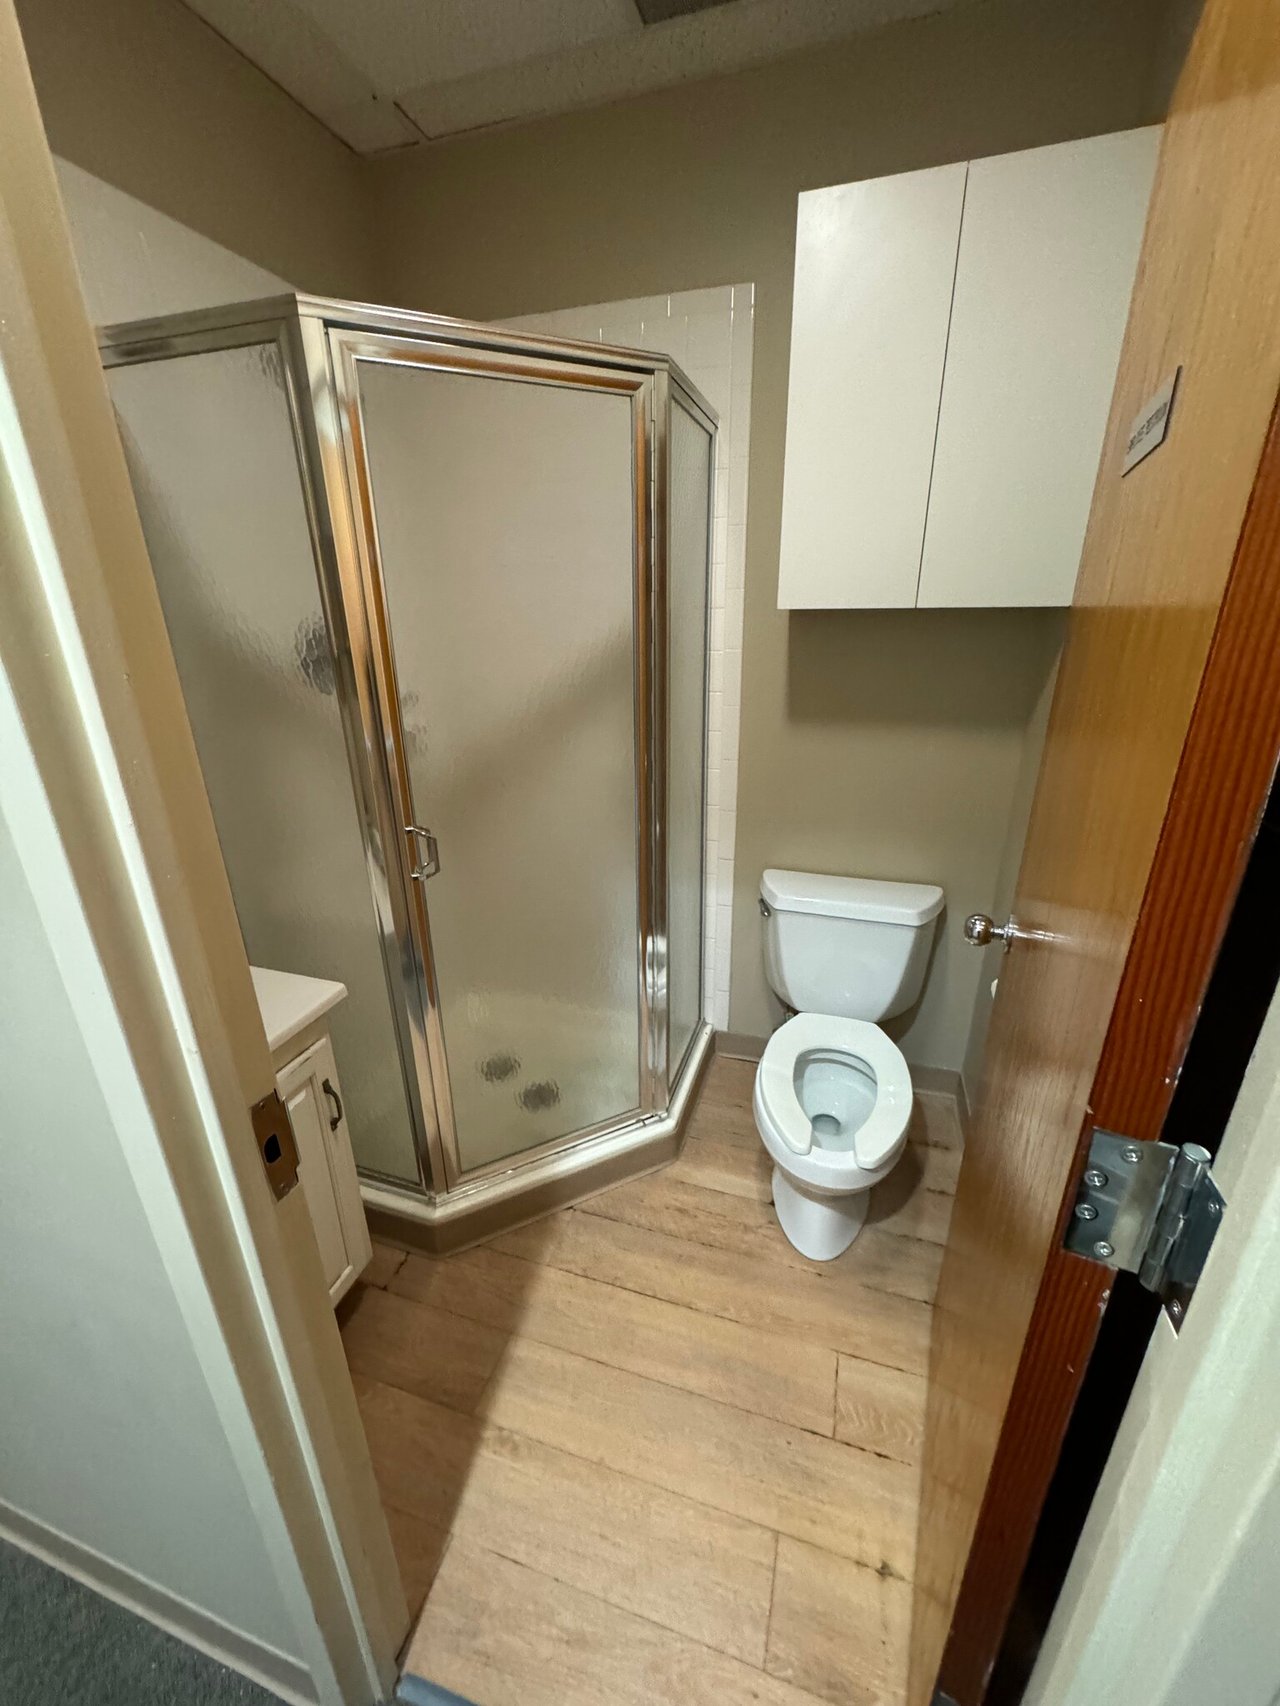
Bathroom with a corner glass shower, toilet, and tan tile flooring.
SEE ALL PHOTOS
Two-story office building with a brick entrance, broad windows, and cars parked outside.
Interior hallway with wooden double doors, narrow windows, and a tenant directory.
First-floor plan for 53 Old Kings Hwy, labeled 3,600 square feet.
Second-floor clinic plan with two exam rooms, office, waiting room, lab, and stairway
Hallway with patterned carpet tiles, framed sailboat prints, and two-tone walls.
Office reception area with a wood-topped counter, carpeted hallway, and arched windows.
Office reception area with arched windows, wood counters, and a view of the parking lot.
Office interior with wraparound wood counters, carpeted floor, and an unfinished partition wall.
Empty carpeted room with corner windows, blinds, and fluorescent ceiling lights.
Small office kitchenette with wood-look flooring, a sink, and wide windows with blinds.
Small vacant kitchenette with gray cabinets, sink, and light wood-look flooring.
Small vacant room with wood-look flooring, a partial counter and sink, and large windows.
Small bathroom with a white vanity, dark-framed mirror, framed artwork, and wood-look tile floor.
Bathroom with a corner glass shower, toilet, and tan tile flooring.
Leased

53 Old Kings Hwy N

53 Old Kings Highway North, Darien, CT 06820

THIS SECOND FLOOR MEDICAL OFFICE SPACE IS IDEALLY SITUATED IN DOWNTOWN DARIEN. IT ENJOYS AMPLE PARKING. ADJACENT TO GOODWIVES SHOPPING CENTER. EXISTING 4 EXAM ROOMS WITH SINKS AND CABINETRY. NOT SHOW ON PLAN IS STORAGE SUPPLY ROOM. 2 EXISTING LAVATORIES IN THE SPACES. 2 LARGE WOMEN'S AND MEN'S HANDICAPPED LAVATORY IN COMMON HALLWAY. ELEVATOR TO 2ND FLOOR. THIS CONCEPTUAL PLAN CAN BE REVISED. FIRST FLOOR SPACE IS 3,600 SF. IS DEVISABLE INTO 1,800 SF.

3,600 Sq.Ft. LIVING AREA

6,549 Sq.Ft. lot

Features & Amenities

Area & Lot

  • Status Leased
  • Living Area3,600 Sq.Ft.
  • Lot Area6,549 Sq.Ft.
  • TypeCommercial
  • YEAR BUILT1989
  • NeighborhoodDarien

Exterior

  • STORIES2

Darien

Explore

Take the First Step with Confidence

Ready to make a move? Start your journey with a trusted real estate partner who puts your needs first. Connect with us today and see how our commitment to excellence can benefit you.

Follow Me on Instagram