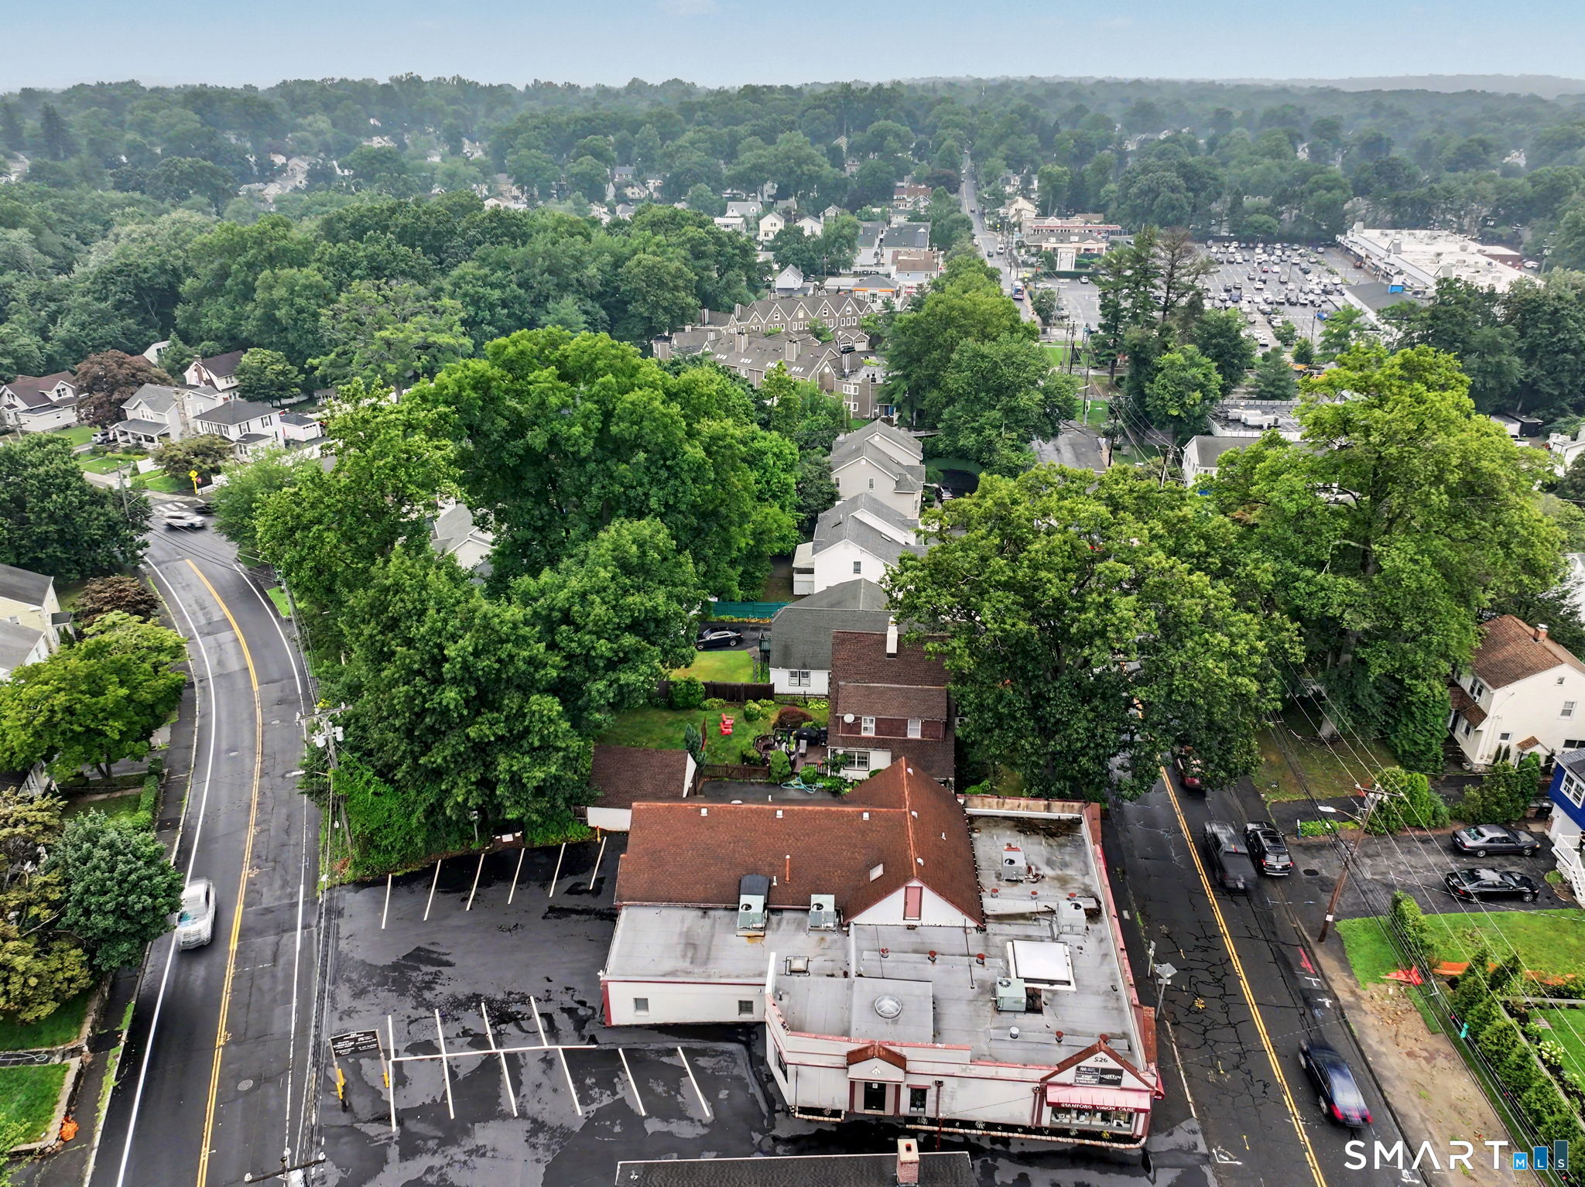
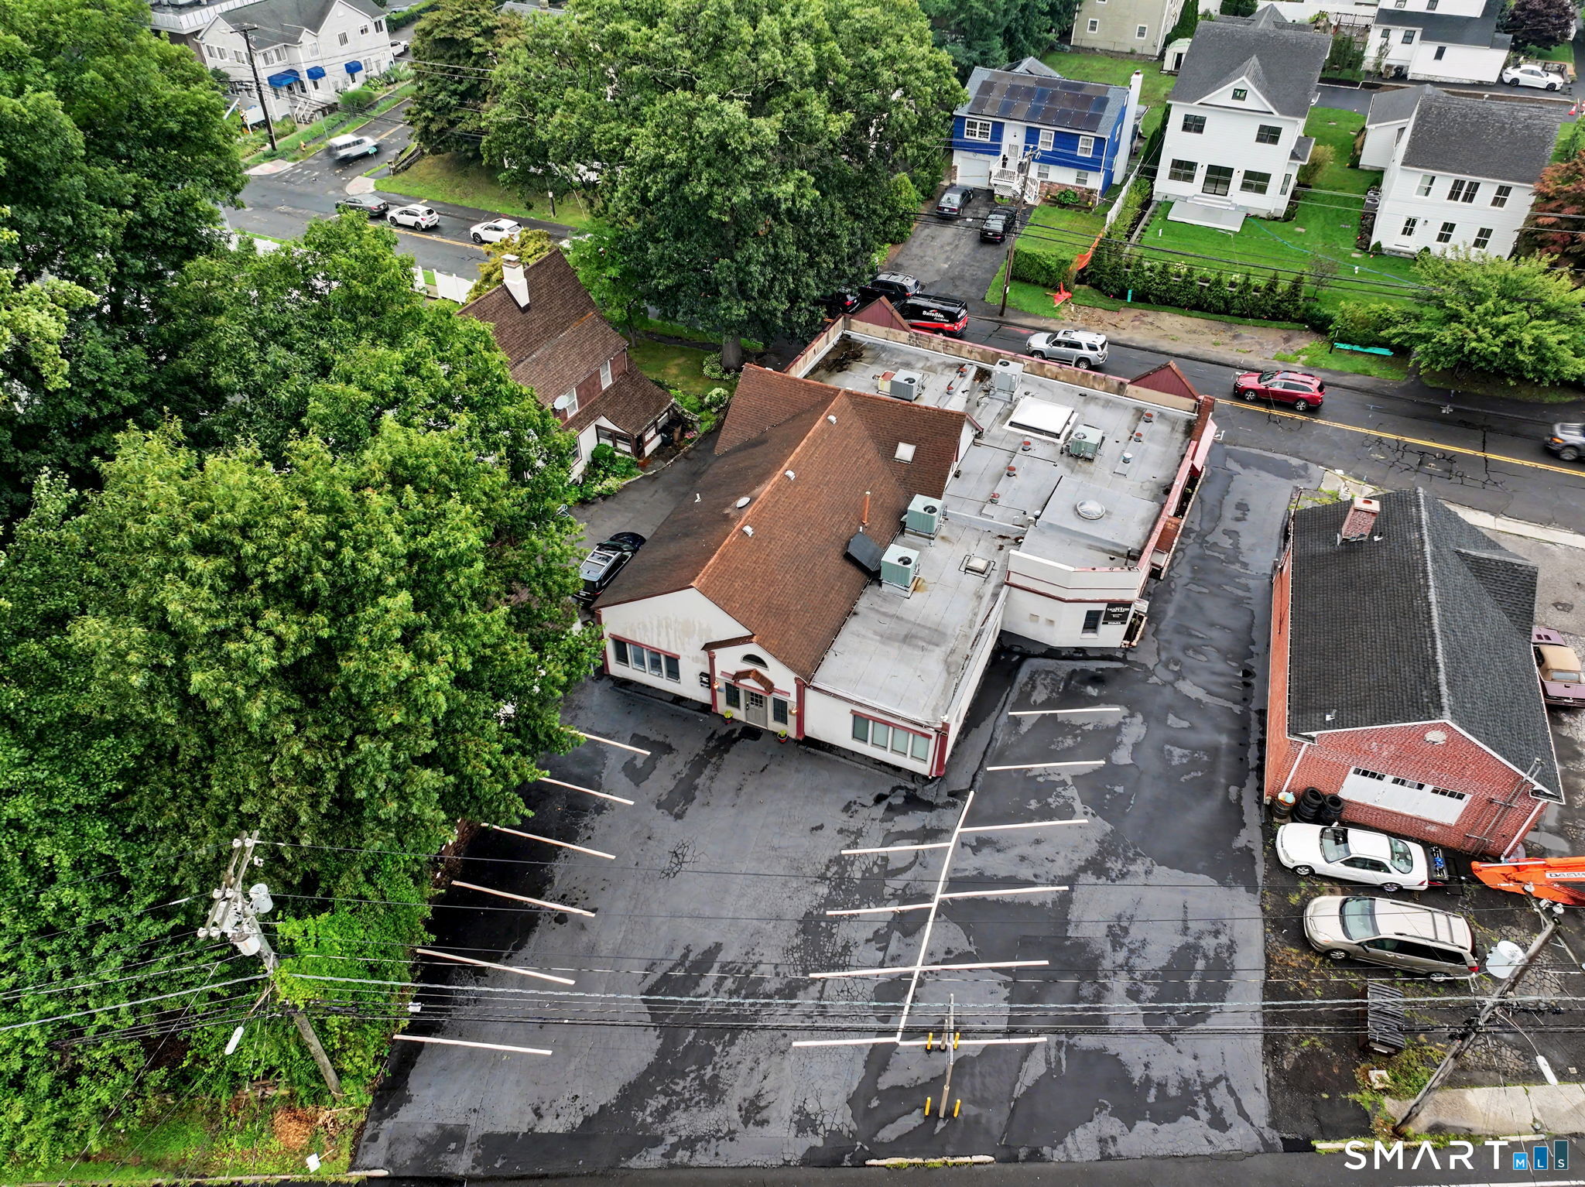
Aerial view of a commercial building and parking lot amid a tree-lined neighborhood.
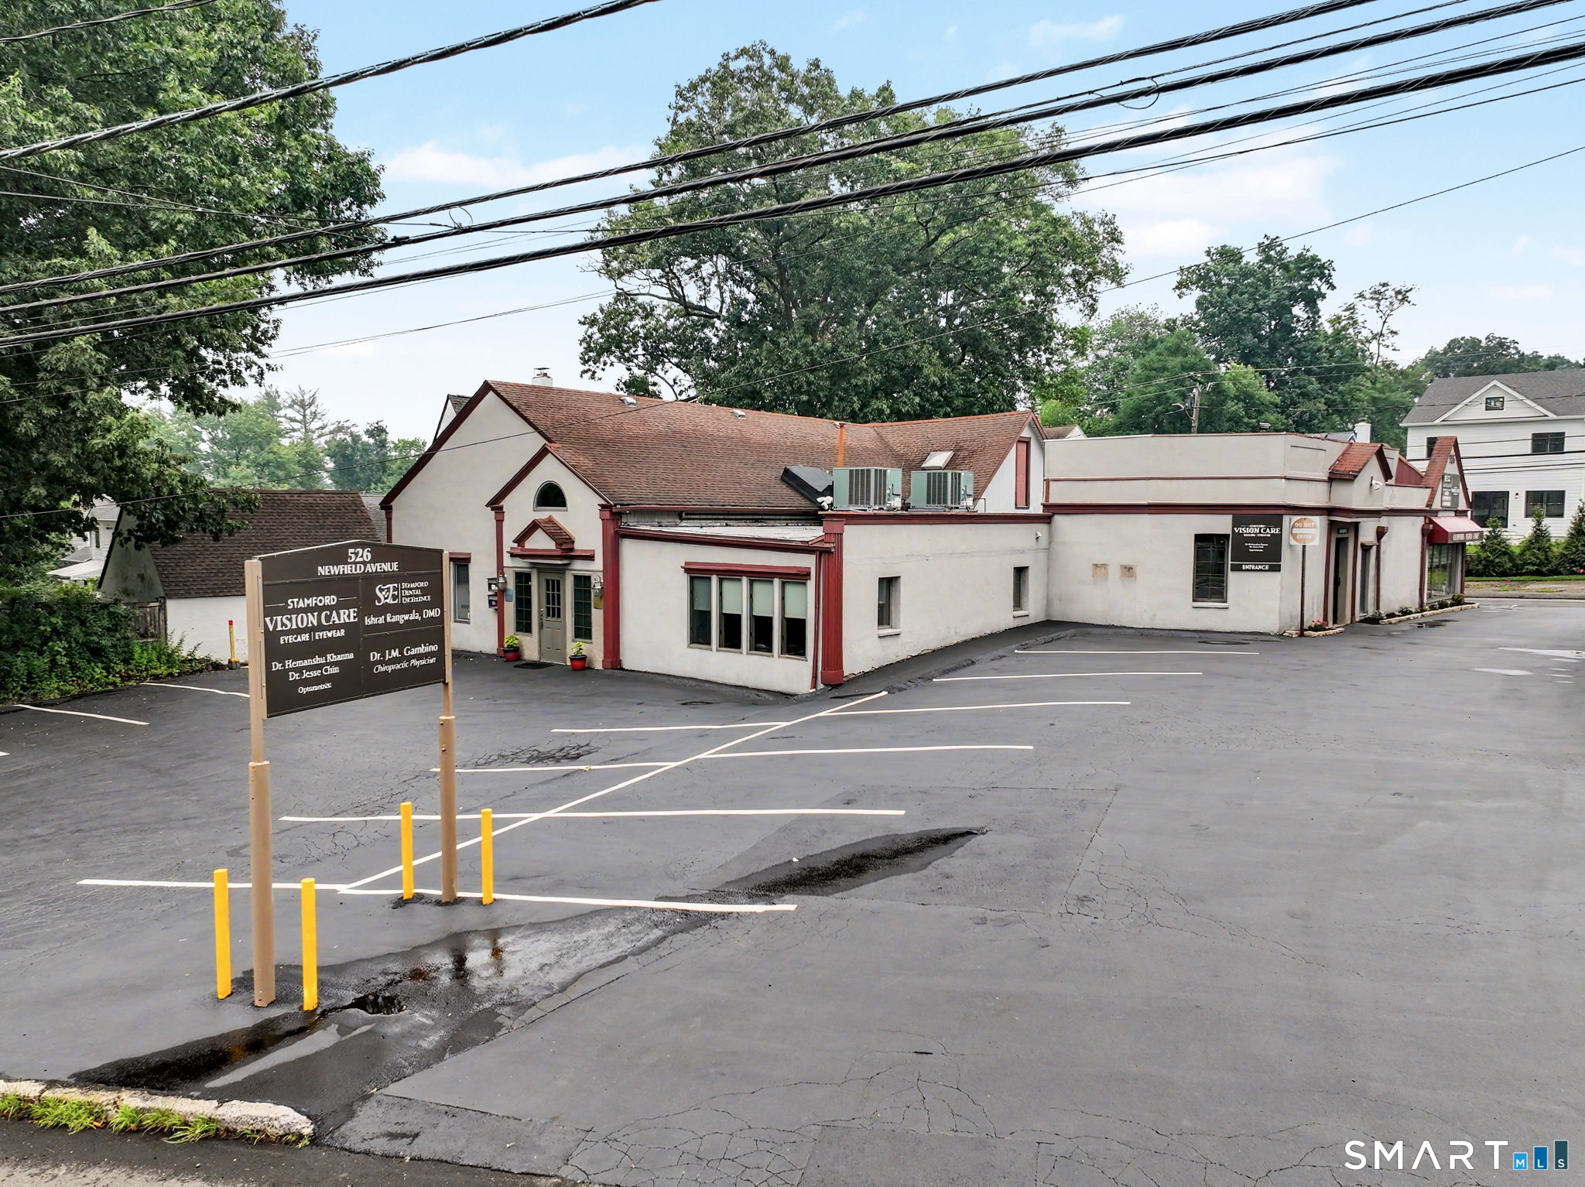
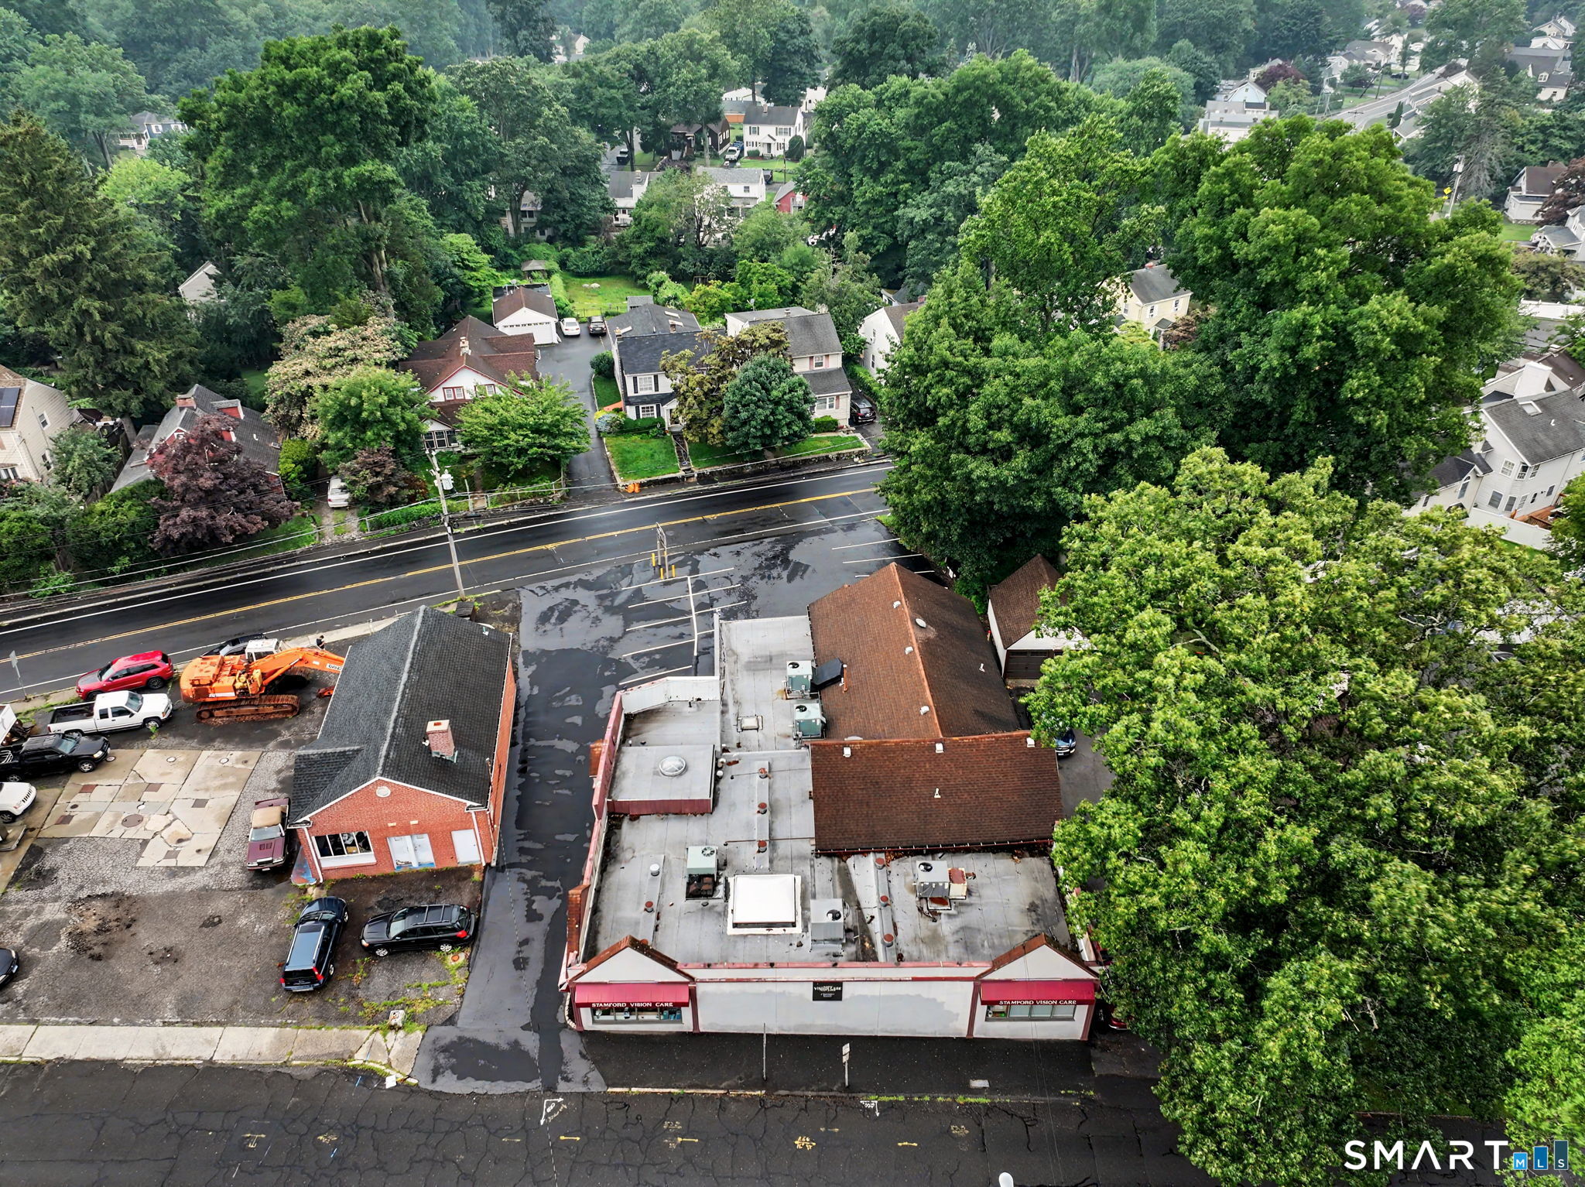
Commercial vision care building with red trim, roadside sign, and paved parking lot.
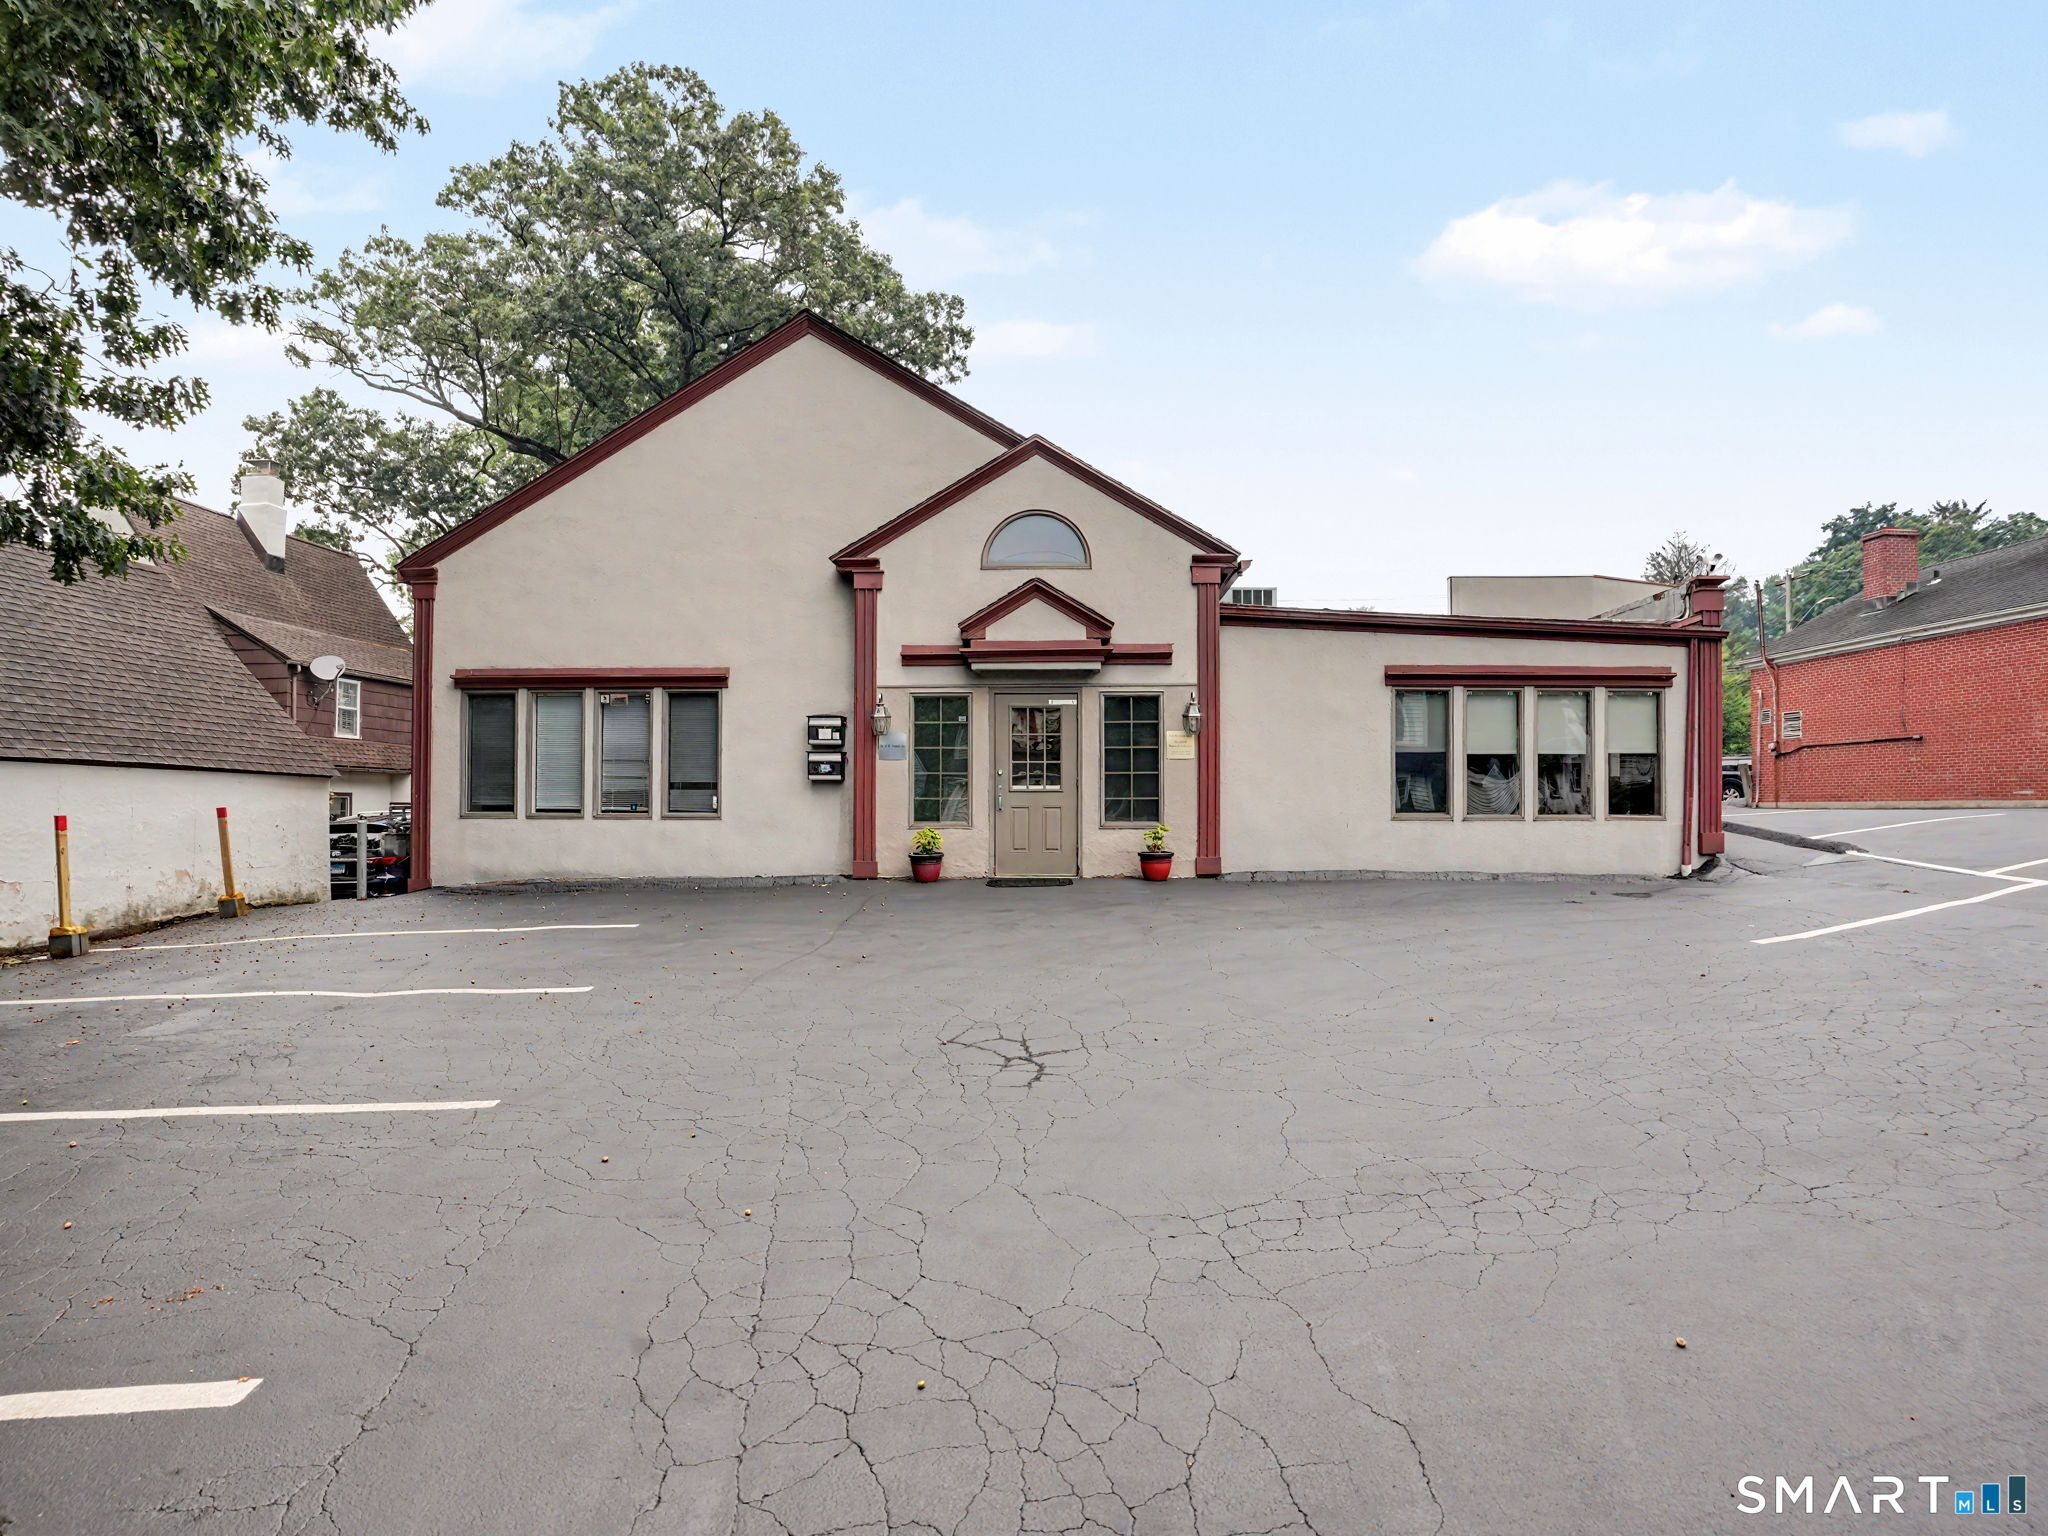
One-story cream building with red trim and a central entrance behind a cracked asphalt parking lot.
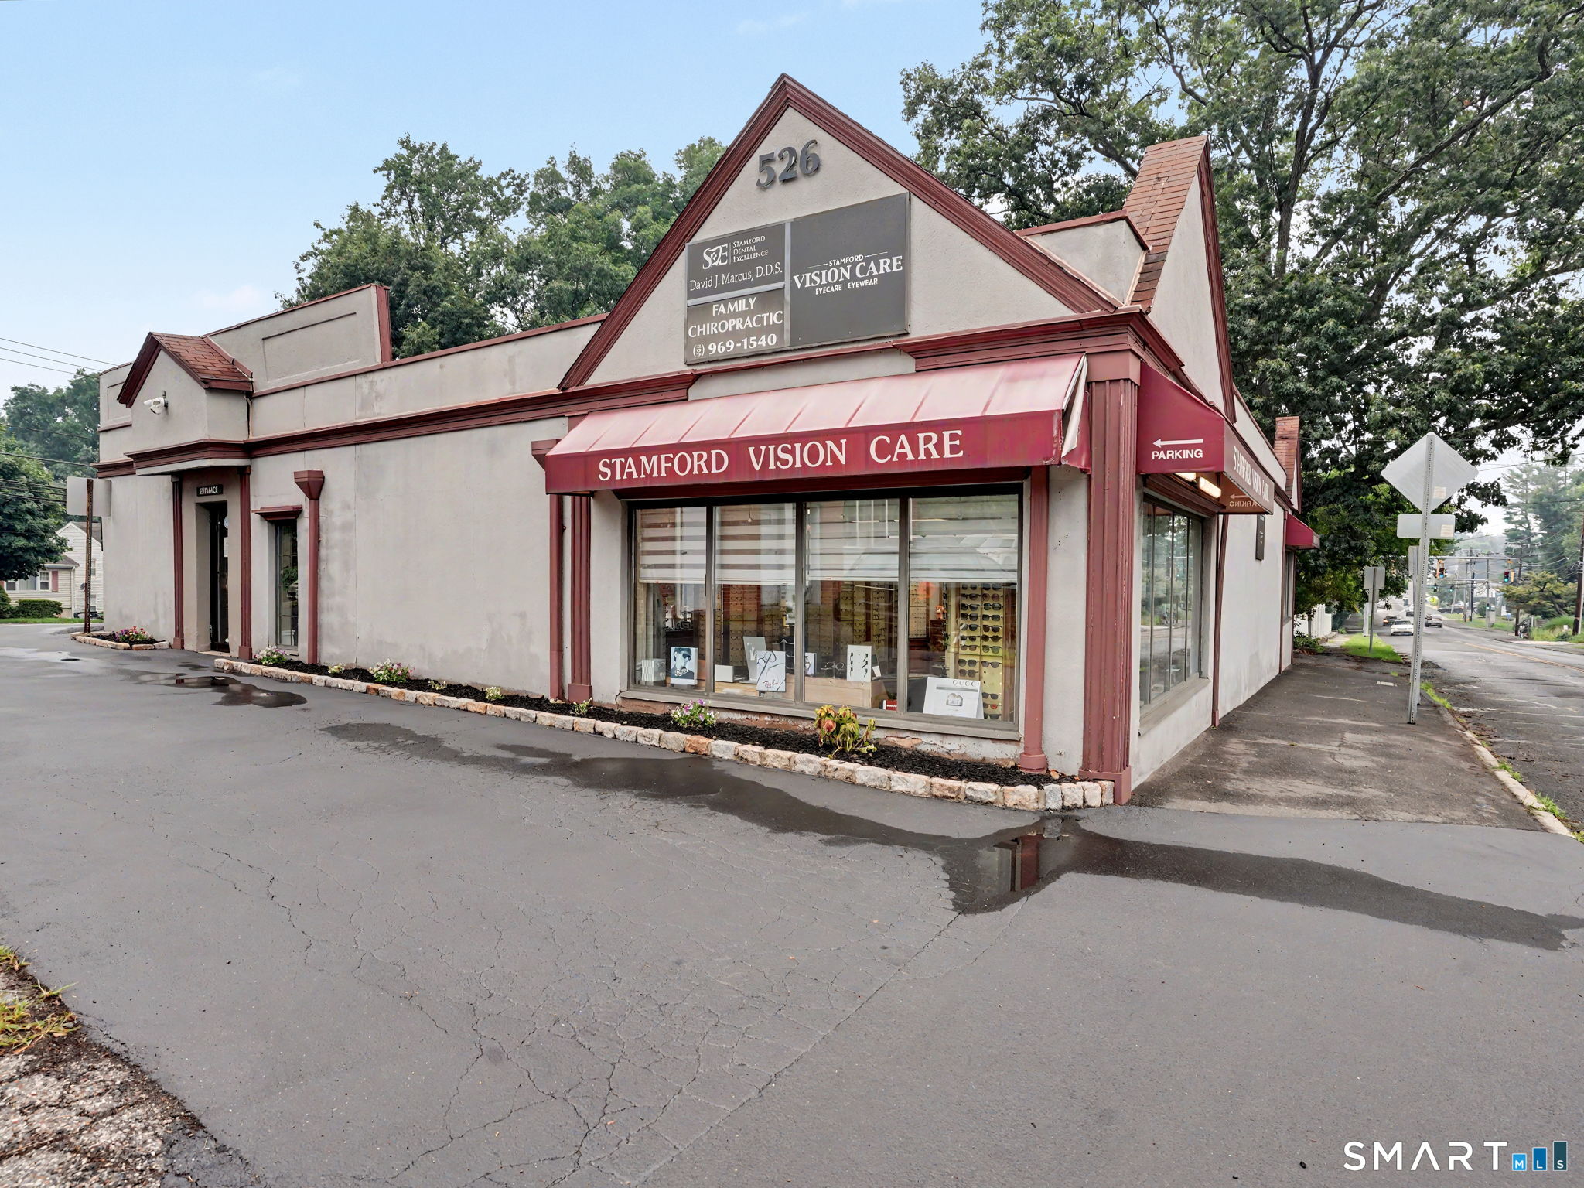
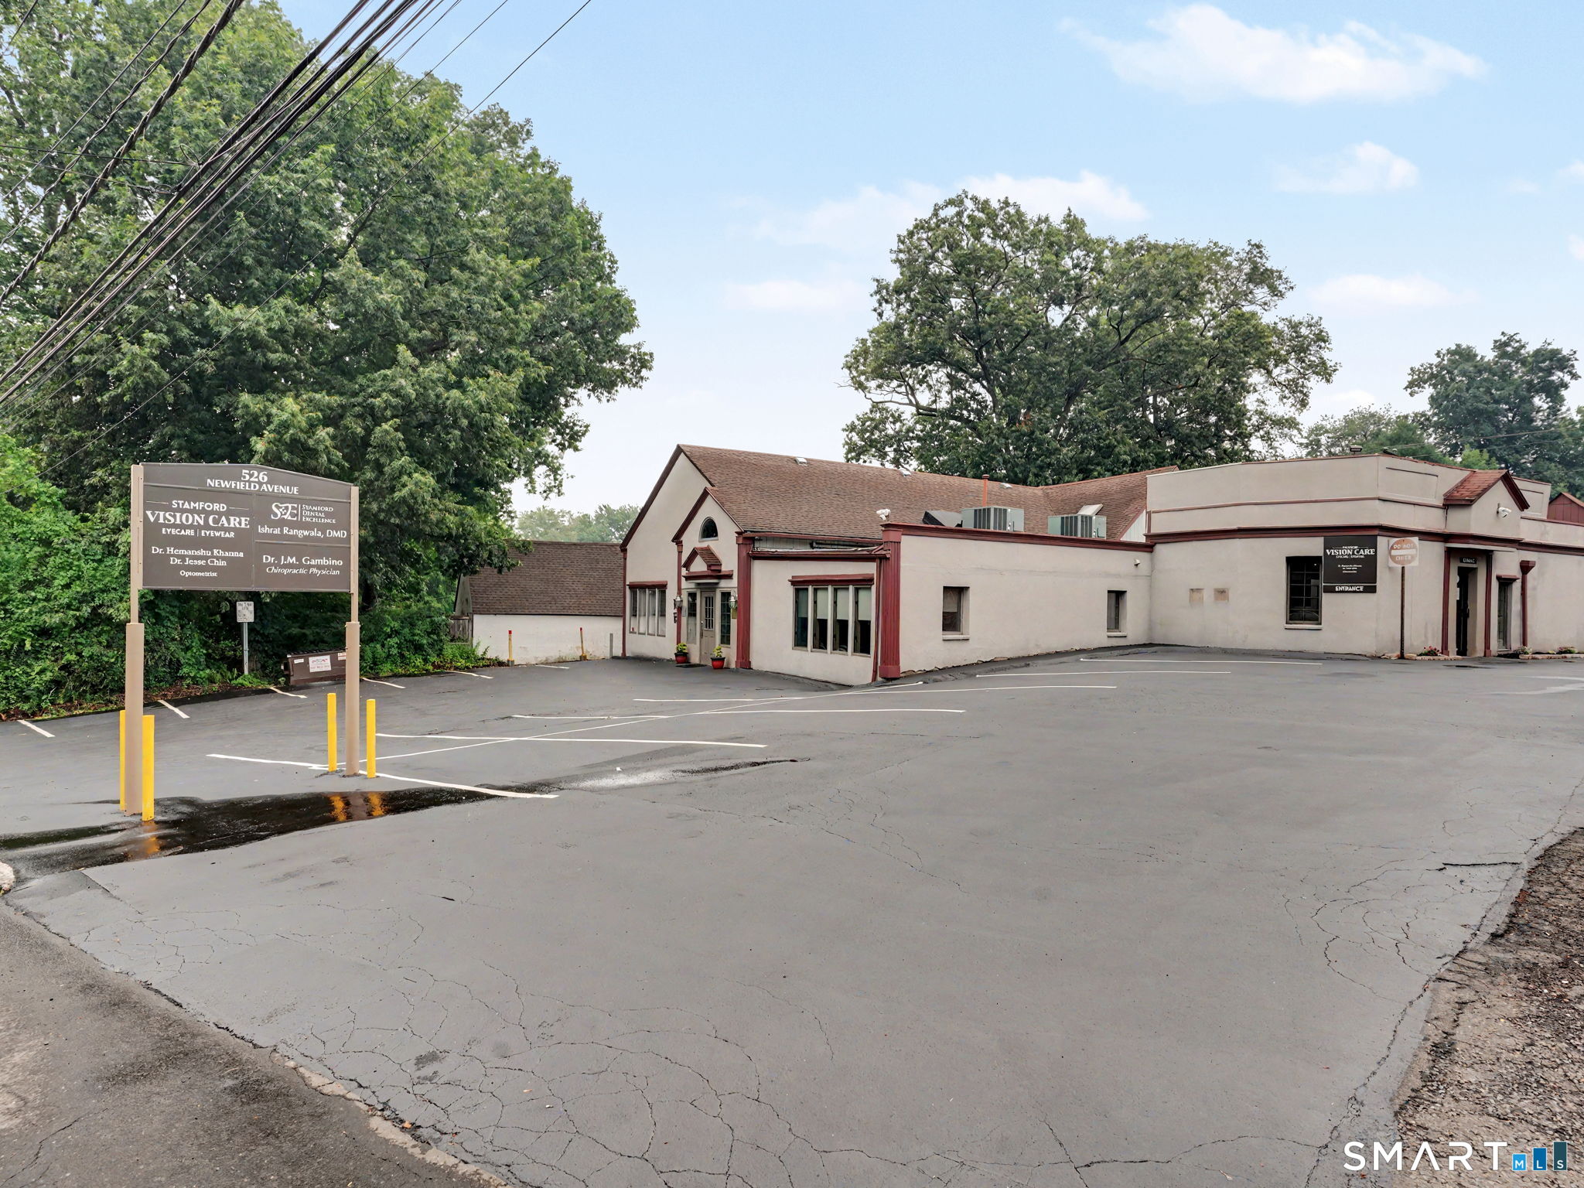
Commercial building with Stamford Vision Care signage and a red awning at 526 Newfield Avenue.
One-story medical office building with Stamford Vision Care sign and a large paved parking lot.
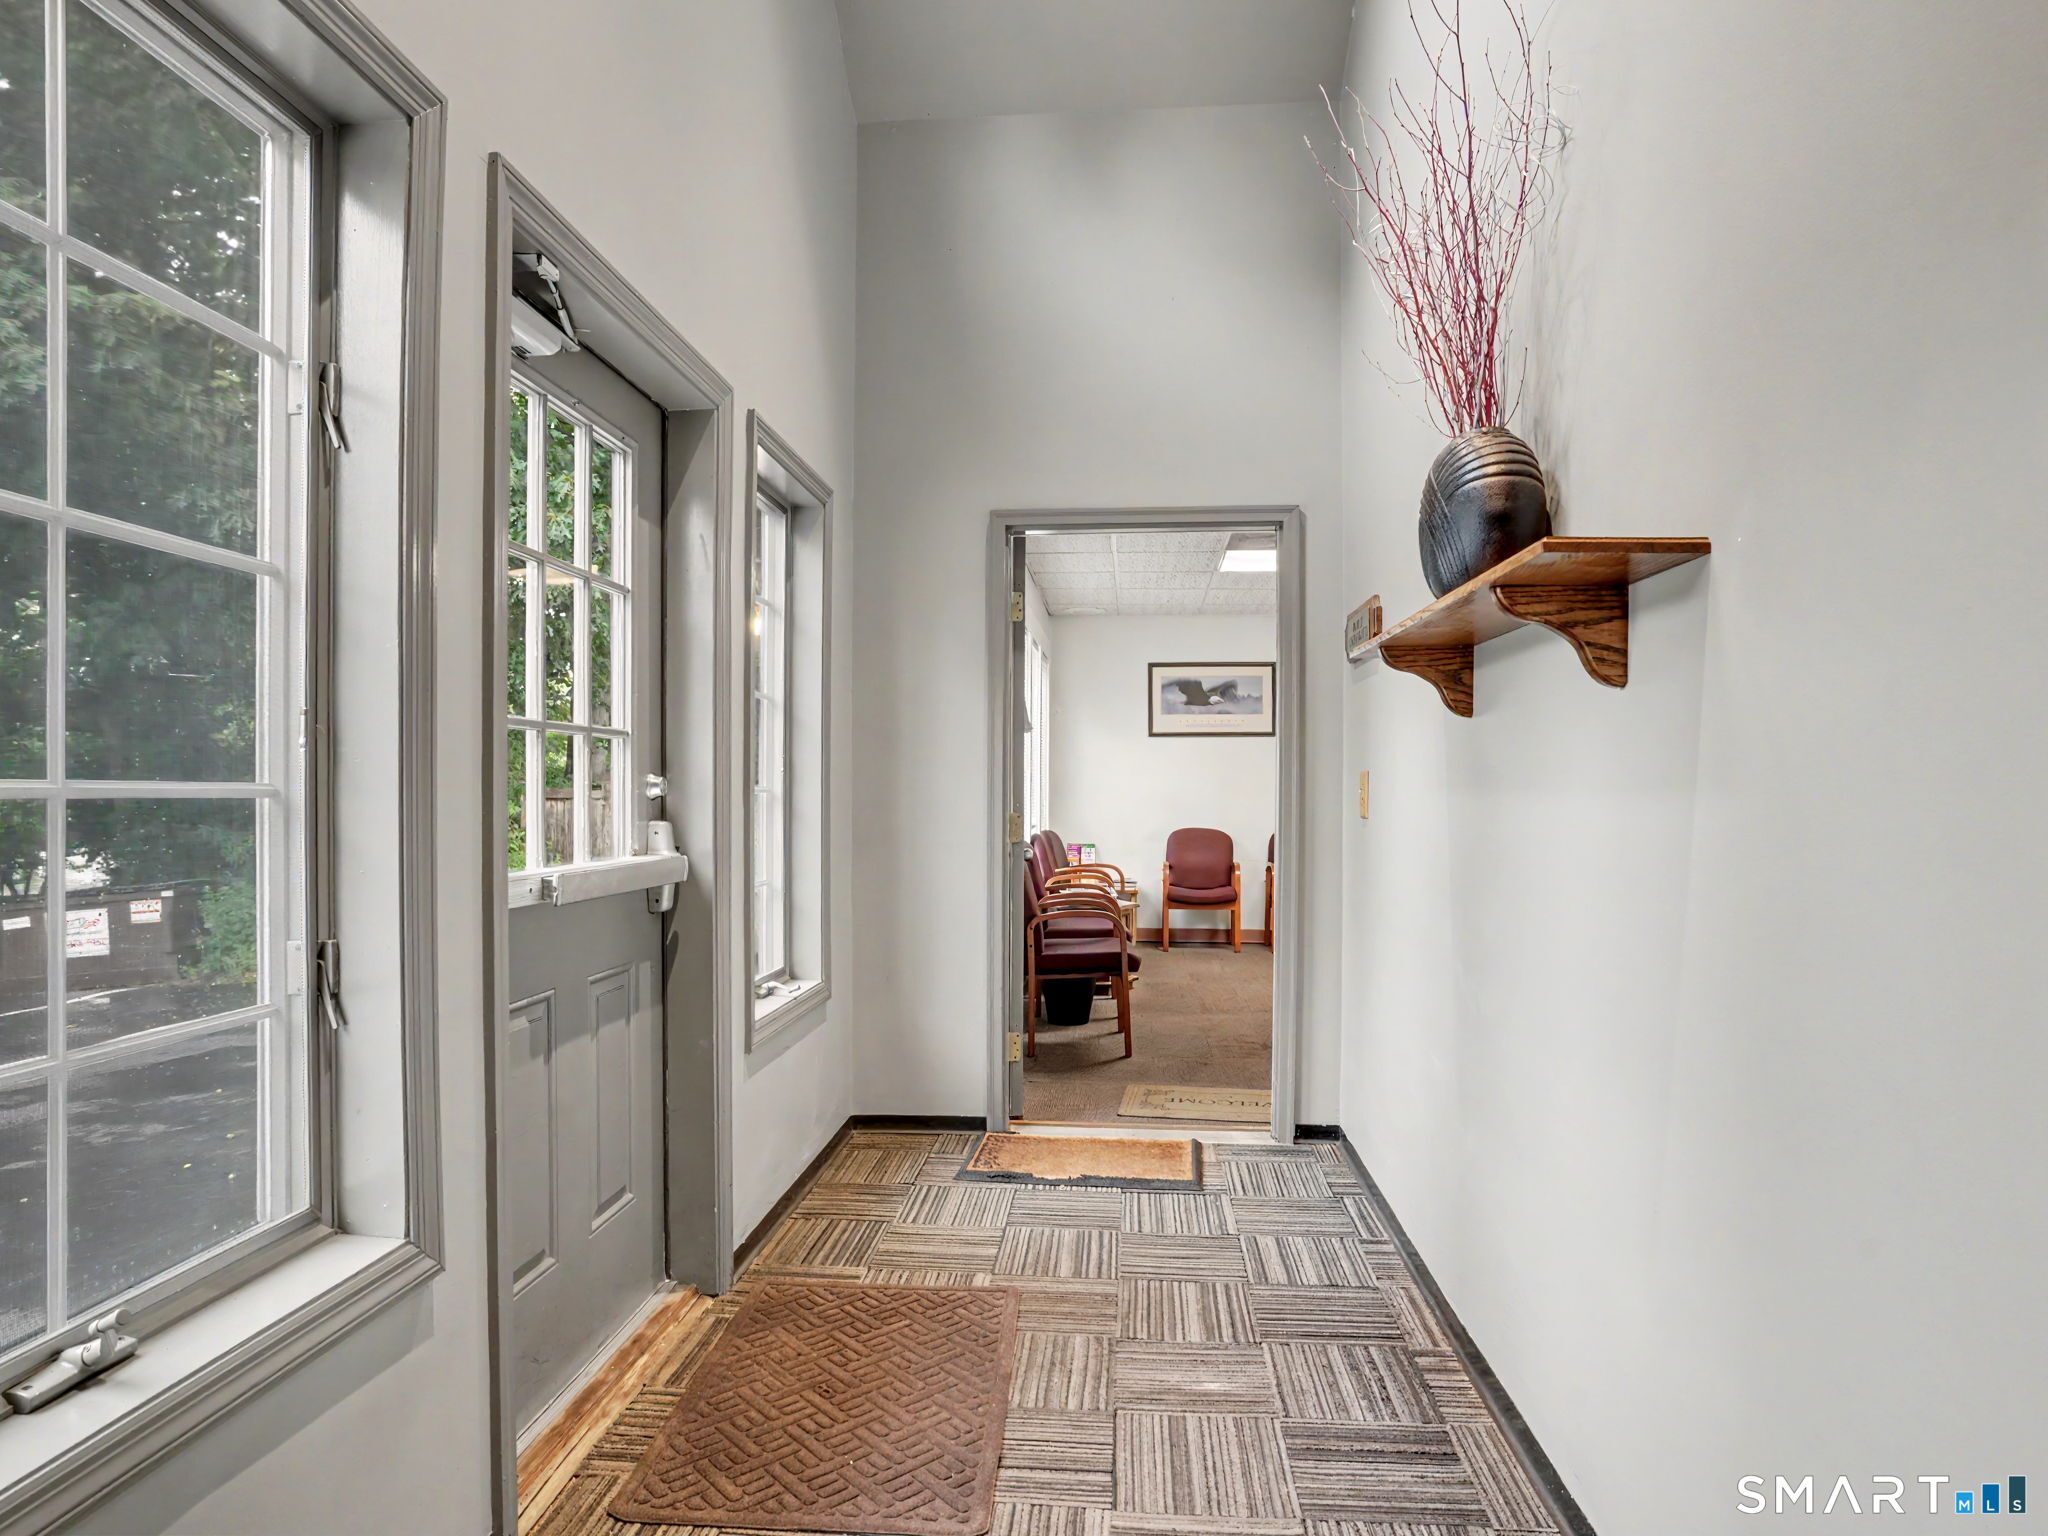
Narrow entry hallway with tall windows and a gray door opening onto a waiting room.
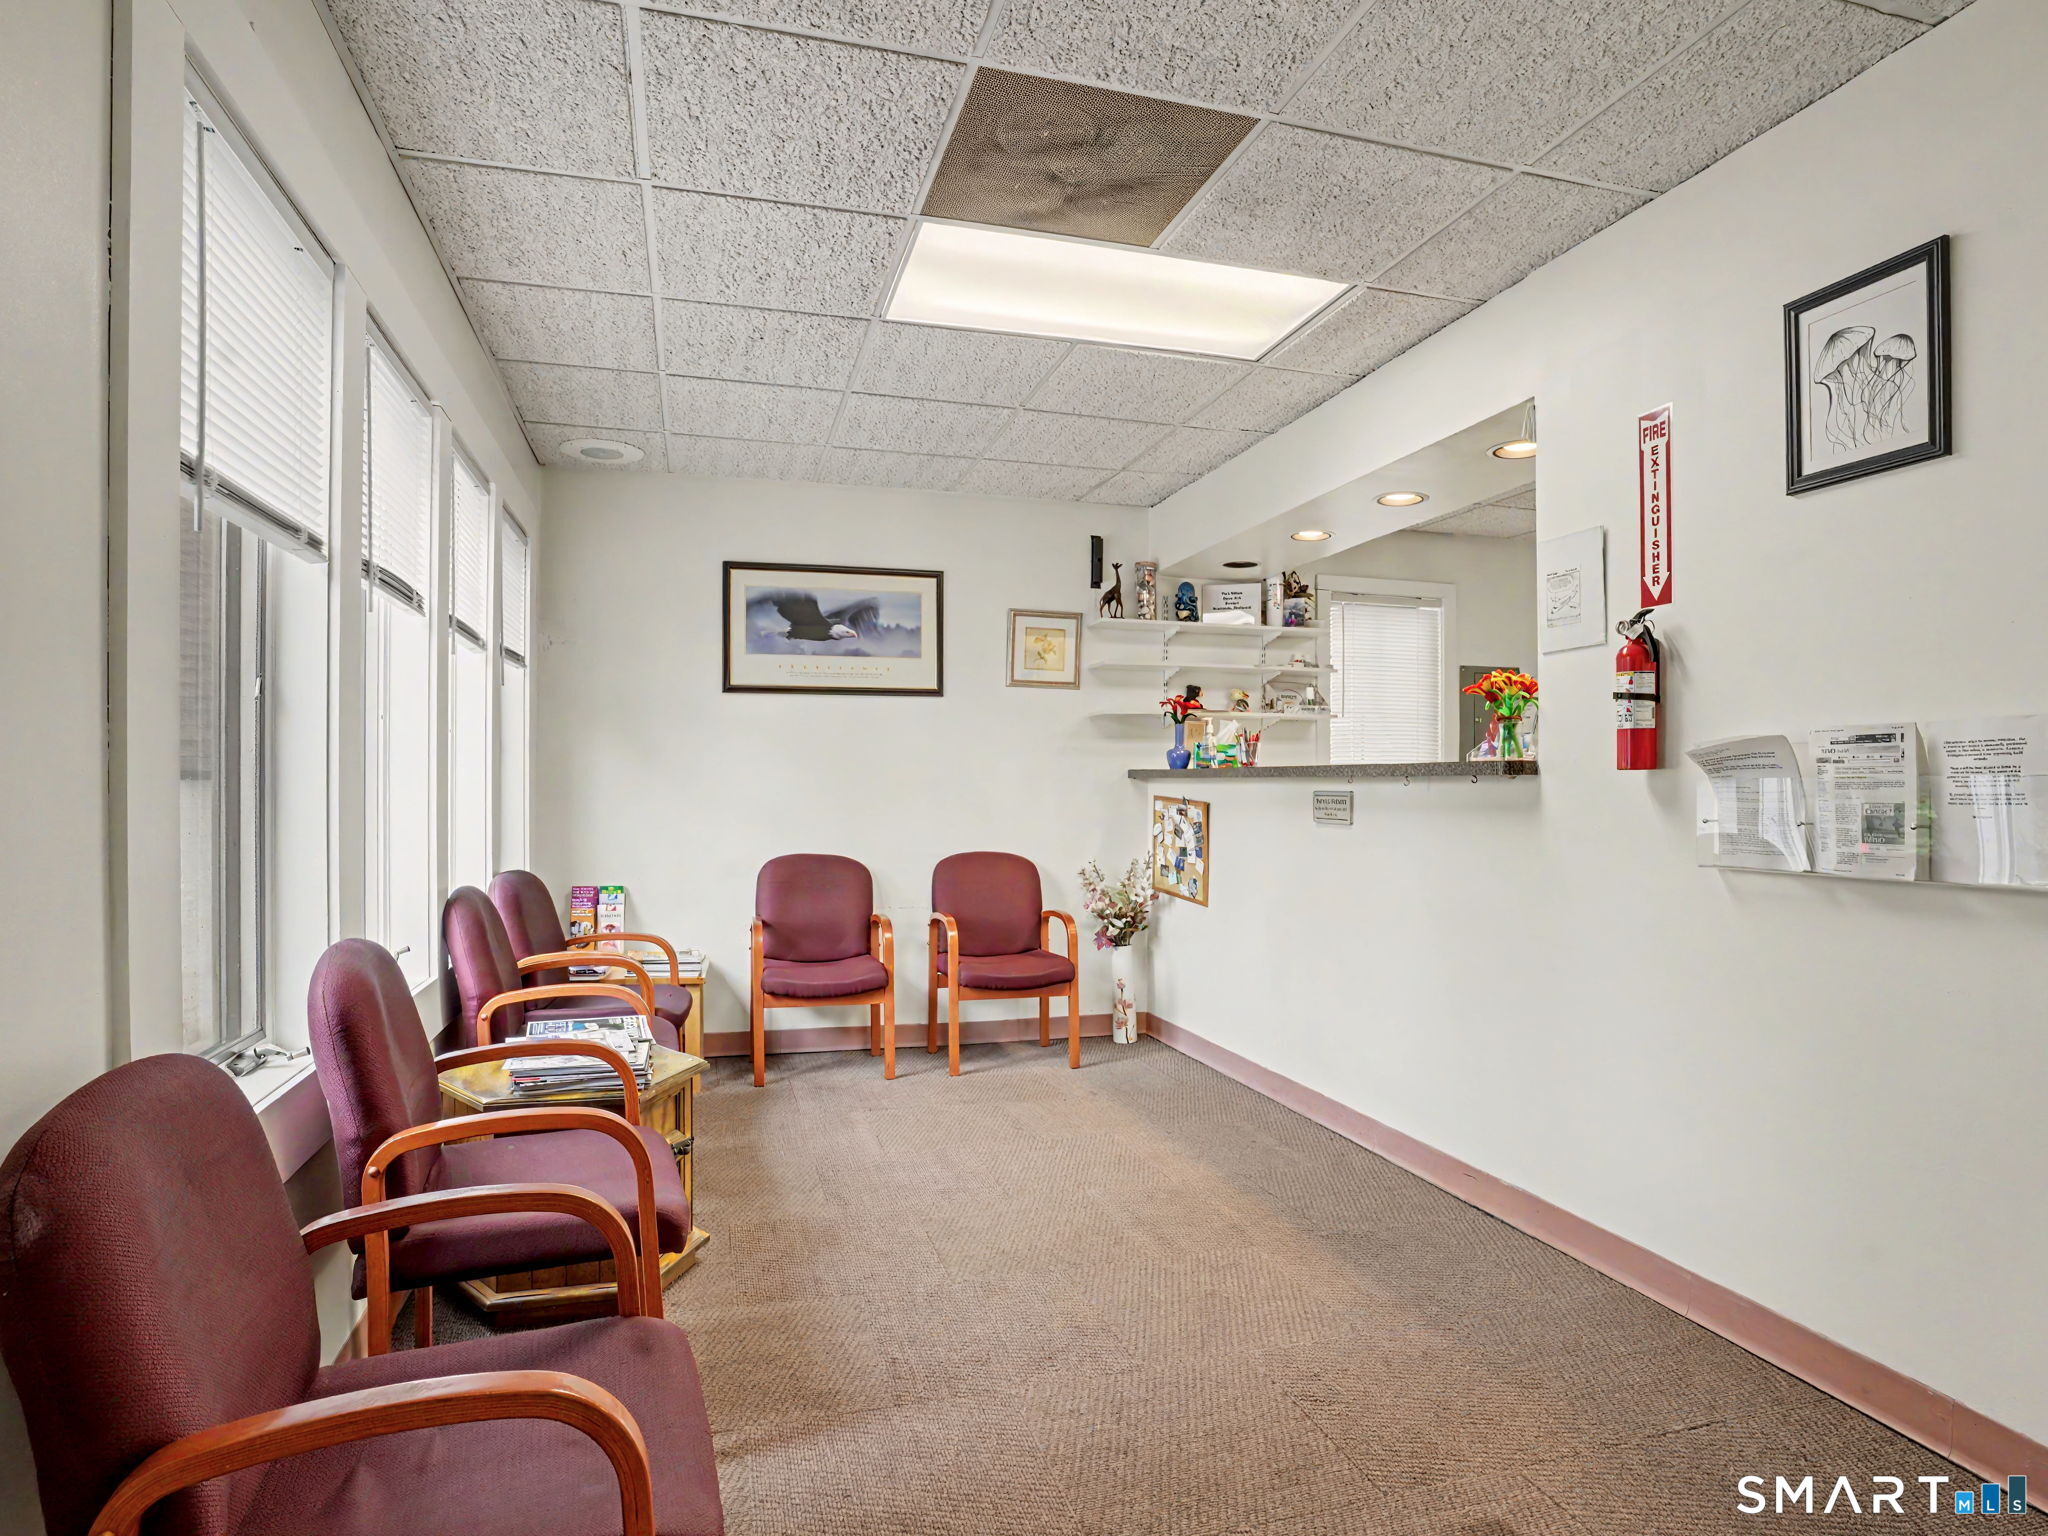
Waiting room with burgundy chairs beside tall windows and wall-mounted shelves.
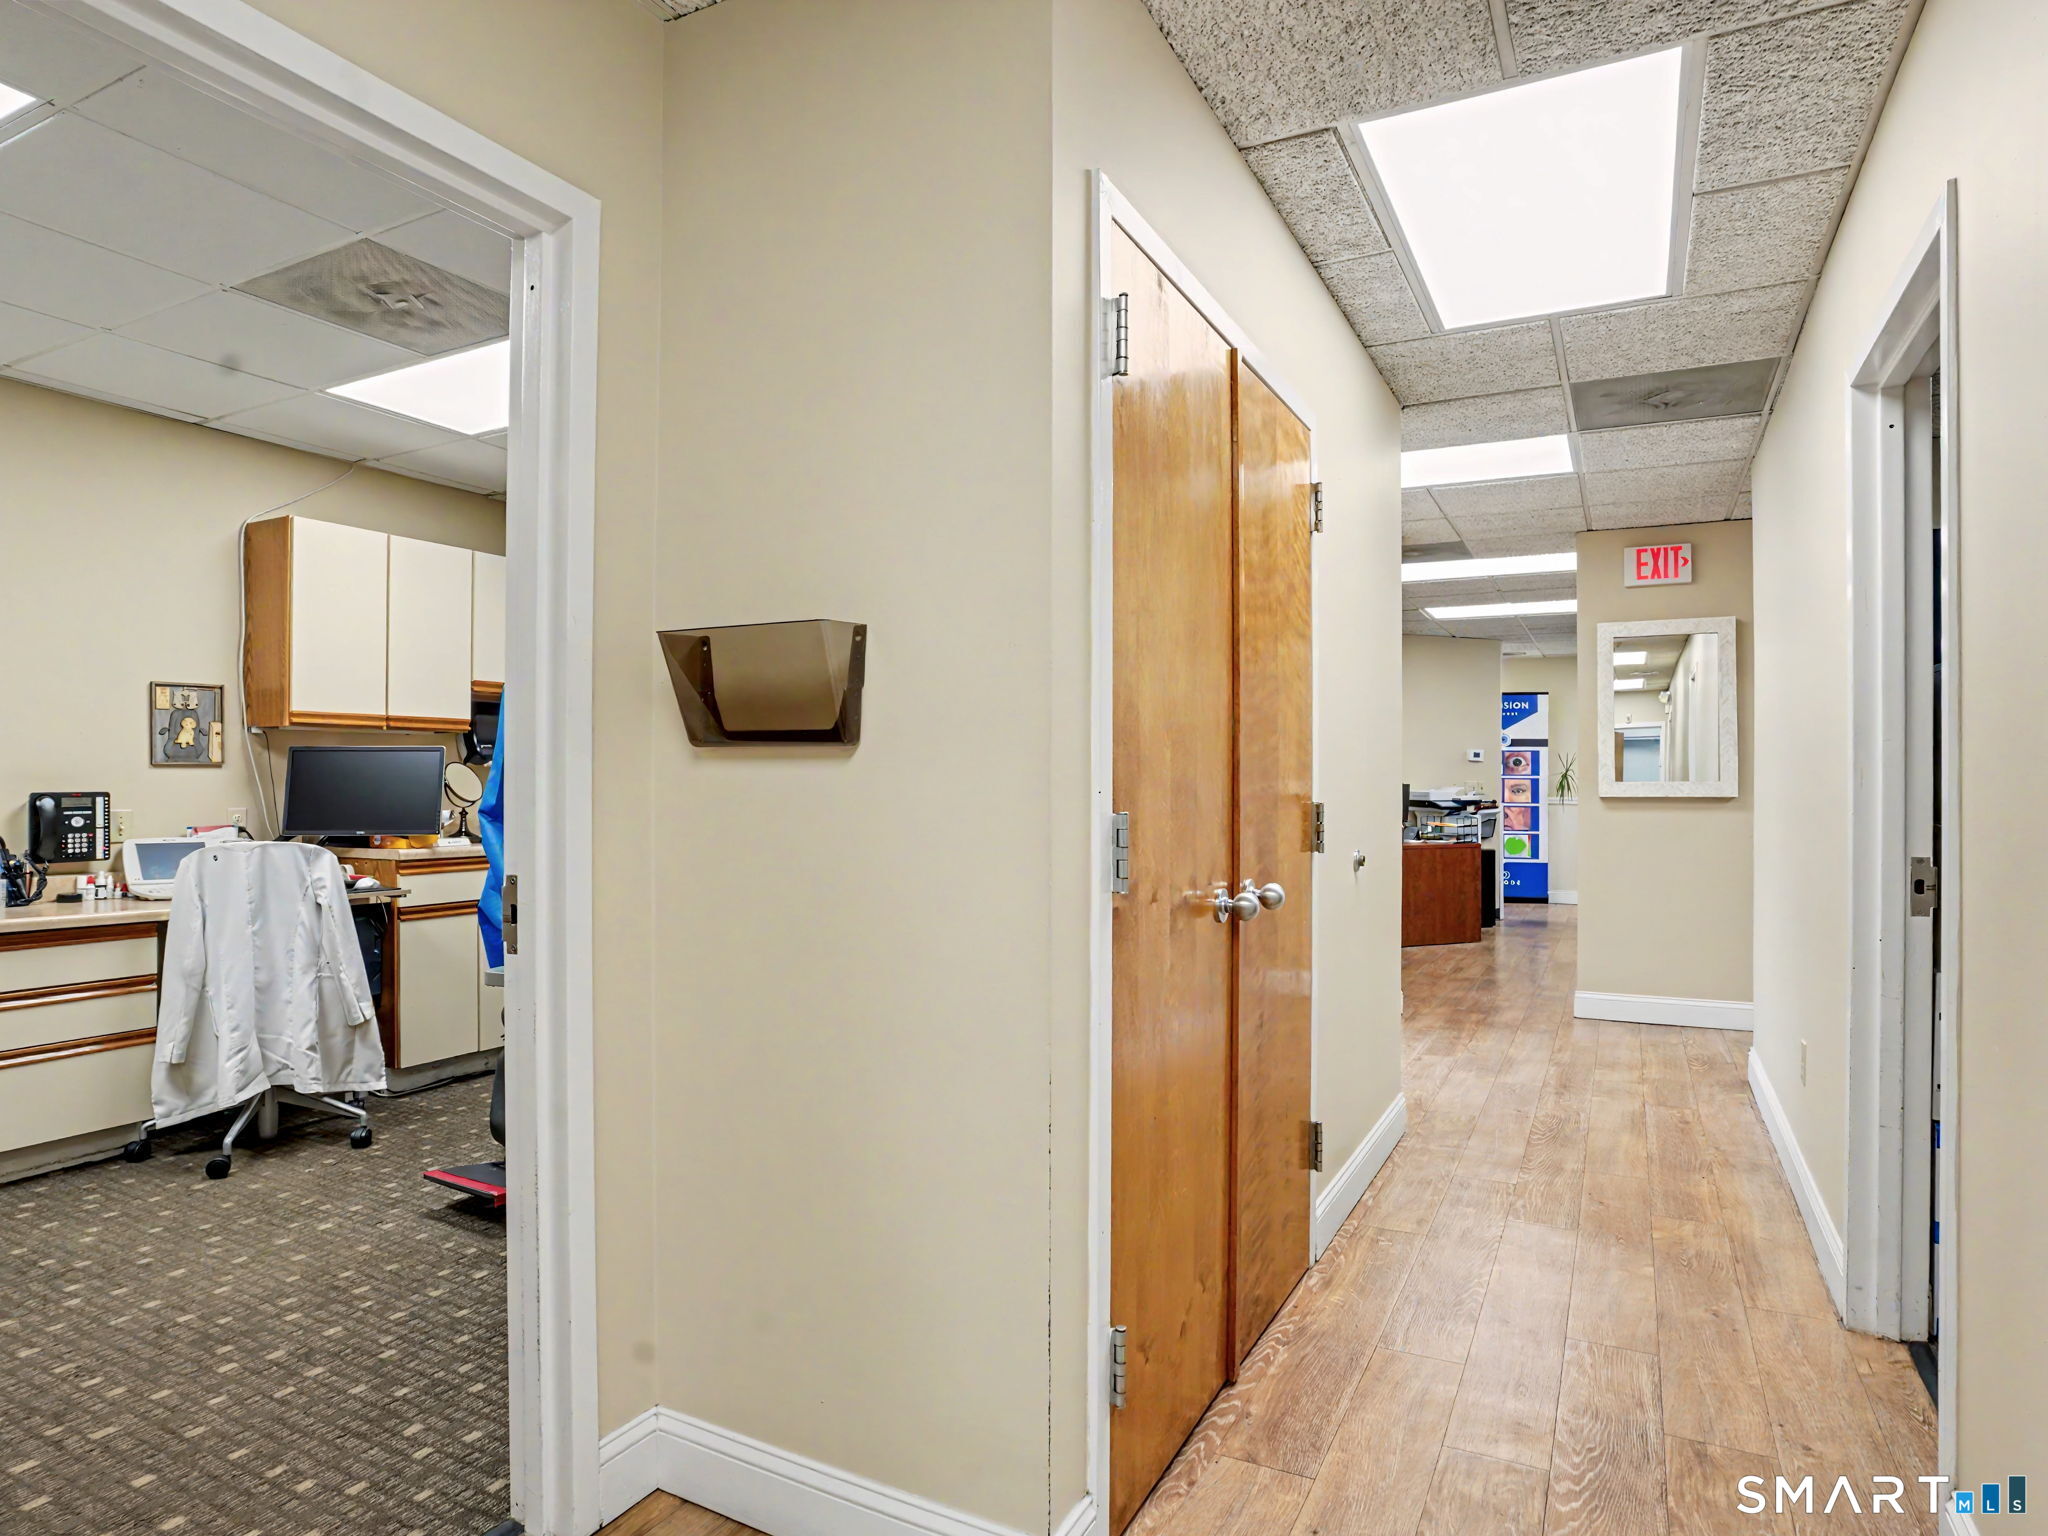
Medical office hallway beside an examination room with cabinets and a lab coat.
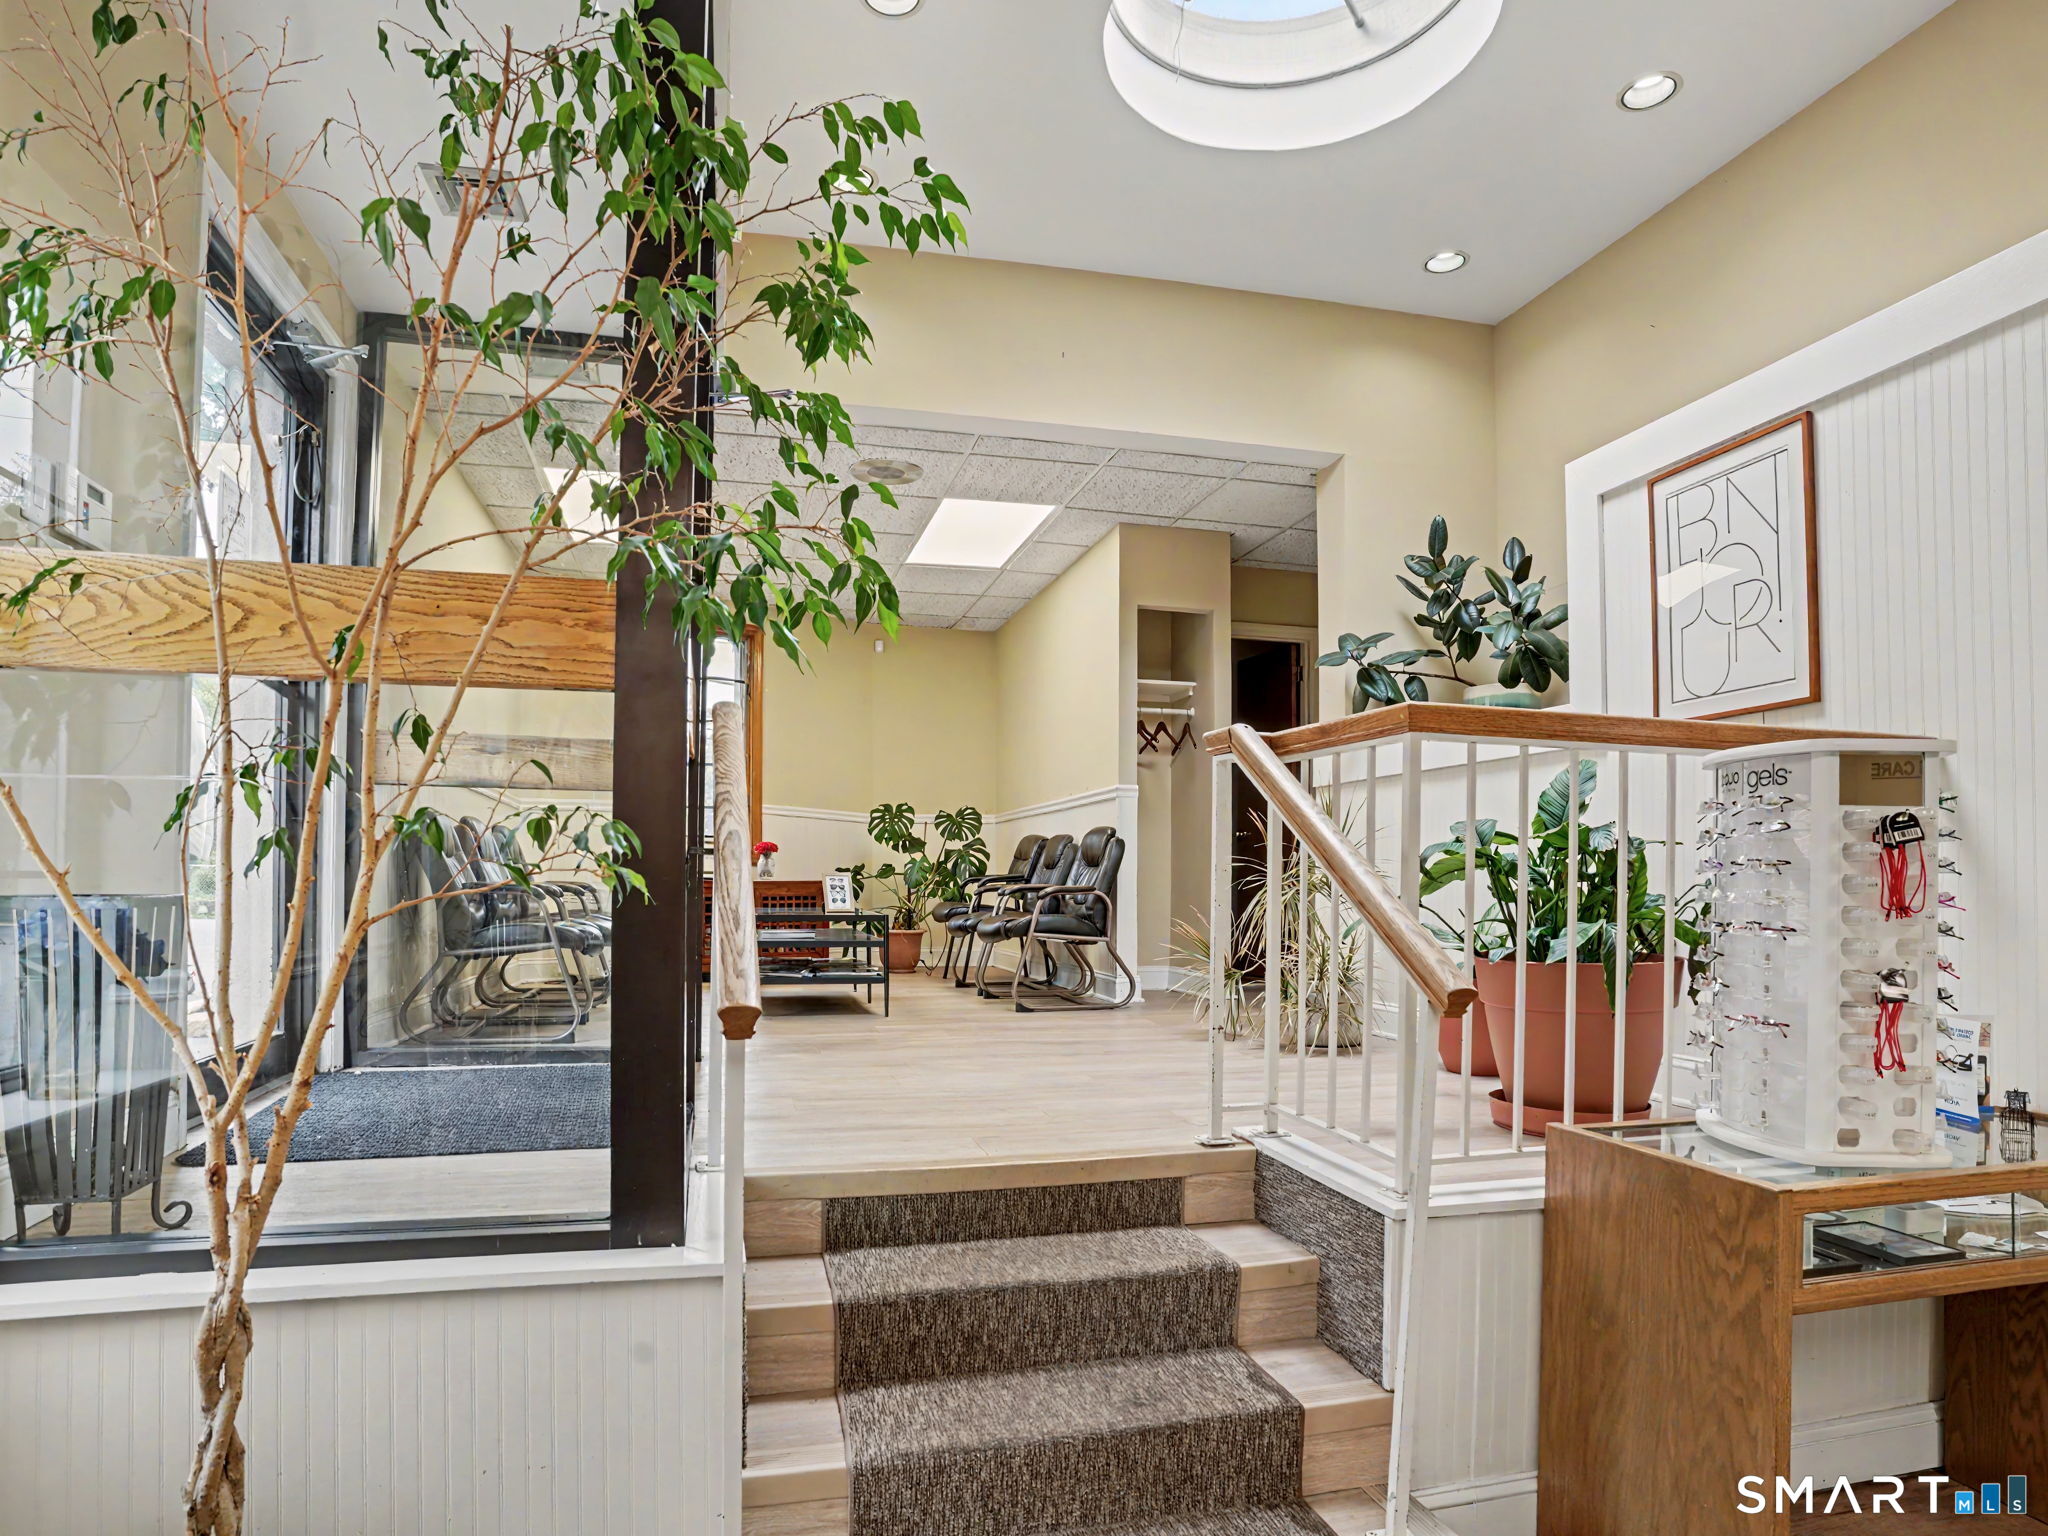
Furnished waiting area with chairs, potted plants, and carpeted steps beside a glass display counter.
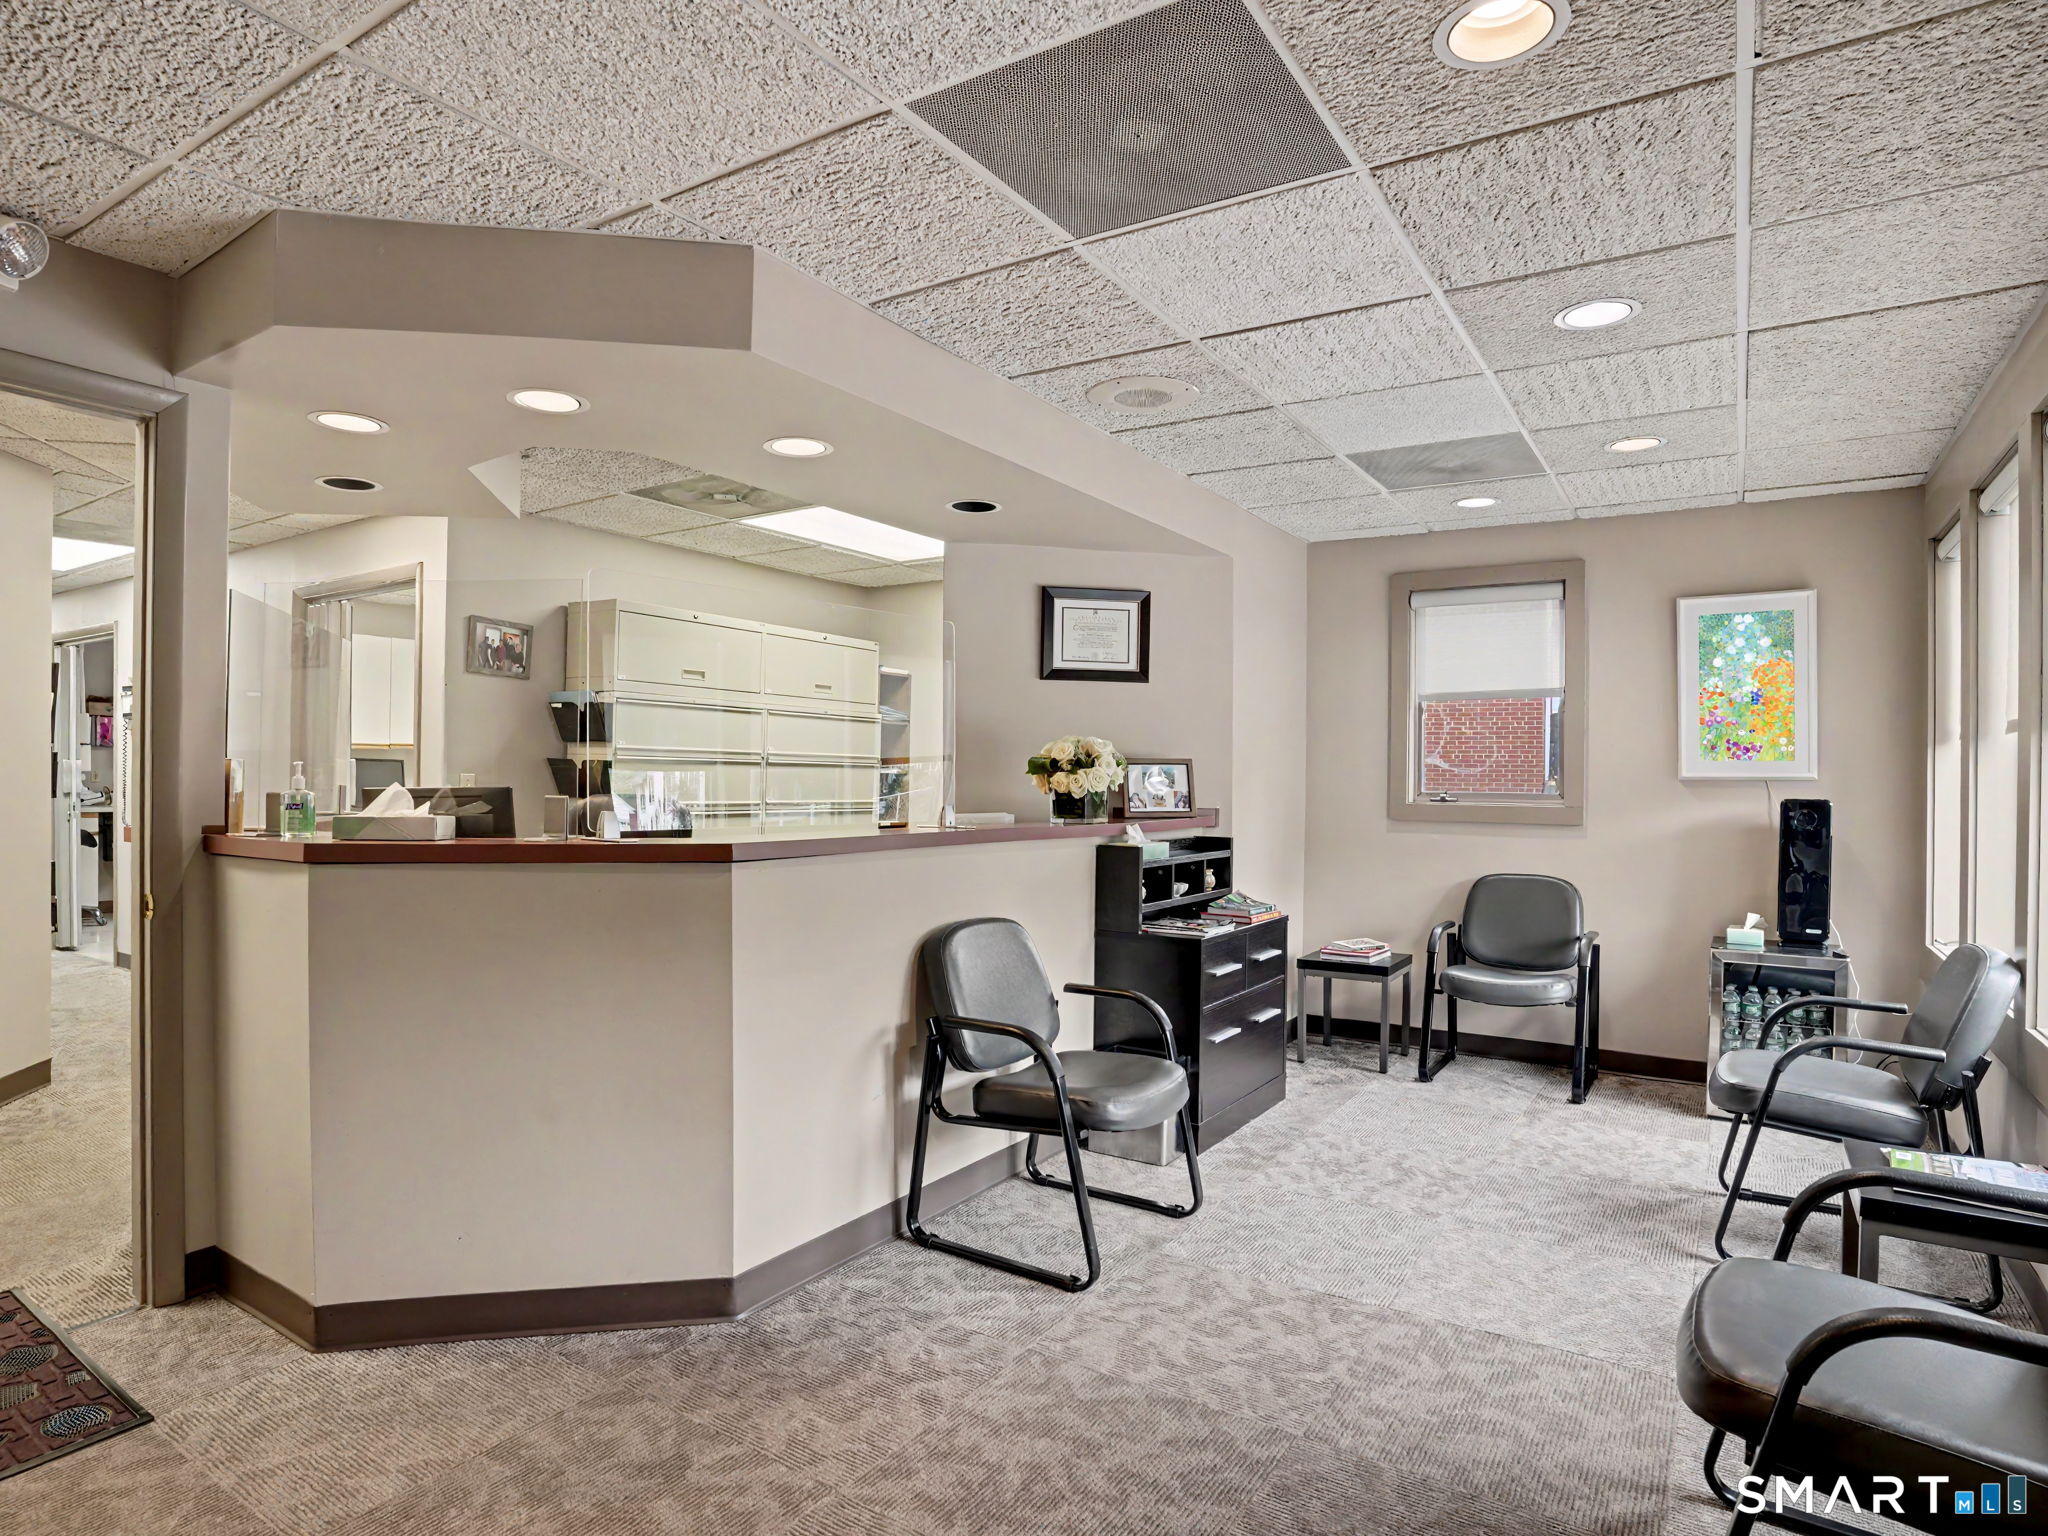
Reception area with a long front desk and gray waiting chairs.
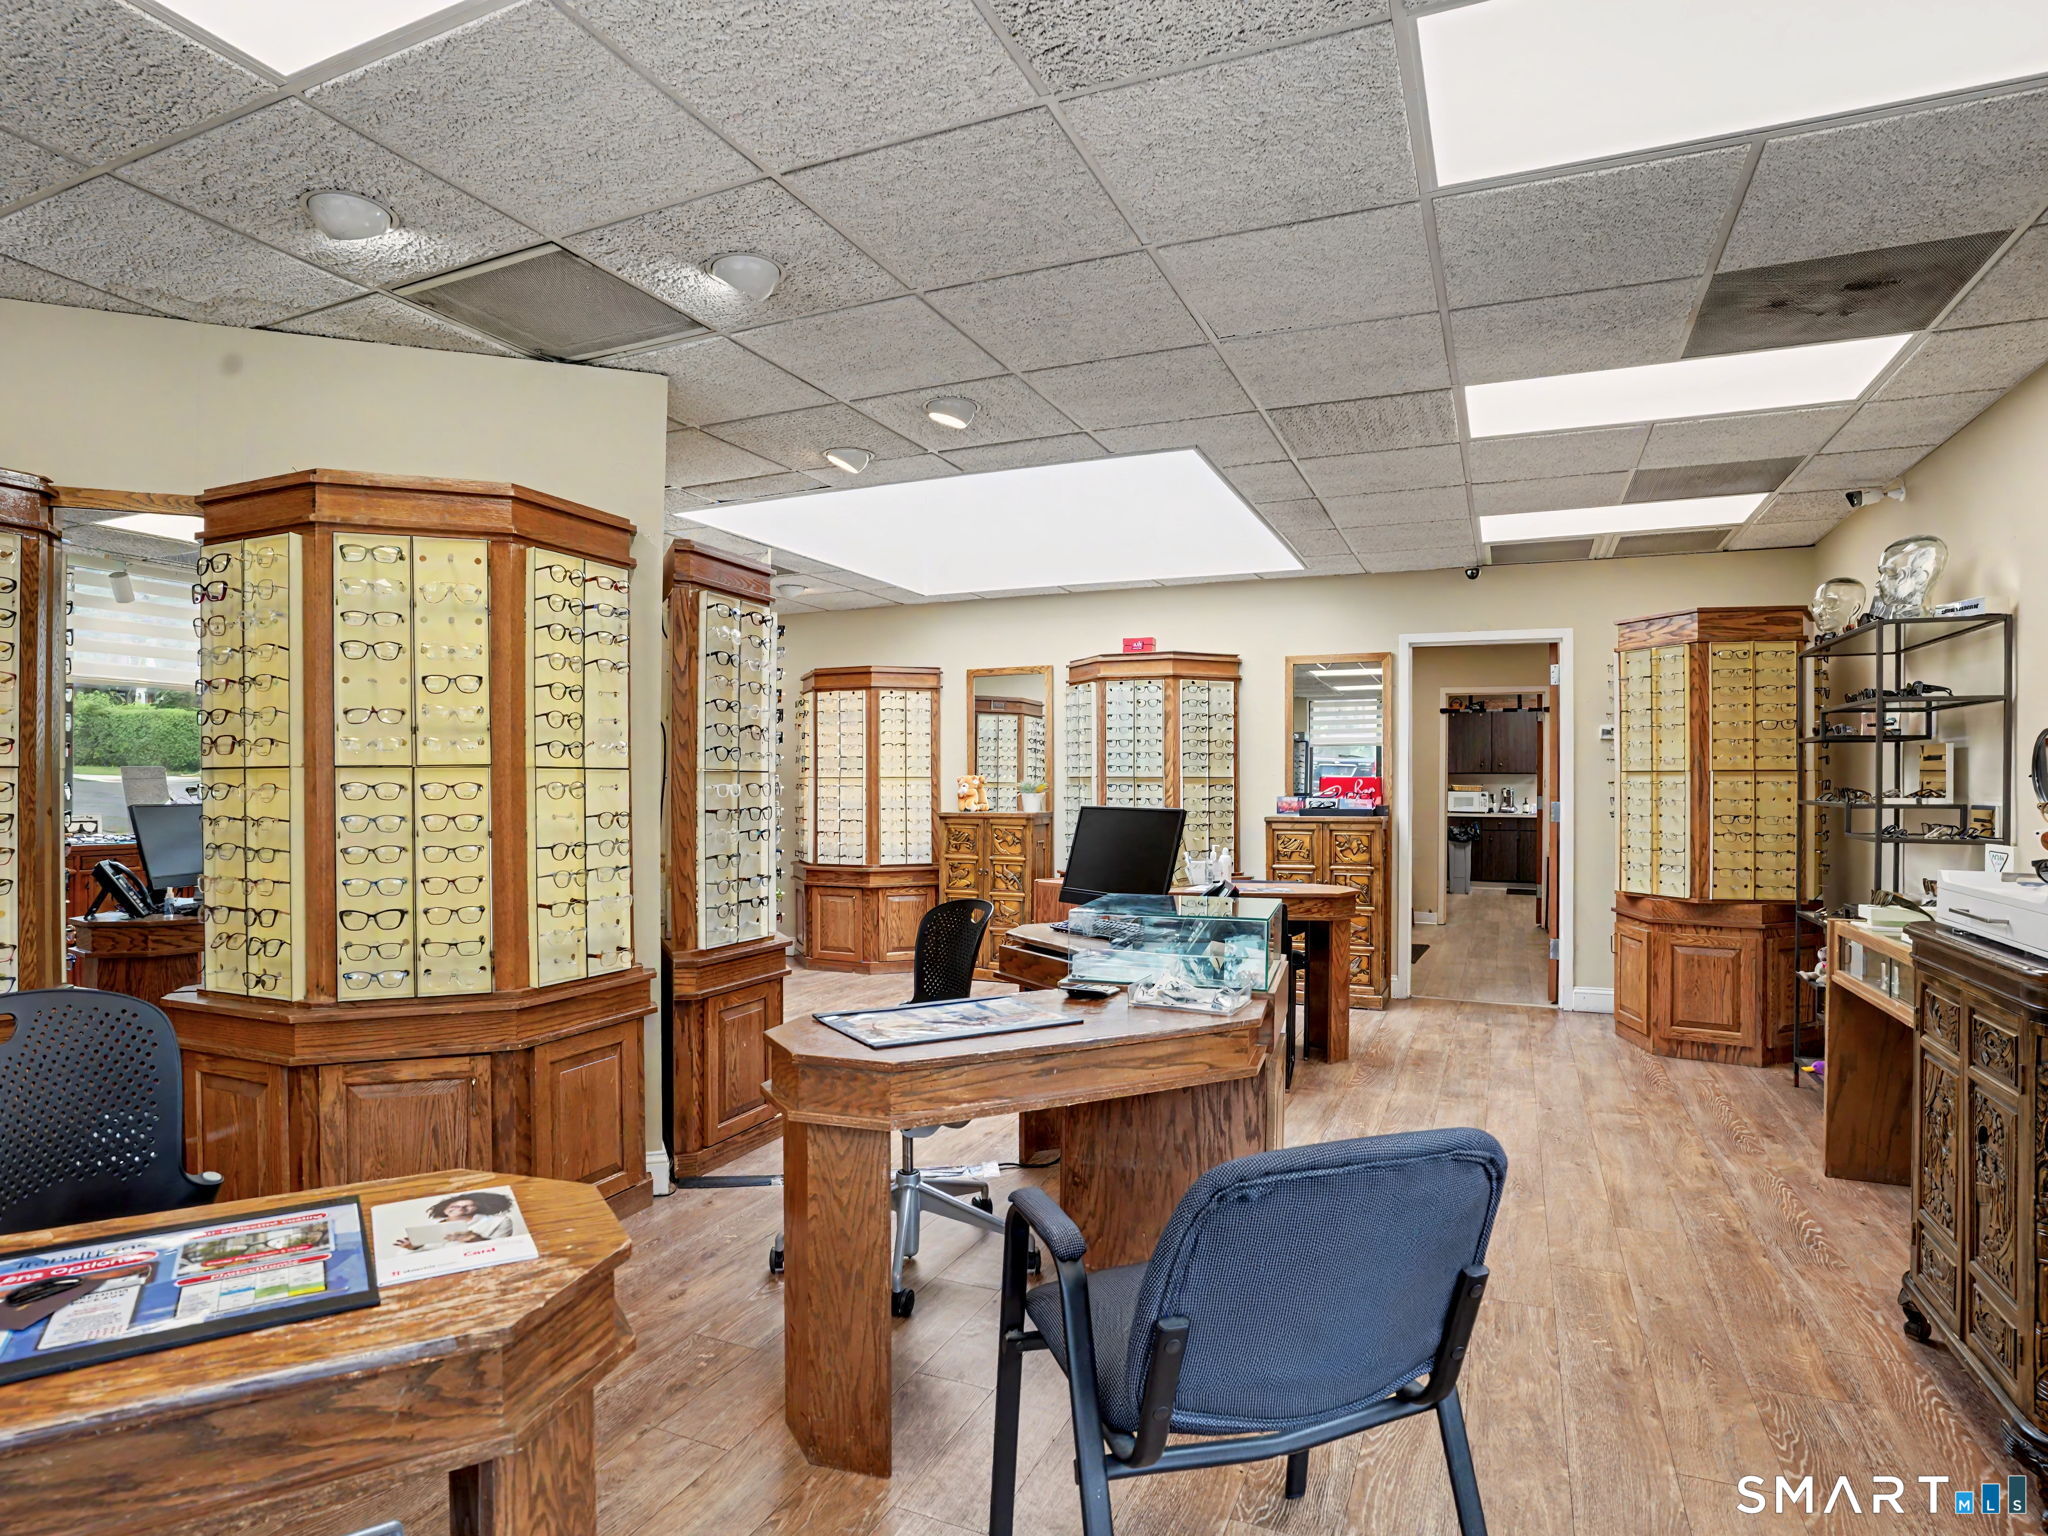
Optical shop interior with eyeglass display cabinets, a central desk, and wood-look flooring.
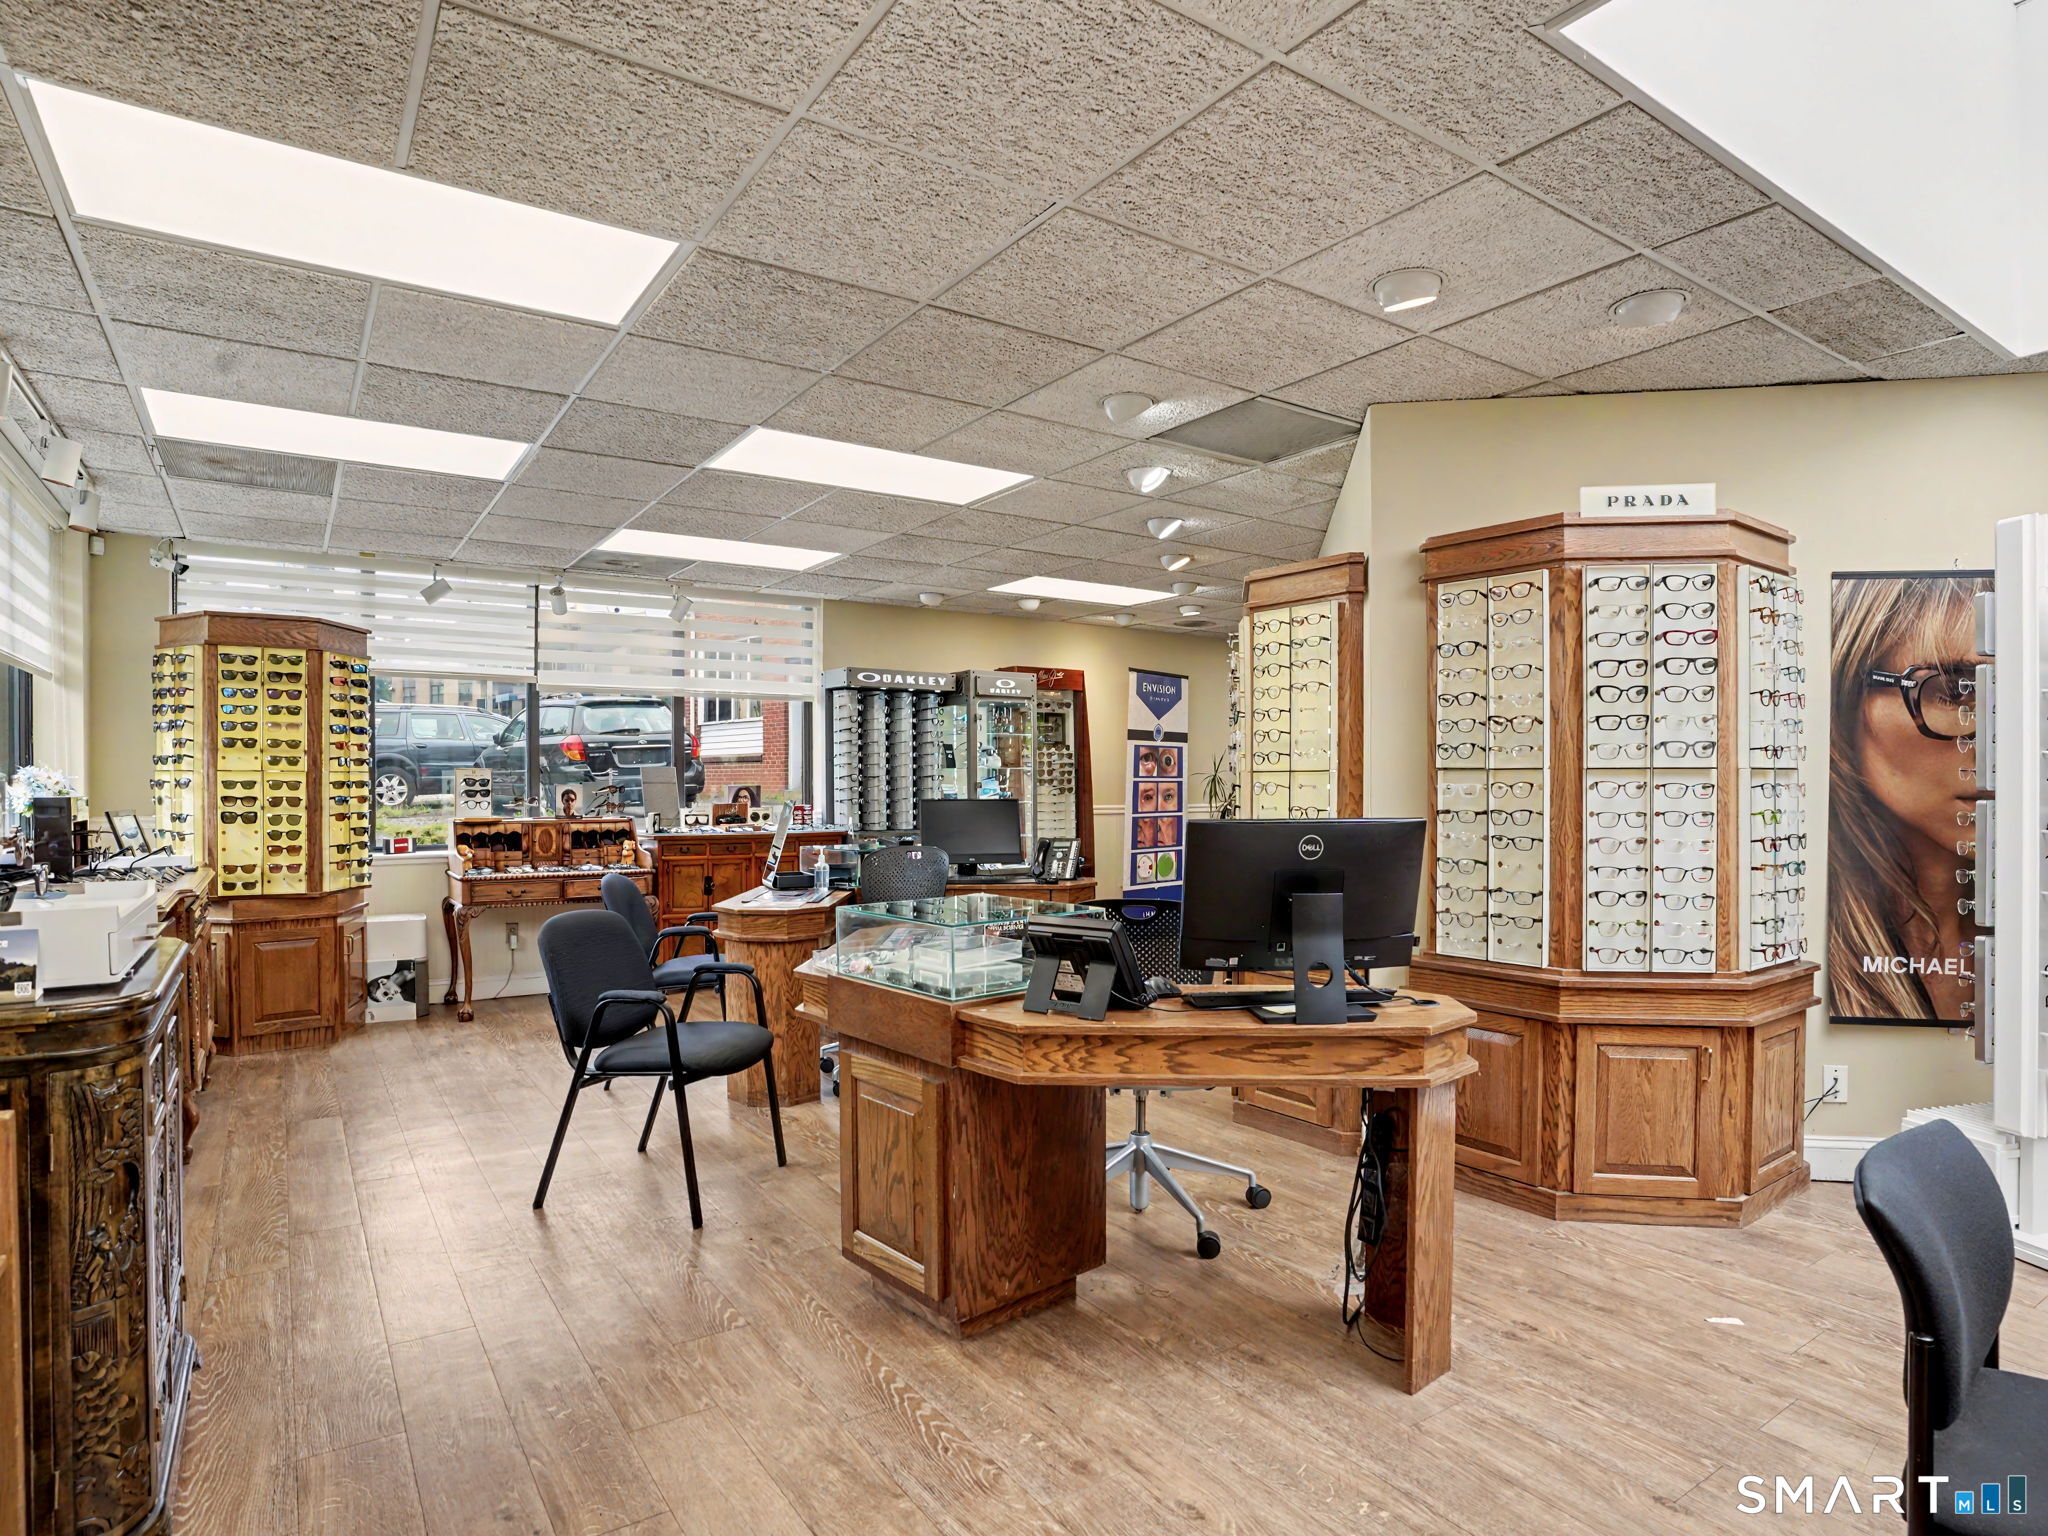
Eyewear shop interior with wooden glasses displays and a central checkout desk.
Commercial building with a large parking lot, seen from above among leafy trees and neighboring properties.
Aerial view of a commercial building with rooftop equipment, parking, and tree-lined streets nearby.
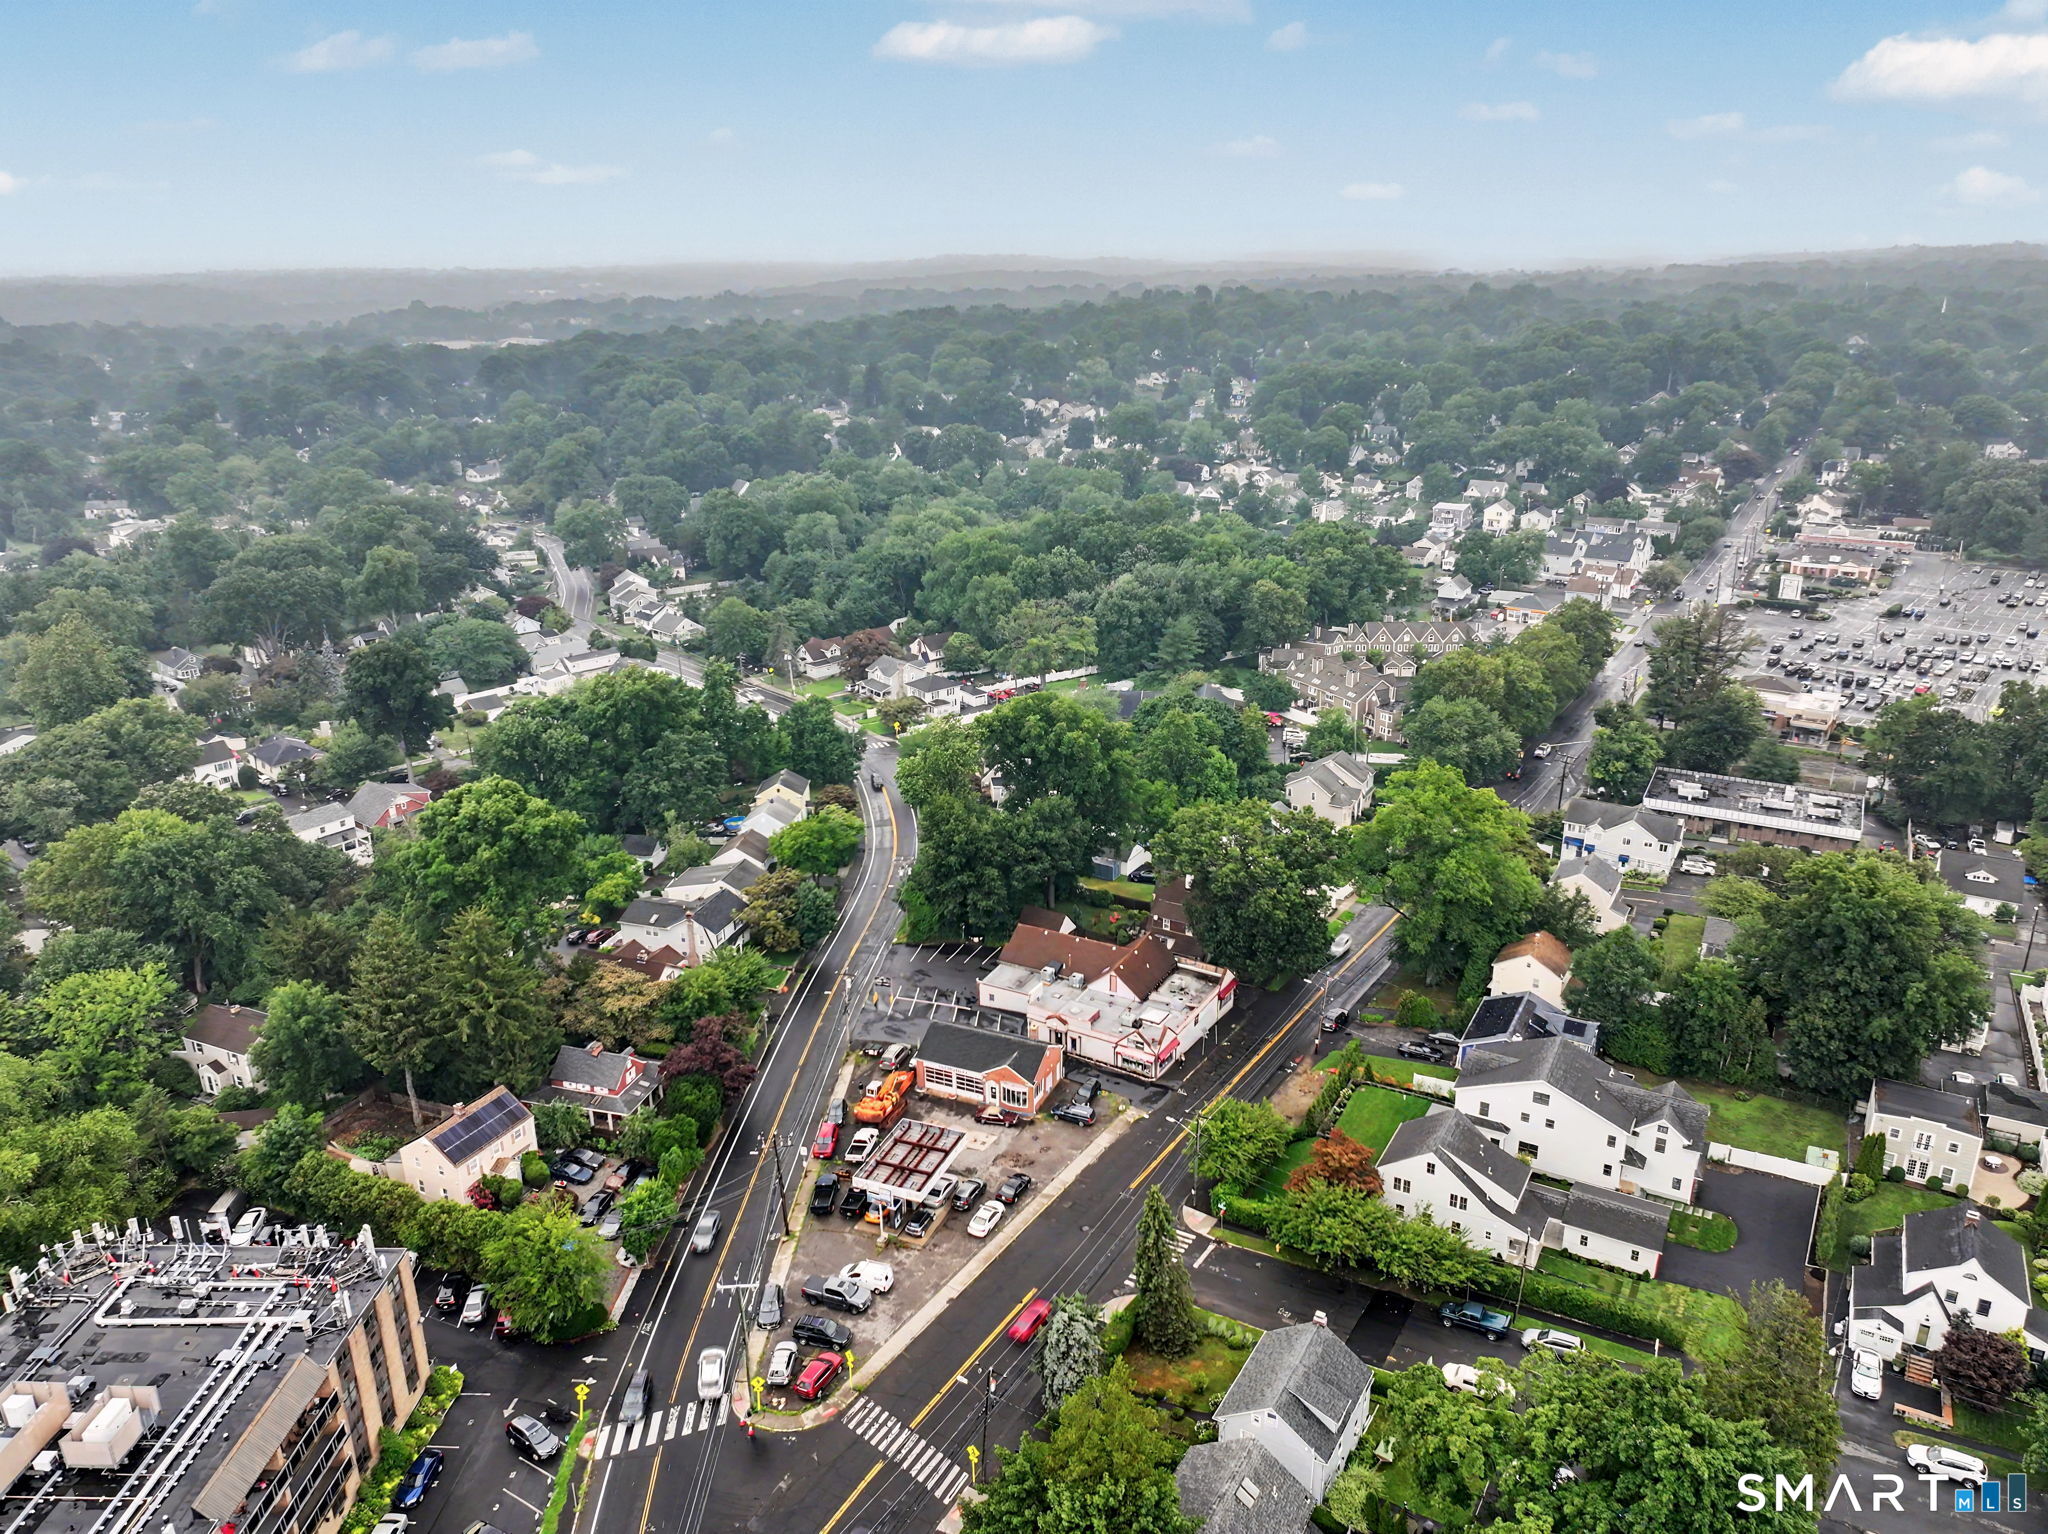
Aerial view of tree-lined Stamford homes and streets around a busy intersection.
SEE ALL PHOTOS
Aerial view of a commercial building and parking lot amid a tree-lined neighborhood.
Commercial vision care building with red trim, roadside sign, and paved parking lot.
One-story cream building with red trim and a central entrance behind a cracked asphalt parking lot.
Commercial building with Stamford Vision Care signage and a red awning at 526 Newfield Avenue.
One-story medical office building with Stamford Vision Care sign and a large paved parking lot.
Narrow entry hallway with tall windows and a gray door opening onto a waiting room.
Waiting room with burgundy chairs beside tall windows and wall-mounted shelves.
Medical office hallway beside an examination room with cabinets and a lab coat.
Furnished waiting area with chairs, potted plants, and carpeted steps beside a glass display counter.
Reception area with a long front desk and gray waiting chairs.
Optical shop interior with eyeglass display cabinets, a central desk, and wood-look flooring.
Eyewear shop interior with wooden glasses displays and a central checkout desk.
Commercial building with a large parking lot, seen from above among leafy trees and neighboring properties.
Aerial view of a commercial building with rooftop equipment, parking, and tree-lined streets nearby.
Aerial view of tree-lined Stamford homes and streets around a busy intersection.
For Sale

526 Newfield Avenue

526 Newfield Avenue, Stamford, CT 06905

$2,295,000
Rare opportunity to acquire a fully leased, 5,427sqft income-producing medical office building situated in one of Stamford's most established commercial corridors. Held under continuous ownership since 1989, the property provides investors immediate cash flow, long-term lease stability, scheduled rental increases & minimal management responsibilities through its favorable lease structure. Prime location, strong tenant roster & well-maintained footprint, this property appeals equally to passive investors seeking reliable returns & medical owner-users looking for long-term value. Property & Investment Highlights | *Tenant Roster: Fully occupied by 3 established medical & professional service tenants: Optician (Vision Care), Dentist & Chiropractor. *Building Size & Layout: Approximately 4,950 sq. ft. of income-producing medical office space. Note: Building features slab/grade construction with no basement space. *Parking & Land: Includes 22 total parking spaces (21 main spaces, plus 1 additional space located on the 13'1" parcel along the north side of the building on Newfield Ave). *Walk-Up Attic Storage: Features a large walk-up attic w/center ceiling heights reaching 12 feet. It provides dedicated, designated storage areas for all 3 tenants: Dental & Chiropractic Storage: ~12' 15' per space. Vision Care Storage: Double-sized storage area (~24' 15'). *Financial Stability: Immediate cash flow generated by a resilient, medical-focused tenant mix w/structured rental increases

1
bath

5,427 Sq.Ft. LIVING AREA

0.28 Acres lot

Bob Virgulak

Bob Virgulak

Features & Amenities

Interior

  • Total bathroom1
  • half bathroom1
  • Flooring Tile, Wall-to-Wall Carpet, Wood
  • other interior Features Security System

Area & Lot

  • Status For Sale
  • Living Area5,427 Sq.Ft.
  • Total Area5,427 Sq.Ft.
  • Lot Area0.28 Acres
  • MLS® ID24193395
  • TypeCommercial
  • YEAR BUILT1936
  • NeighborhoodStamford

Exterior

  • water SourcePublic Water Connected
  • utilitiesElectric, Gas, Telephone, Cable Available
  • roofAsphalt Shingle, Flat
  • lot featuresDry, Level Lot
  • parkingPaved, Off Street Parking, Parking Lot
  • HEAT TYPEHot Air, Zoned
  • AIR CONDITIONINGCentral Air
  • sewerPublic Sewer Connected
  • SubstructureConcrete
  • other exterior FeaturesGutters, Lighting, Pole Sign, Door Sign

Financial

  • Sales Price$2,295,000
  • Real Estate Tax $20,793/yr
  • Zoning CN
View Virtual Tour
Commercial vision care building with red trim, roadside sign, and paved parking lot.

Schedule a Showing

We would love to show you our beautiful property. Please select your preferred date and time below. An agent will be in touch shortly to confirm your appointment.

Schedule a Showing

We would love to show you our beautiful property. Please select your preferred date and time below. An agent will be in touch shortly to confirm your appointment.

Thank you for your interest in 526 Newfield Avenue, Stamford, CT 06905. We are reviewing your request and will be in touch shortly!

Mortgage Calculator

Estimate your monthly mortgage payment, including the principal and interest, property taxes, and HOA. Adjust the values to generate a more accurate rate.

All estimates are provided for informational purposes only. Actual amounts may vary.
$0,000 Your Payment 20 15 65
$0,000 Your Payment

Stamford

Explore

Take the First Step with Confidence

Ready to make a move? Start your journey with a trusted real estate partner who puts your needs first. Connect with us today and see how our commitment to excellence can benefit you.

Follow Me on Instagram