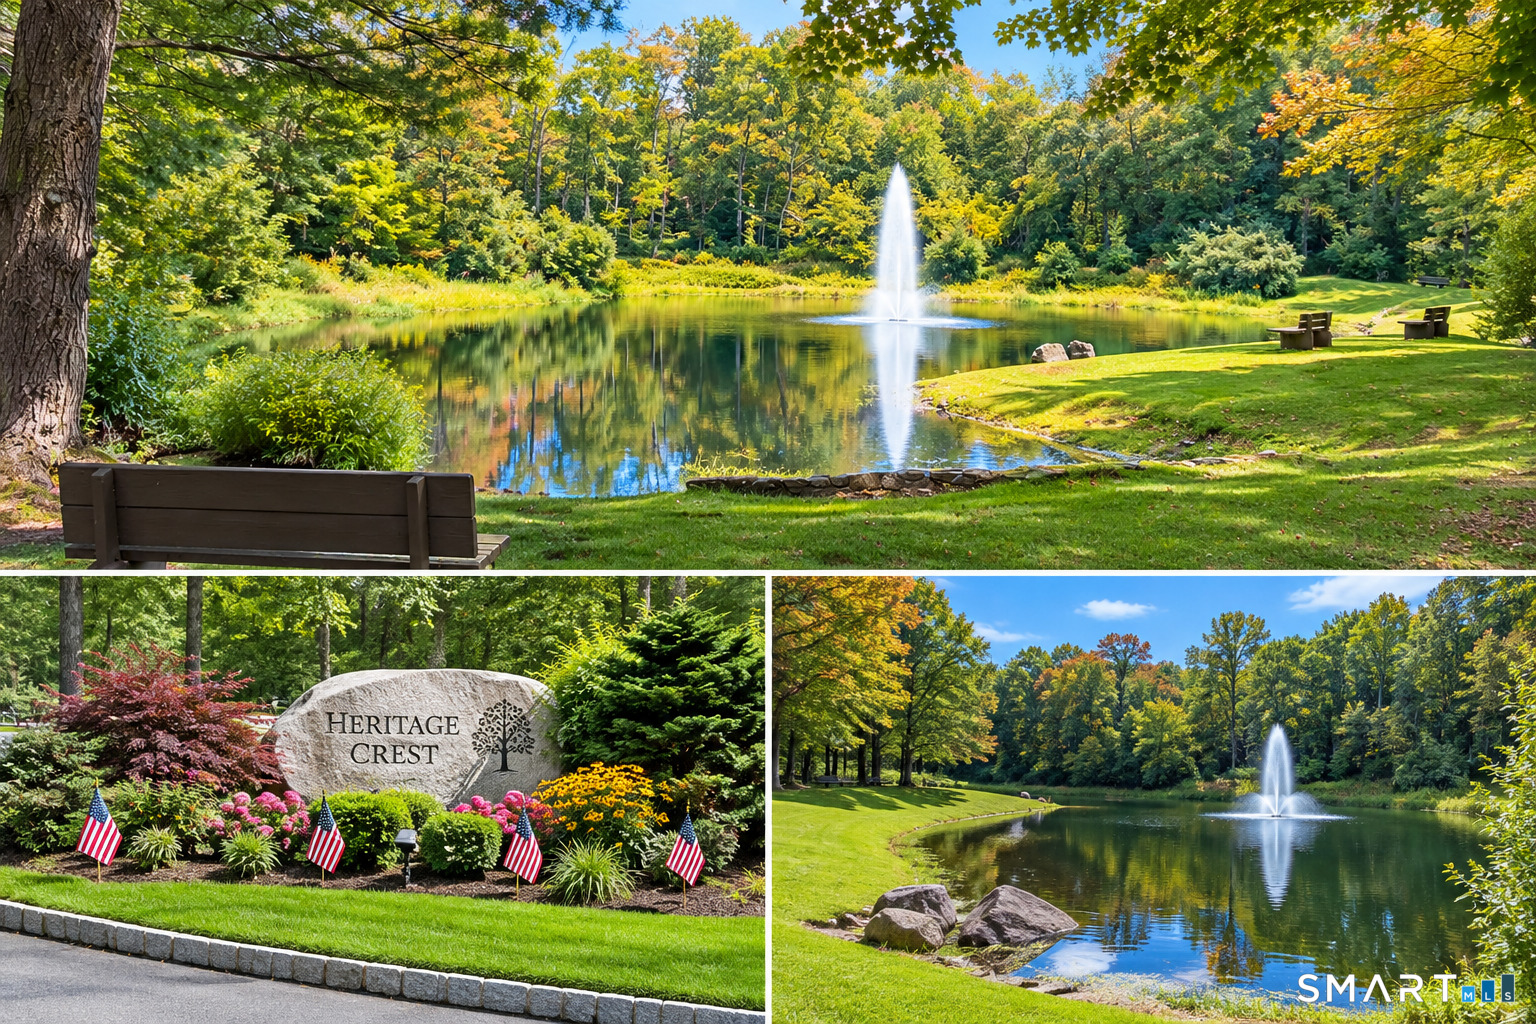
Heritage Crest community pond and fountain, with autumn trees and a landscaped entrance sign.
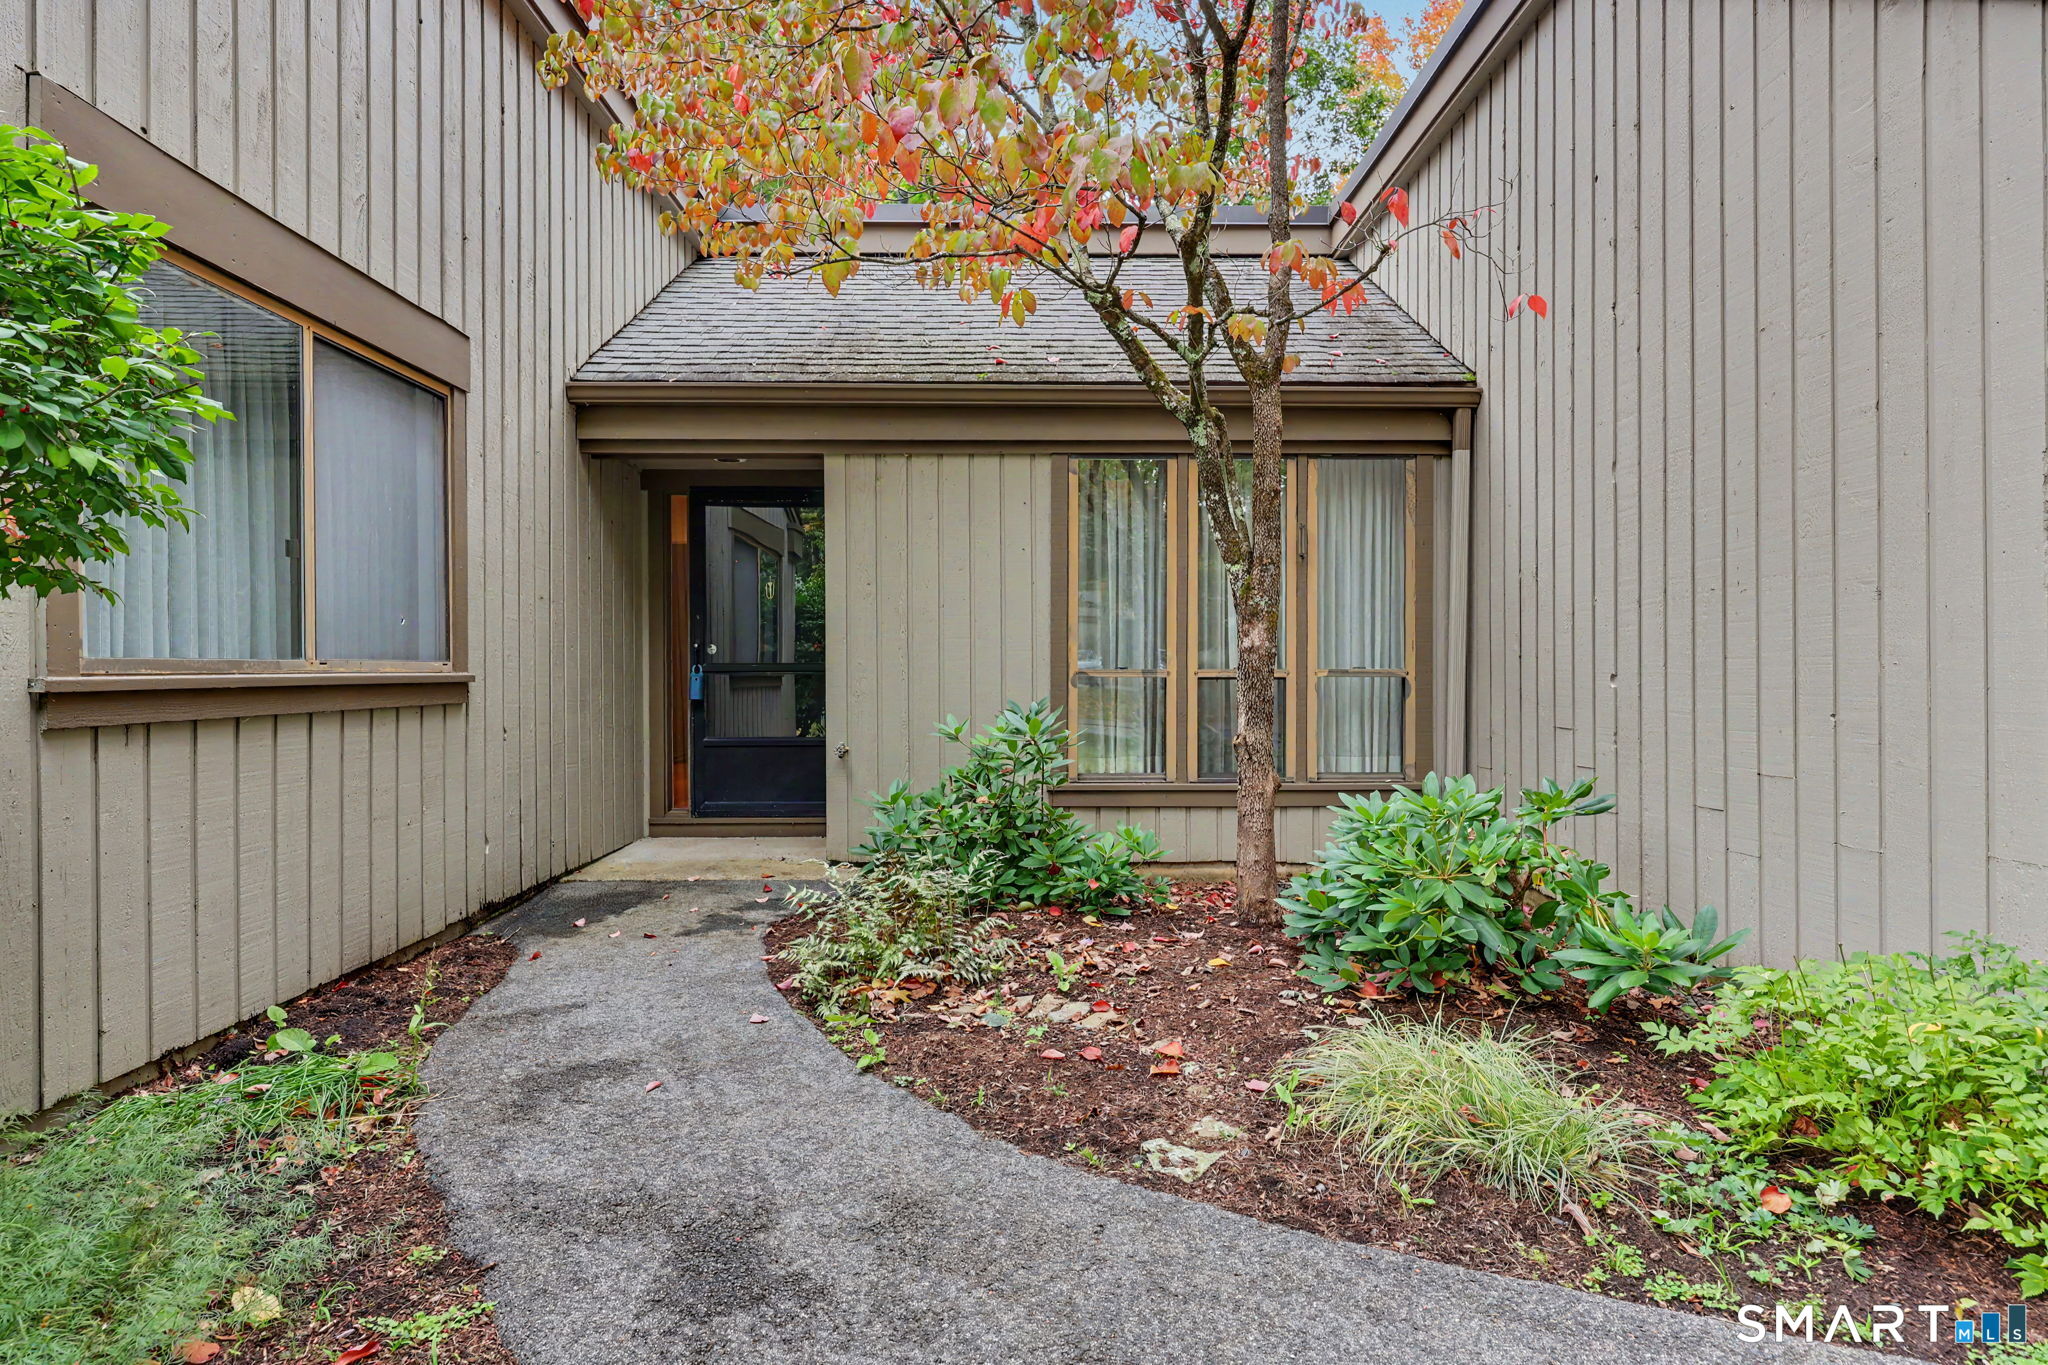
Townhouse entrance with a curved walkway, landscaped beds, and colorful autumn foliage.
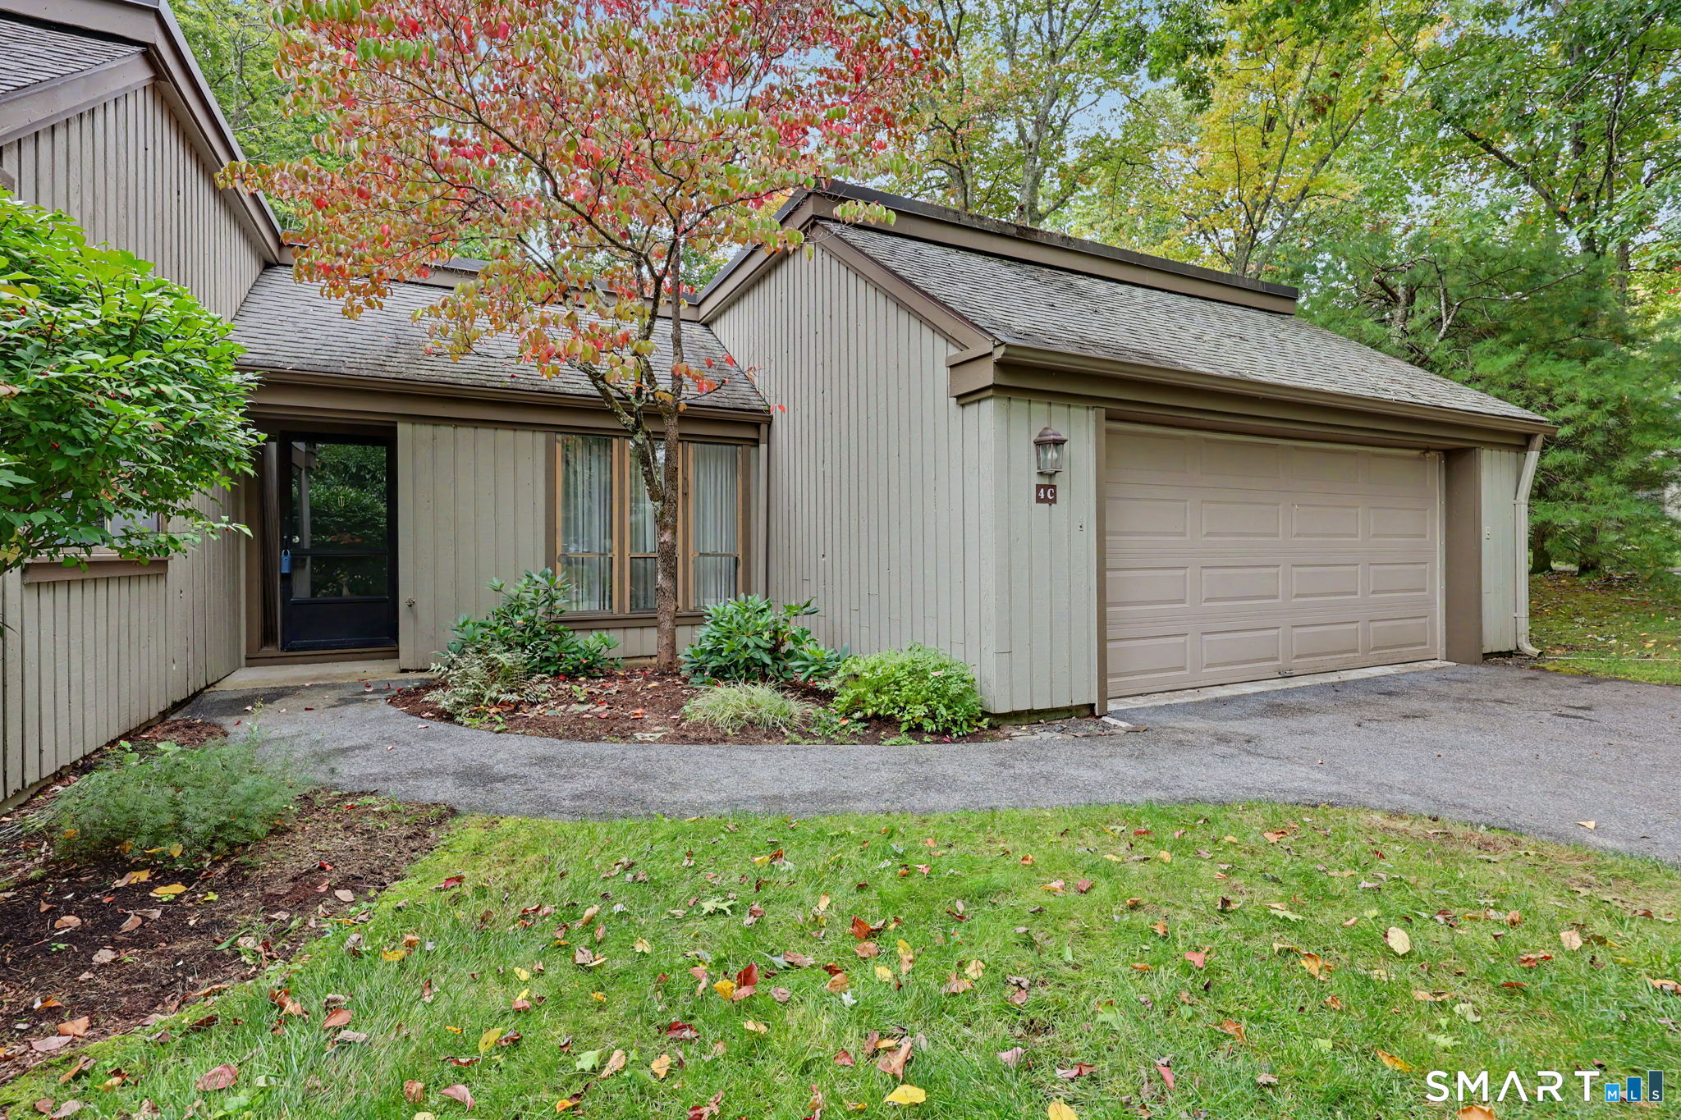
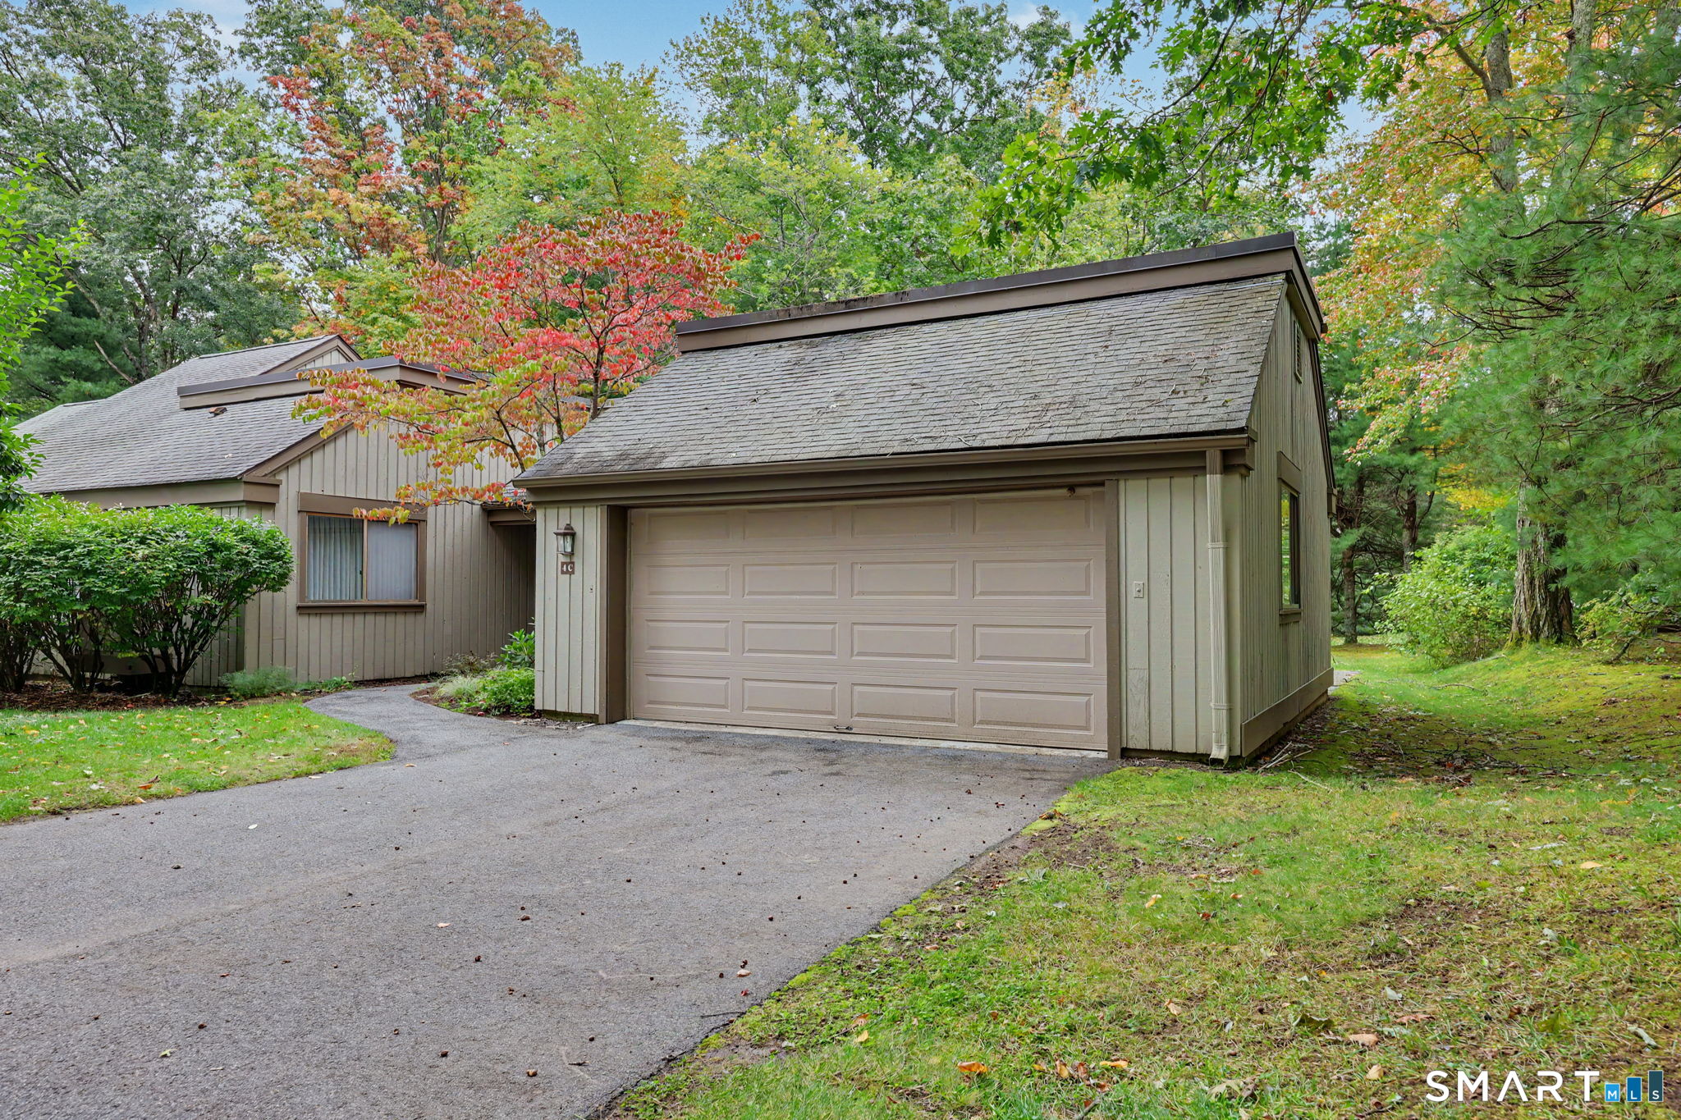
Townhouse exterior with an attached two-car garage, landscaped lawn, and red autumn leaves.
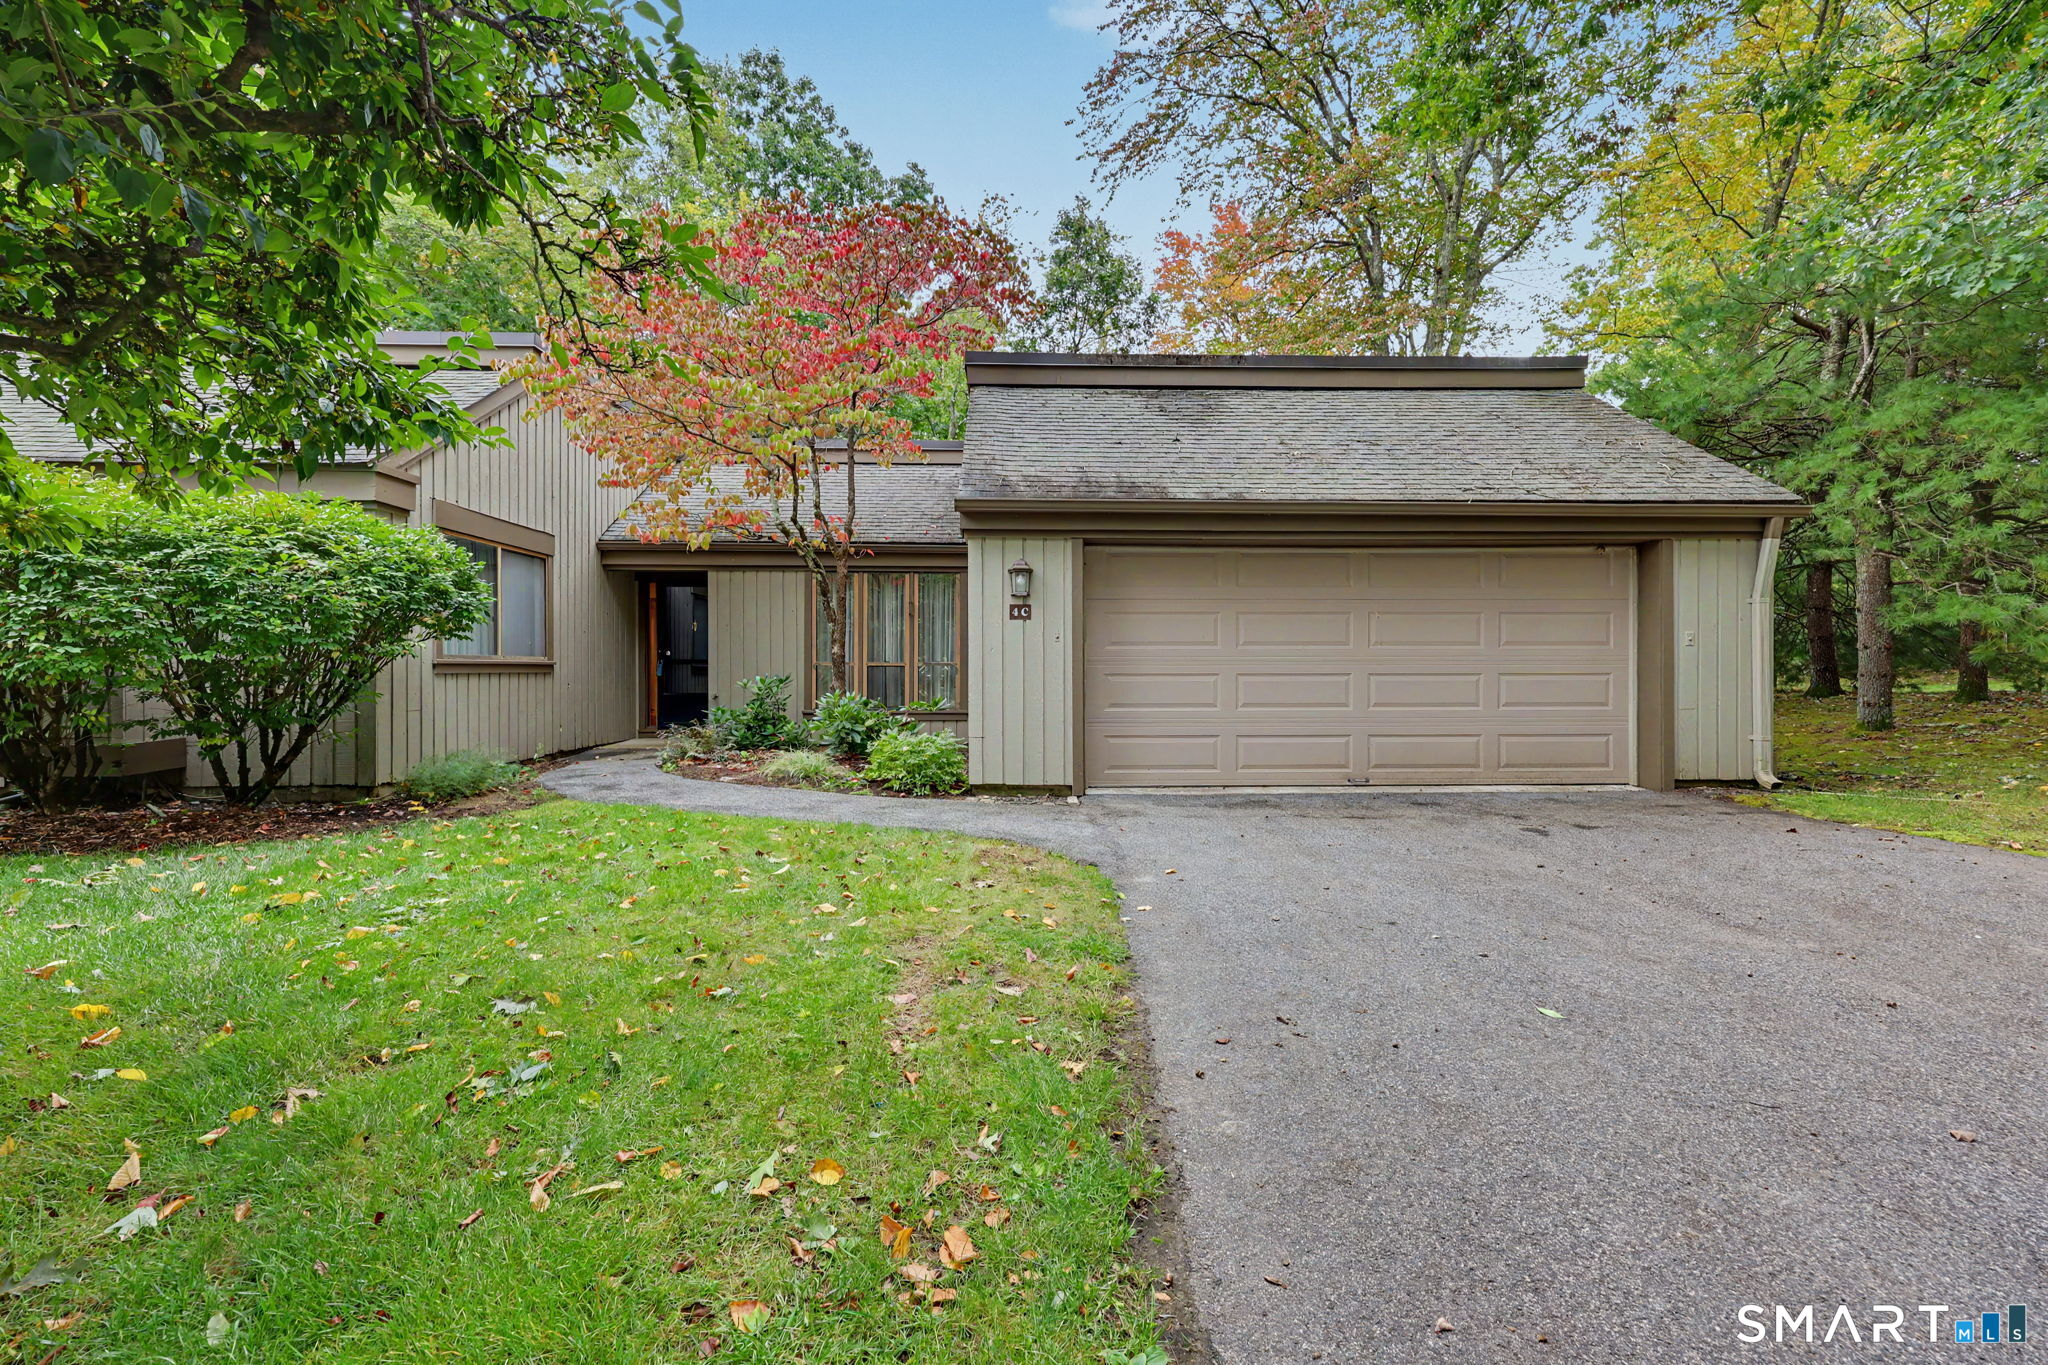
Beige home with a two-car garage and driveway, framed by trees with autumn foliage.
Property exterior with a large garage door, paved driveway, and mature autumn trees.
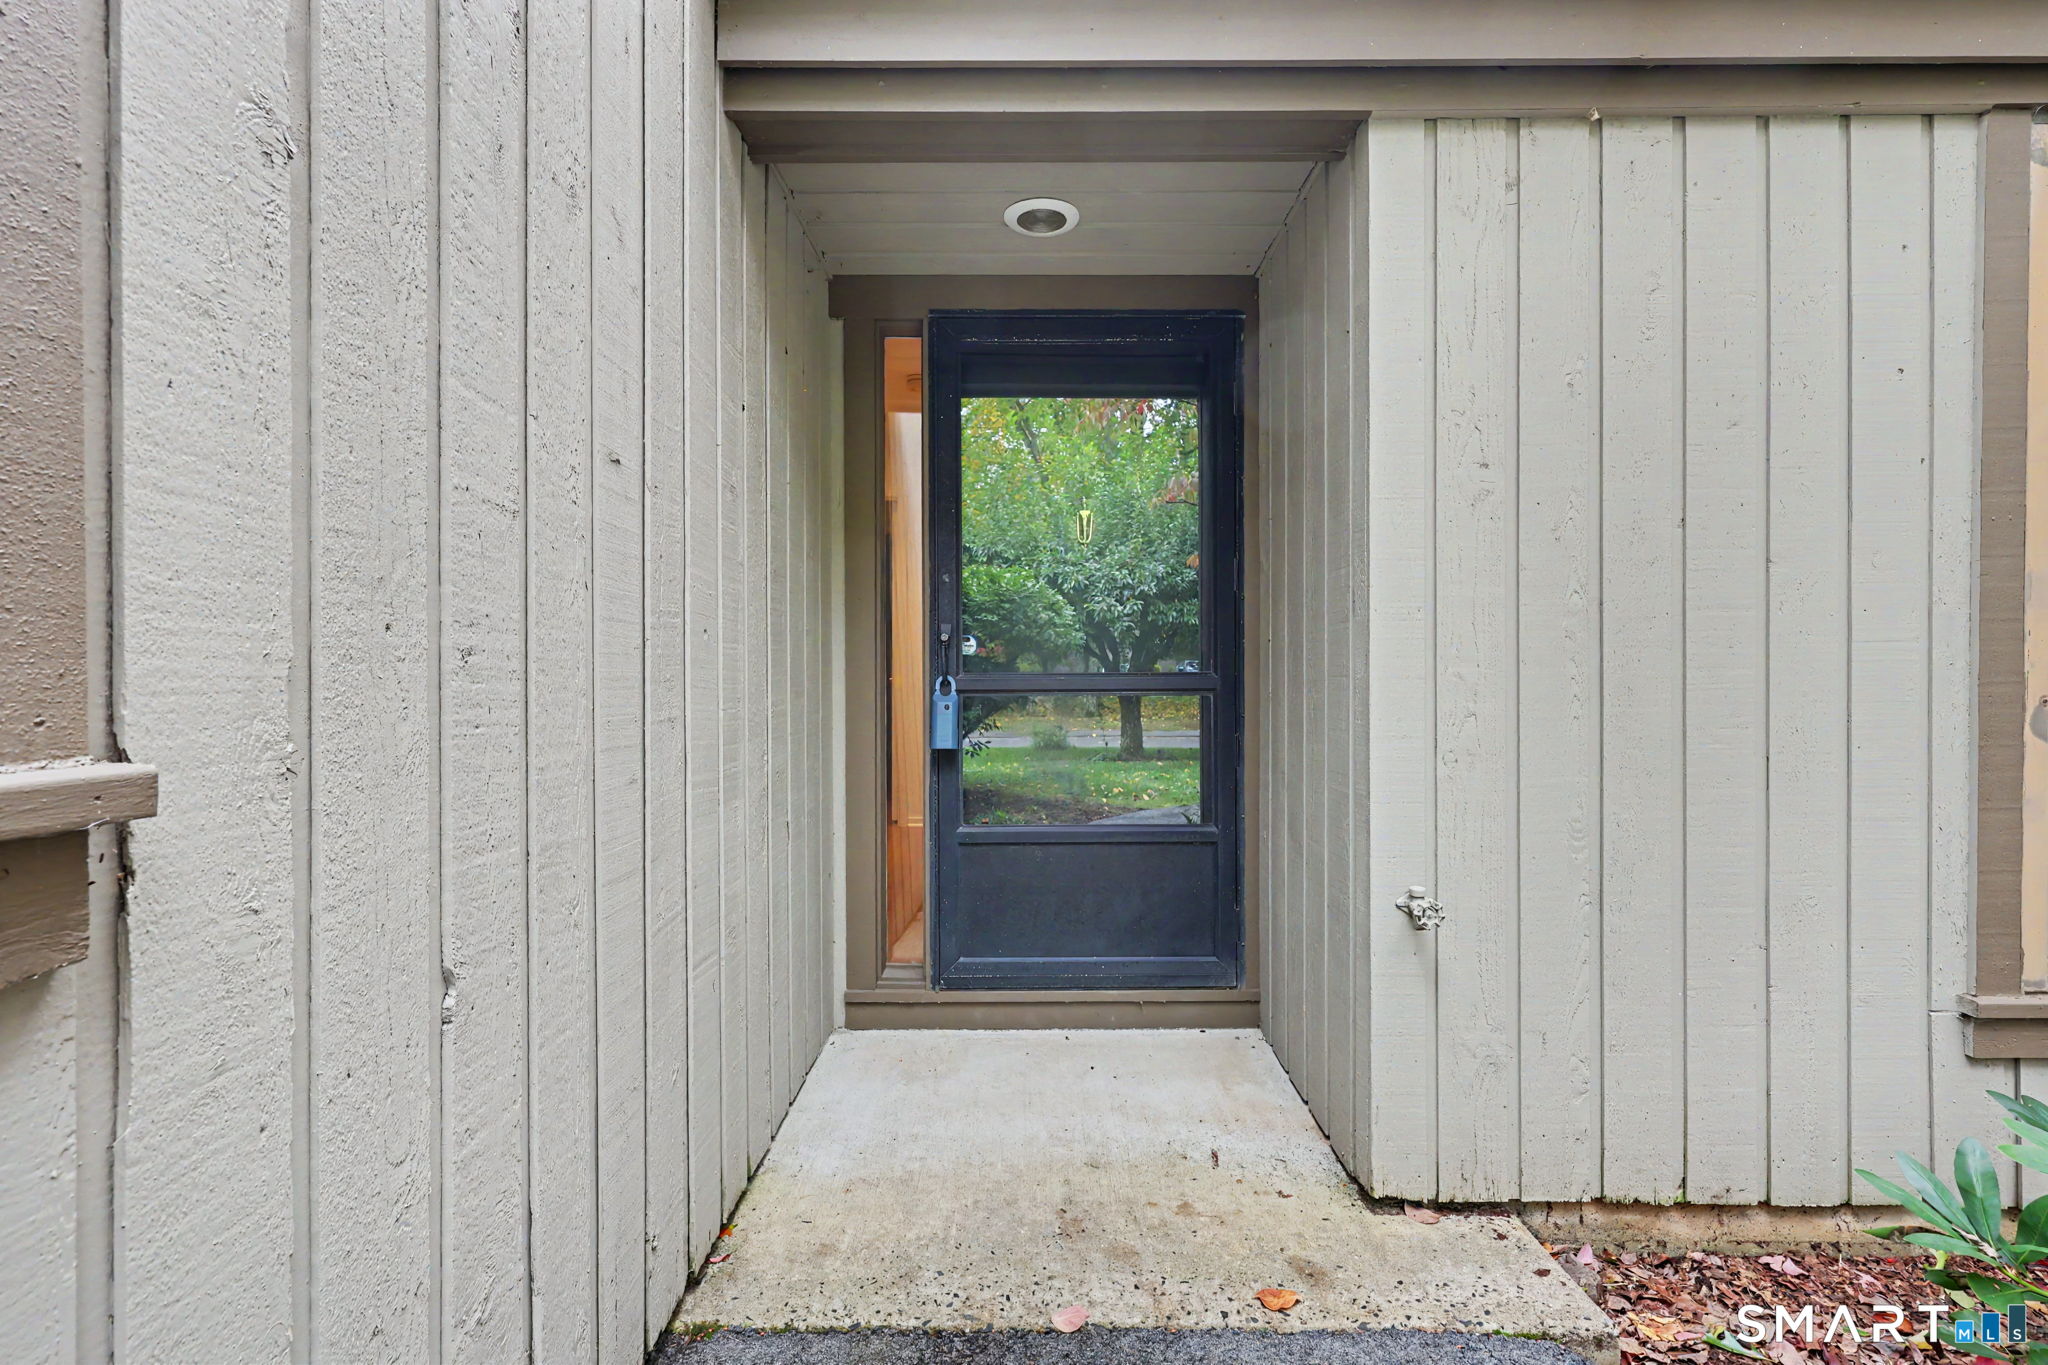
Covered home entrance with light vertical siding and a black-framed screen door.
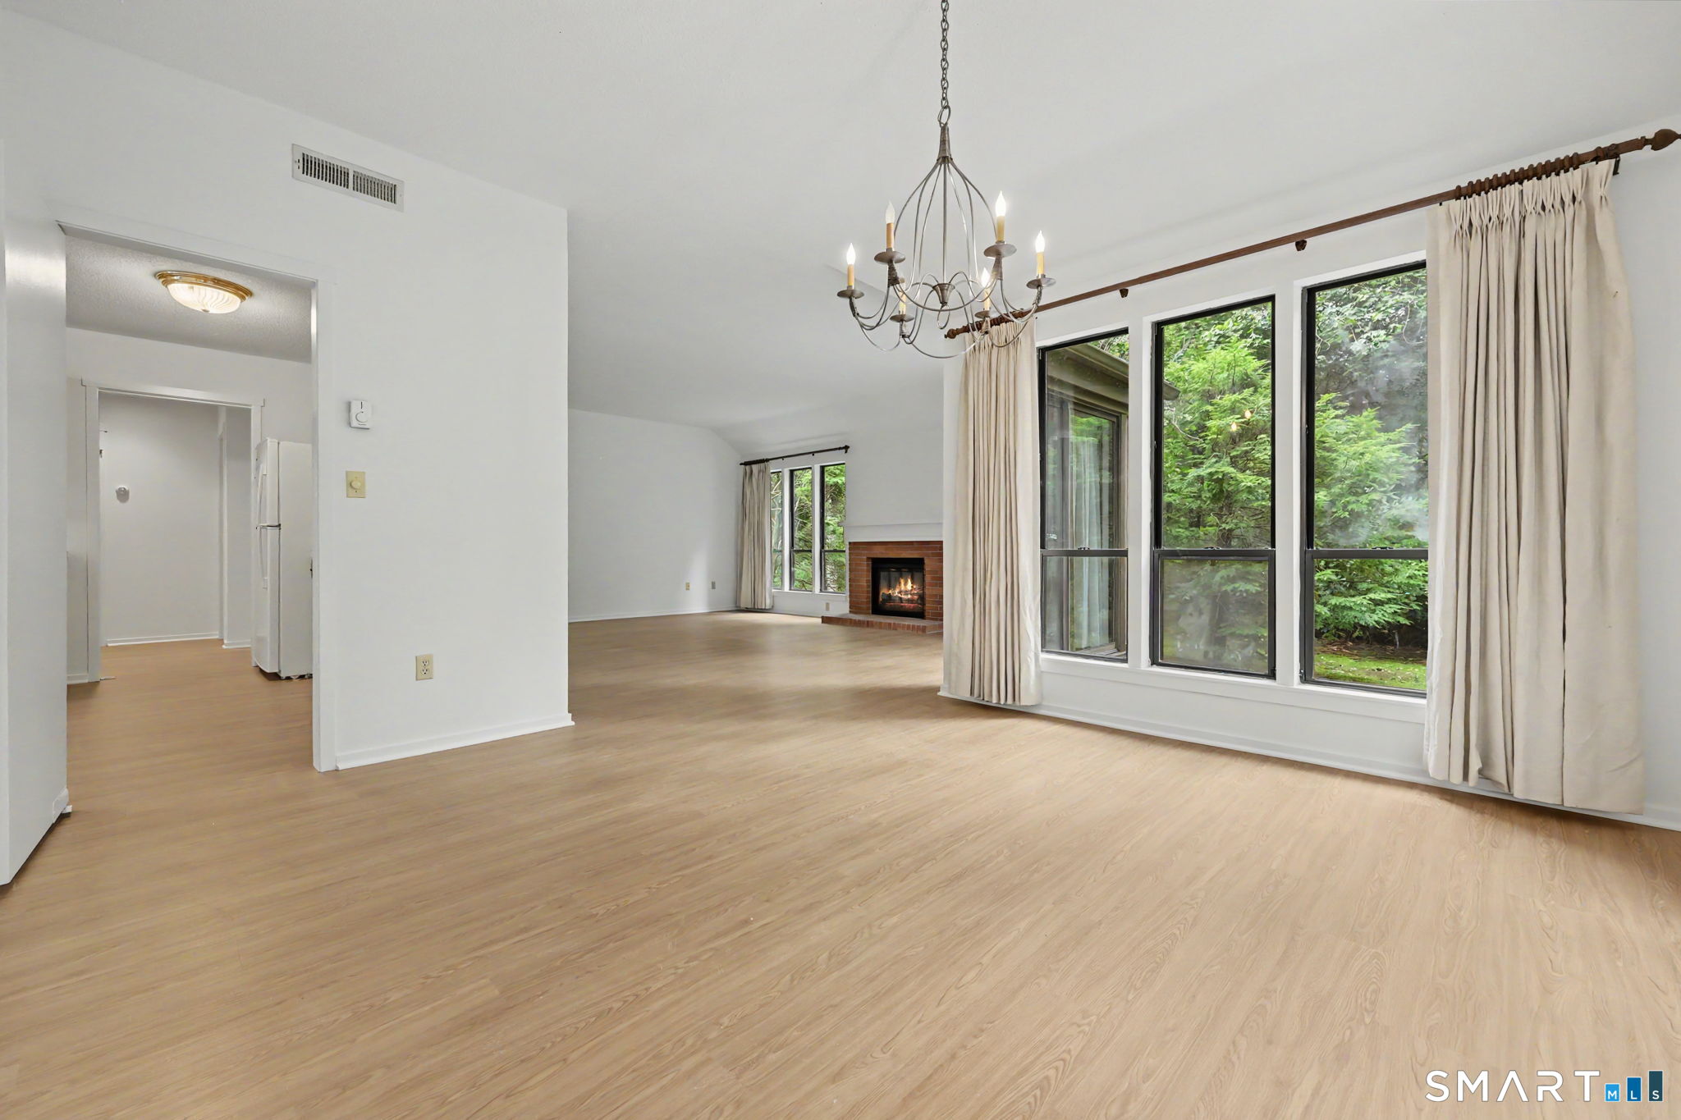
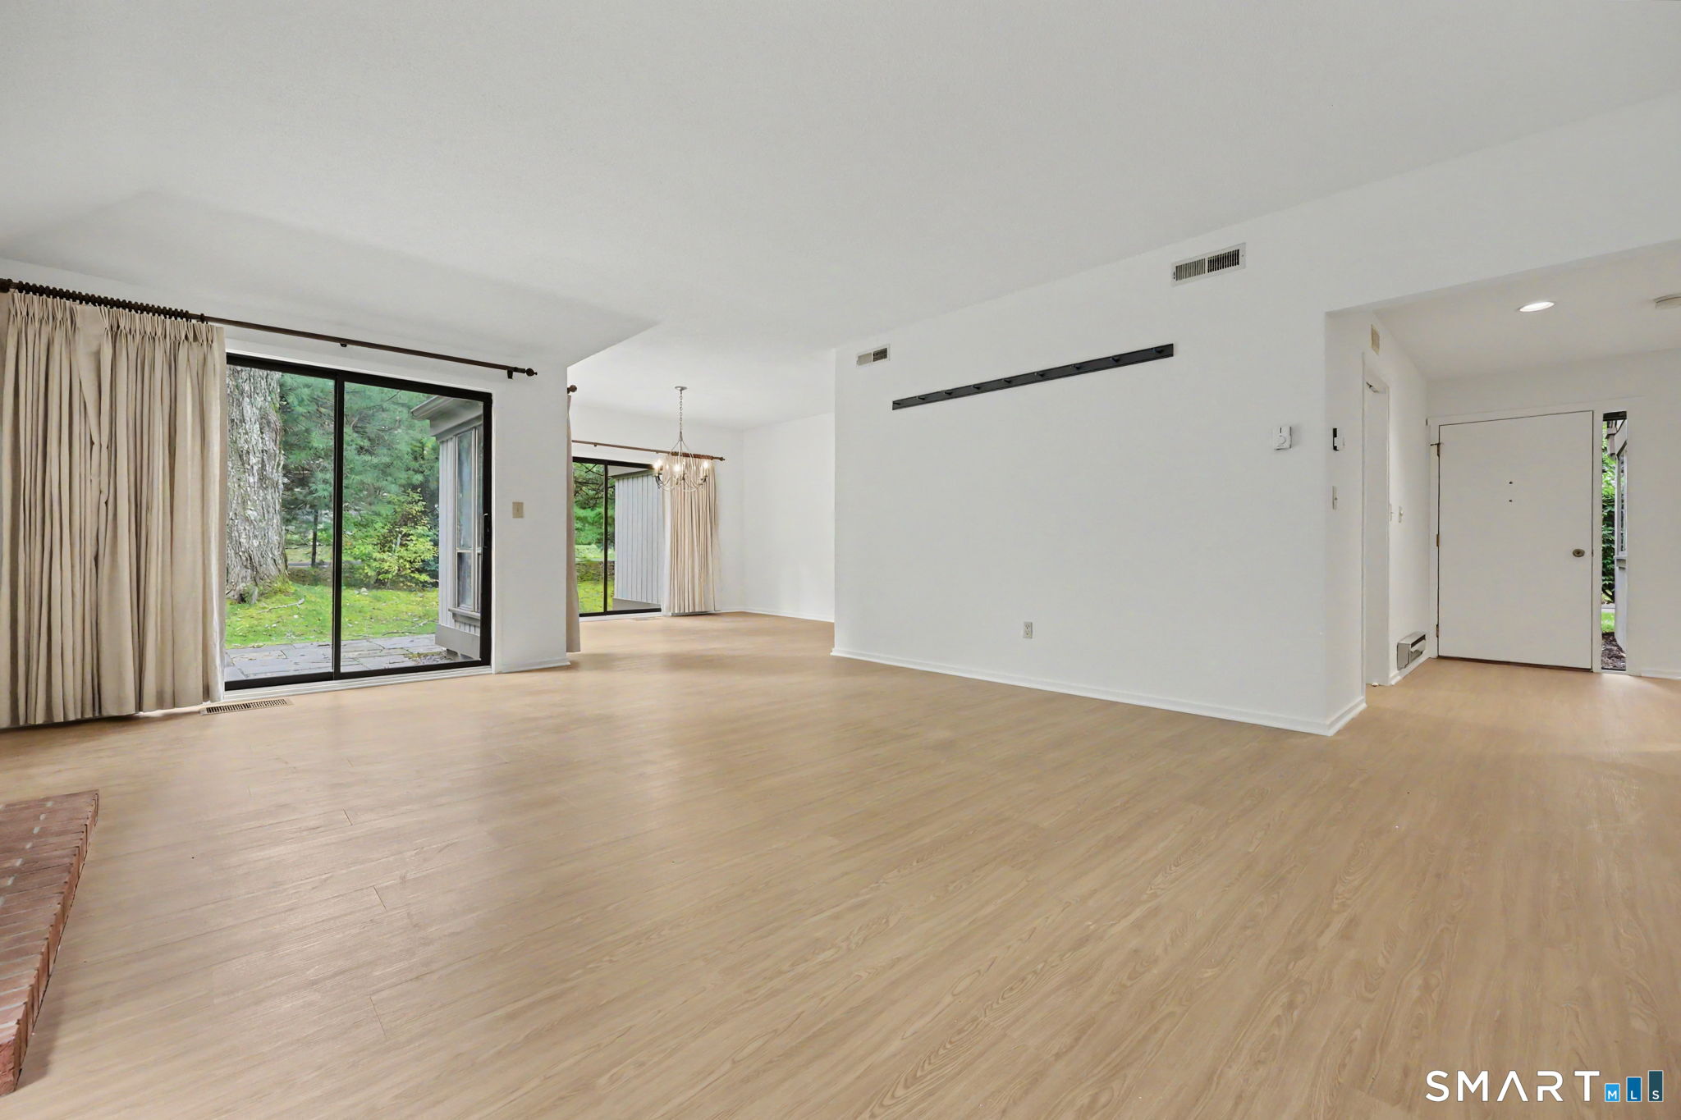
Empty living room with light wood floors, tall windows, and a brick fireplace.
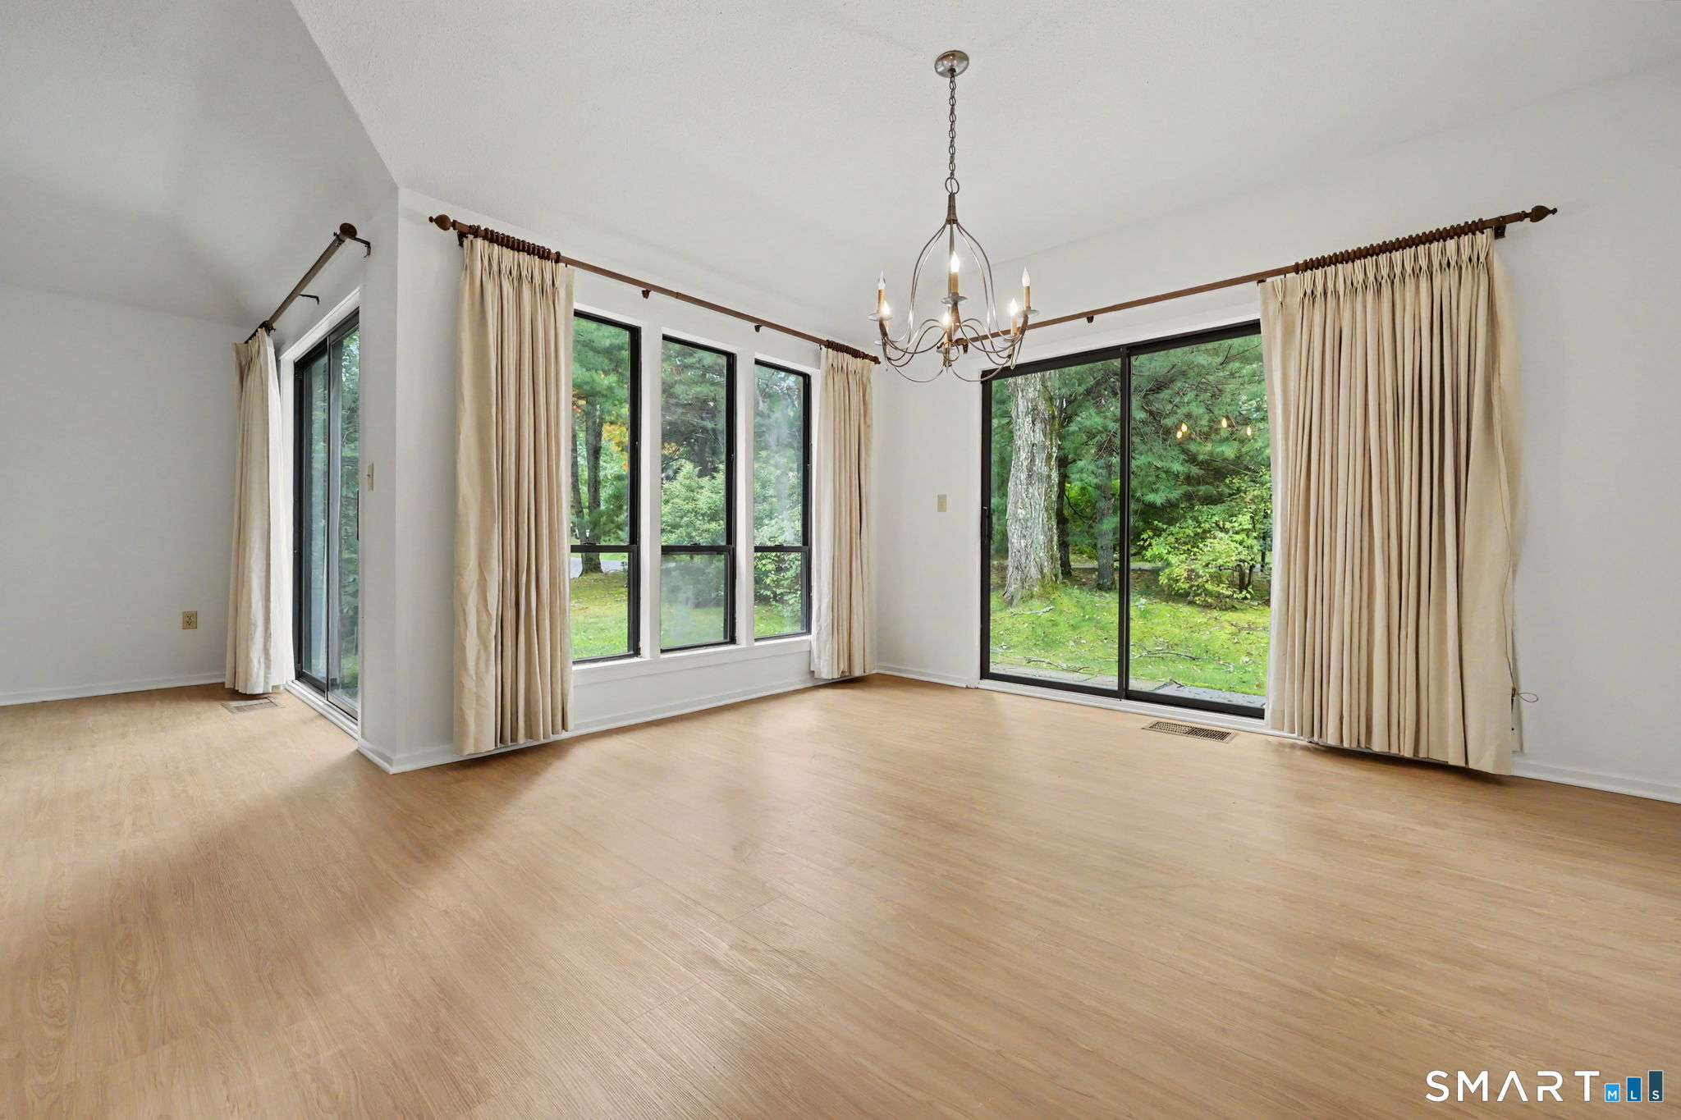
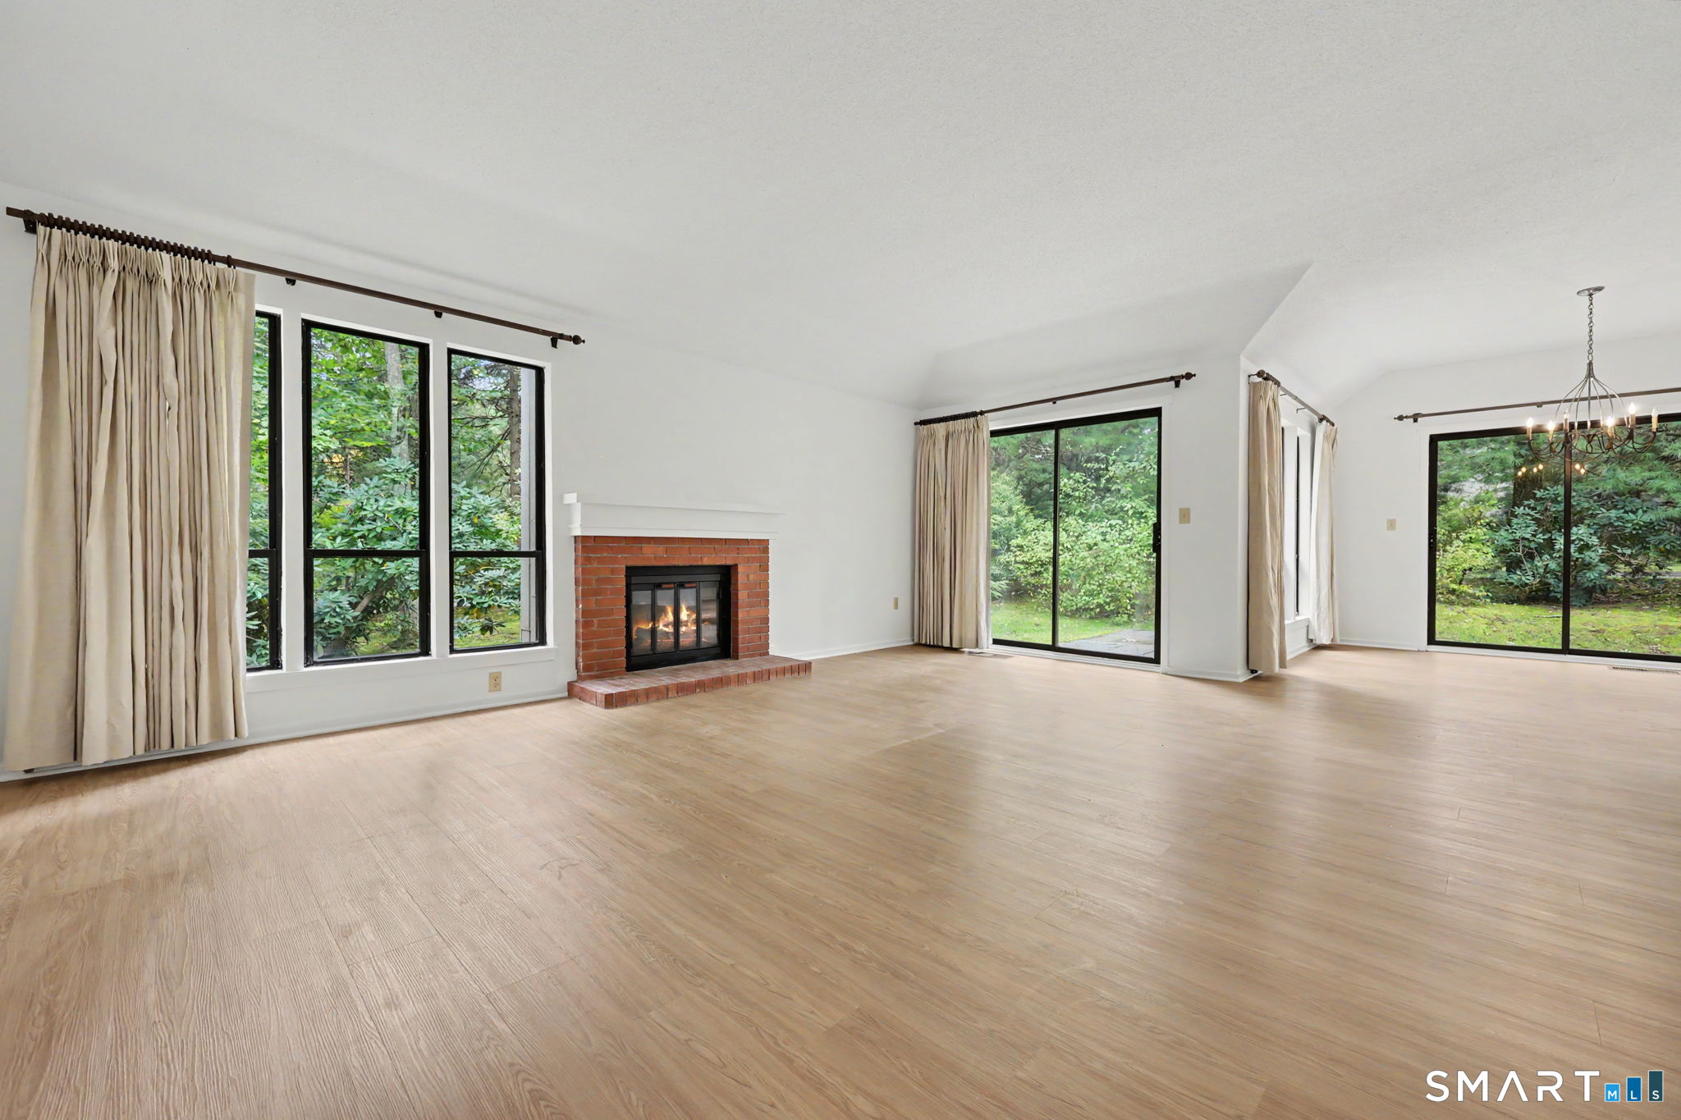
Vacant living room with tall windows, sliding glass doors, and views of a wooded yard.
Empty living room with light wood floors, beige curtains, and sliding glass doors overlooking greenery.
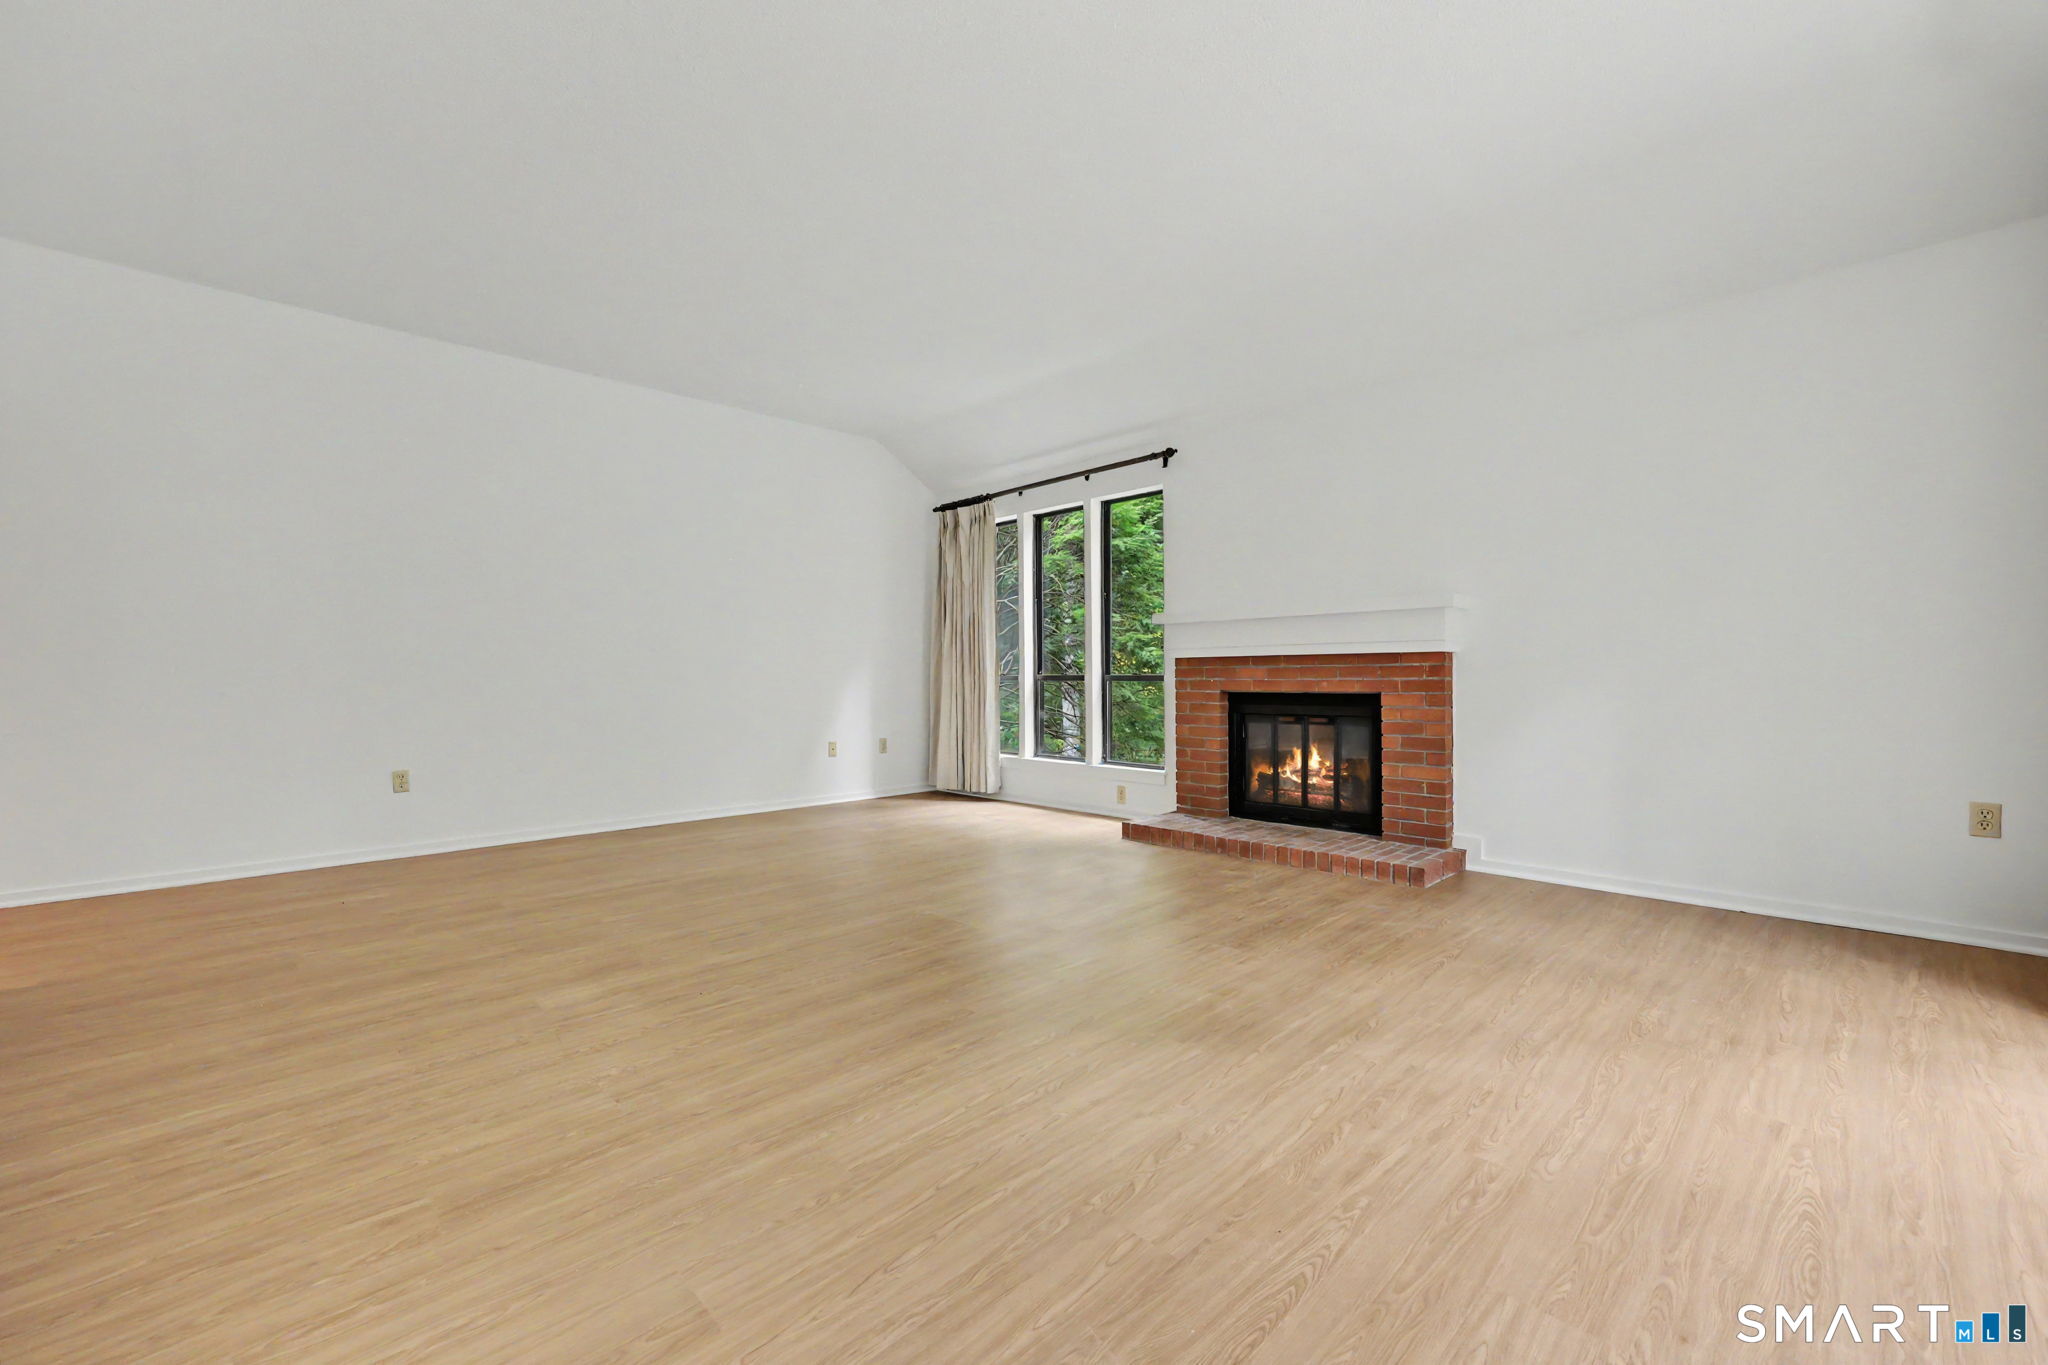
Empty living room with a brick fireplace, tall windows, and sliding glass doors overlooking greenery.
Empty living room with light wood floors, tall windows, and a brick fireplace.
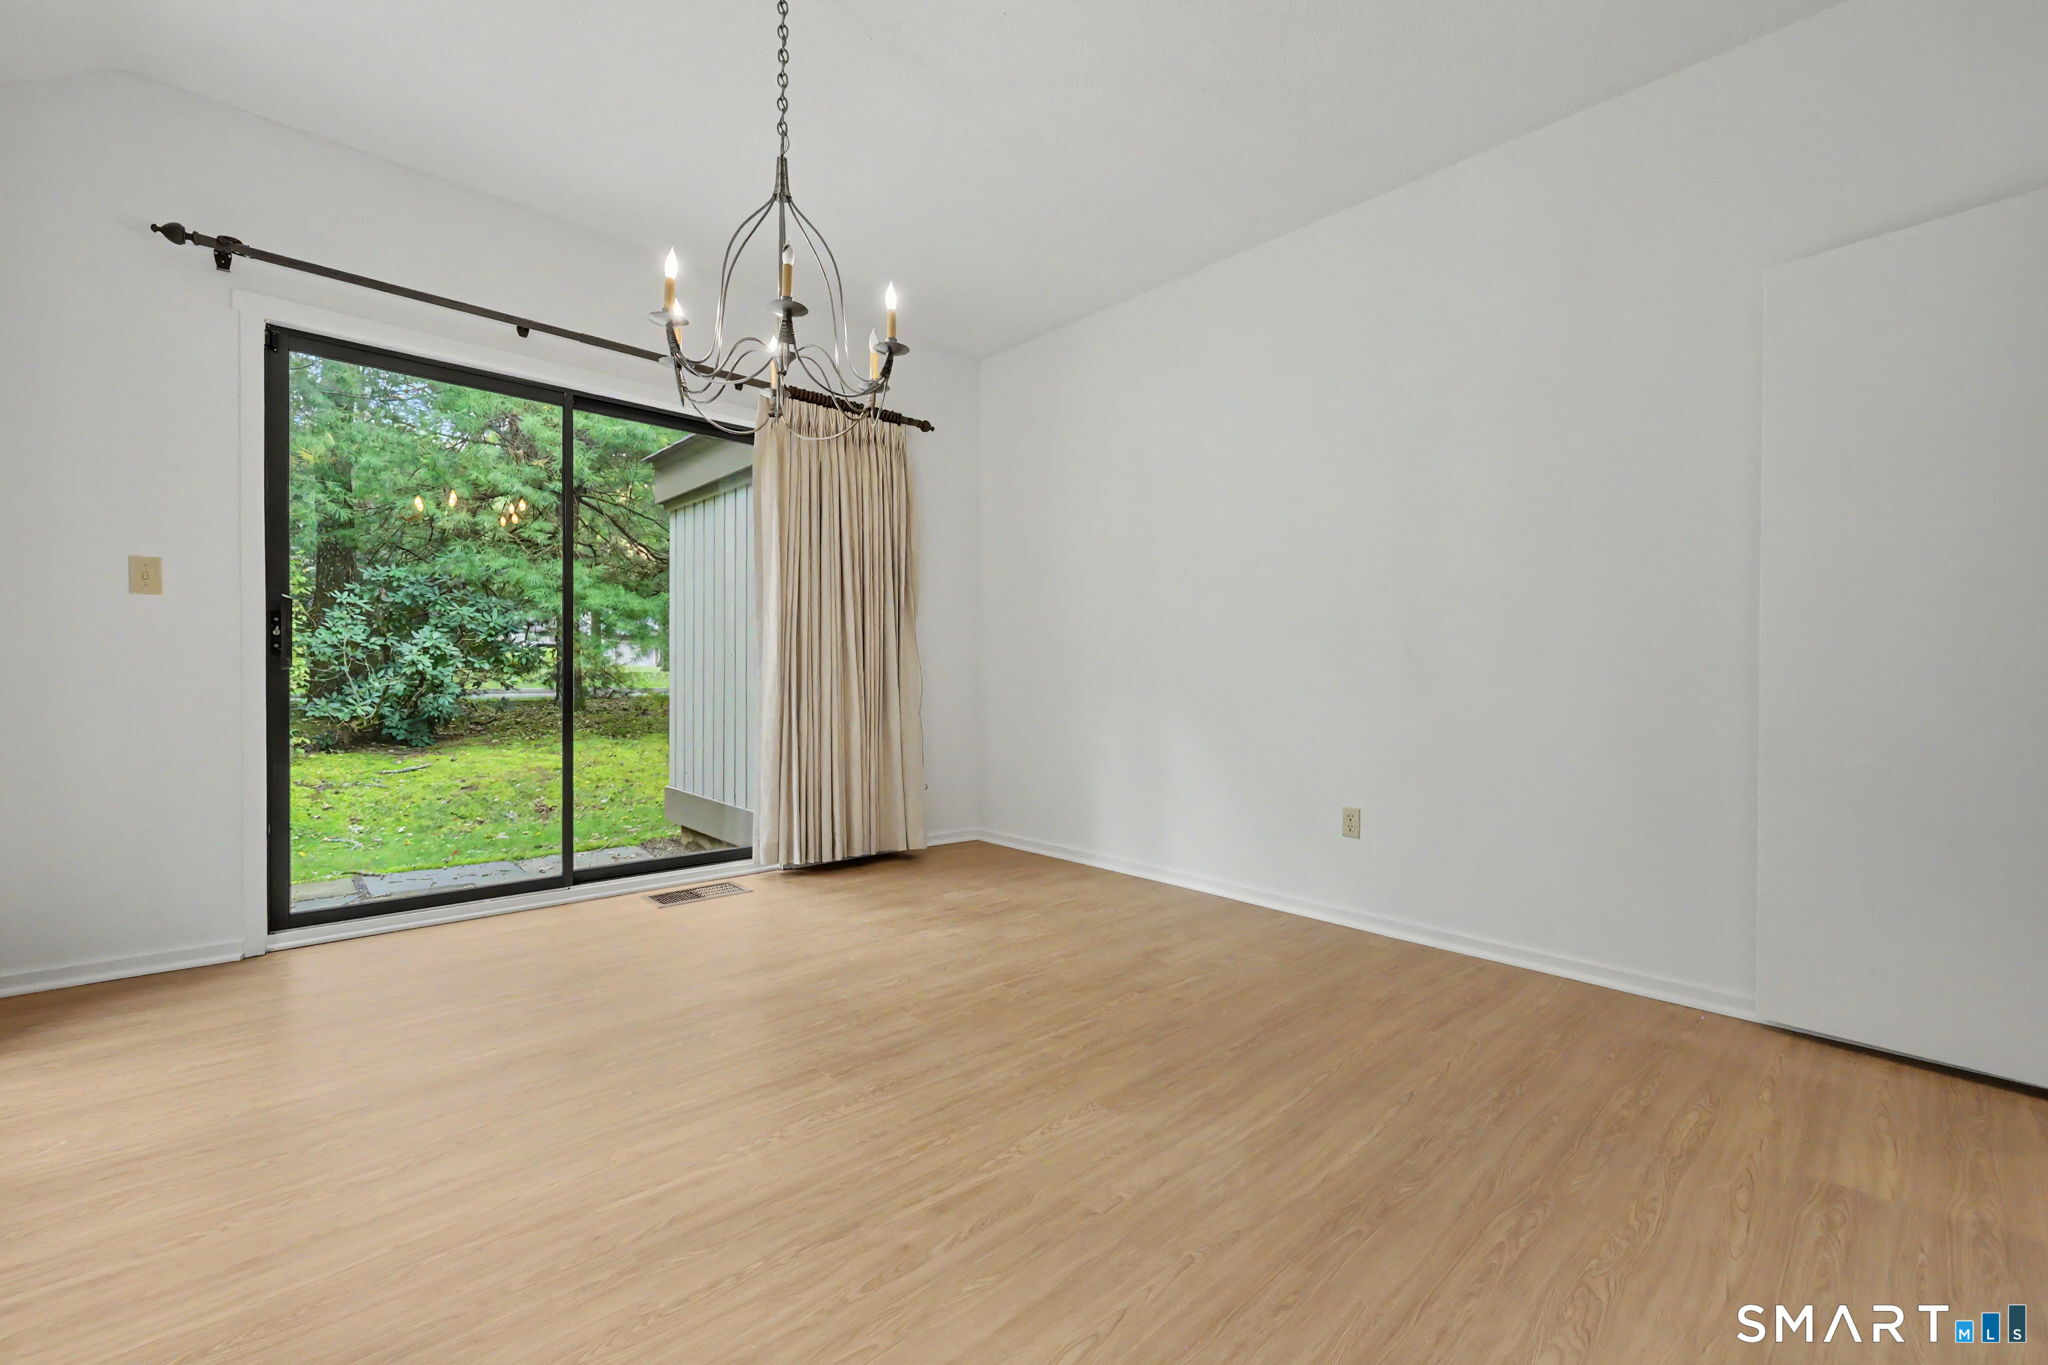
Empty room with light wood floors, a chandelier, and a sliding glass door overlooking a green yard.
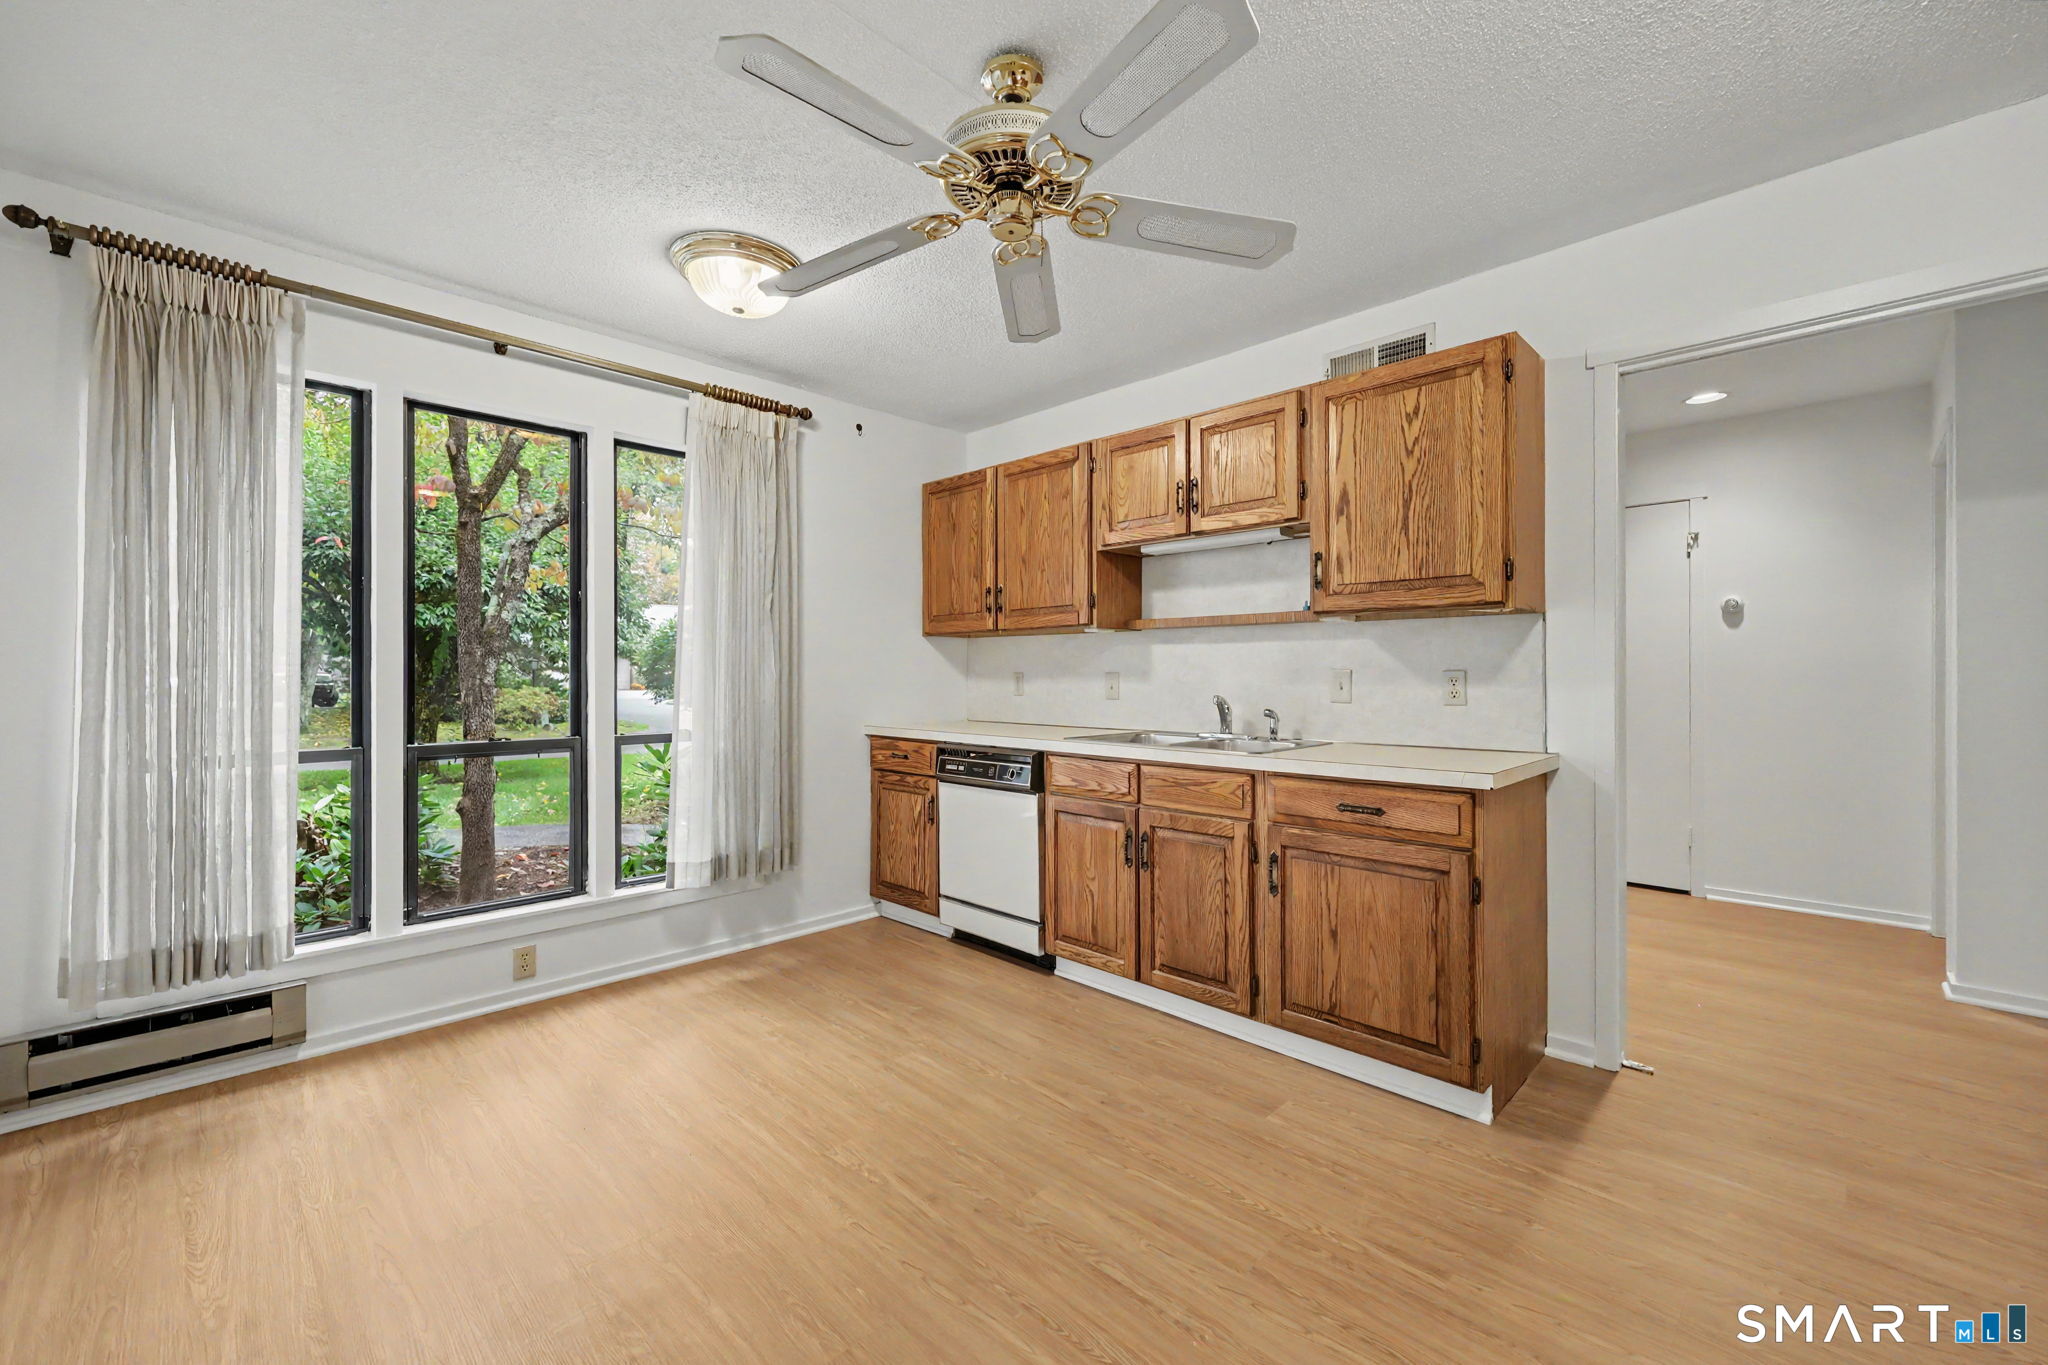
Kitchen with wood cabinets, a dishwasher, and tall curtained windows overlooking trees.
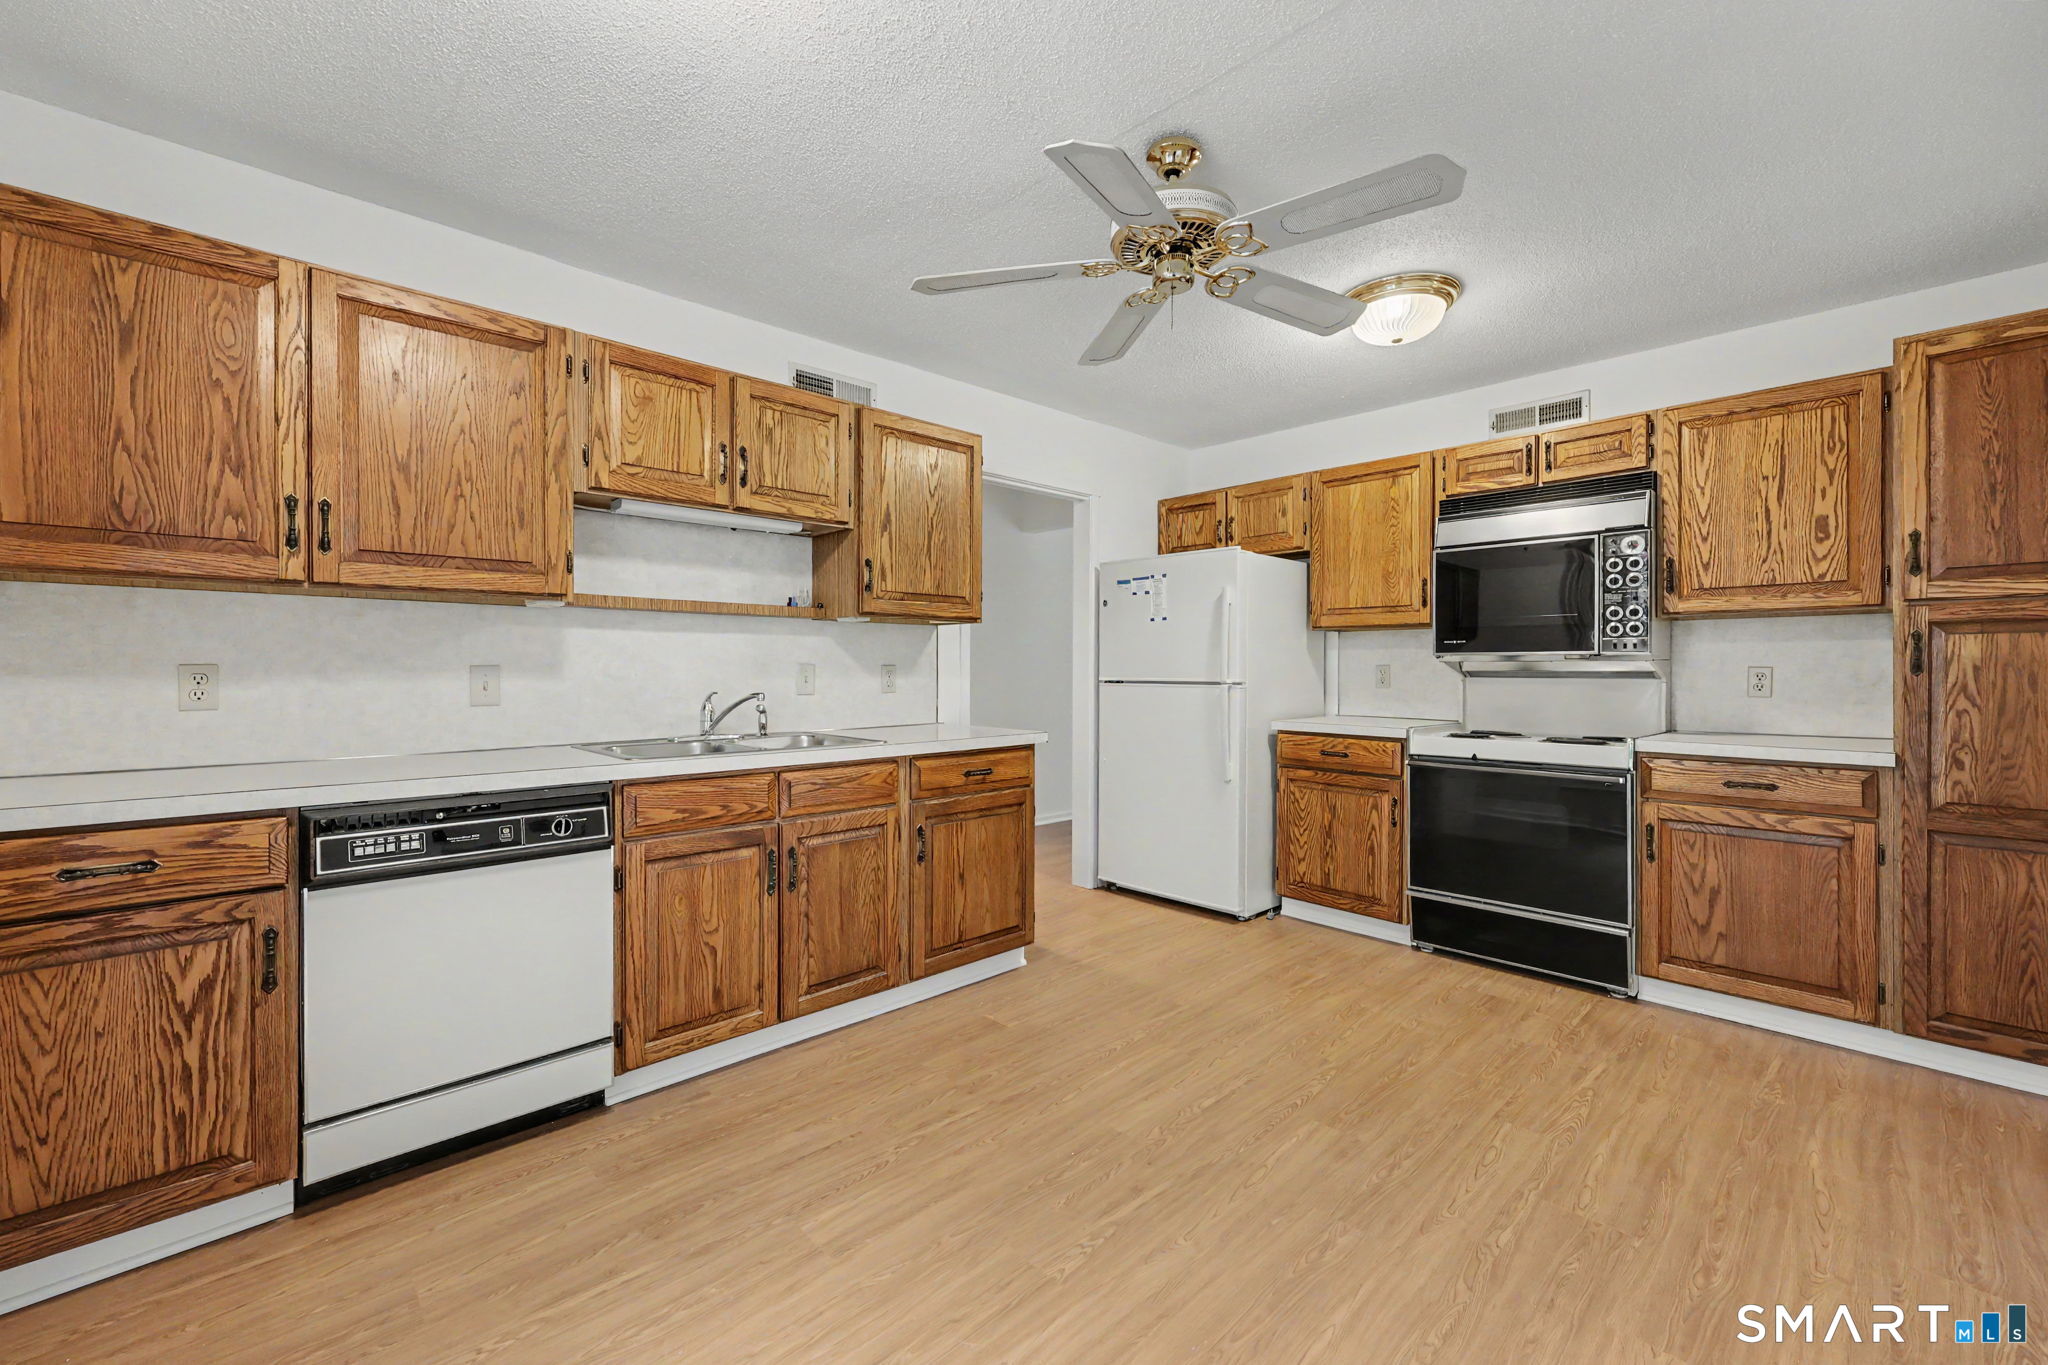
Kitchen with extensive oak cabinets, light wood flooring, and white and black appliances.
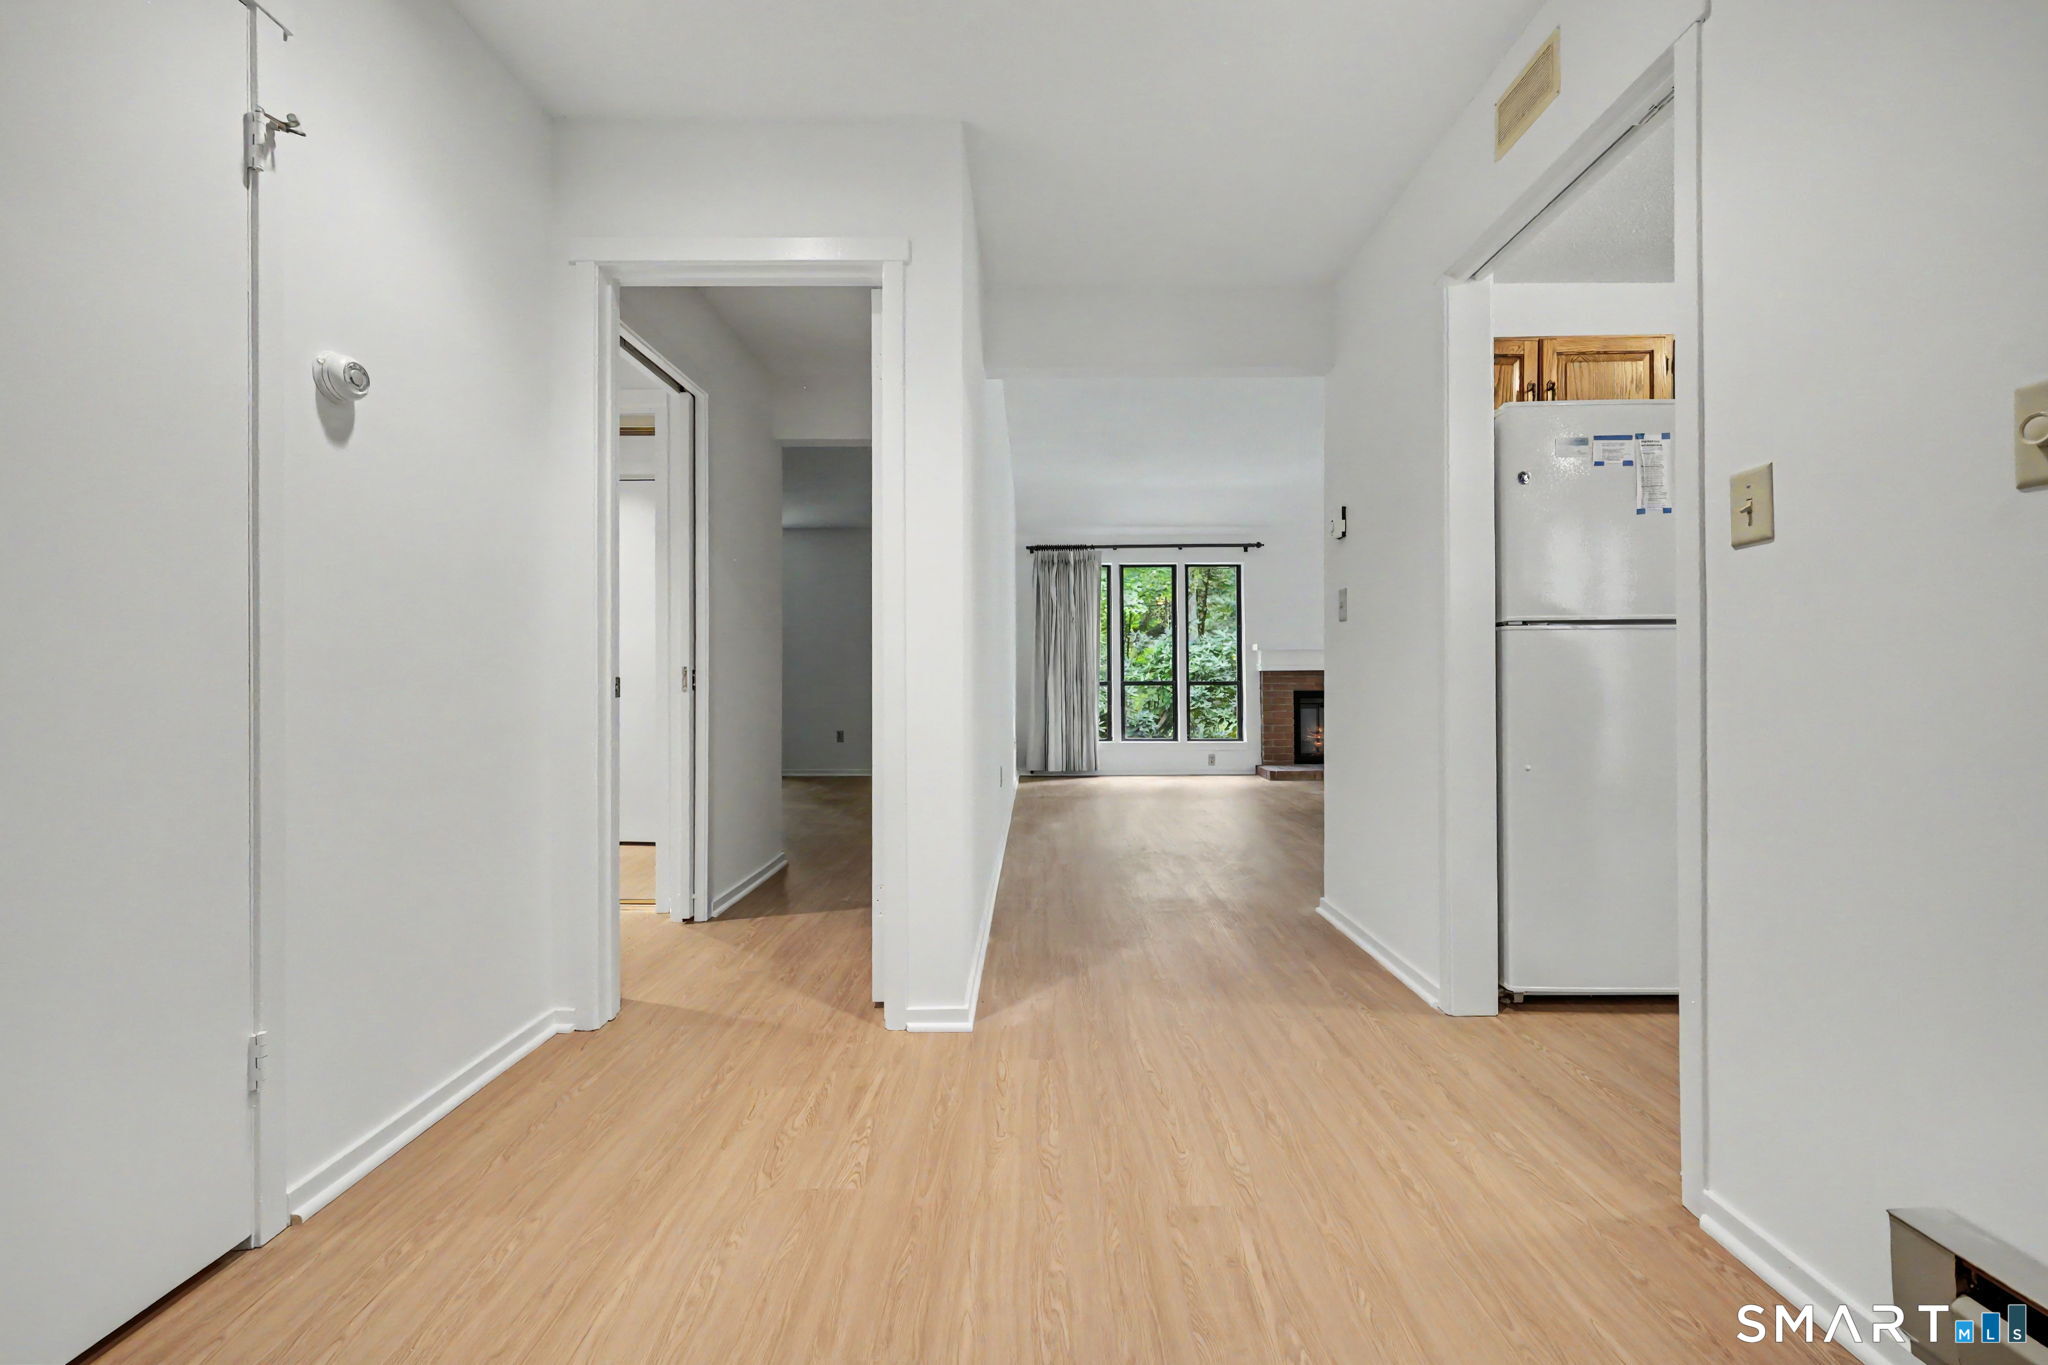
Hallway opening to a living room with light wood-look floors, a tall window, and a brick fireplace.
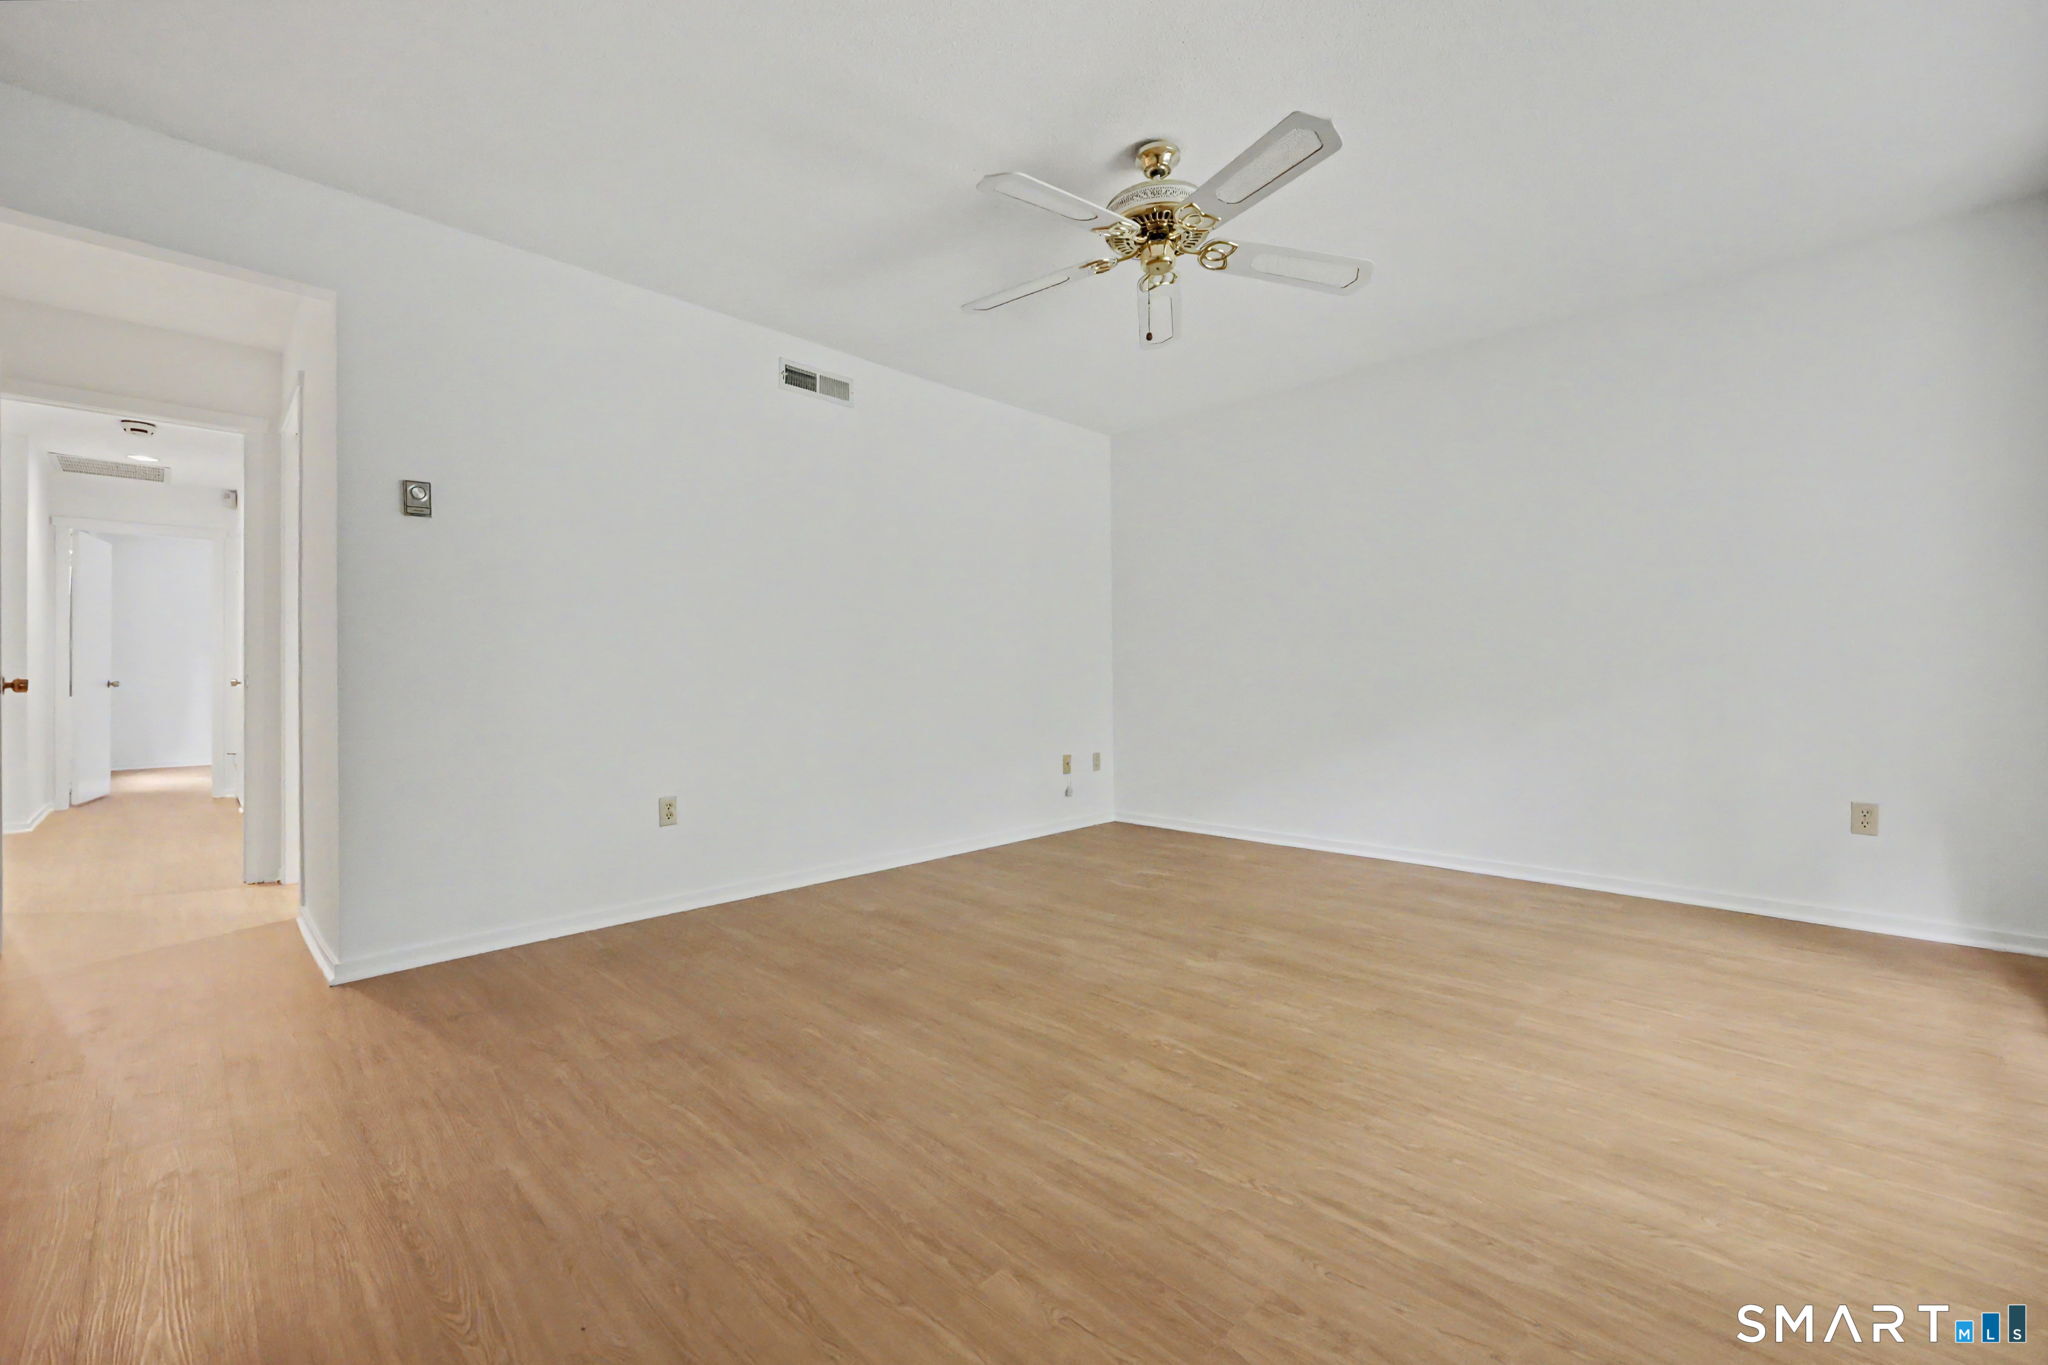
Empty room with light wood floors, white walls, and a ceiling fan.
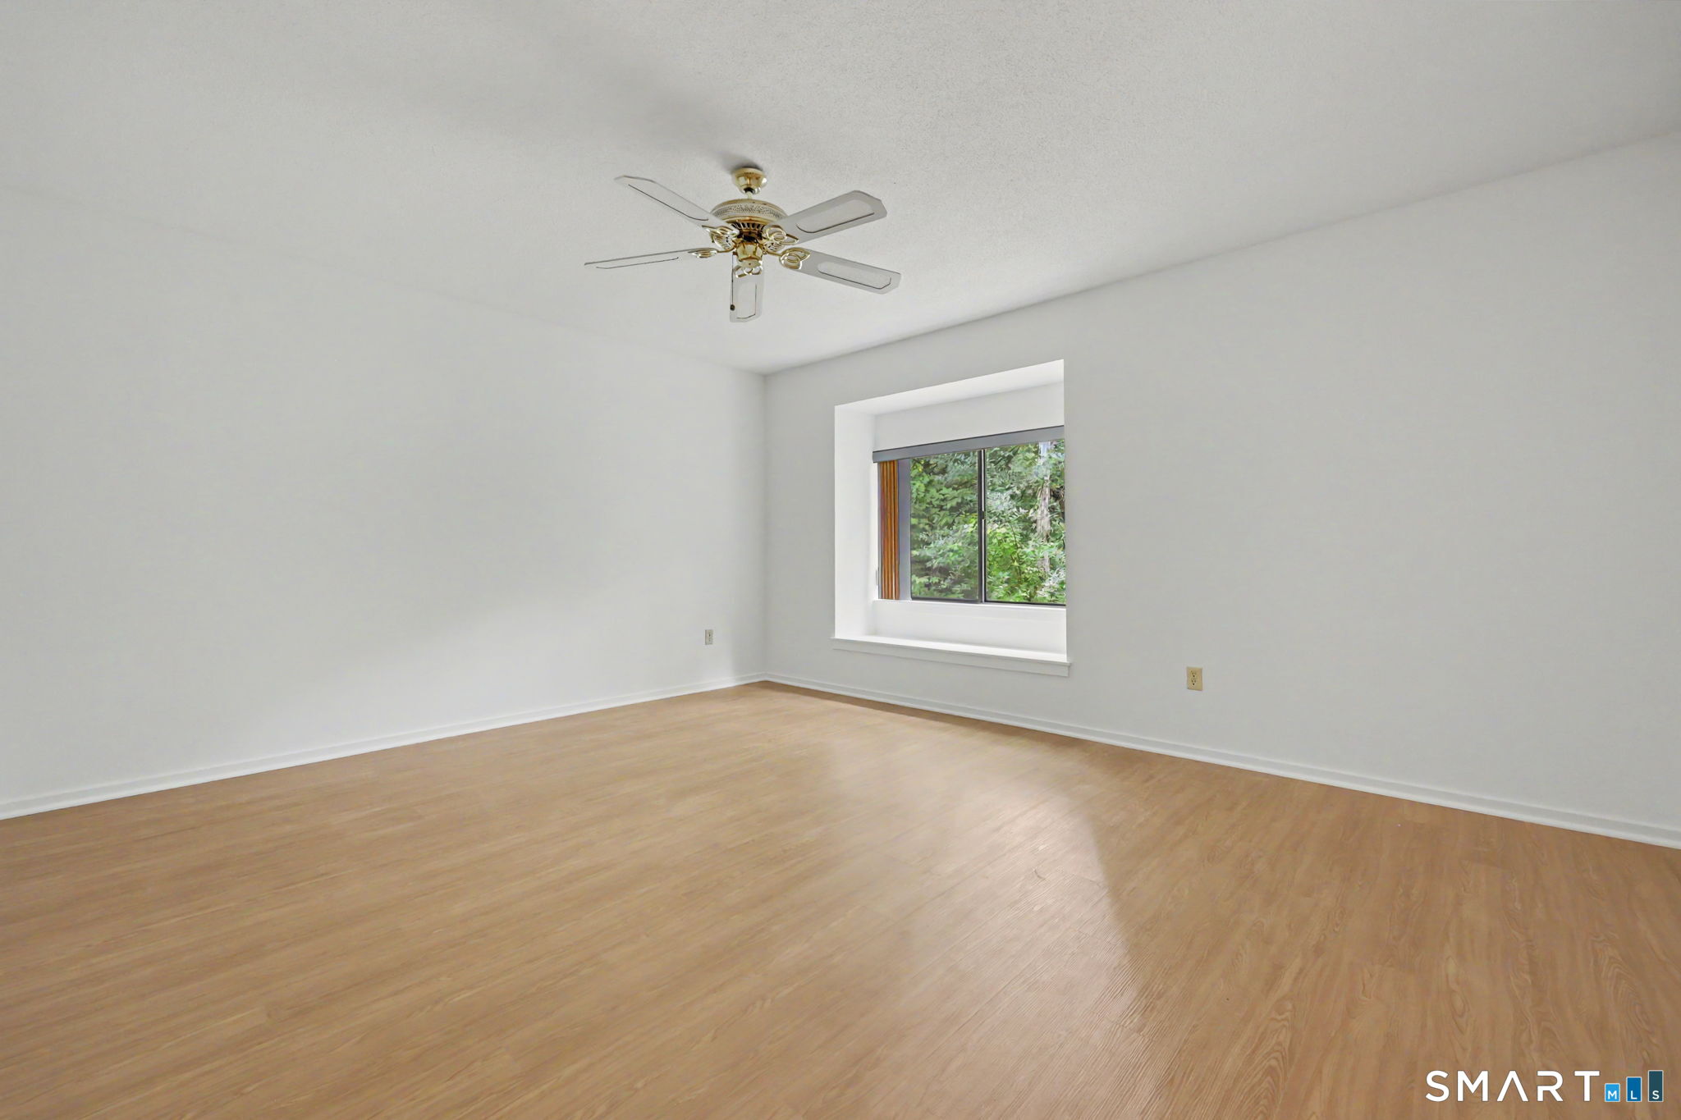
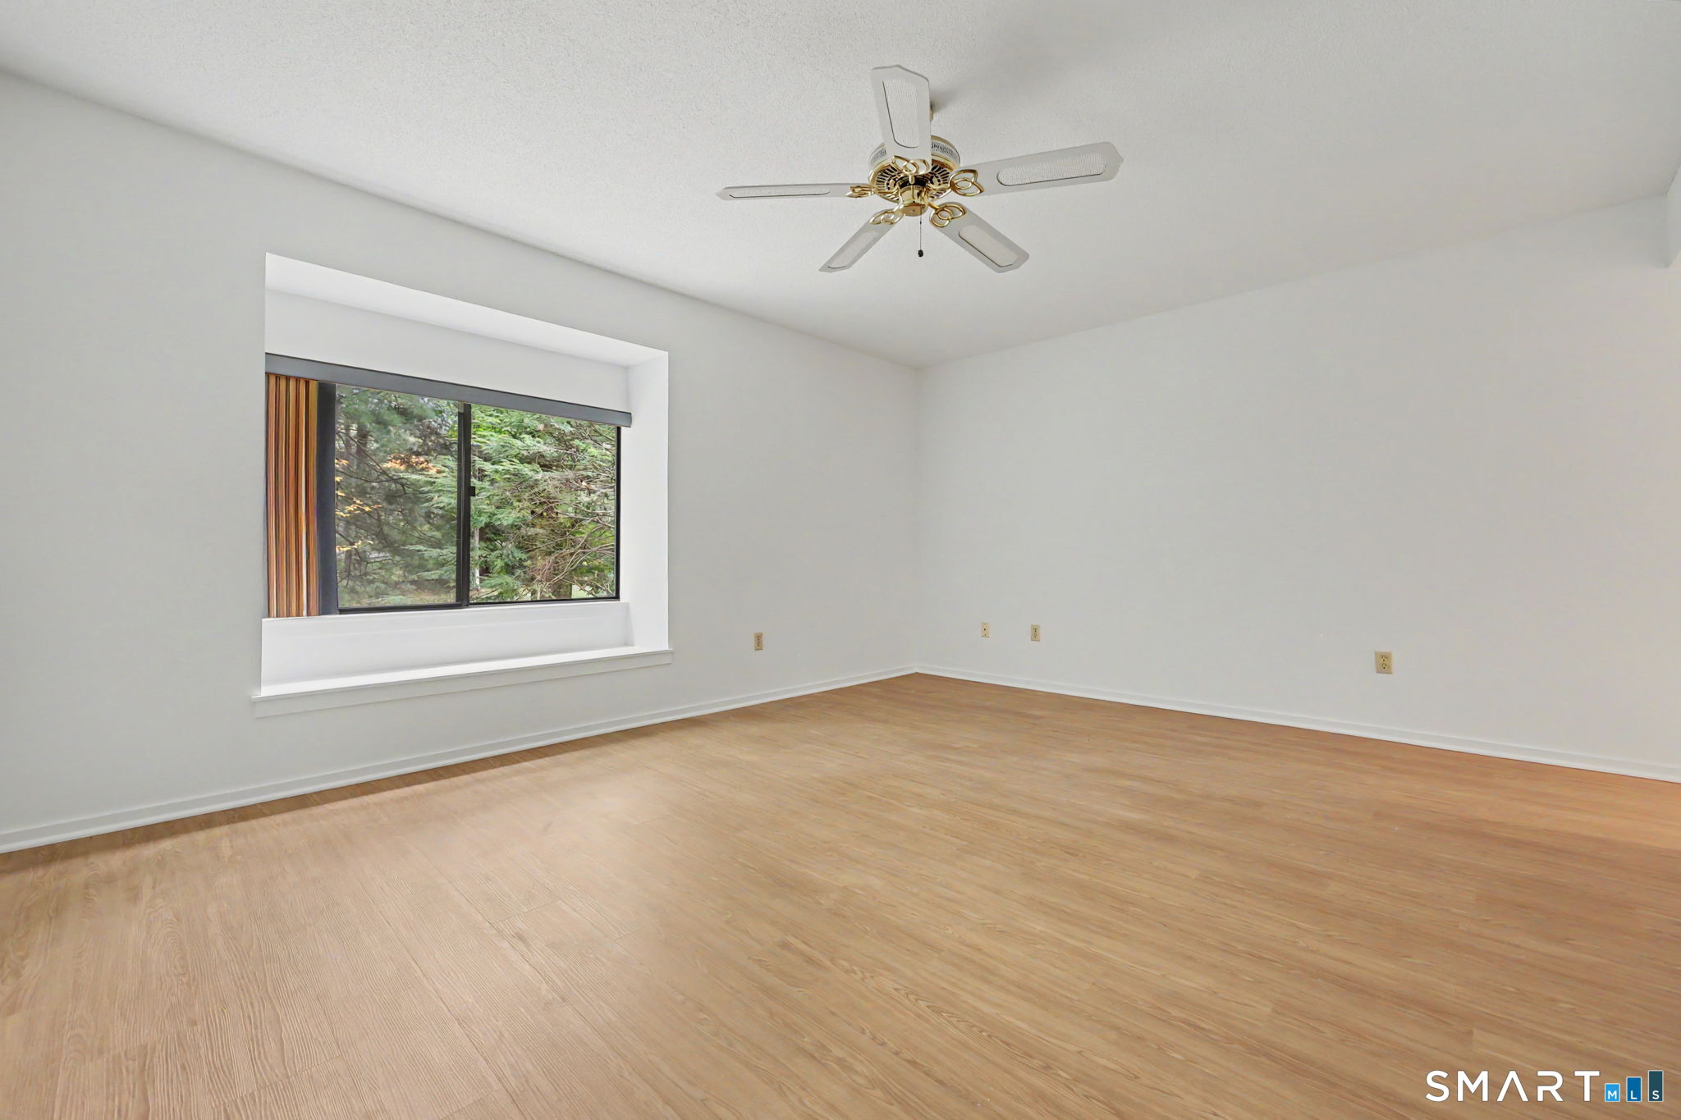
Empty room with light wood floors, a ceiling fan, and a recessed window overlooking greenery.
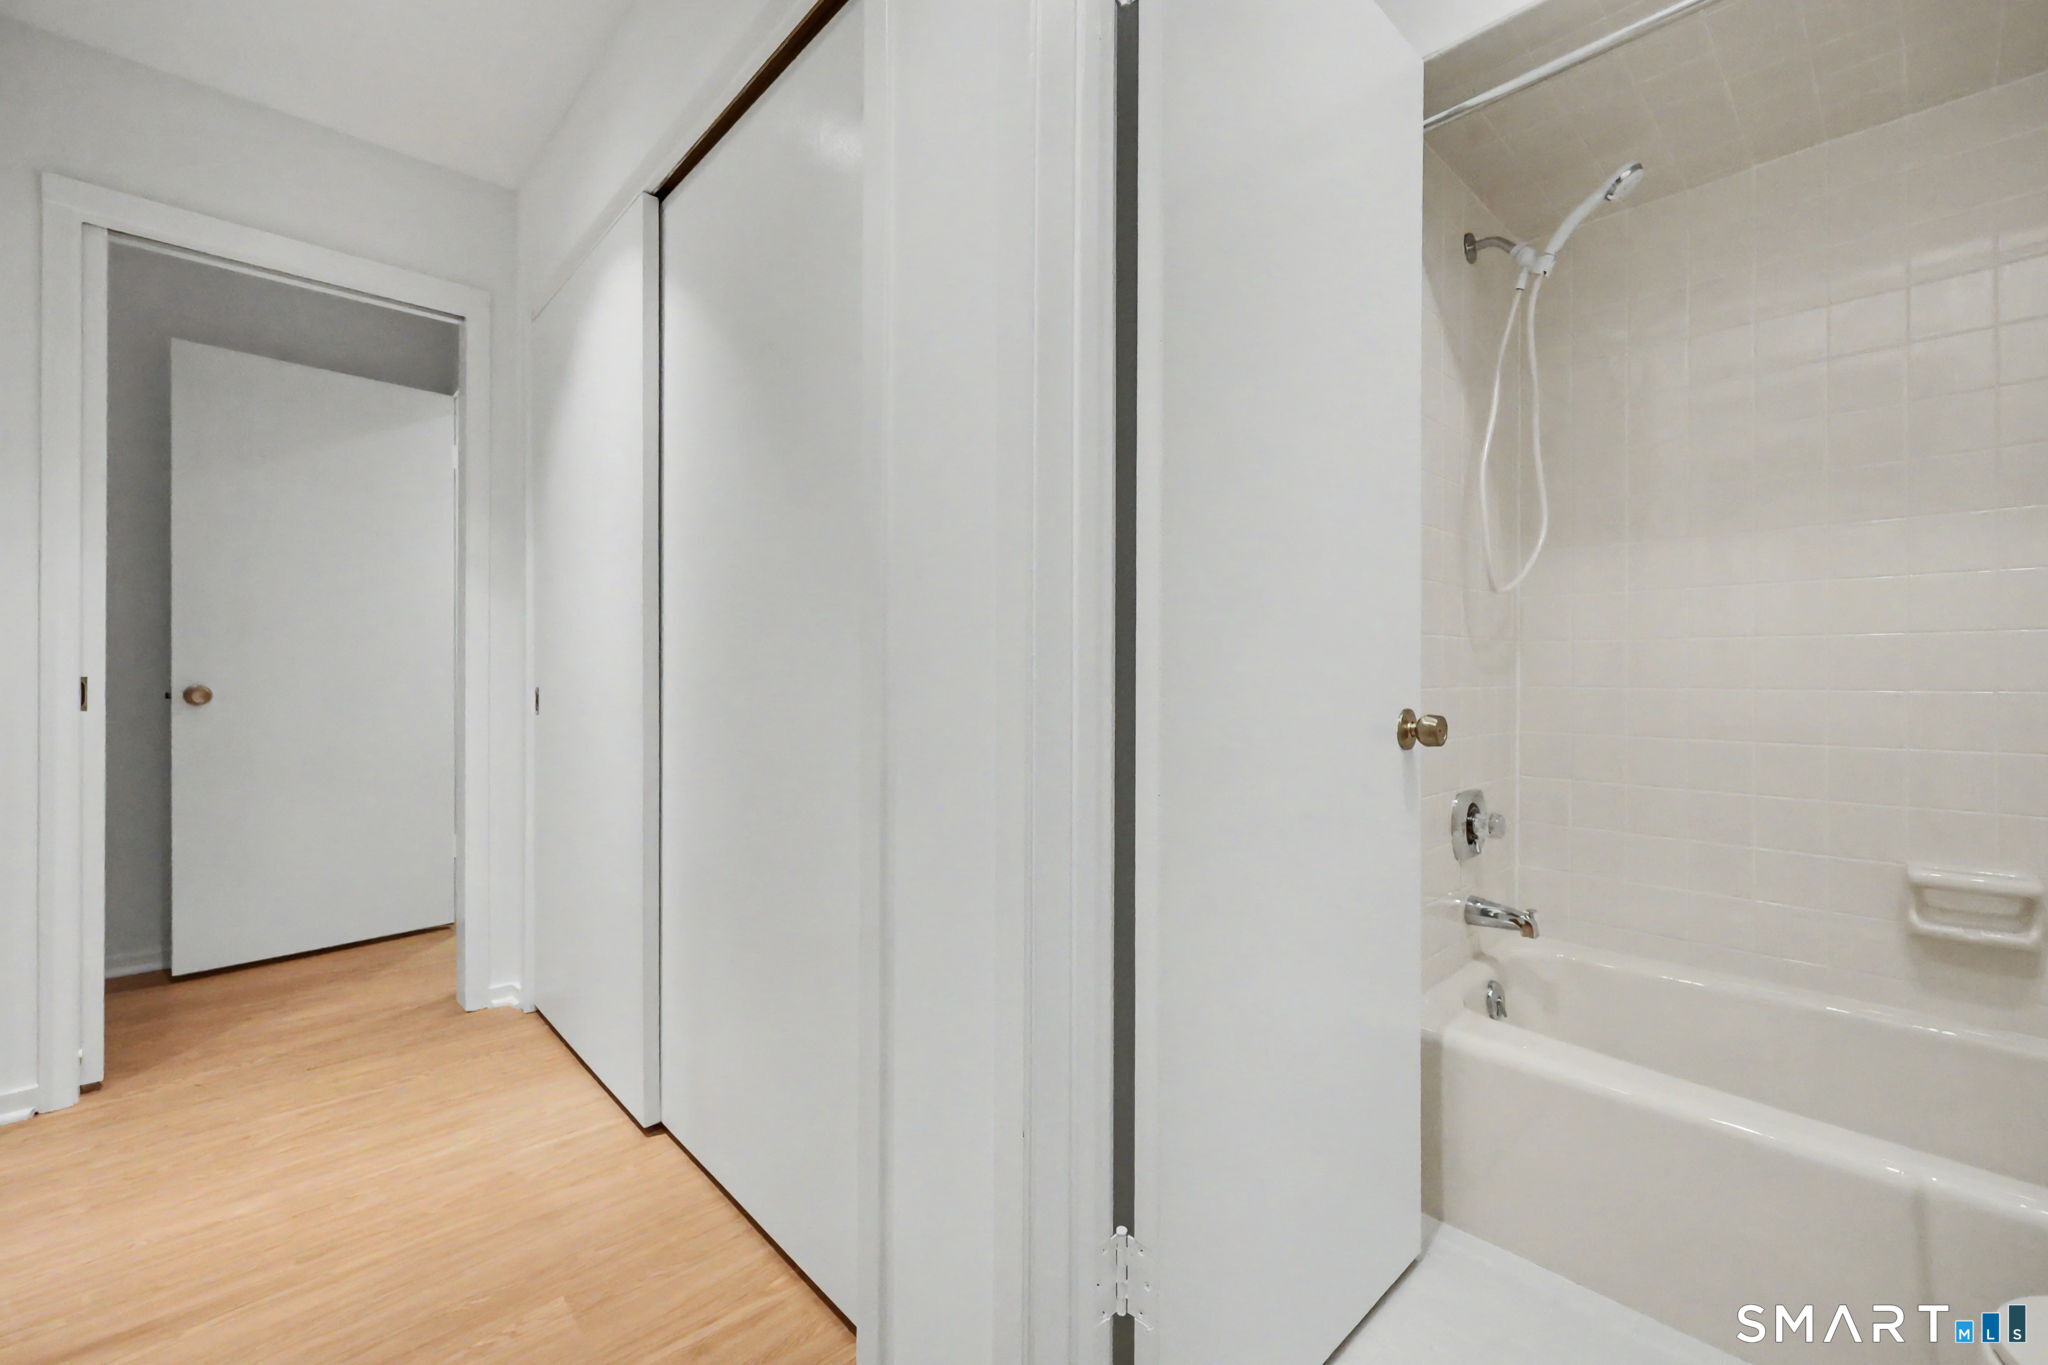
Bathroom with a white tub and tiled shower beside an open doorway.
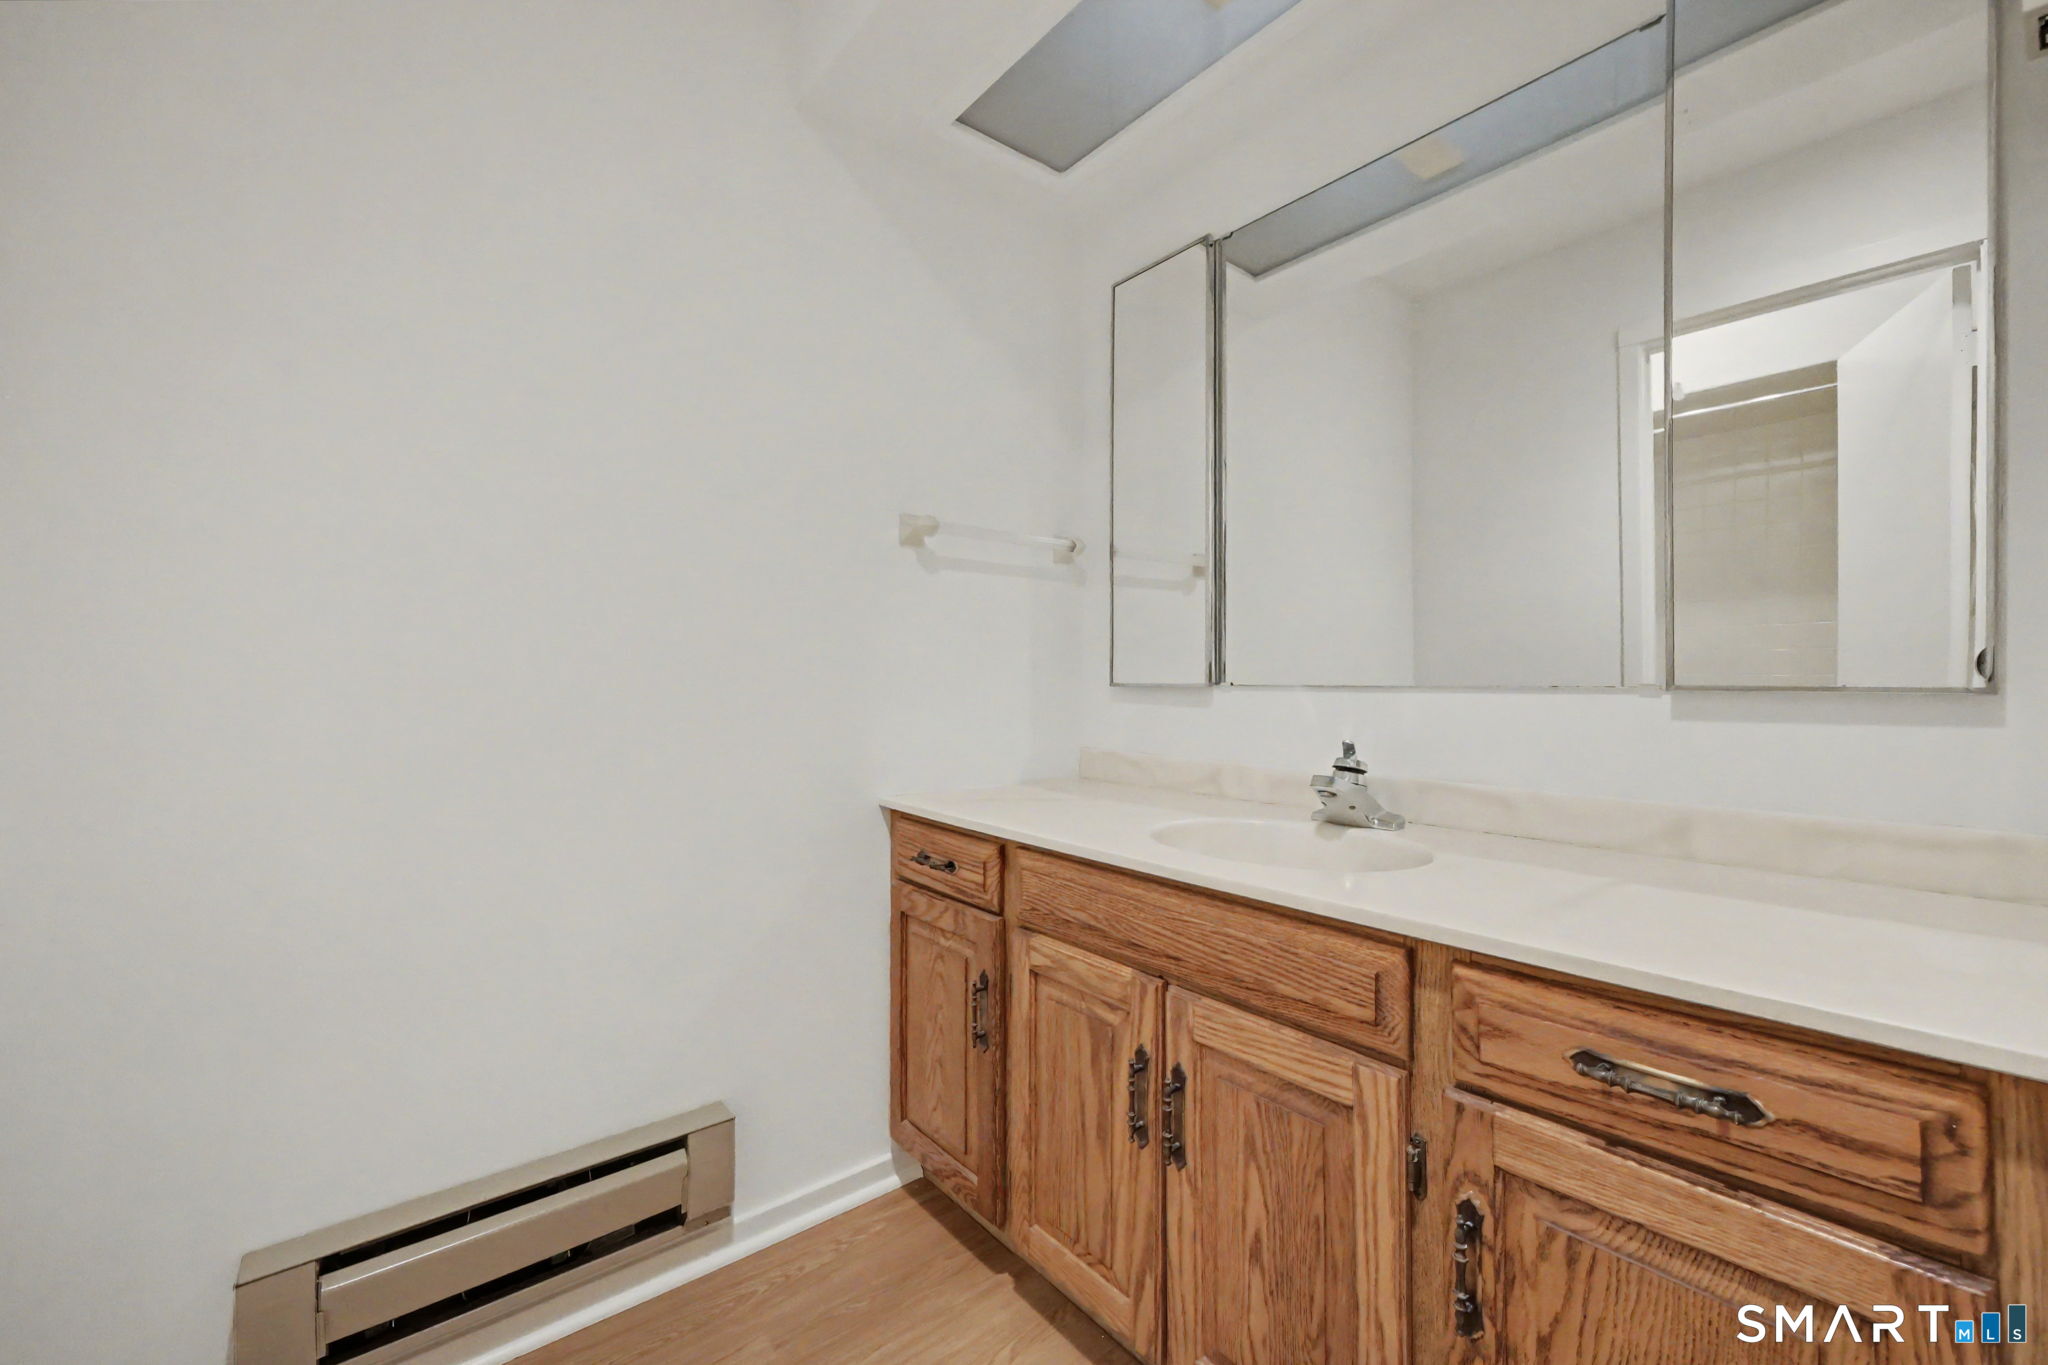
Bathroom vanity with natural wood cabinets, a white countertop, and a large mirrored medicine cabinet.
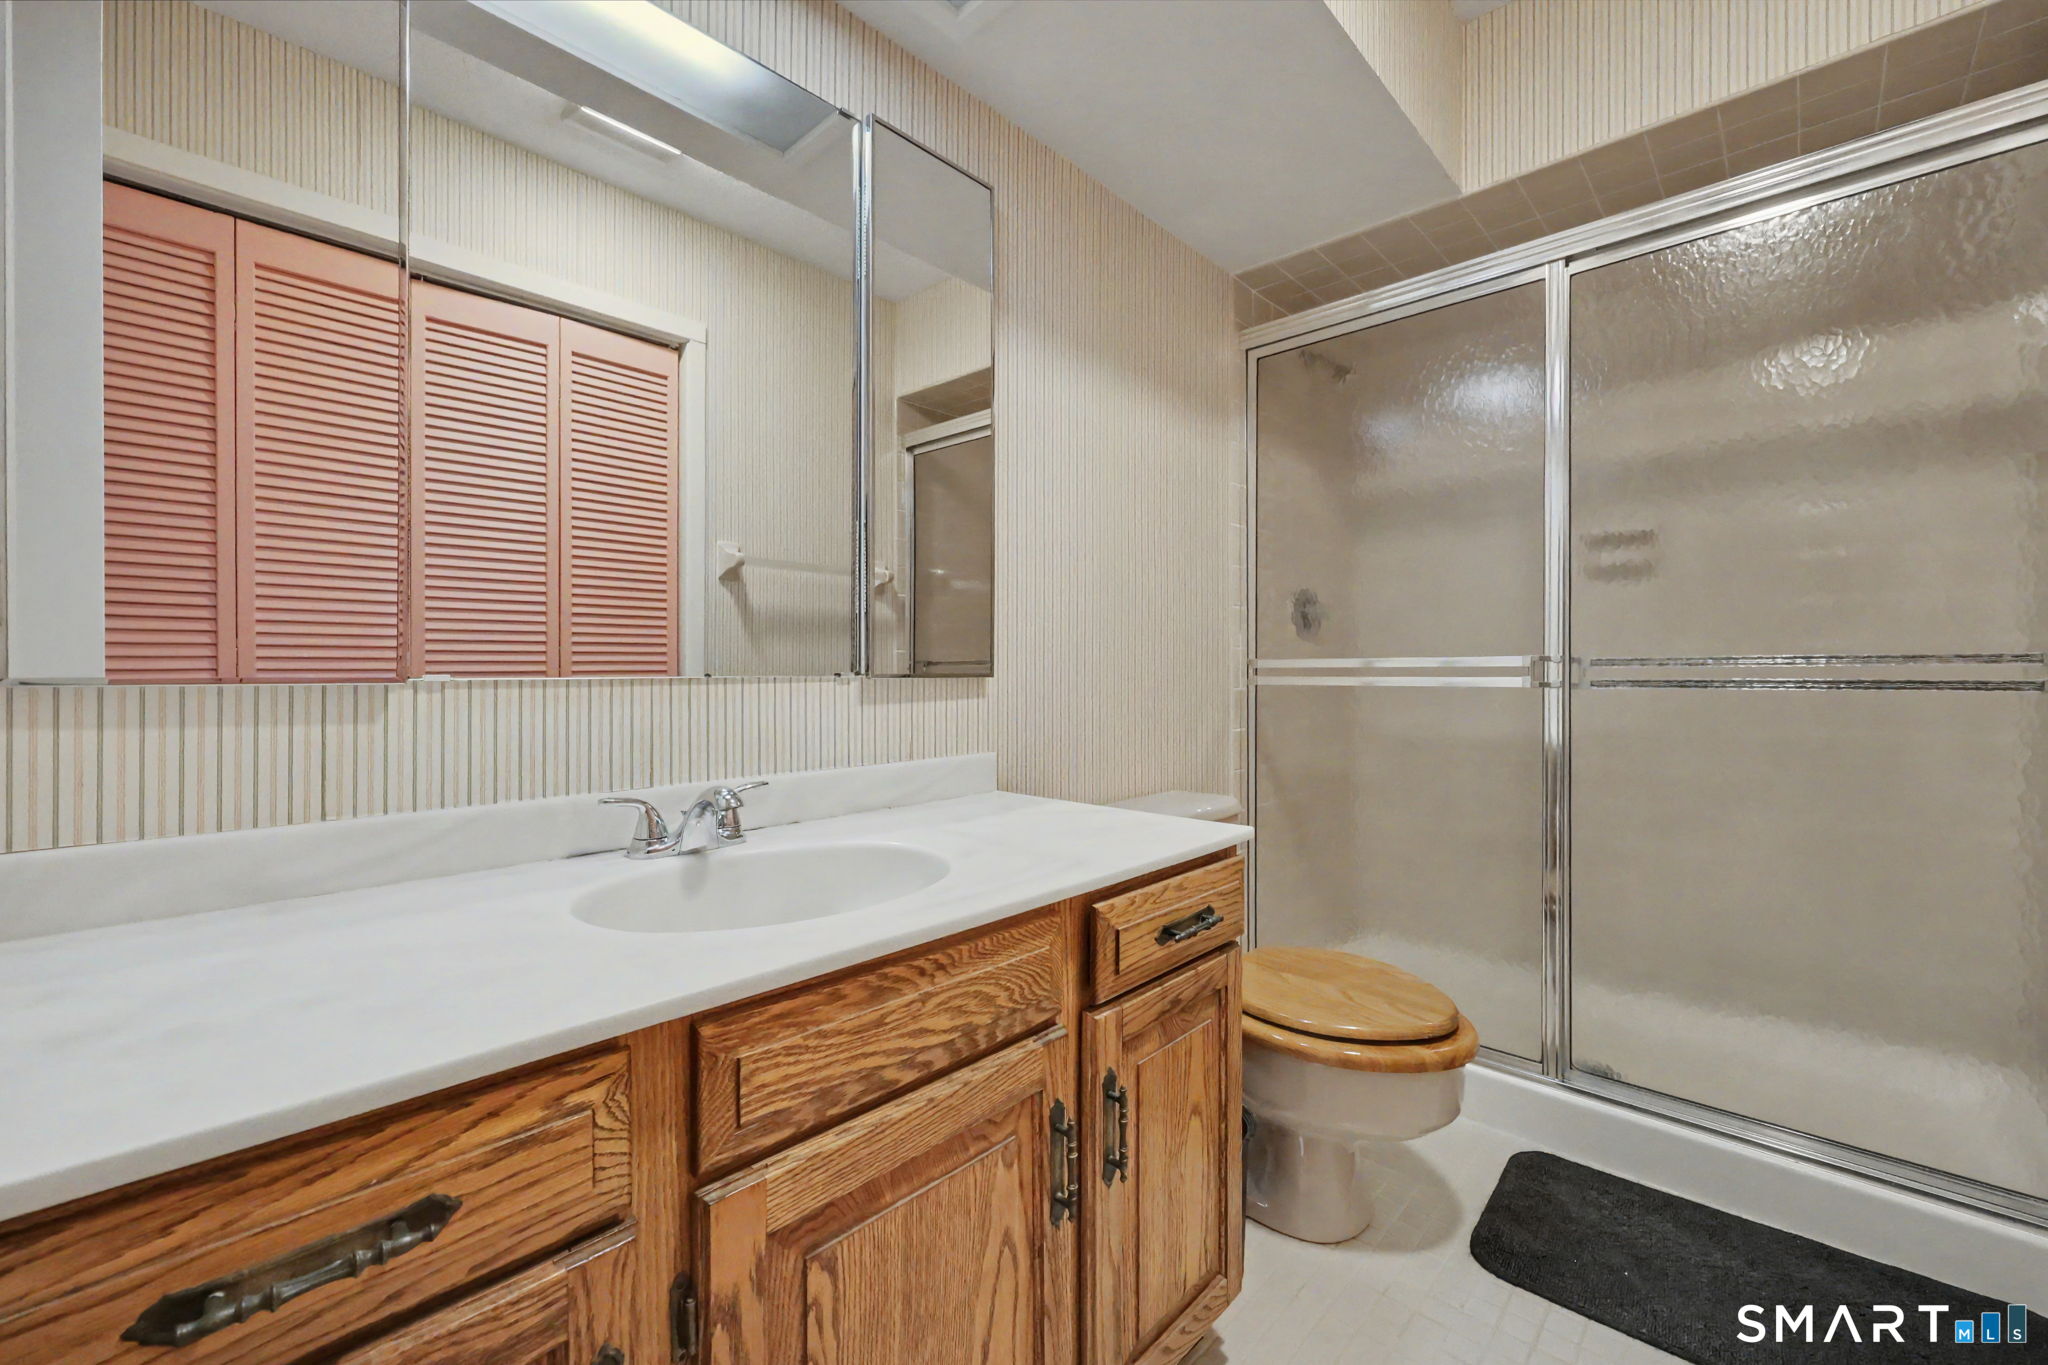
Bathroom with an oak vanity, mirrored wall, and frosted-glass shower enclosure.
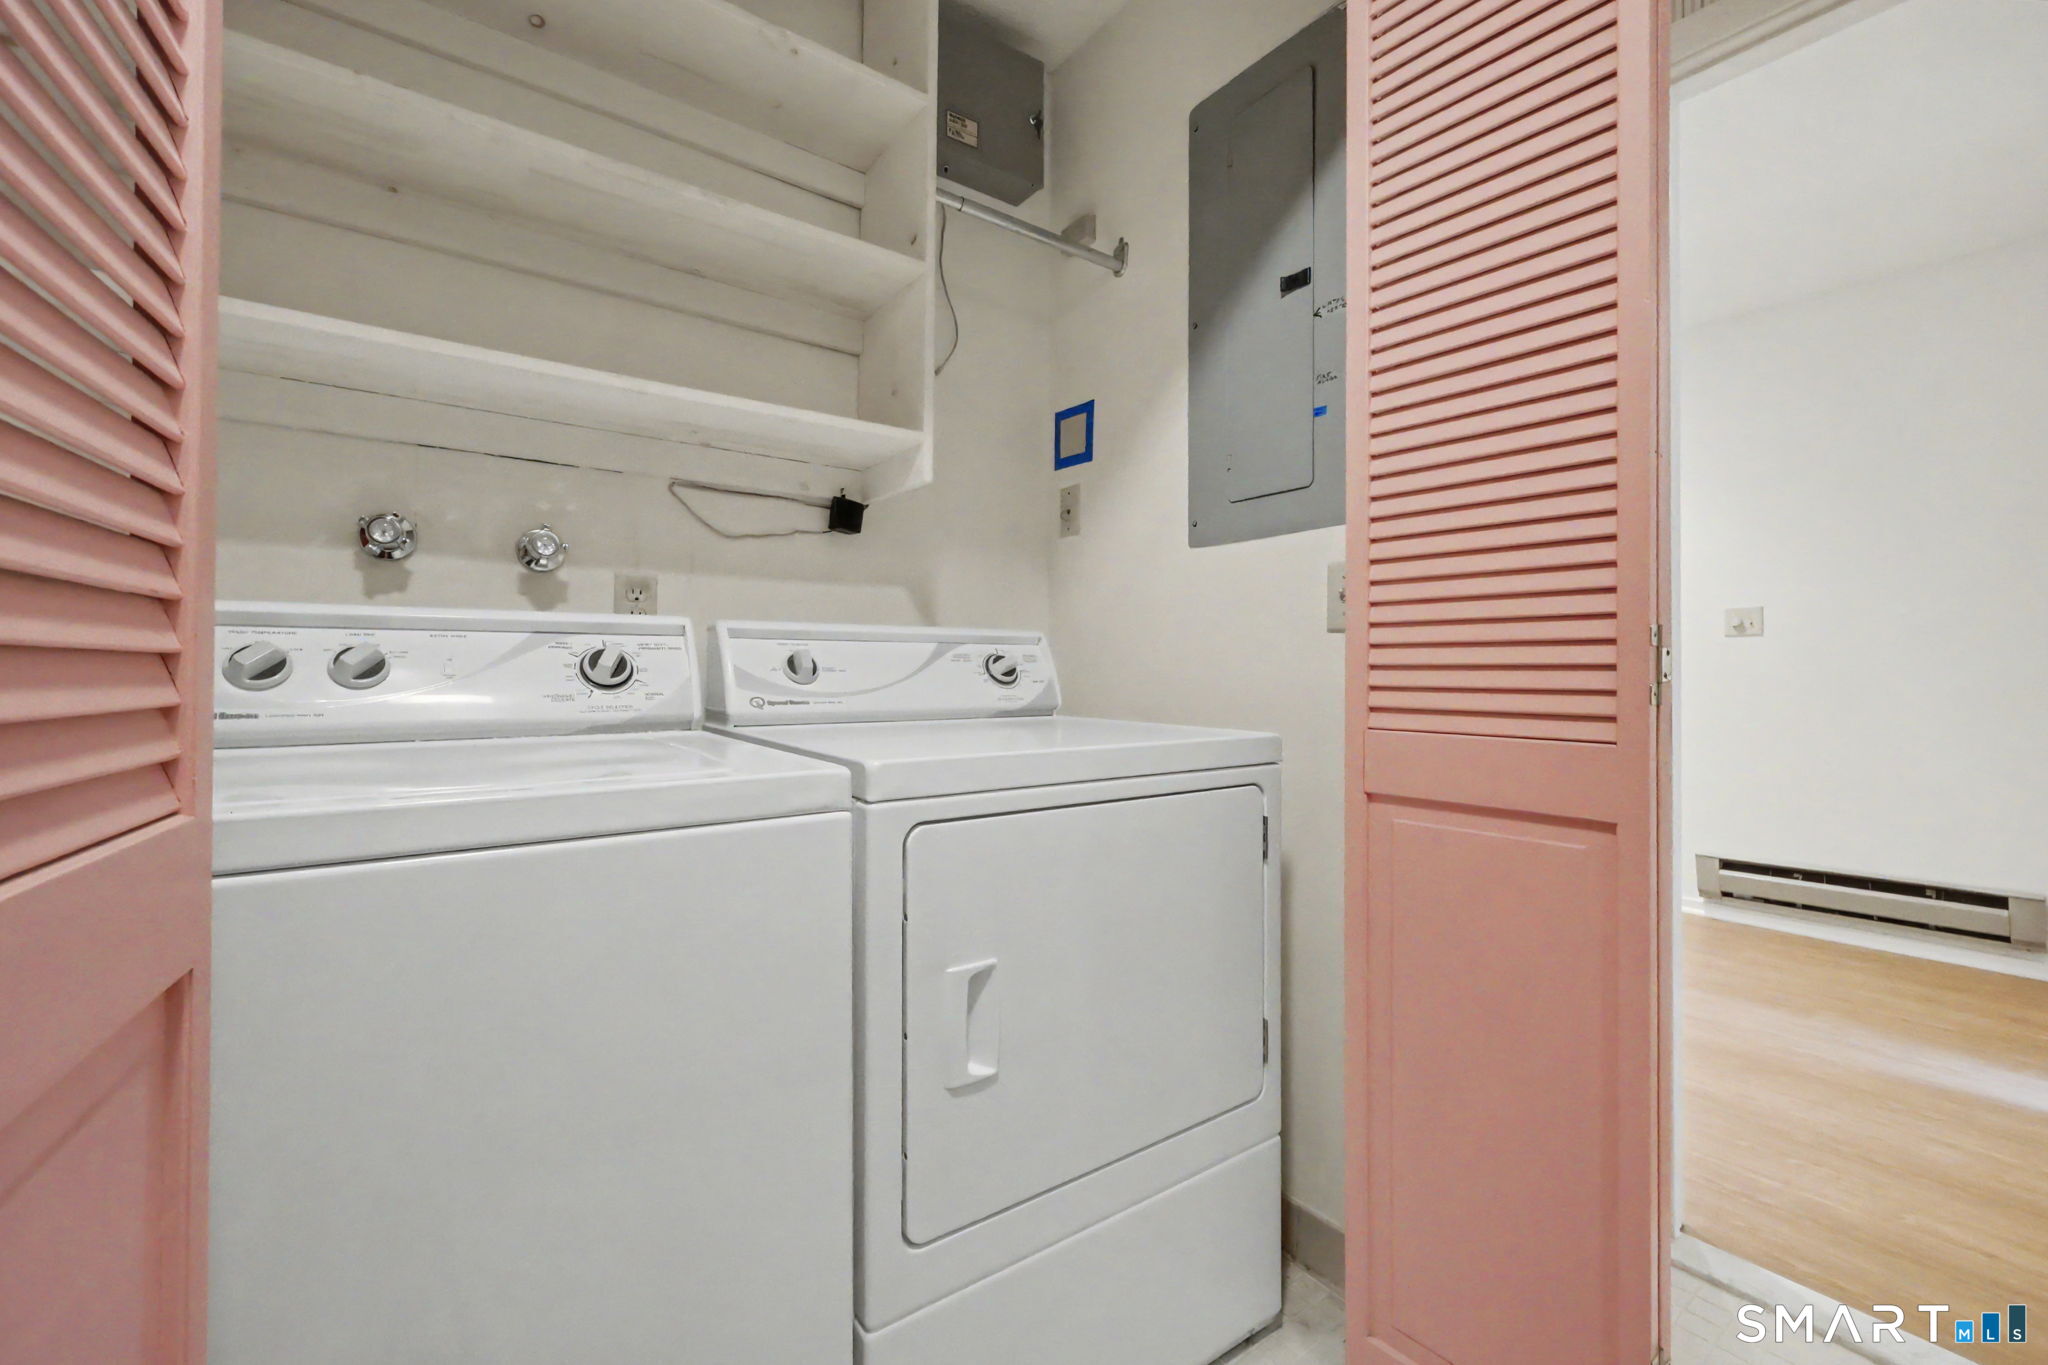
Laundry room with a white washer and dryer, built-in shelves, and pink louvered doors.
Empty room with light wood floors, a ceiling fan, and a window facing trees.
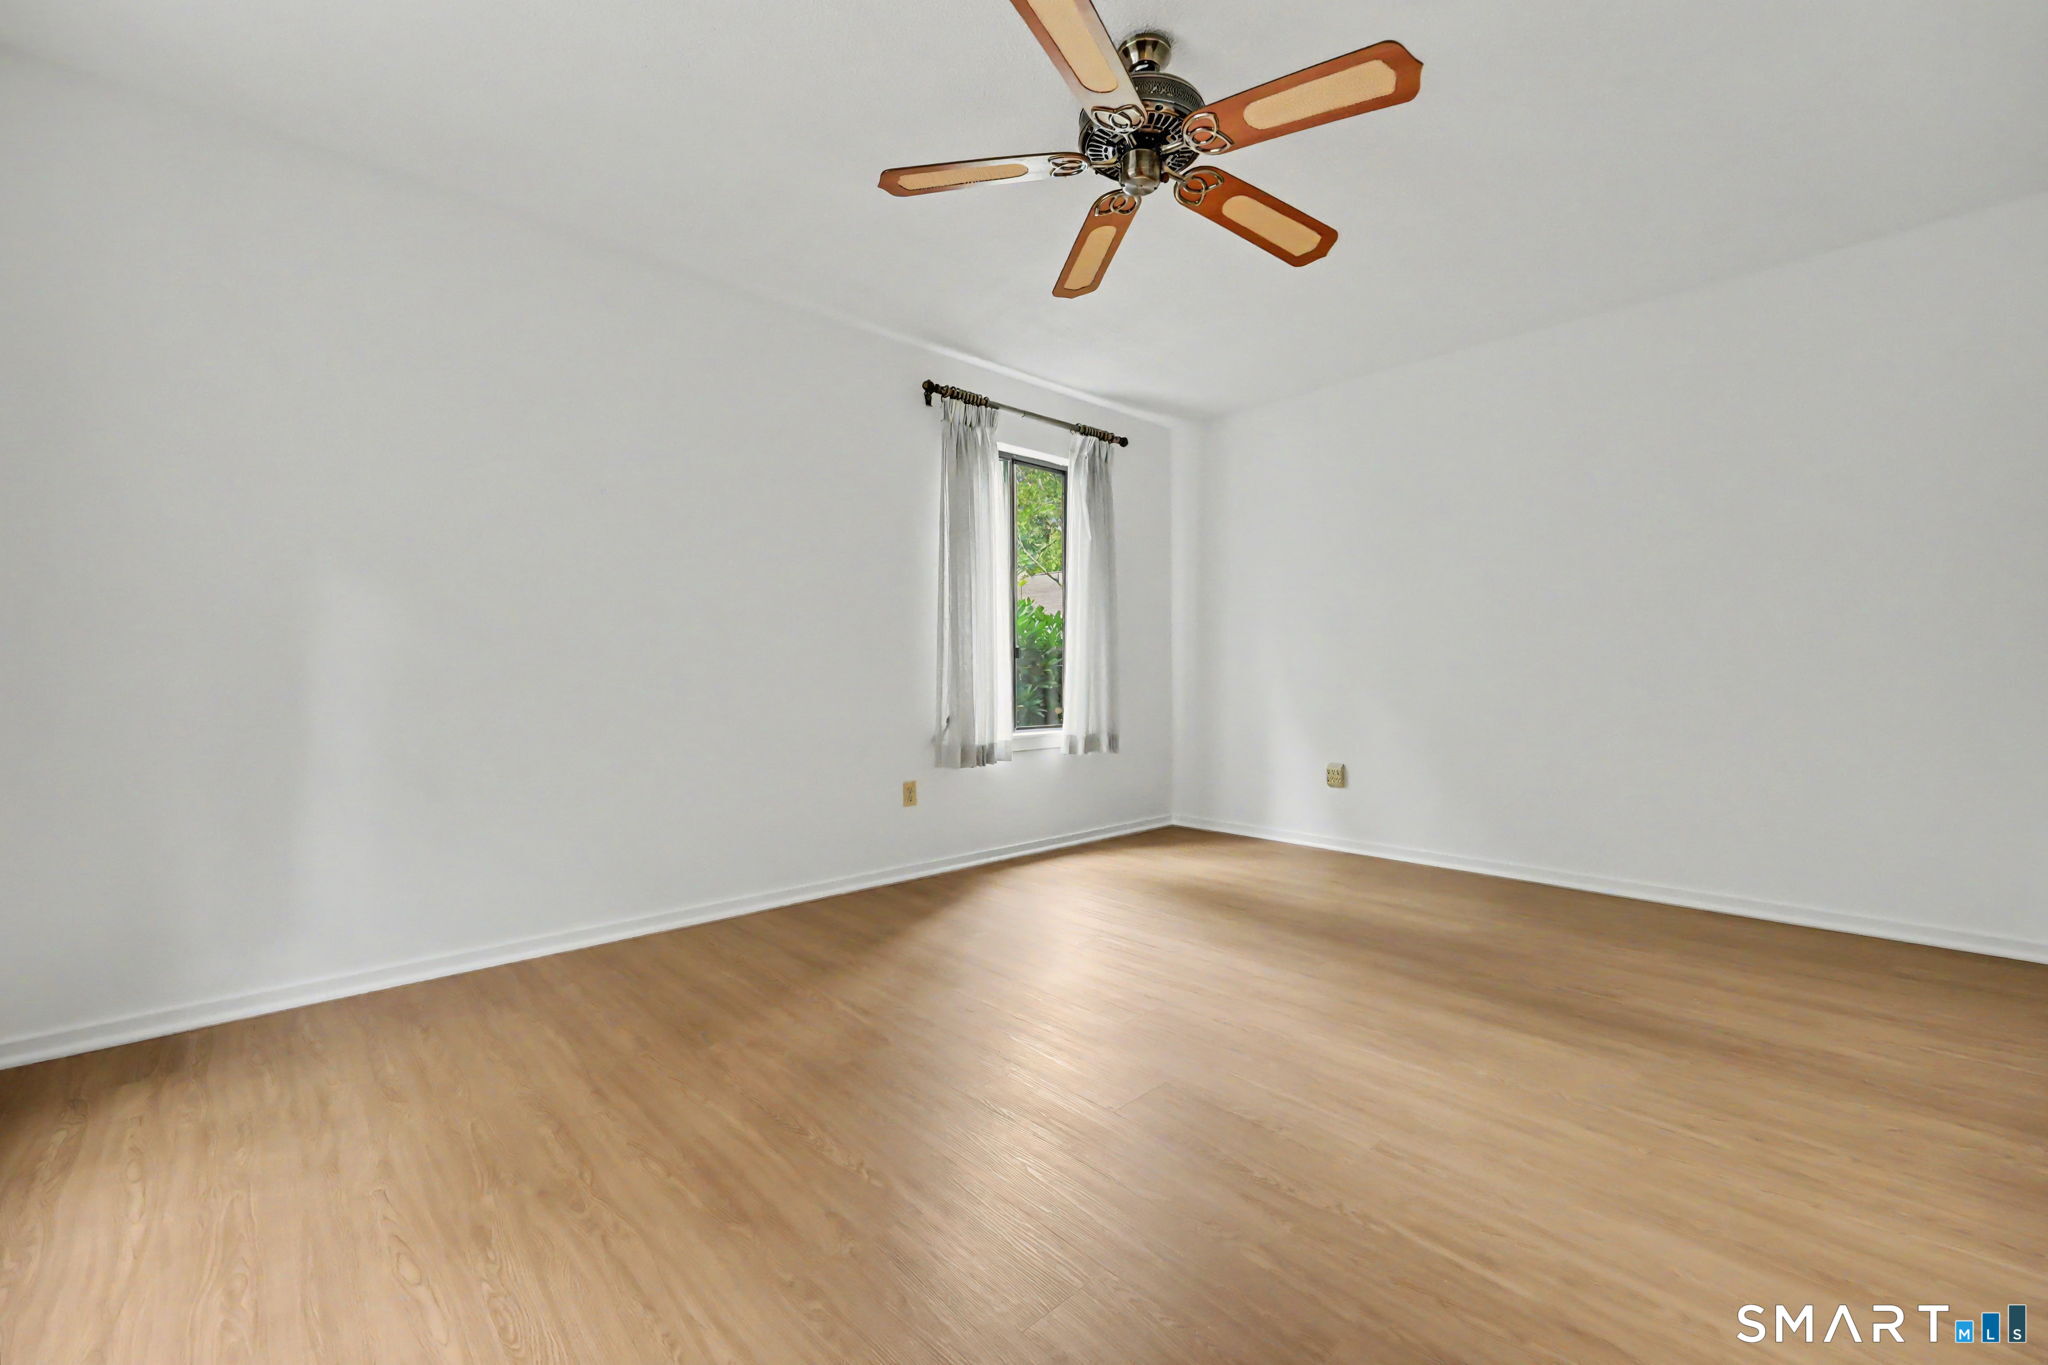
Empty room with light wood flooring, a curtained window, and a ceiling fan.
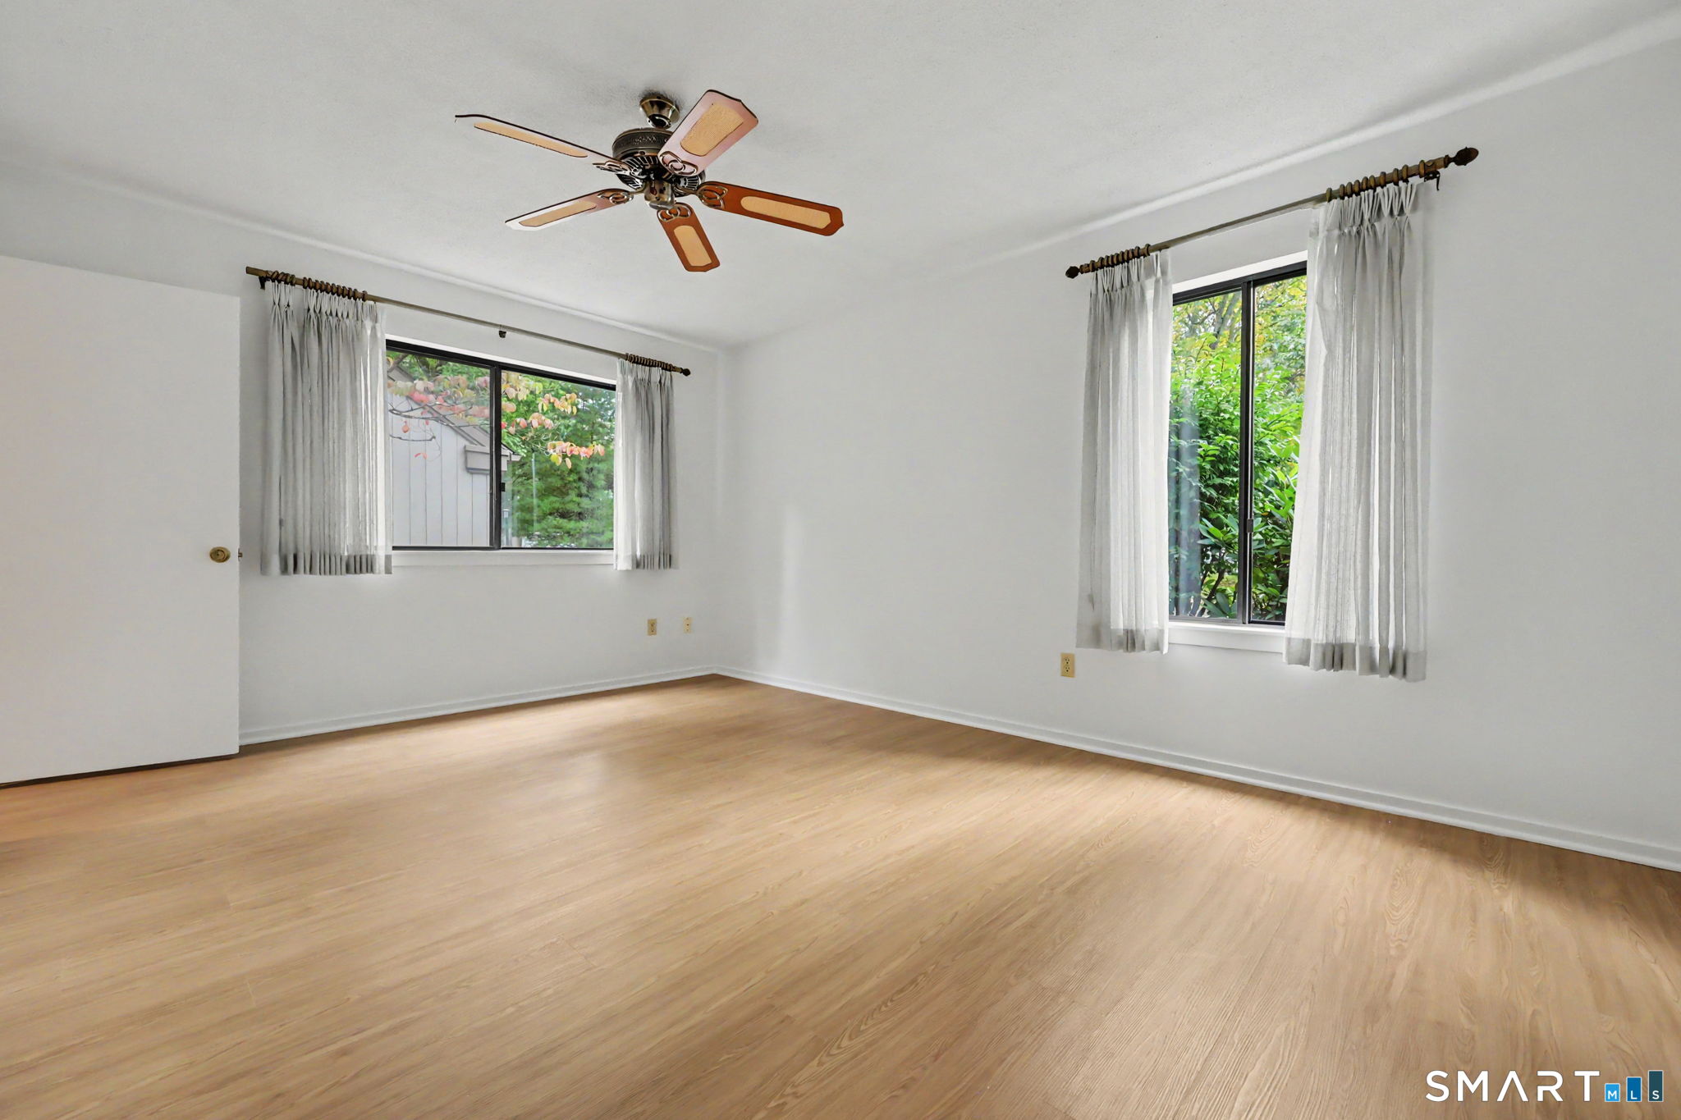
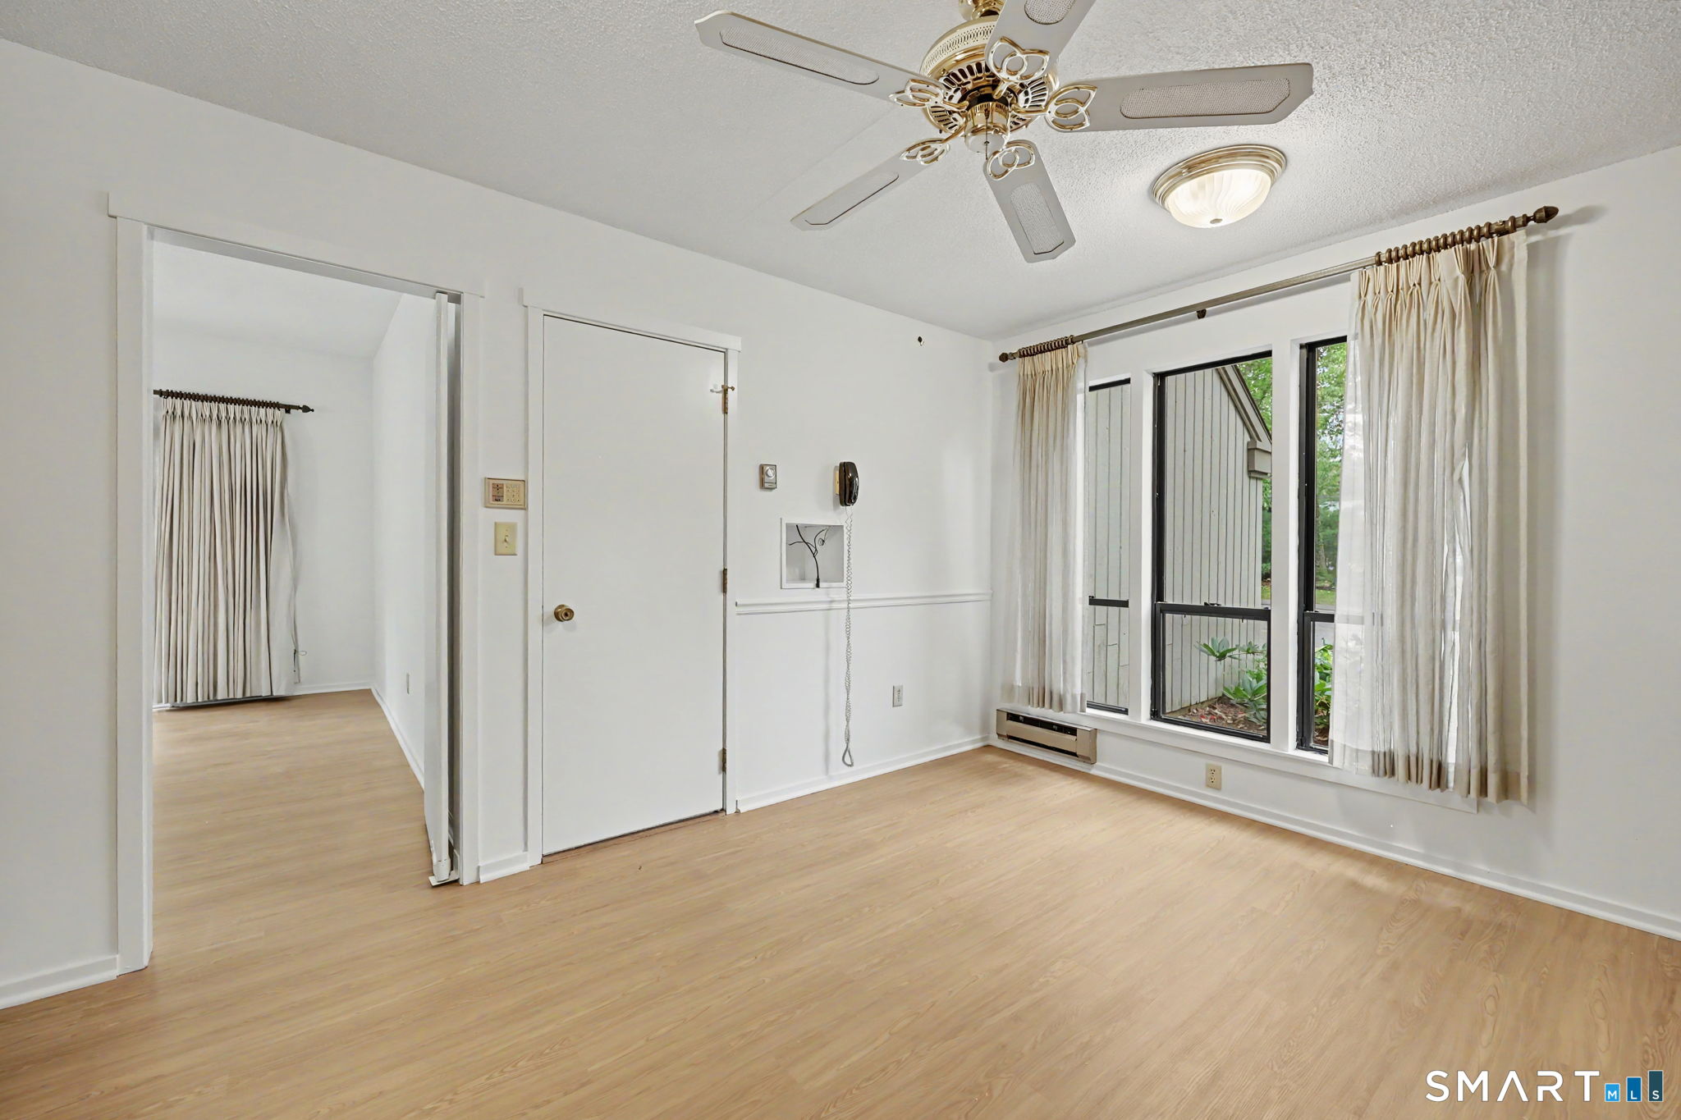
Empty room with light hardwood floors, two curtained windows, and a ceiling fan.
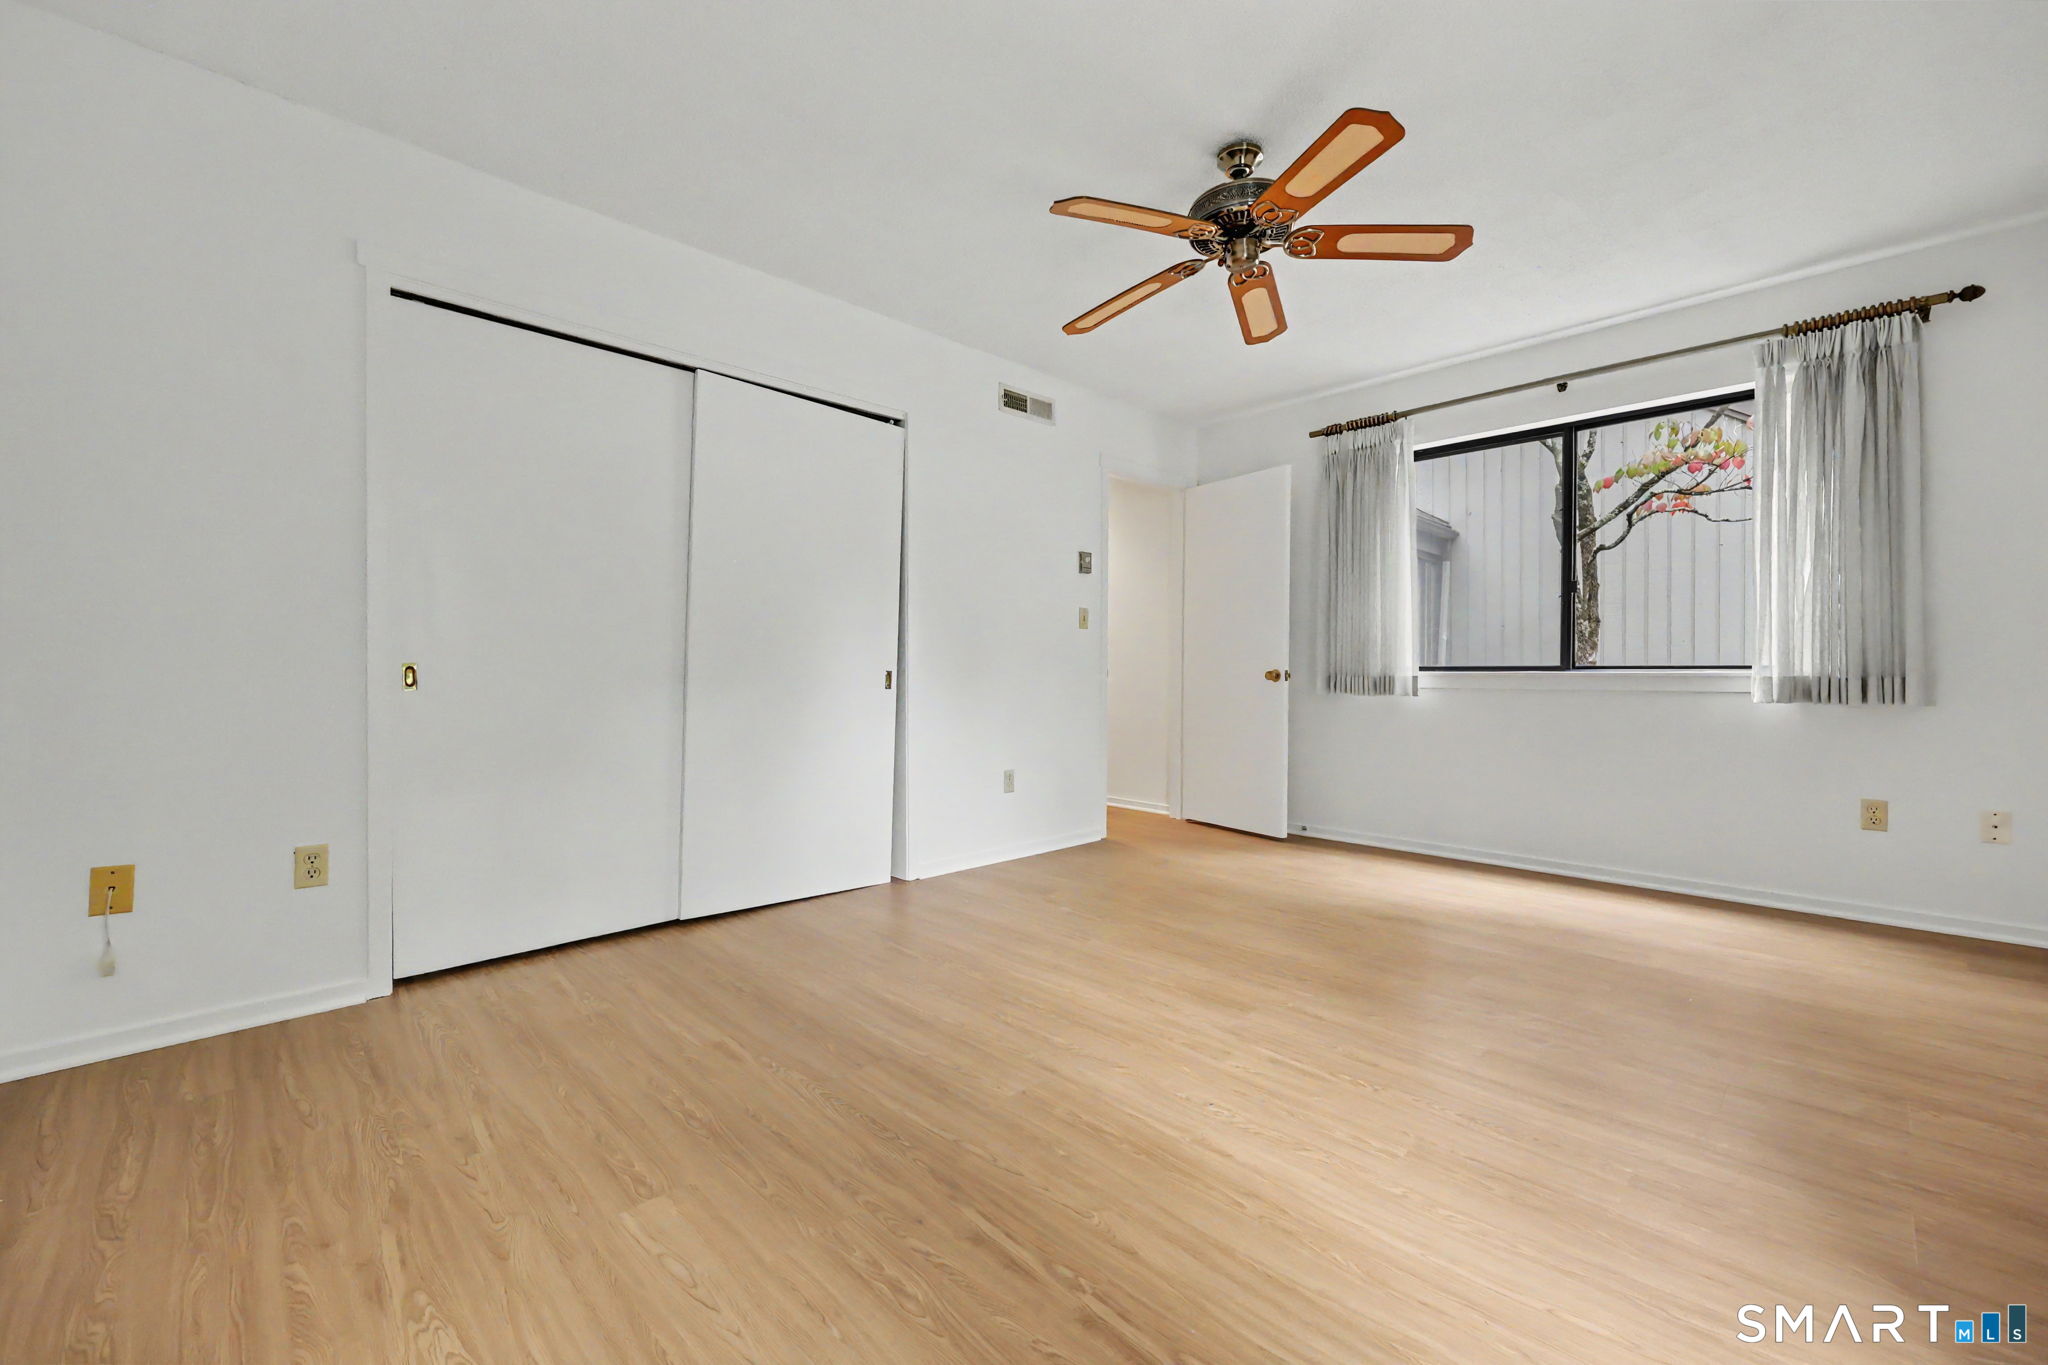
Empty bedroom with sliding closet doors, a ceiling fan, and light wood flooring.
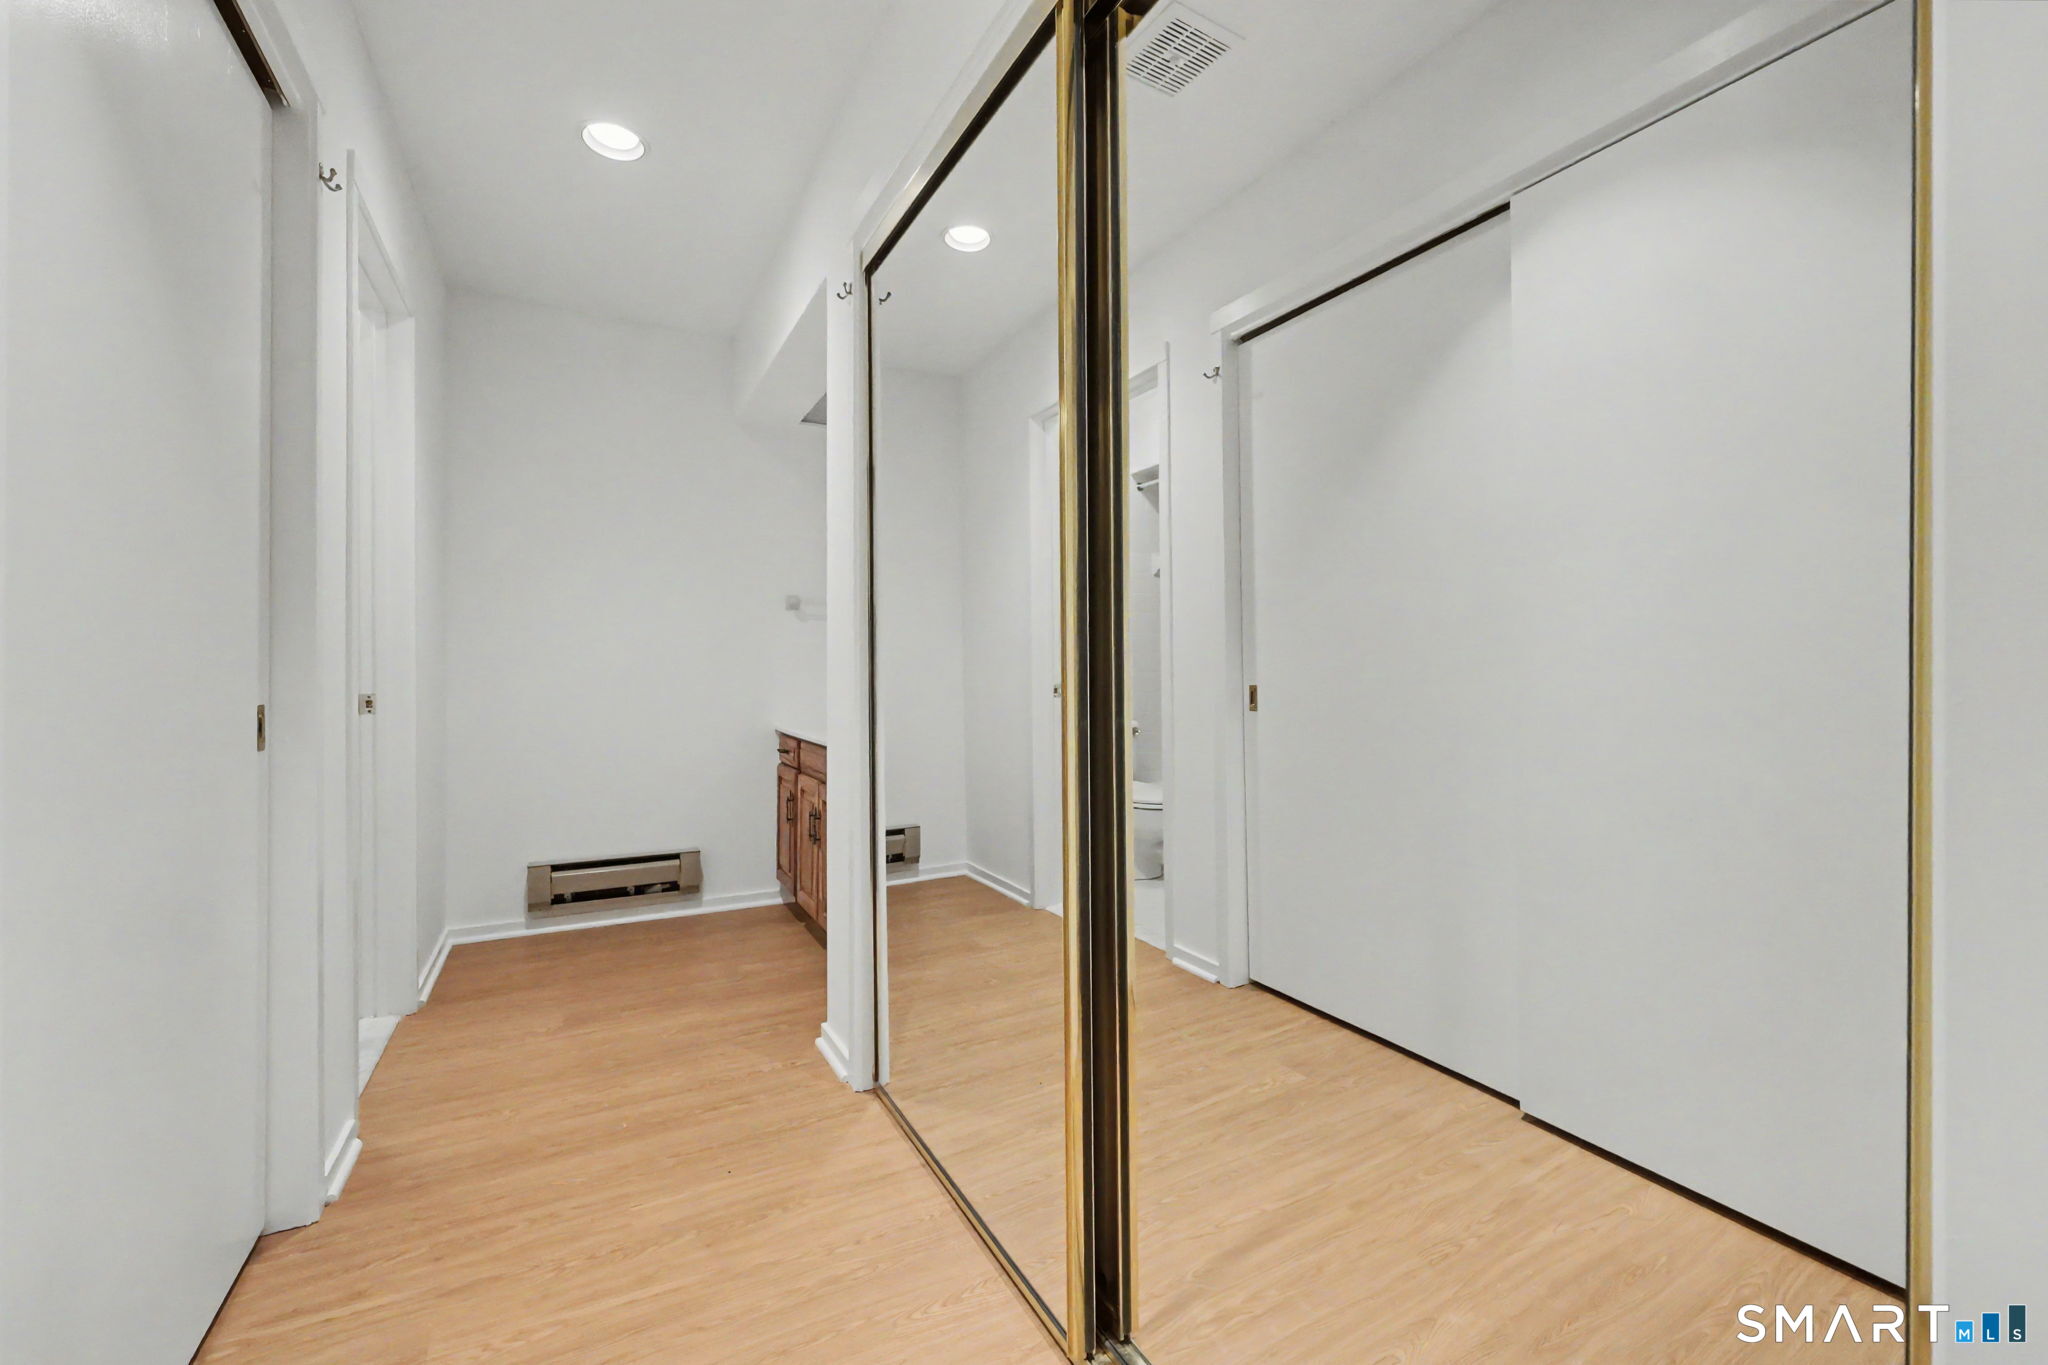
Empty dressing area with mirrored sliding closet doors, light wood flooring, and a small wooden cabinet.
Empty room with light wood floors, a ceiling fan, and tall curtained windows.
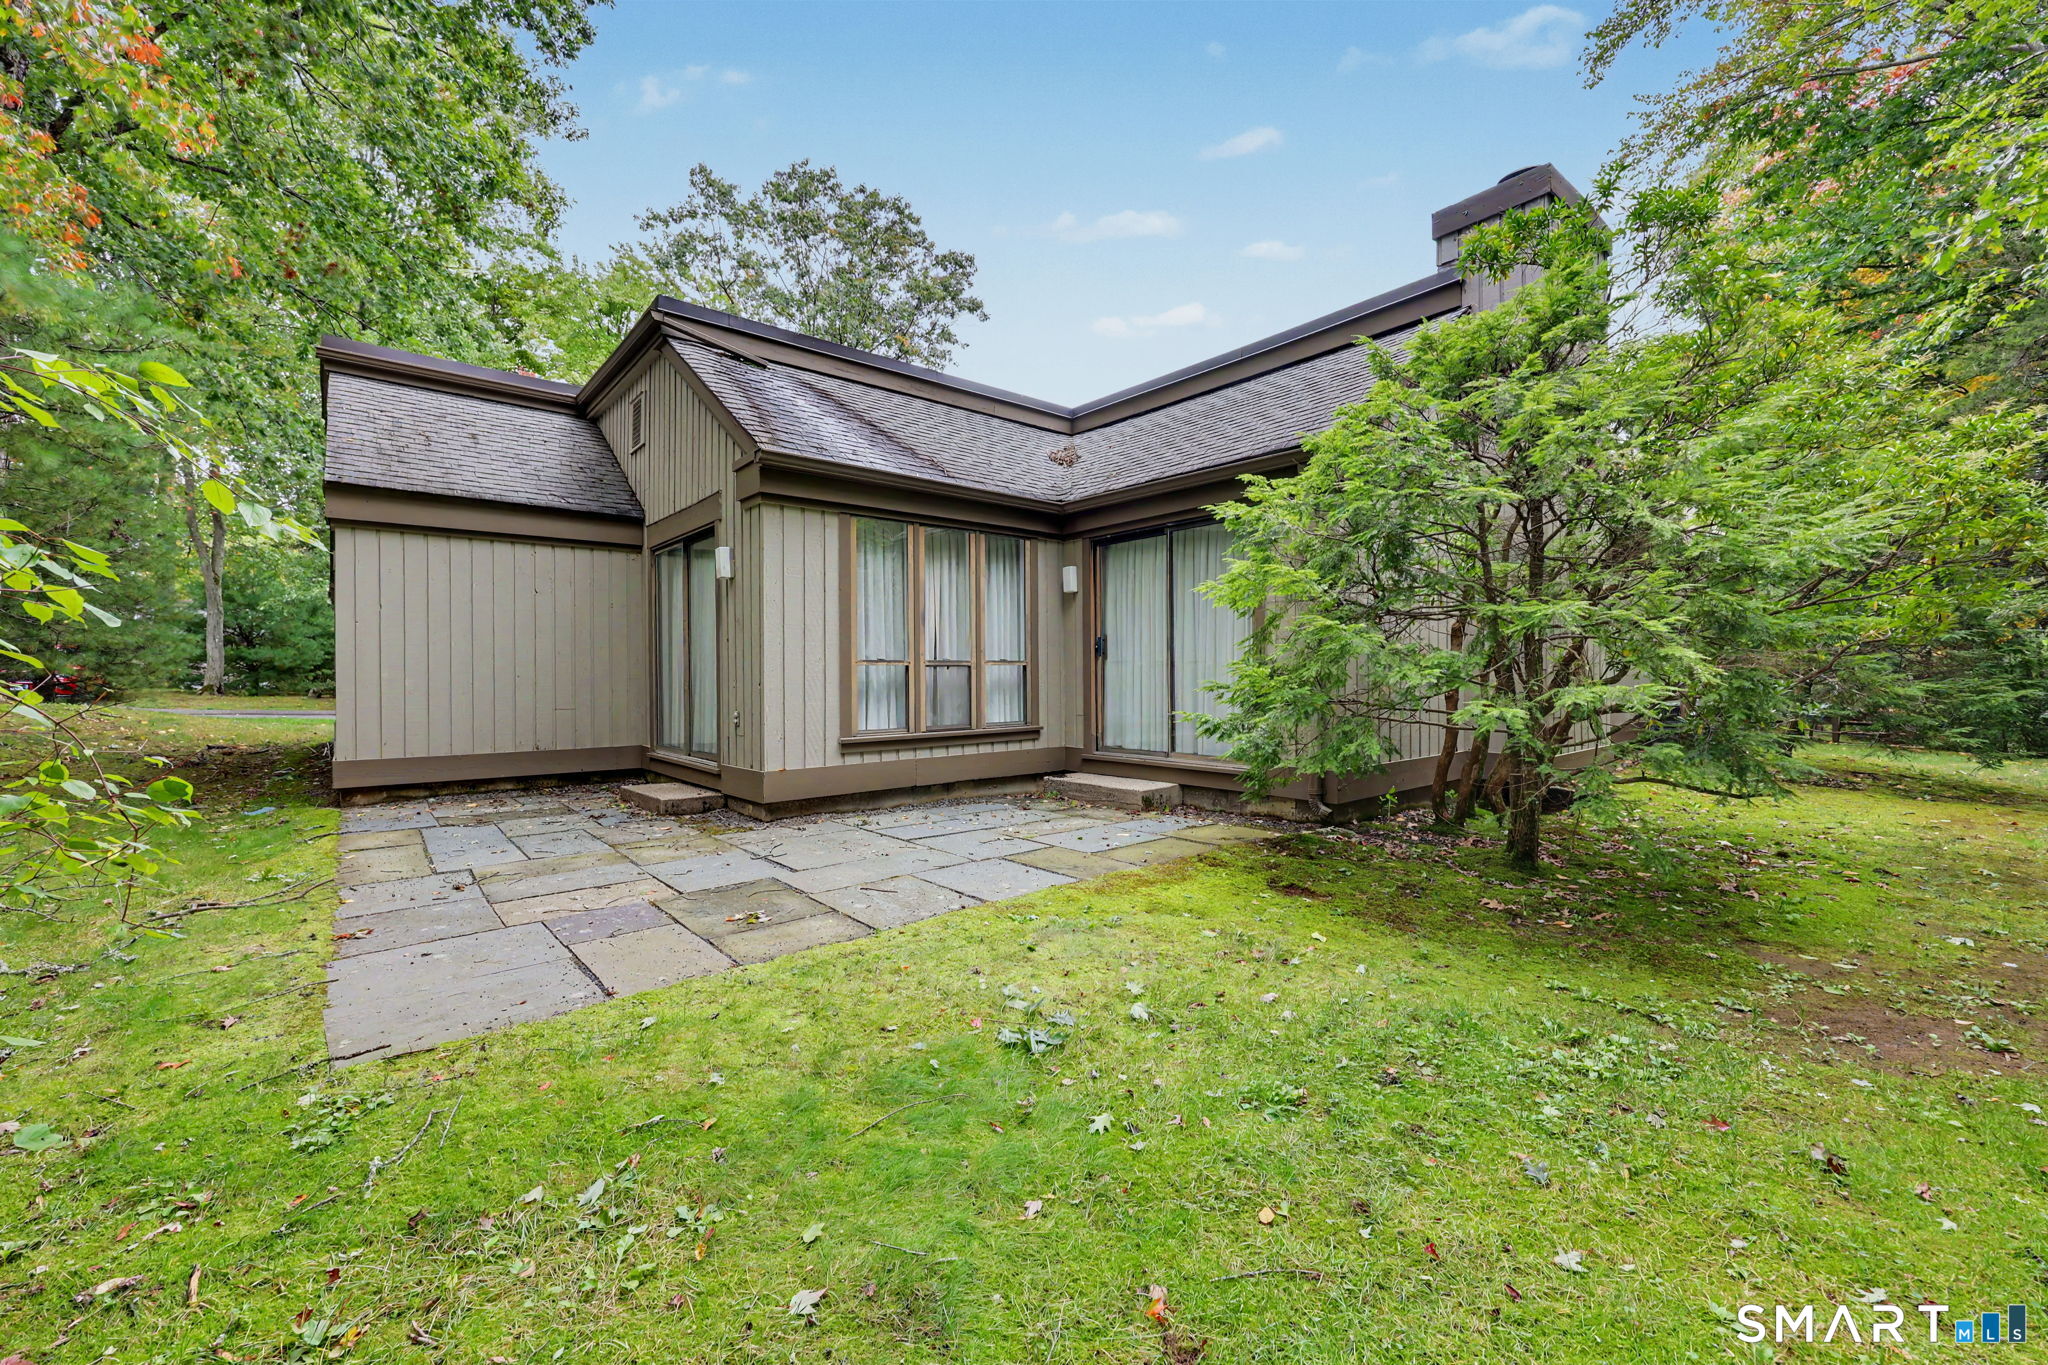
Single-story home with a stone patio, large windows, and mature trees in the yard.
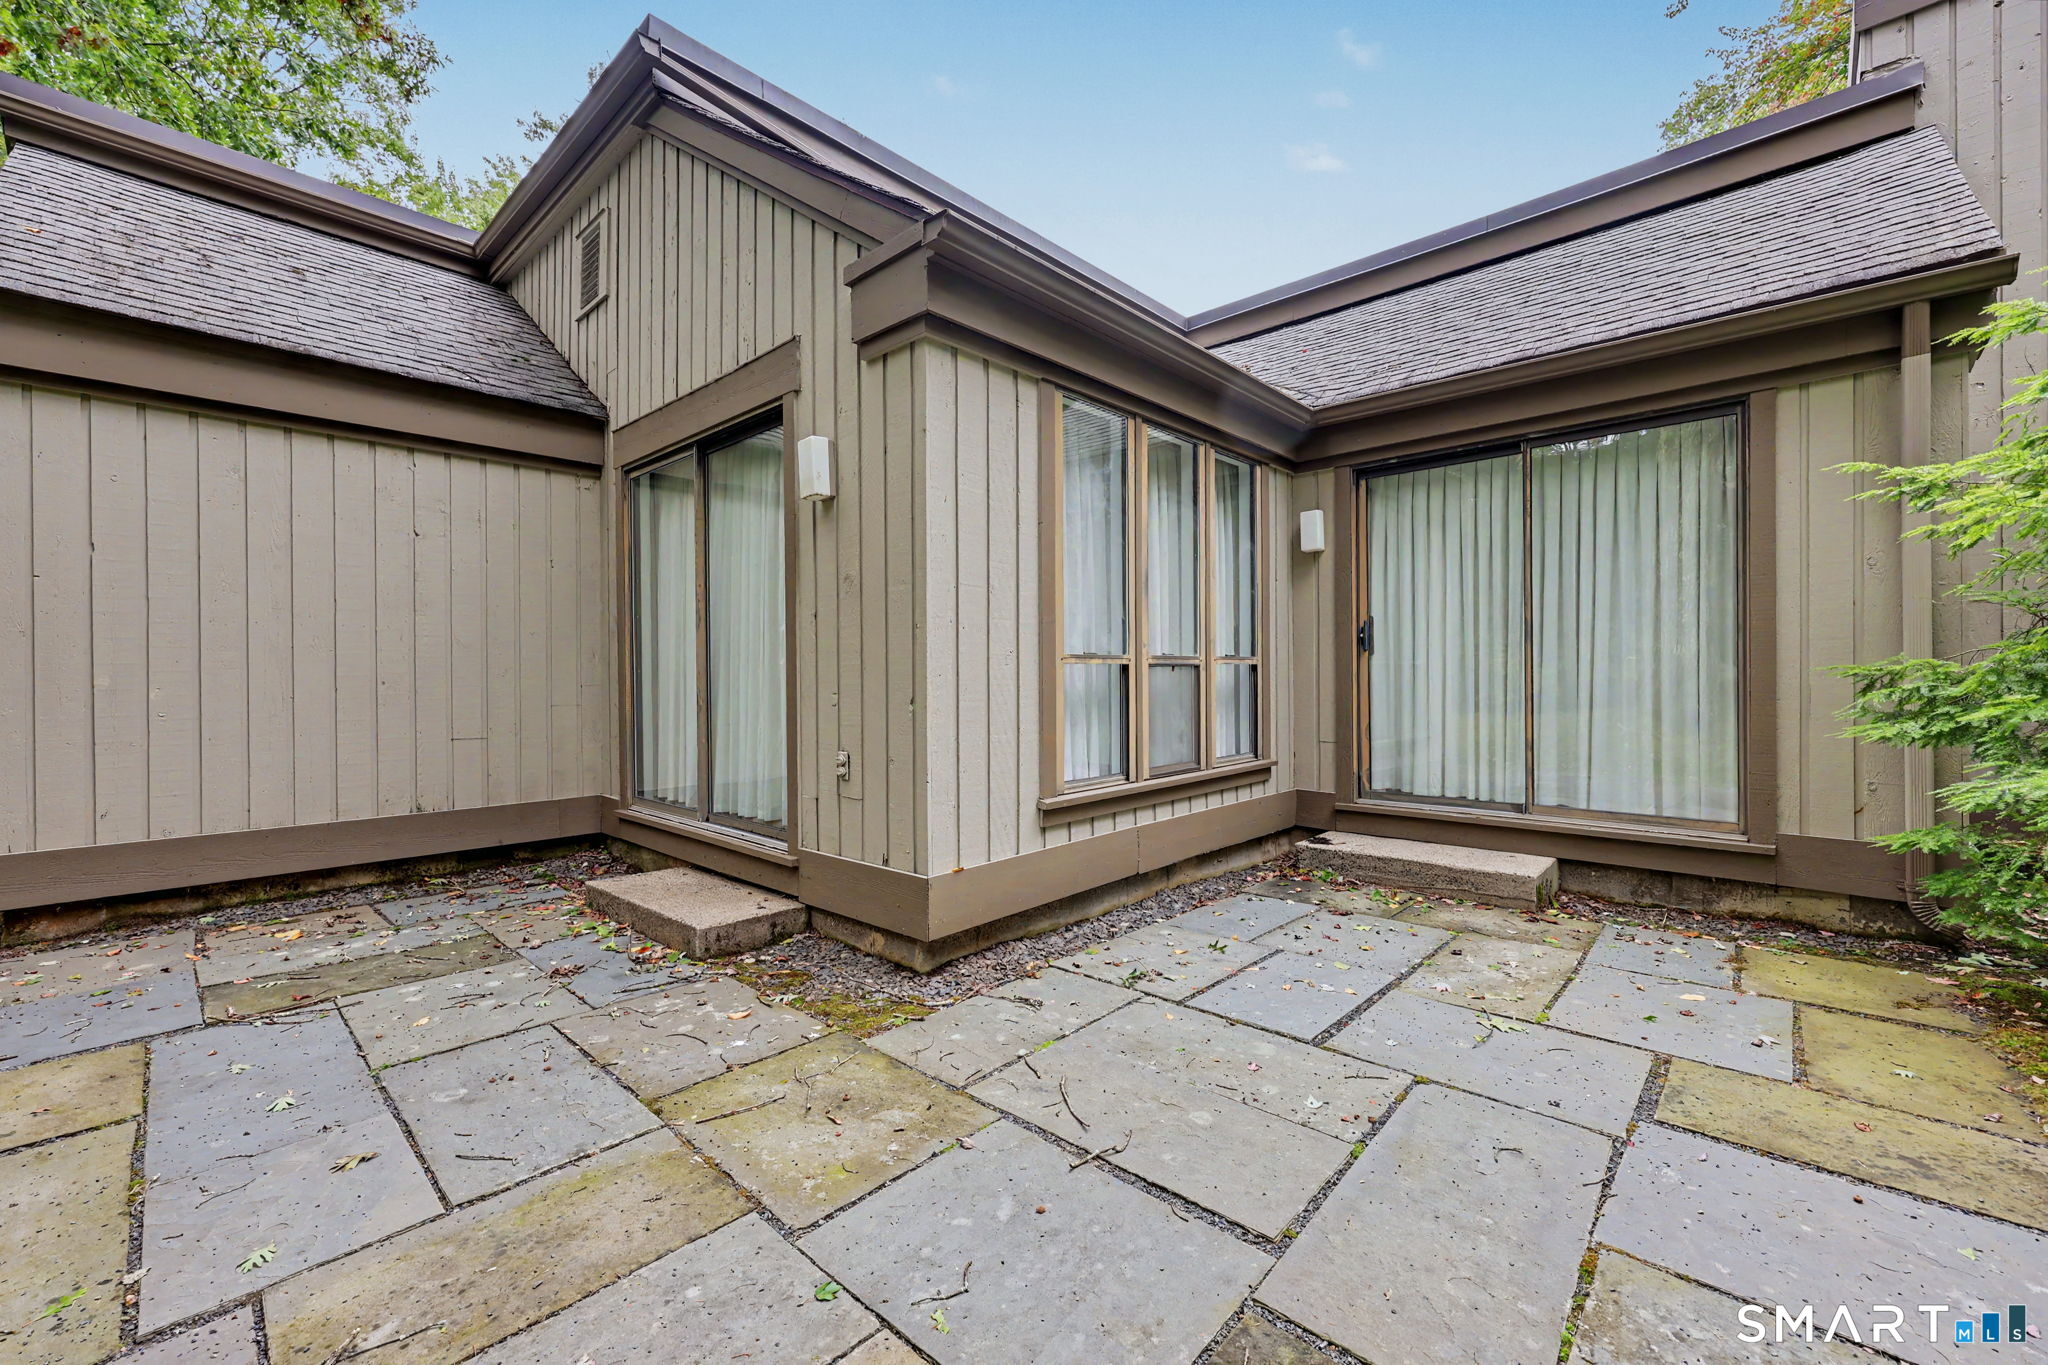
Tan home exterior with large curtained windows and a stone-paved patio.
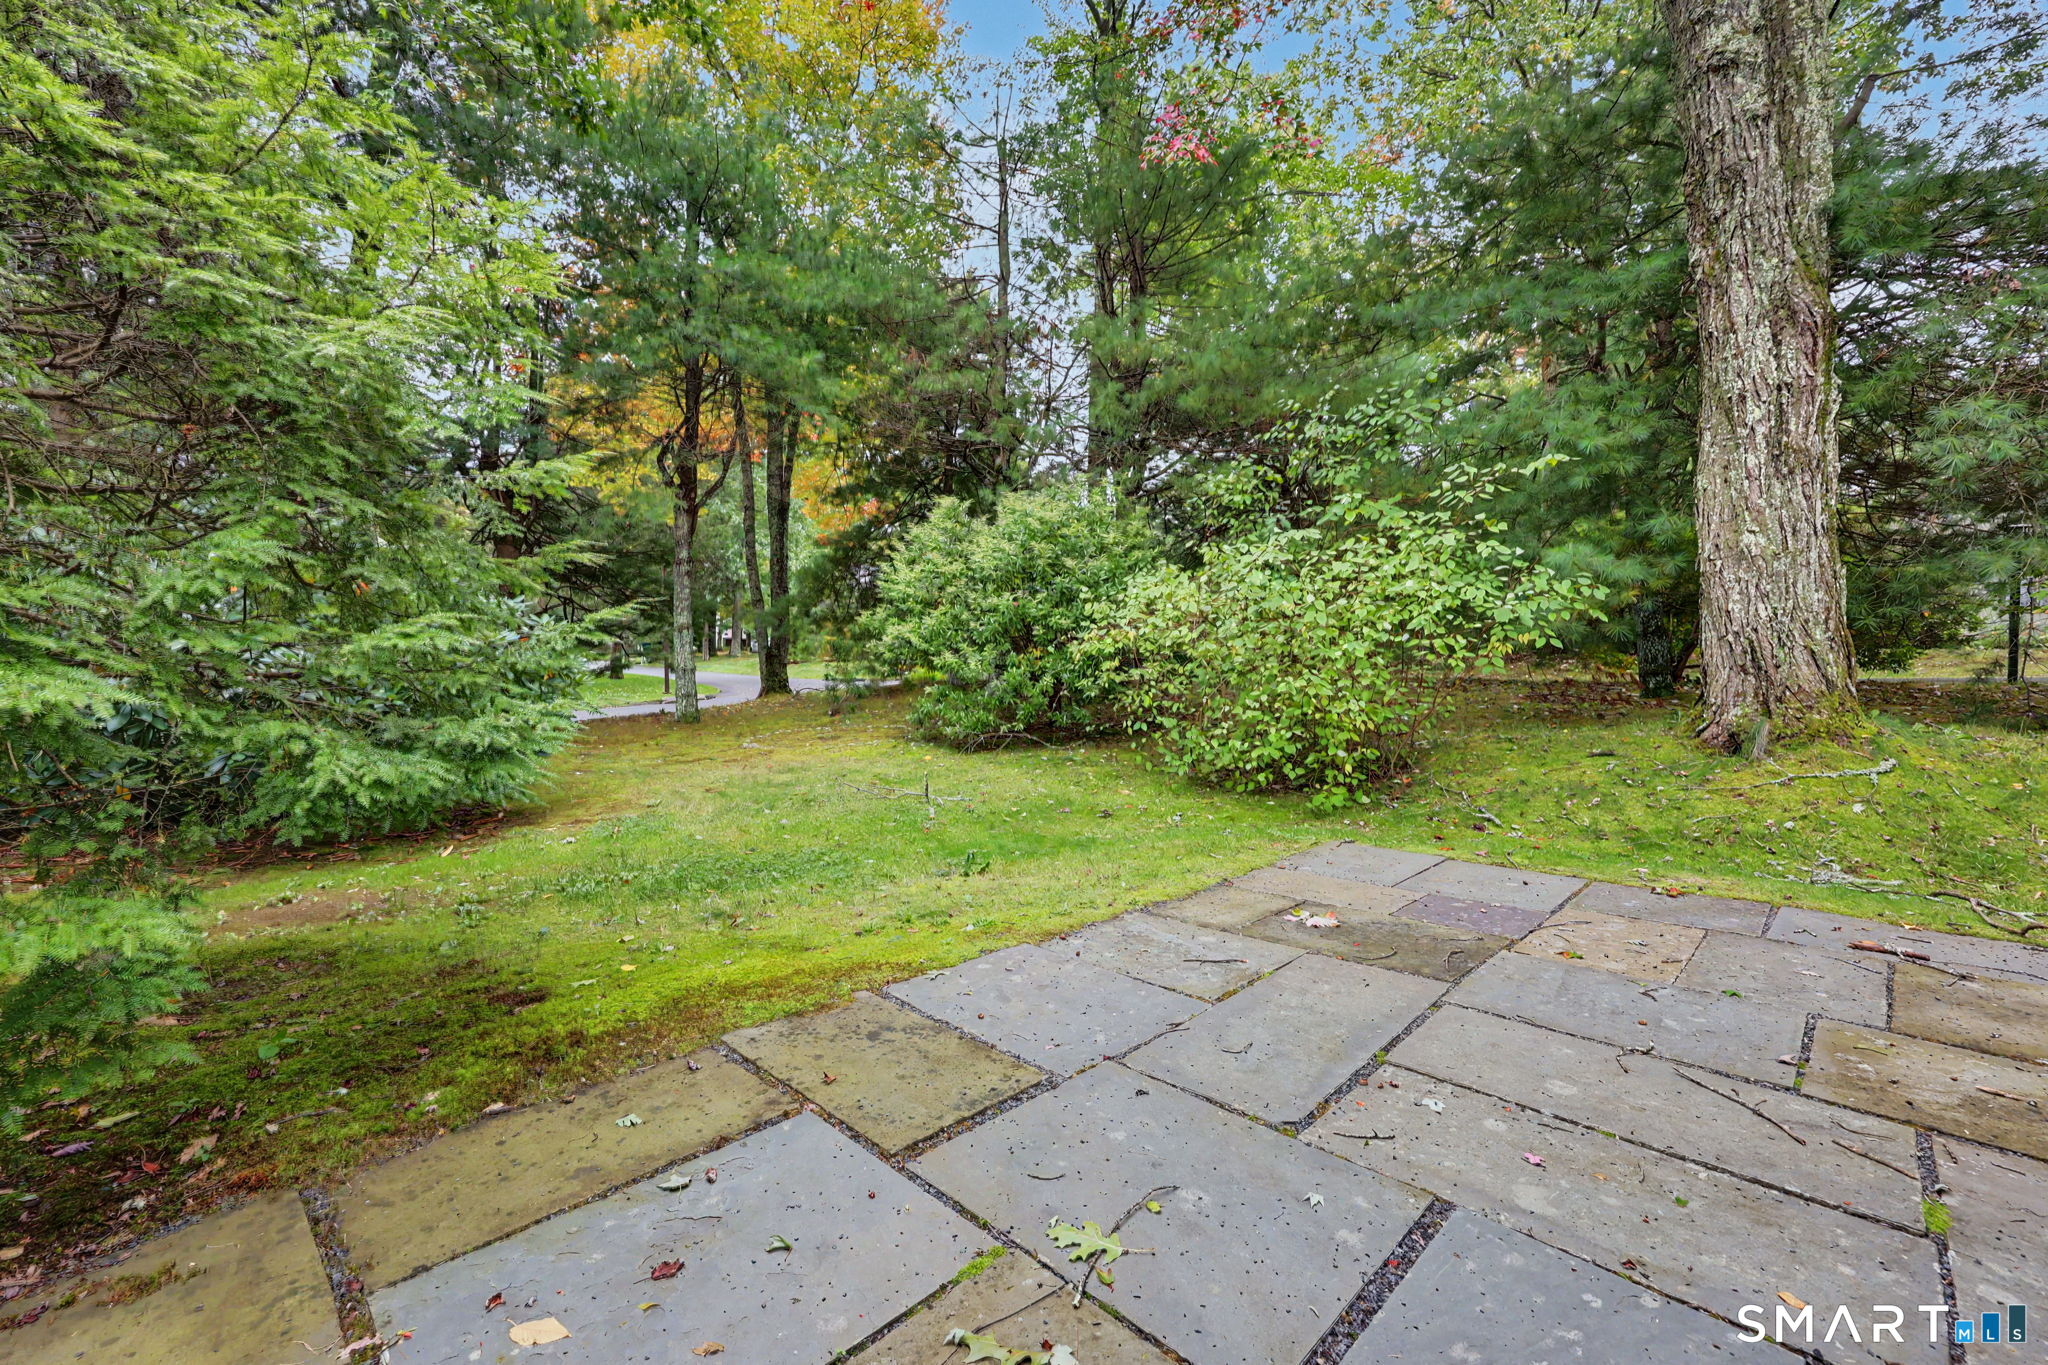
Stone patio beside a grassy, tree-lined yard.
SEE ALL PHOTOS
Heritage Crest community pond and fountain, with autumn trees and a landscaped entrance sign.
Townhouse entrance with a curved walkway, landscaped beds, and colorful autumn foliage.
Townhouse exterior with an attached two-car garage, landscaped lawn, and red autumn leaves.
Beige home with a two-car garage and driveway, framed by trees with autumn foliage.
Property exterior with a large garage door, paved driveway, and mature autumn trees.
Covered home entrance with light vertical siding and a black-framed screen door.
Empty living room with light wood floors, tall windows, and a brick fireplace.
Vacant living room with tall windows, sliding glass doors, and views of a wooded yard.
Empty living room with light wood floors, beige curtains, and sliding glass doors overlooking greenery.
Empty living room with a brick fireplace, tall windows, and sliding glass doors overlooking greenery.
Empty living room with light wood floors, tall windows, and a brick fireplace.
Empty room with light wood floors, a chandelier, and a sliding glass door overlooking a green yard.
Kitchen with wood cabinets, a dishwasher, and tall curtained windows overlooking trees.
Kitchen with extensive oak cabinets, light wood flooring, and white and black appliances.
Hallway opening to a living room with light wood-look floors, a tall window, and a brick fireplace.
Empty room with light wood floors, white walls, and a ceiling fan.
Empty room with light wood floors, a ceiling fan, and a recessed window overlooking greenery.
Bathroom with a white tub and tiled shower beside an open doorway.
Bathroom vanity with natural wood cabinets, a white countertop, and a large mirrored medicine cabinet.
Bathroom with an oak vanity, mirrored wall, and frosted-glass shower enclosure.
Laundry room with a white washer and dryer, built-in shelves, and pink louvered doors.
Empty room with light wood floors, a ceiling fan, and a window facing trees.
Empty room with light wood flooring, a curtained window, and a ceiling fan.
Empty room with light hardwood floors, two curtained windows, and a ceiling fan.
Empty bedroom with sliding closet doors, a ceiling fan, and light wood flooring.
Empty dressing area with mirrored sliding closet doors, light wood flooring, and a small wooden cabinet.
Empty room with light wood floors, a ceiling fan, and tall curtained windows.
Single-story home with a stone patio, large windows, and mature trees in the yard.
Tan home exterior with large curtained windows and a stone-paved patio.
Stone patio beside a grassy, tree-lined yard.
For Sale

4 Heritage Crest Unit: C

4 Heritage Crest Unit: C, Southbury, CT 06488

$399,000
The beautiful Heritage Crest complex proudly presents this Ranch style condo resting on a corner lot, near the mailbox system for easy access. This open and bright condo boasts floor to ceiling windows & 2 sliders offering sun drench living, 2 generous bedrooms, 2 full bathrooms with 1 providing in-unit laundry hookups. Sliders open a flag stone patio overlooking your backyard. A few upgrades will instantly raise the value and equity in your new home. Recent upgrades include a freshly painted interior & new flooring! Complex features low monthly association, inground heated pool, club house, tennis courts and more! Maintenance free. Beautiful setting. 1 floor living...What else could you ask for?

2
beds

2
baths

1,306 Sq.Ft. LIVING AREA

Bob Virgulak

Bob Virgulak

Features & Amenities

Interior

  • total bedrooms2
  • Total bathrooms2
  • full bathrooms2
  • Laundry room Main Level
  • APPLIANCES Electric Range, Oven/Range, Microwave, Refrigerator, Dishwasher
  • other interior Features Auto Garage Door Opener, Cable - Available

Area & Lot

  • Status For Sale
  • Living Area1,306 Sq.Ft.
  • Total Area1,306 Sq.Ft.
  • MLS® ID24210937
  • TypeCondo
  • YEAR BUILT1983
  • Architecture StylesRanch
  • Water FrontageNot Applicable
  • Elementary SchoolPer Board of Ed
  • Middle SchoolPer Board of Ed
  • High SchoolPer Board of Ed

Exterior

  • STORIES1
  • Garage Space2.0
  • water SourcePublic Water Connected
  • PoolHeated, Concrete, In Ground Pool
  • lot featuresCorner Lot, Level Lot
  • parkingAttached Garage, Paved, Off Street Parking, Driveway
  • HEAT TYPEHeat Pump, Radiant
  • AIR CONDITIONINGCeiling Fans, Central Air
  • sewerPublic Sewer Connected
  • Disability FeaturesHard/Low Nap Floors
  • HOA AmenitiesClub House, Guest Parking, Pool, Tennis Courts
  • other exterior FeaturesSidewalk, Deck, Gutters, Lighting

Financial

  • Sales Price$399,000
  • Real Estate Tax $4,592/yr
  • HOA $344/mo
  • Zoning RES
Townhouse entrance with a curved walkway, landscaped beds, and colorful autumn foliage.

Schedule a Showing

We would love to show you our beautiful property. Please select your preferred date and time below. An agent will be in touch shortly to confirm your appointment.

Schedule a Showing

We would love to show you our beautiful property. Please select your preferred date and time below. An agent will be in touch shortly to confirm your appointment.

Thank you for your interest in 4 Heritage Crest Unit: C, Southbury, CT 06488. We are reviewing your request and will be in touch shortly!

Mortgage Calculator

Estimate your monthly mortgage payment, including the principal and interest, property taxes, and HOA. Adjust the values to generate a more accurate rate.

All estimates are provided for informational purposes only. Actual amounts may vary.
$0,000 Your Payment 20 15 65
$0,000 Your Payment

Take the First Step with Confidence

Ready to make a move? Start your journey with a trusted real estate partner who puts your needs first. Connect with us today and see how our commitment to excellence can benefit you.

Follow Me on Instagram