178 Davis Hill Road
178 Davis Hill Road
178 Davis Hill Road
178 Davis Hill Road
178 Davis Hill Road
178 Davis Hill Road
178 Davis Hill Road
178 Davis Hill Road
178 Davis Hill Road
178 Davis Hill Road
178 Davis Hill Road
178 Davis Hill Road
178 Davis Hill Road
178 Davis Hill Road
178 Davis Hill Road
178 Davis Hill Road
178 Davis Hill Road
178 Davis Hill Road
178 Davis Hill Road
178 Davis Hill Road
178 Davis Hill Road
178 Davis Hill Road
178 Davis Hill Road
178 Davis Hill Road
178 Davis Hill Road
178 Davis Hill Road
178 Davis Hill Road
178 Davis Hill Road
178 Davis Hill Road
178 Davis Hill Road
178 Davis Hill Road
178 Davis Hill Road
178 Davis Hill Road
178 Davis Hill Road
178 Davis Hill Road
178 Davis Hill Road
178 Davis Hill Road
178 Davis Hill Road
178 Davis Hill Road
178 Davis Hill Road
SEE ALL PHOTOS
178 Davis Hill Road
178 Davis Hill Road
178 Davis Hill Road
178 Davis Hill Road
178 Davis Hill Road
178 Davis Hill Road
178 Davis Hill Road
178 Davis Hill Road
178 Davis Hill Road
178 Davis Hill Road
178 Davis Hill Road
178 Davis Hill Road
178 Davis Hill Road
178 Davis Hill Road
178 Davis Hill Road
178 Davis Hill Road
178 Davis Hill Road
178 Davis Hill Road
178 Davis Hill Road
178 Davis Hill Road
178 Davis Hill Road
178 Davis Hill Road
178 Davis Hill Road
178 Davis Hill Road
178 Davis Hill Road
178 Davis Hill Road
178 Davis Hill Road
178 Davis Hill Road
178 Davis Hill Road
178 Davis Hill Road
178 Davis Hill Road
178 Davis Hill Road
178 Davis Hill Road
178 Davis Hill Road
178 Davis Hill Road
178 Davis Hill Road
178 Davis Hill Road
178 Davis Hill Road
178 Davis Hill Road
178 Davis Hill Road
Sold

178 Davis Hill Road

178 Davis Hill Road, Weston, Connecticut 06883

$1,150,000
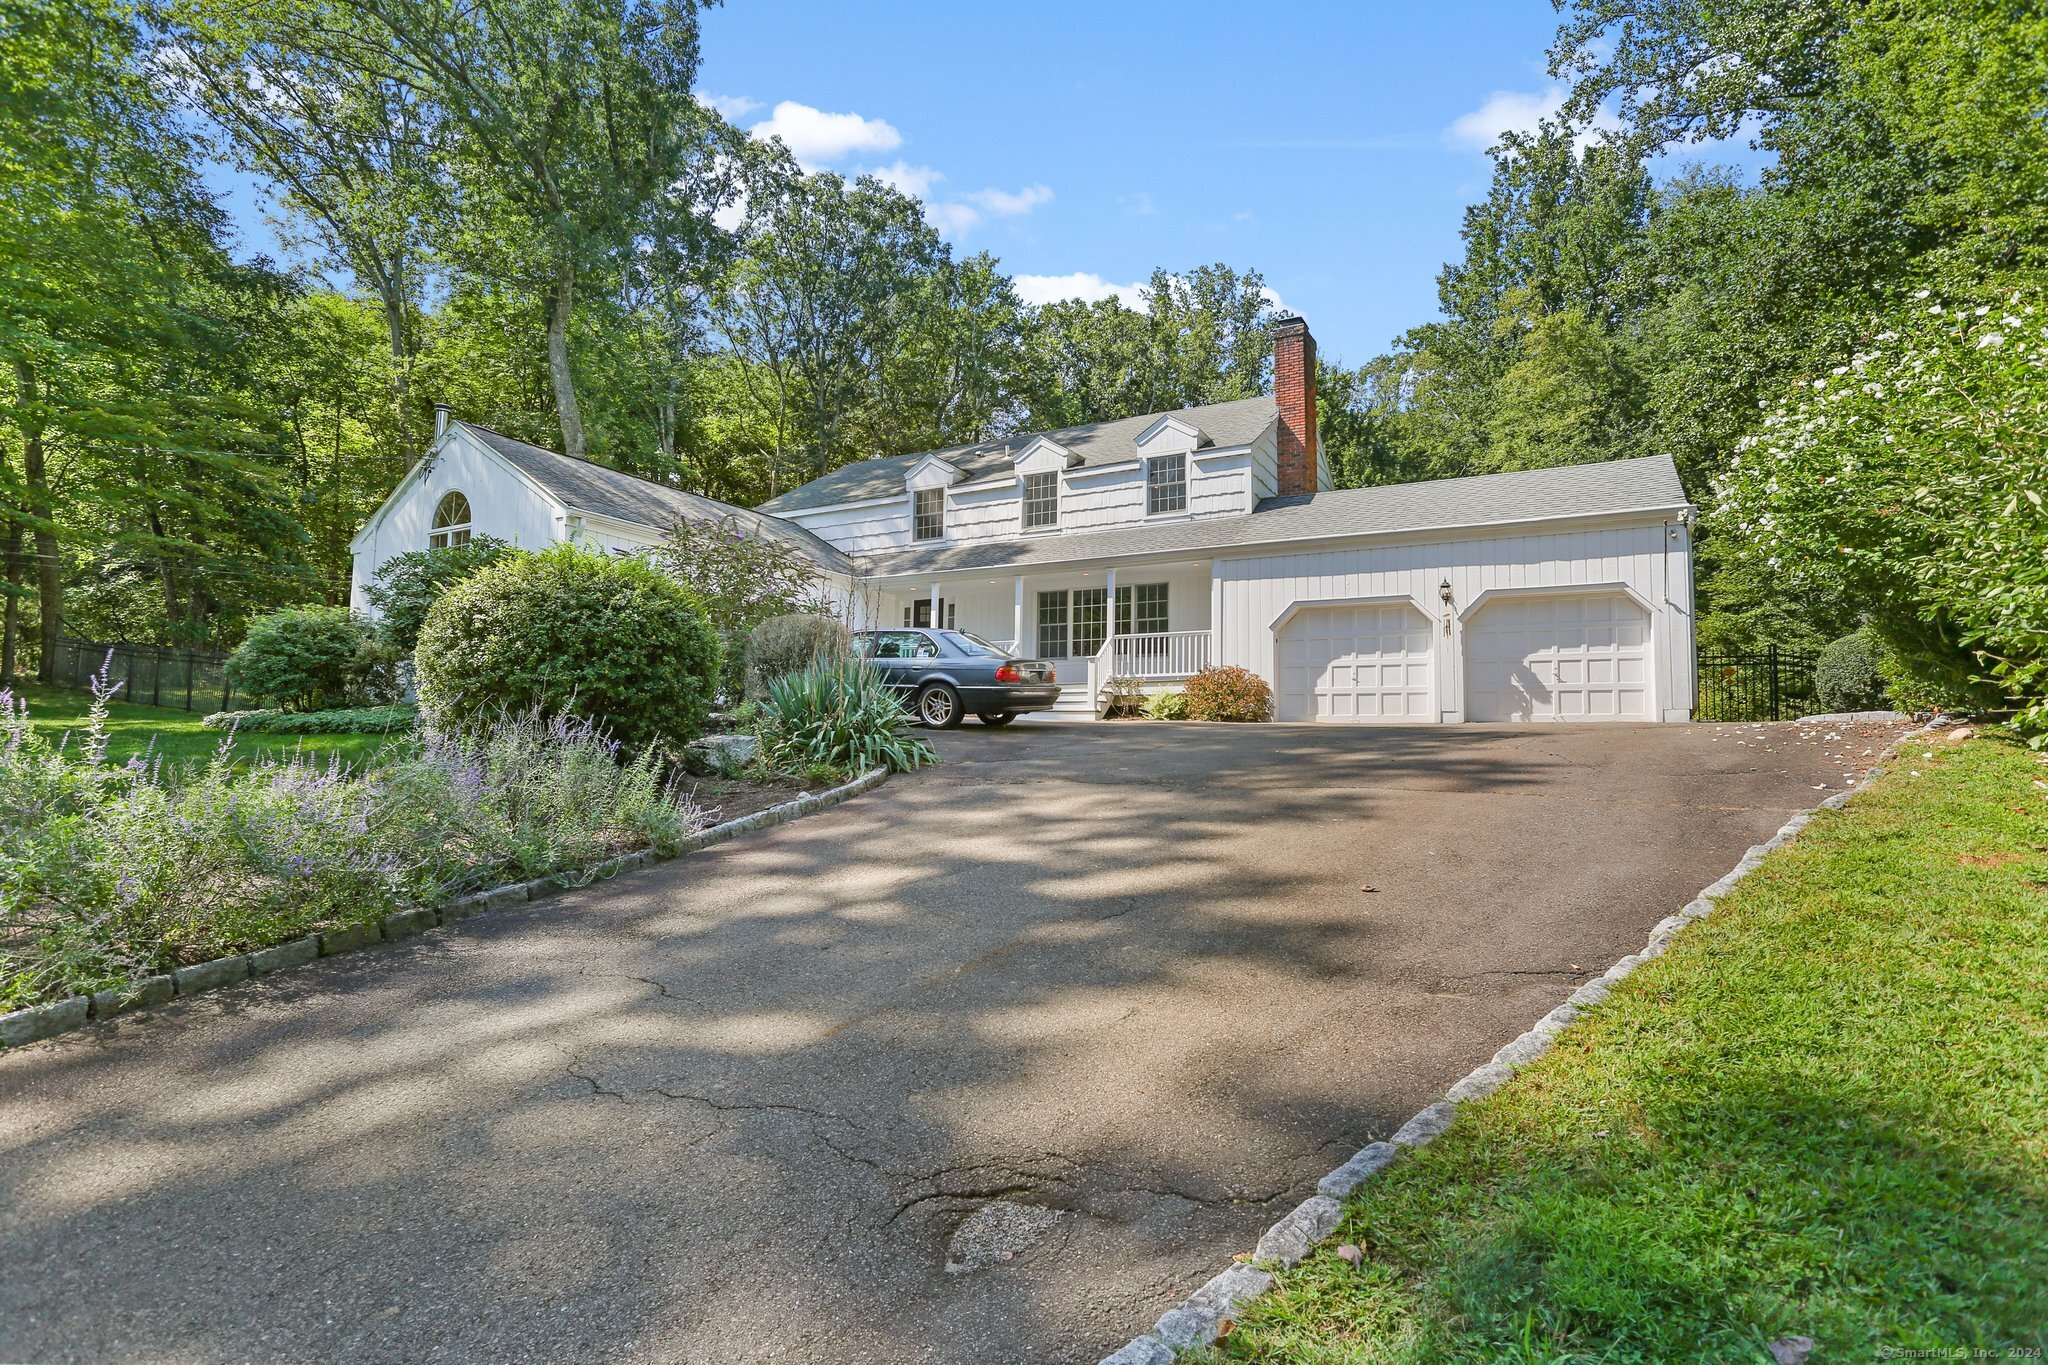
This beautiful Colonial-style home in Weston, CT is the perfect blend of country charm & modern convenience, just 1 hour from Manhattan. Nestled on over 2 acres of private, serene land, this well-maintained property boasts 5 beds, 2.5 baths, & 3202 sq ft of above grade living space, plus an additional 864 sq ft of finished basement w/ a designated exercise area & a walkout to the backyard. The 1st floor welcomes you w/ gleaming hardwood floors & an abundance of natural light. The spacious eat-in kitchen, complete w/ white cabinetry, a Sub-Zero fridge, stainless steel appliances, & a sliding door, opens to a large deck that overlooks your tranquil backyard oasis, perfect for entertaining or relaxing. Adjacent, the dining room is finished w/ elegant paneling that adds warmth & character to the space. The grand family room is truly the heart of the home, featuring wood-paneled vaulted ceilings, skylights, a striking floor-to-ceiling stone fireplace w/ a cast iron wood-burning stove, & a wet bar - perfect for cozy gatherings. An office or playroom off the living room features flexibility, w/ sliding doors leading to a bright sunroom w/ a vaulted ceiling, providing a peaceful view of the backyard & access to the deck. Upstairs are the 5 generous bedrooms, including a hallway full bath & a primary suite featuring an updated bathroom w/ a freestanding tub, dual vanity, & modern finishes, creating a private retreat within this charming home.

5
beds

3
baths

3,202 Sq.Ft. LIVING AREA

2.09 Acres lot

Bob Virgulak

Bob Virgulak

Features & Amenities

Interior

  • total bedrooms5
  • Total bathrooms3
  • full bathrooms2
  • half bathroom1
  • Laundry room Main Level
  • APPLIANCES Electric Cooktop, Wall Oven, Subzero, Dishwasher, Washer, Dryer

Area & Lot

  • Status Sold
  • Date Sold December 16, 2024
  • Living Area3,202 Sq.Ft.
  • Lot Area2.09 Acres
  • MLS® ID24045062
  • TypeOther
  • YEAR BUILT1968
  • Architecture StylesColonial
  • Water FrontageNot Applicable
  • Elementary SchoolHurlbutt
  • Middle SchoolWeston
  • High SchoolWeston

Exterior

  • Garage Space2.0
  • water SourcePrivate Well
  • roofAsphalt Shingle
  • lot featuresFence - Partial, Secluded
  • parkingAttached Garage
  • HEAT TYPEHot Water
  • AIR CONDITIONINGCeiling Fans, Central Air
  • sewerSeptic
  • SubstructureConcrete
  • other exterior FeaturesPorch, Deck, Gutters, Lighting

Financial

  • Sales Price$1,150,000
  • Real Estate Tax $16,593/yr
  • Zoning R
View Virtual Tour

Take the First Step with Confidence

Ready to make a move? Start your journey with a trusted real estate partner who puts your needs first. Connect with us today and see how our commitment to excellence can benefit you.

Follow Me on Instagram