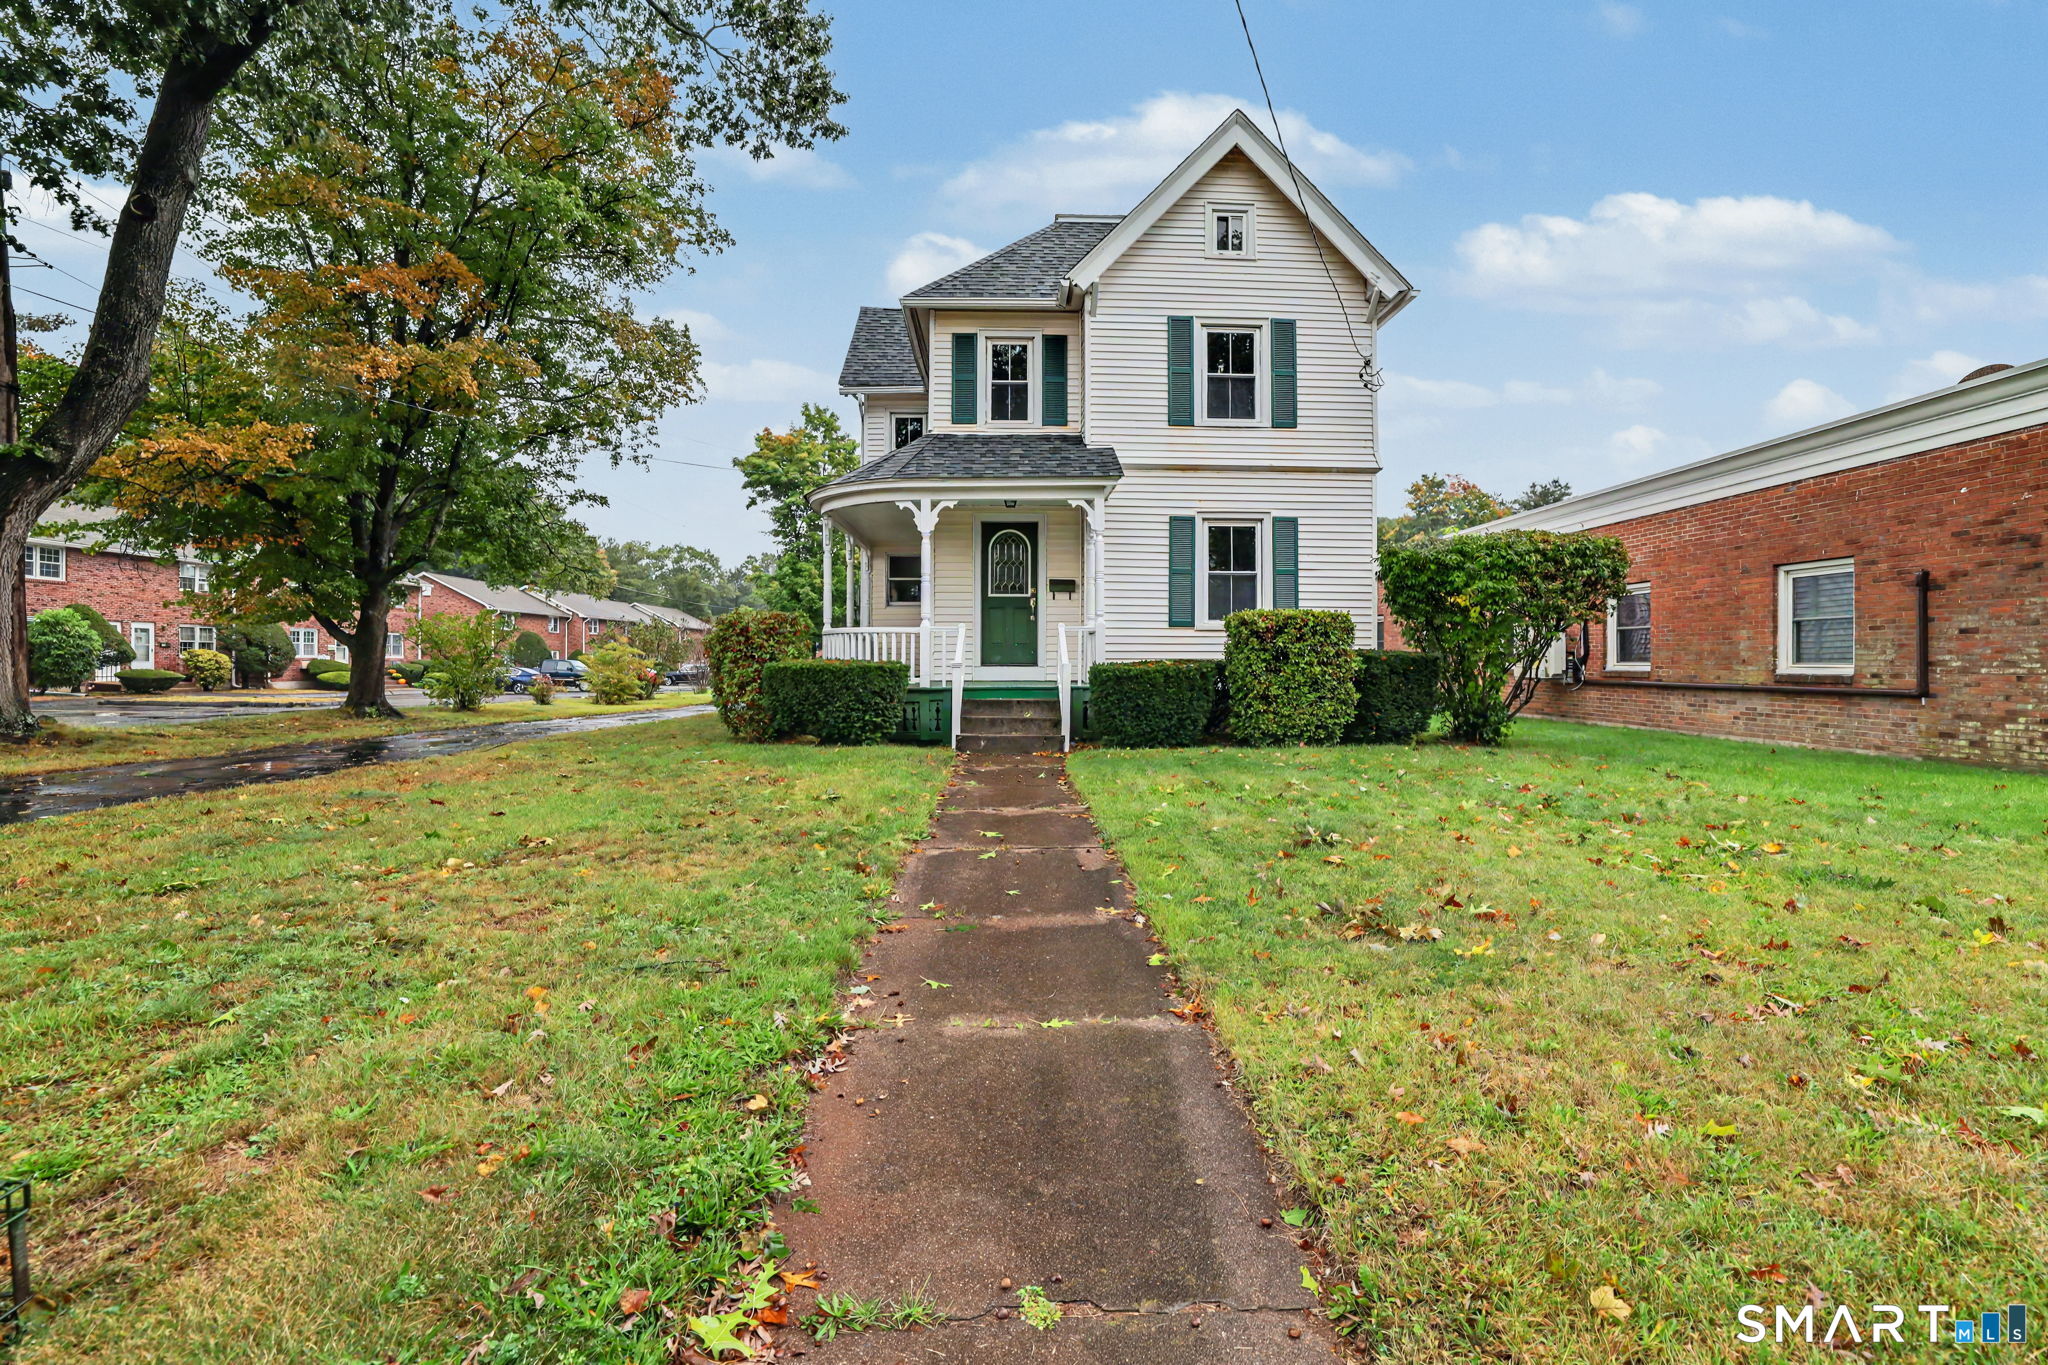
White two-story house with green shutters and a covered porch, framed by autumn trees.
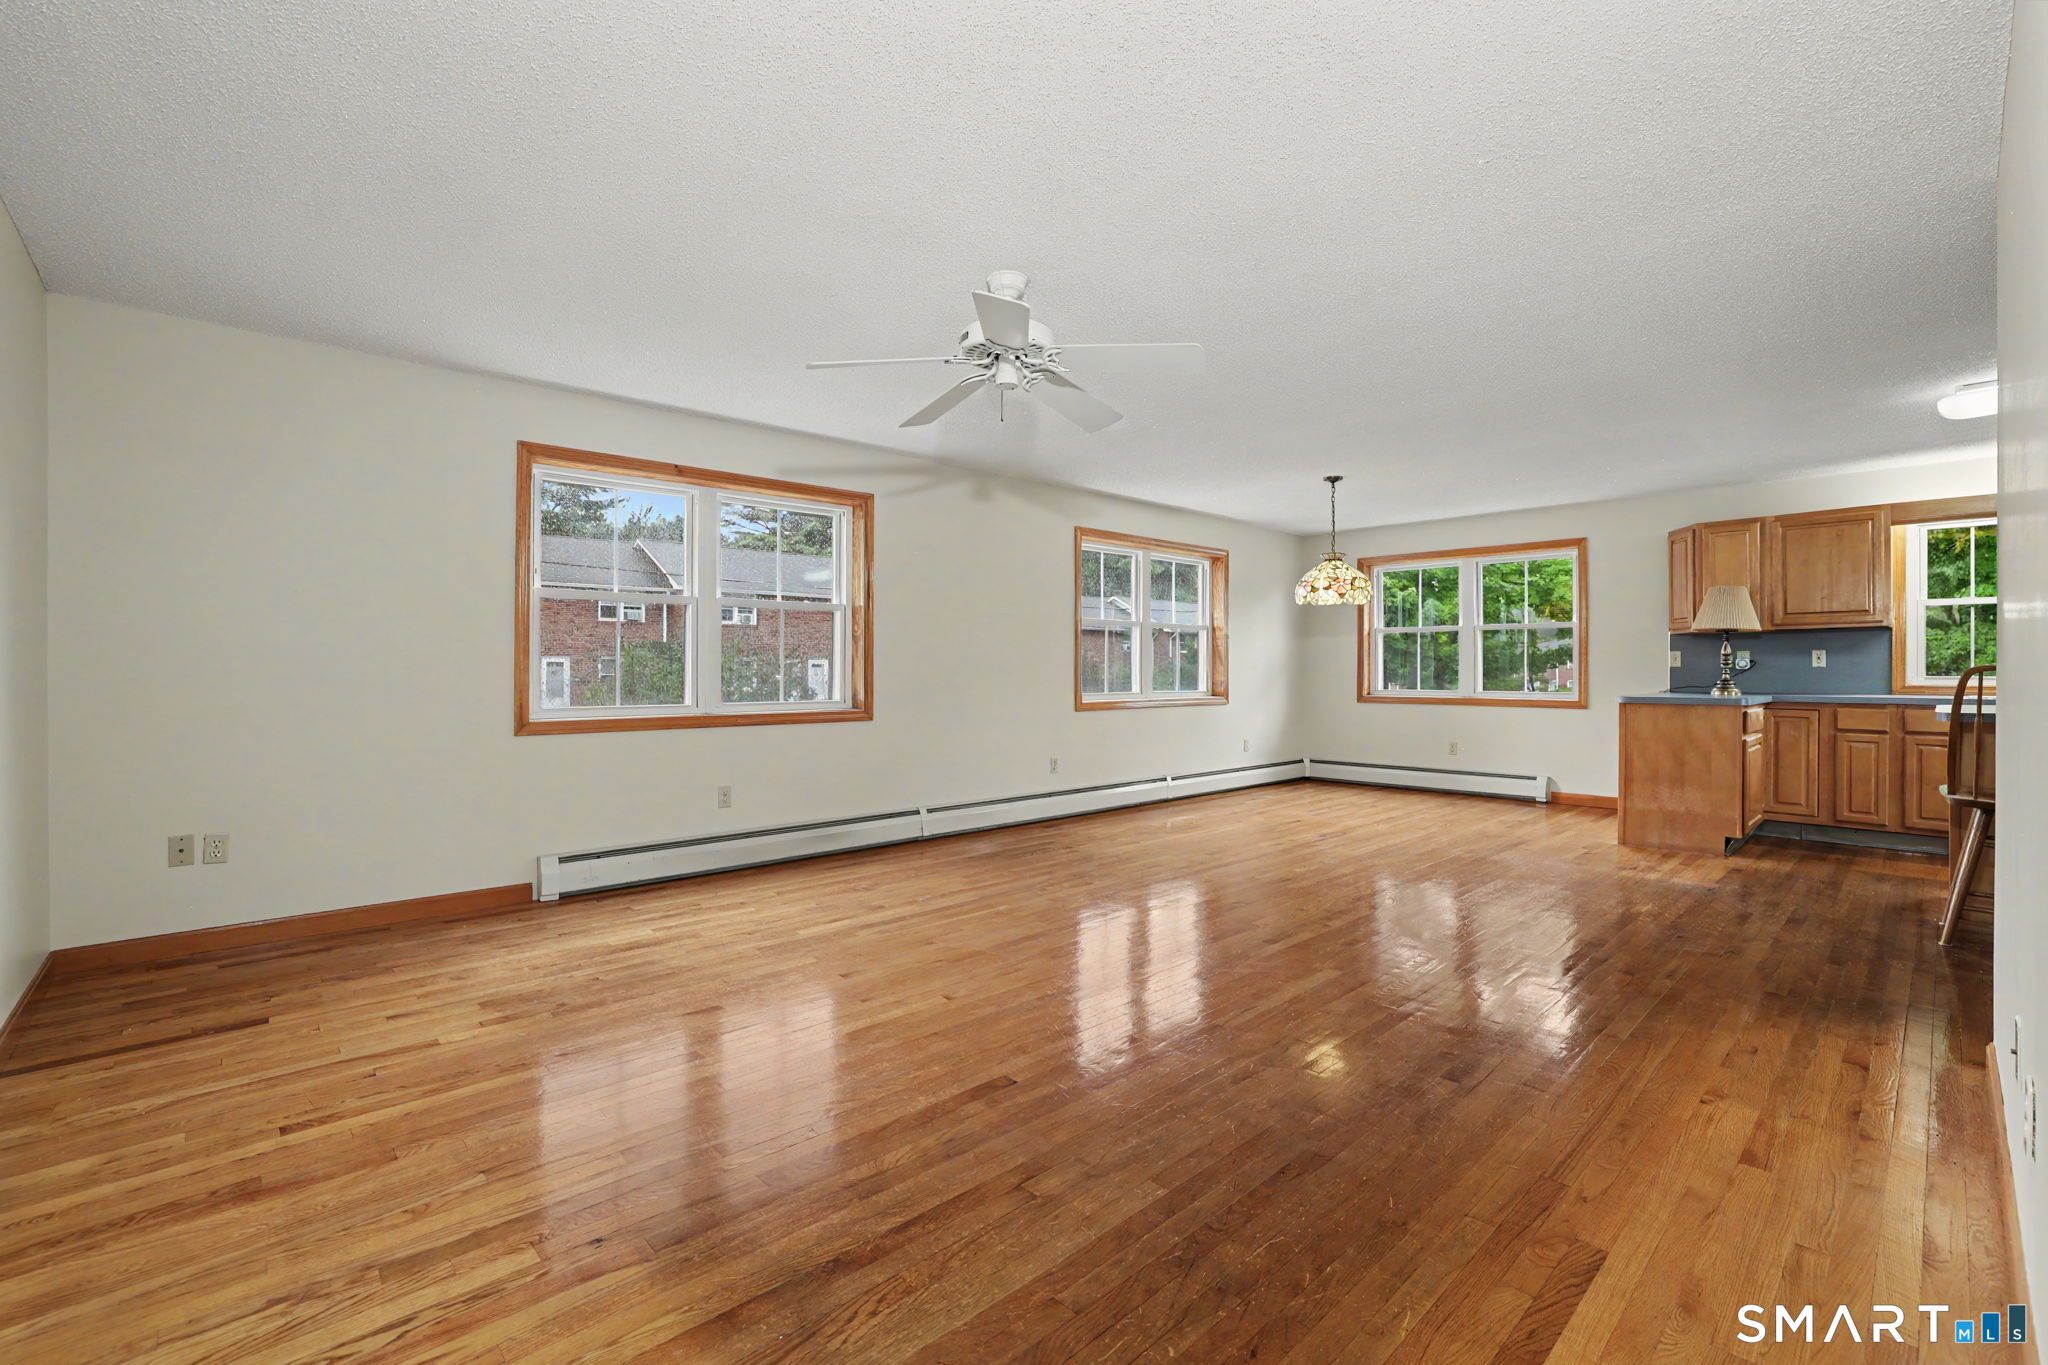
Vacant living and dining area with hardwood floors, wood-trimmed windows, and an adjoining kitchen.
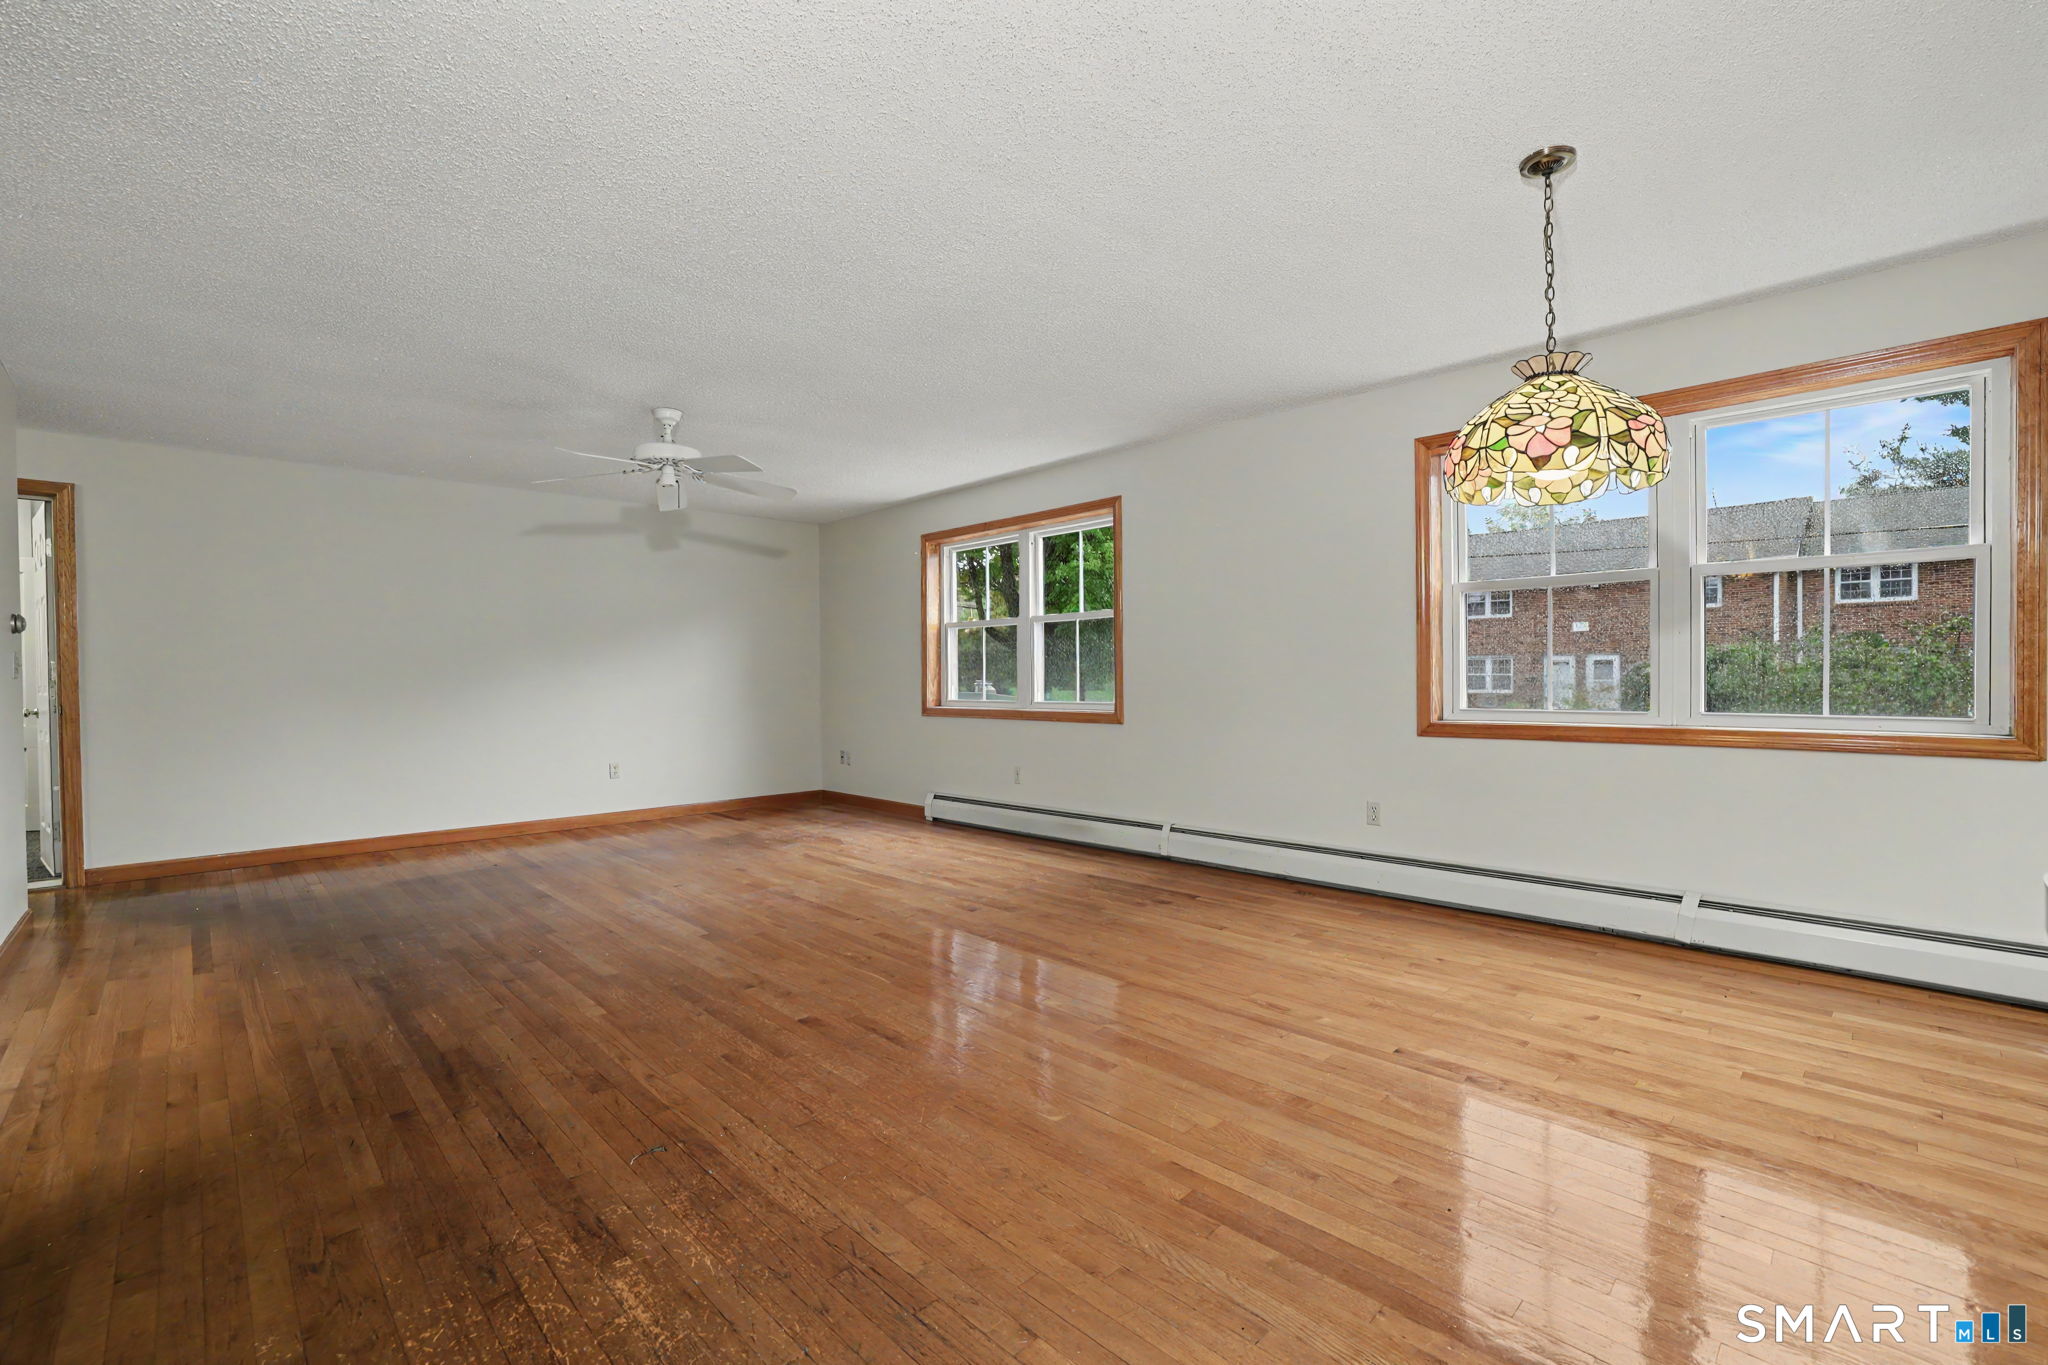
Vacant living room with polished hardwood floors, two wood-trimmed windows, and a stained-glass pendant light.
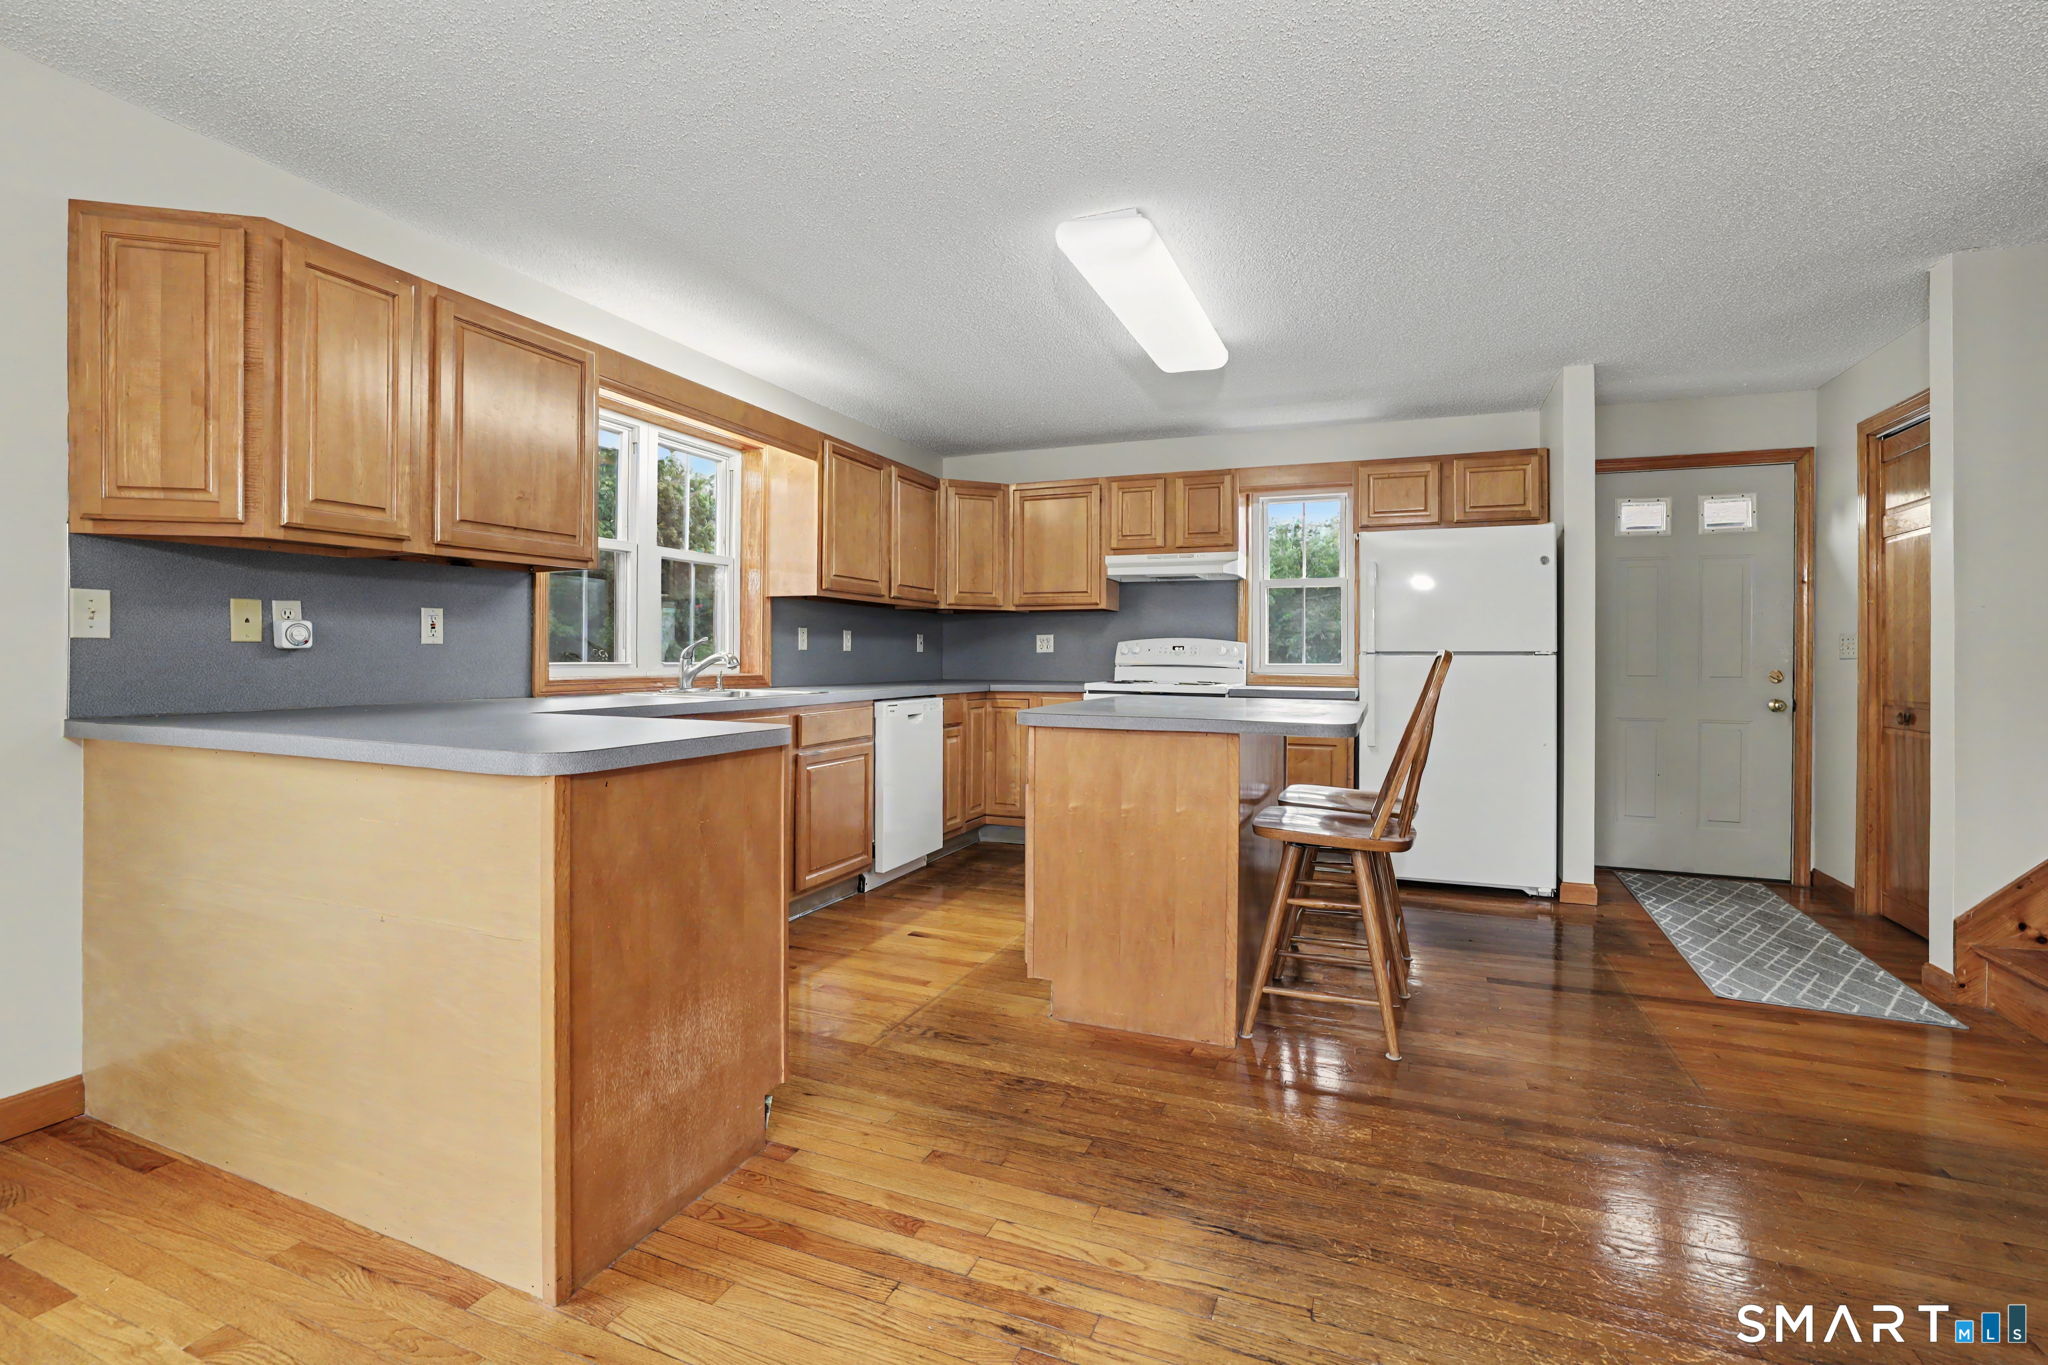
Kitchen with wood cabinets, gray countertops, hardwood floors, and a peninsula with a stool.
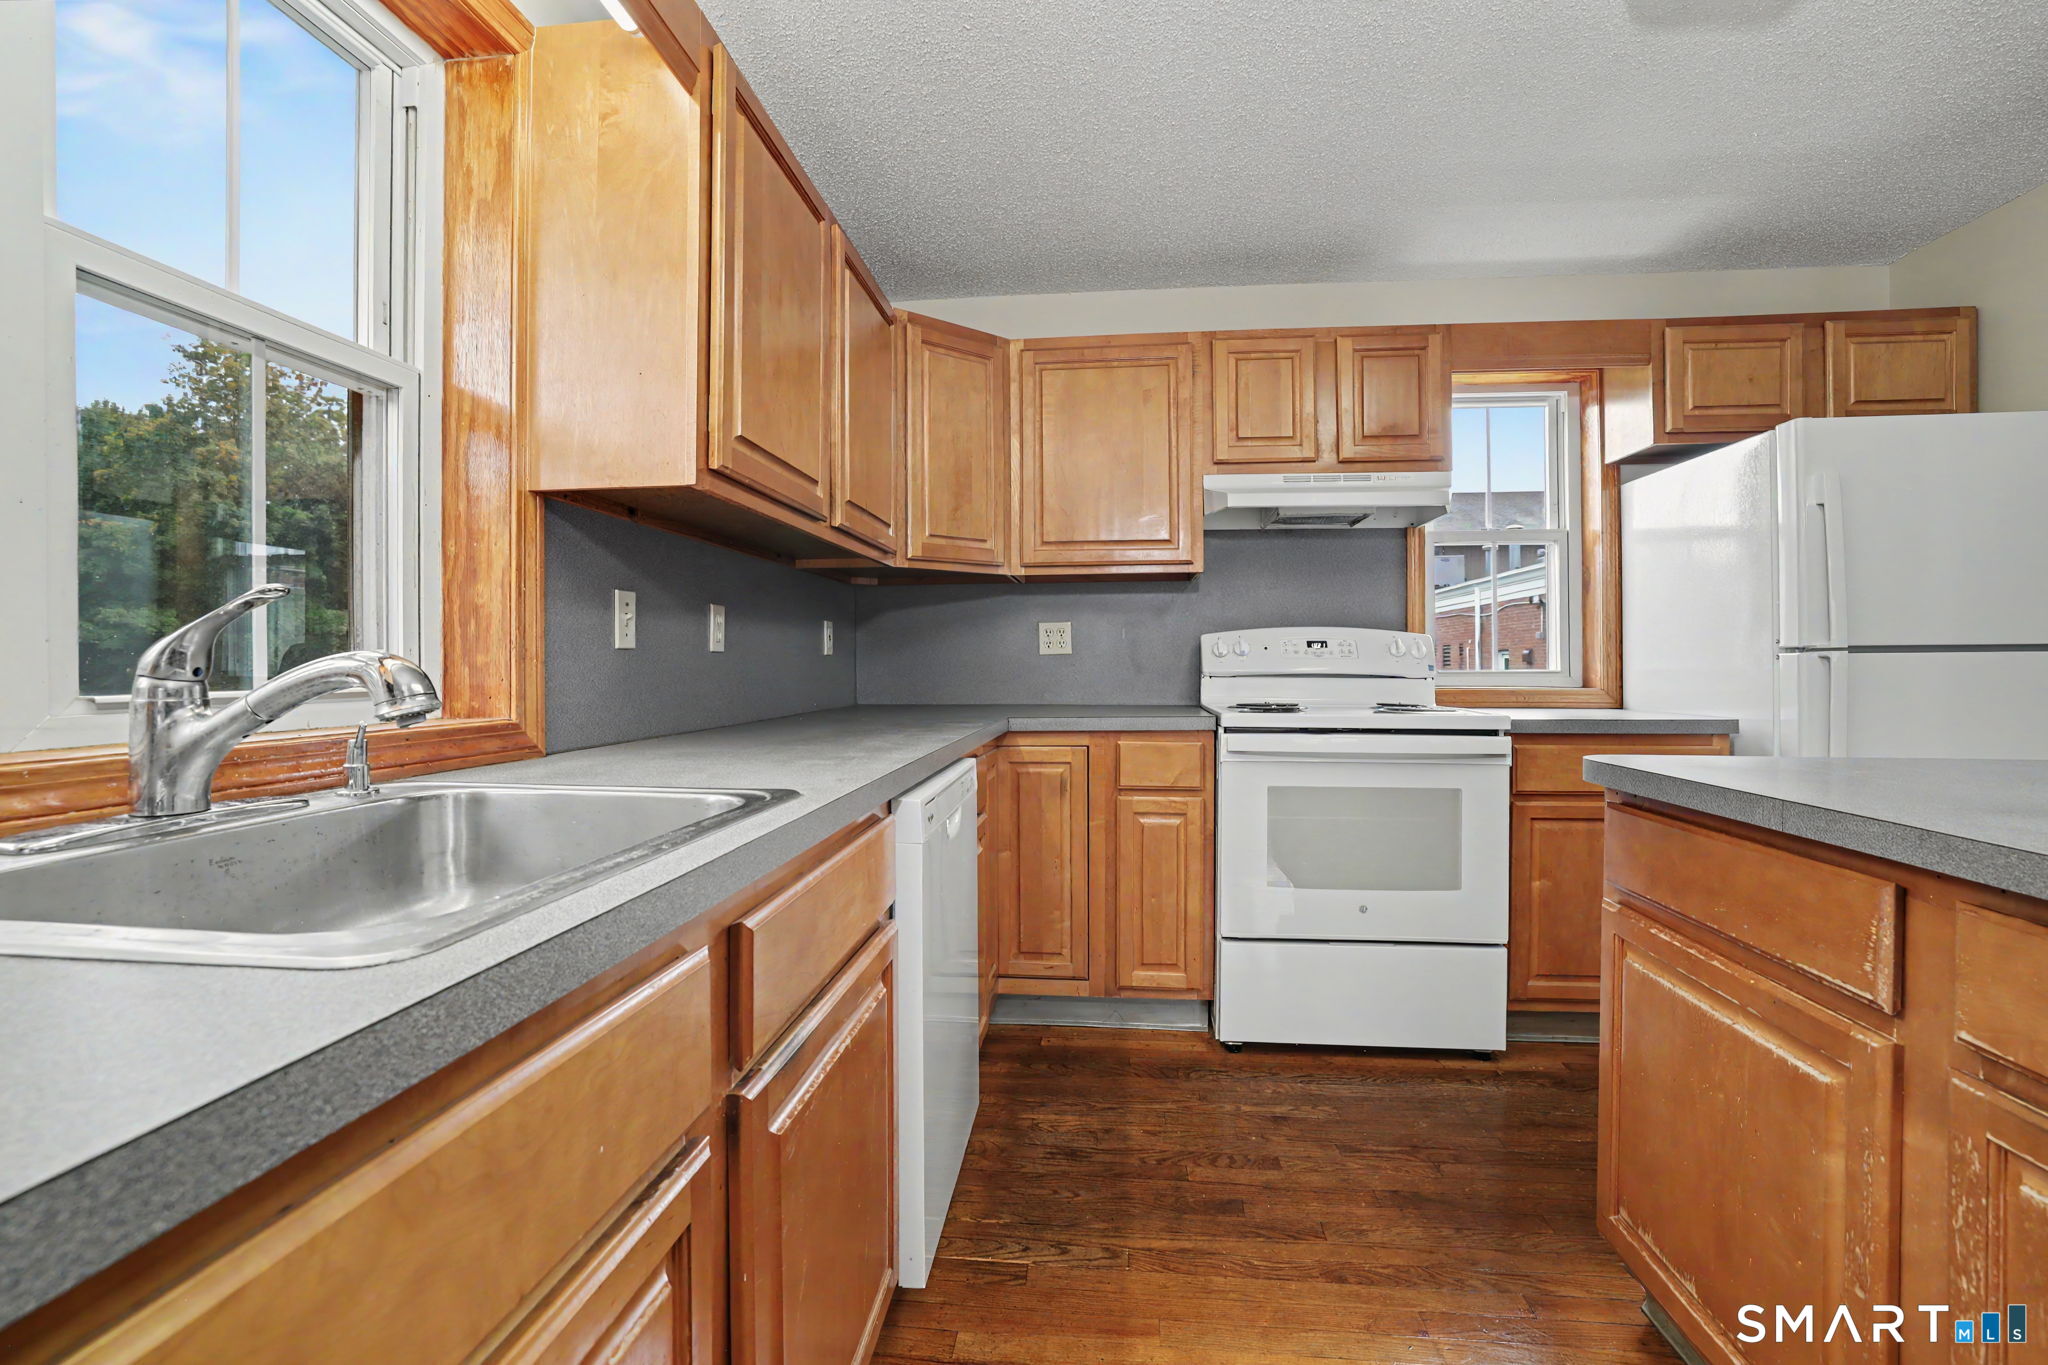
Kitchen with wood cabinets, gray counters, white appliances, and a large window over the sink.
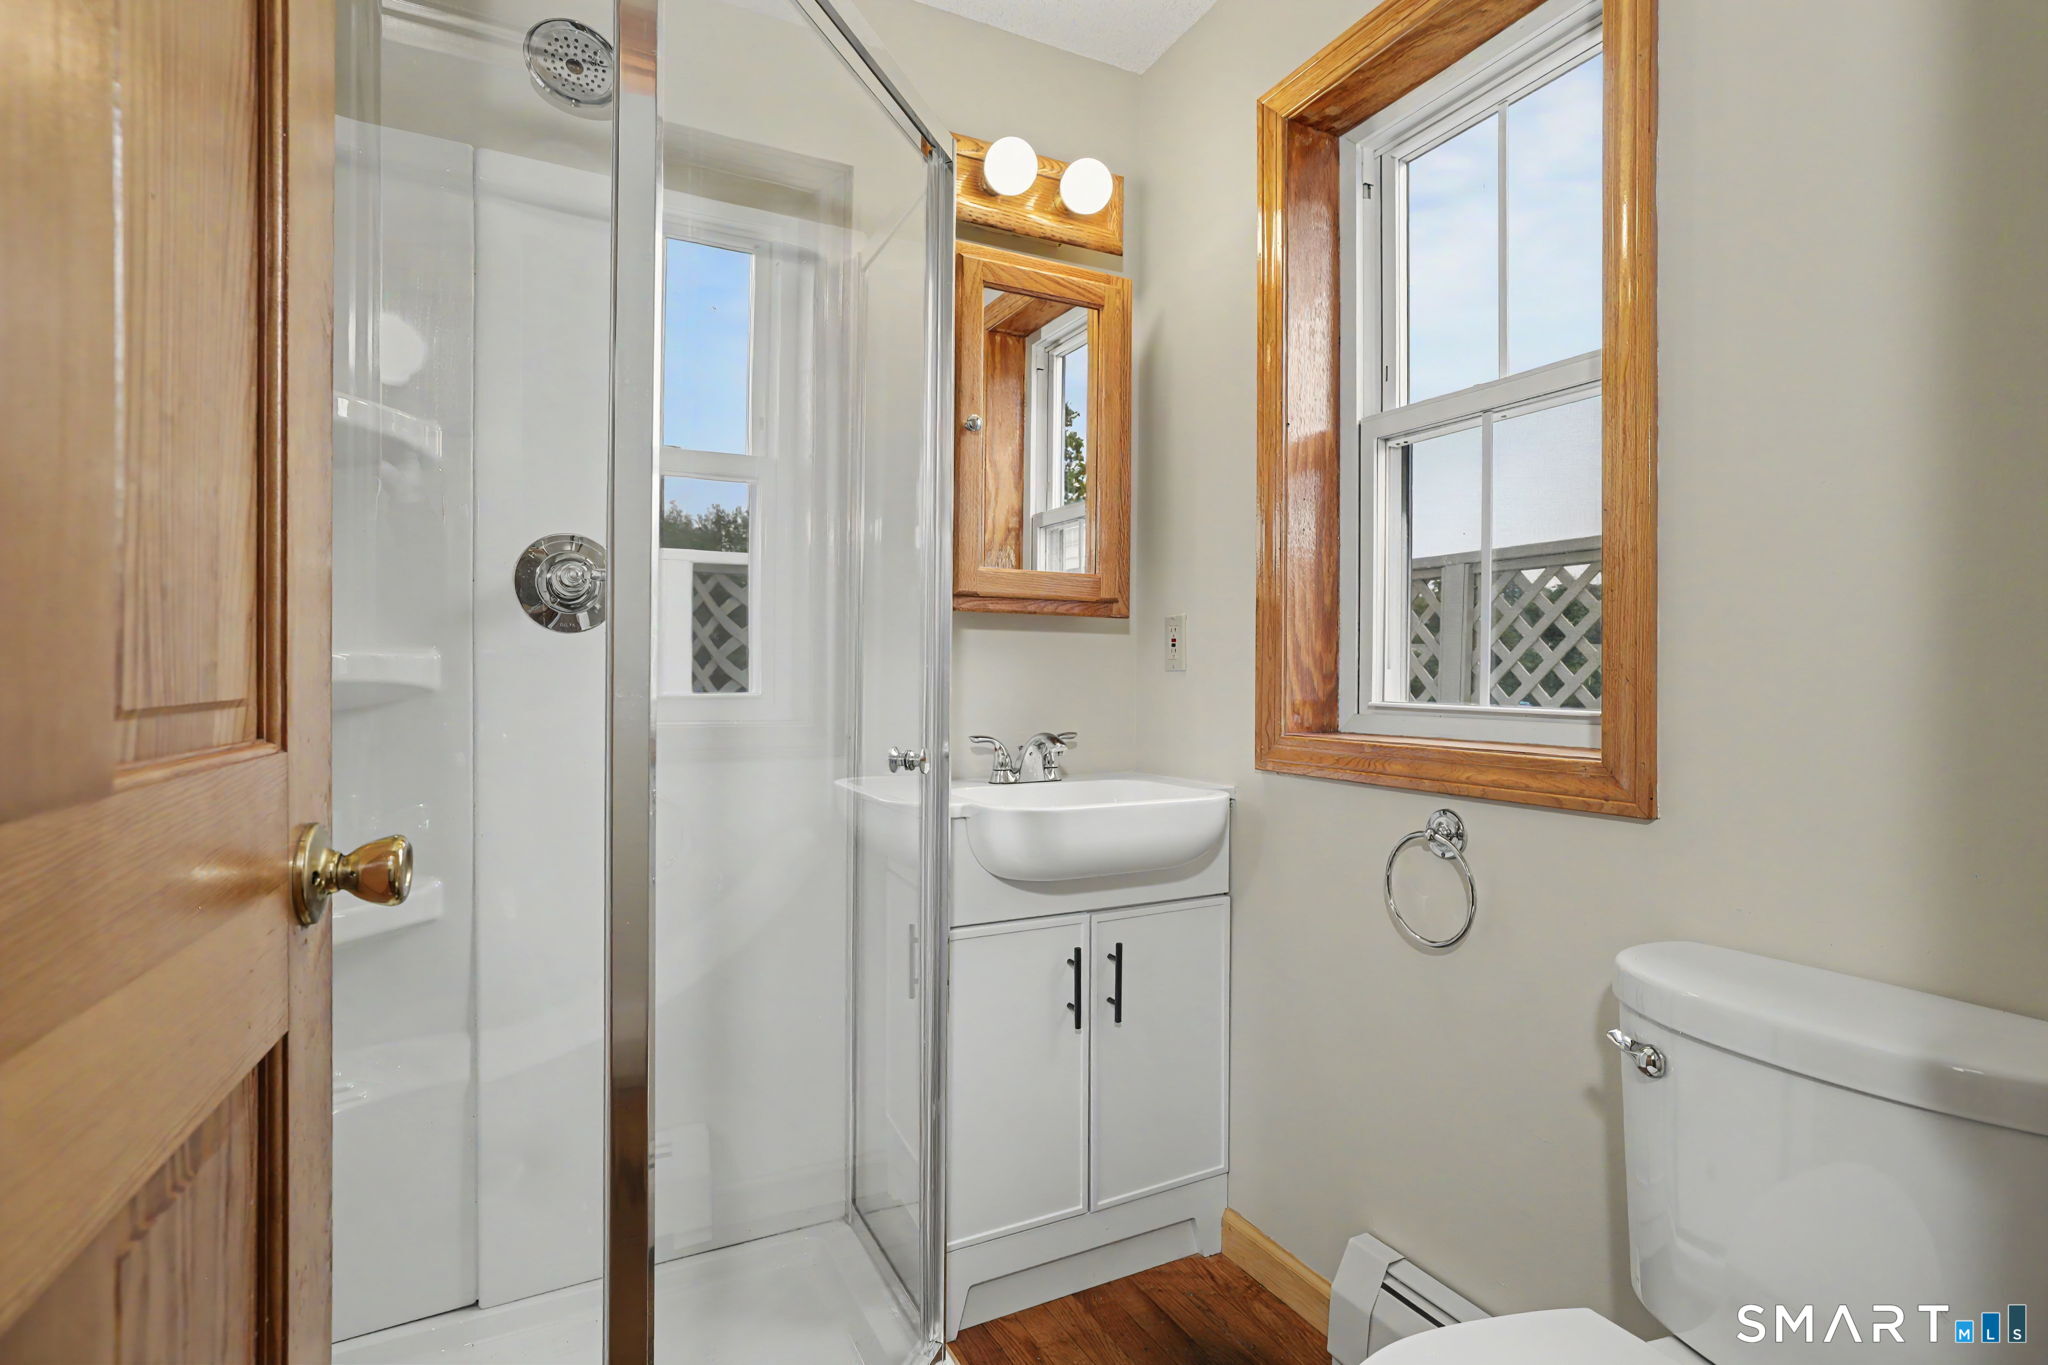
Bathroom with a glass shower, white vanity, toilet, and wood-trimmed window.
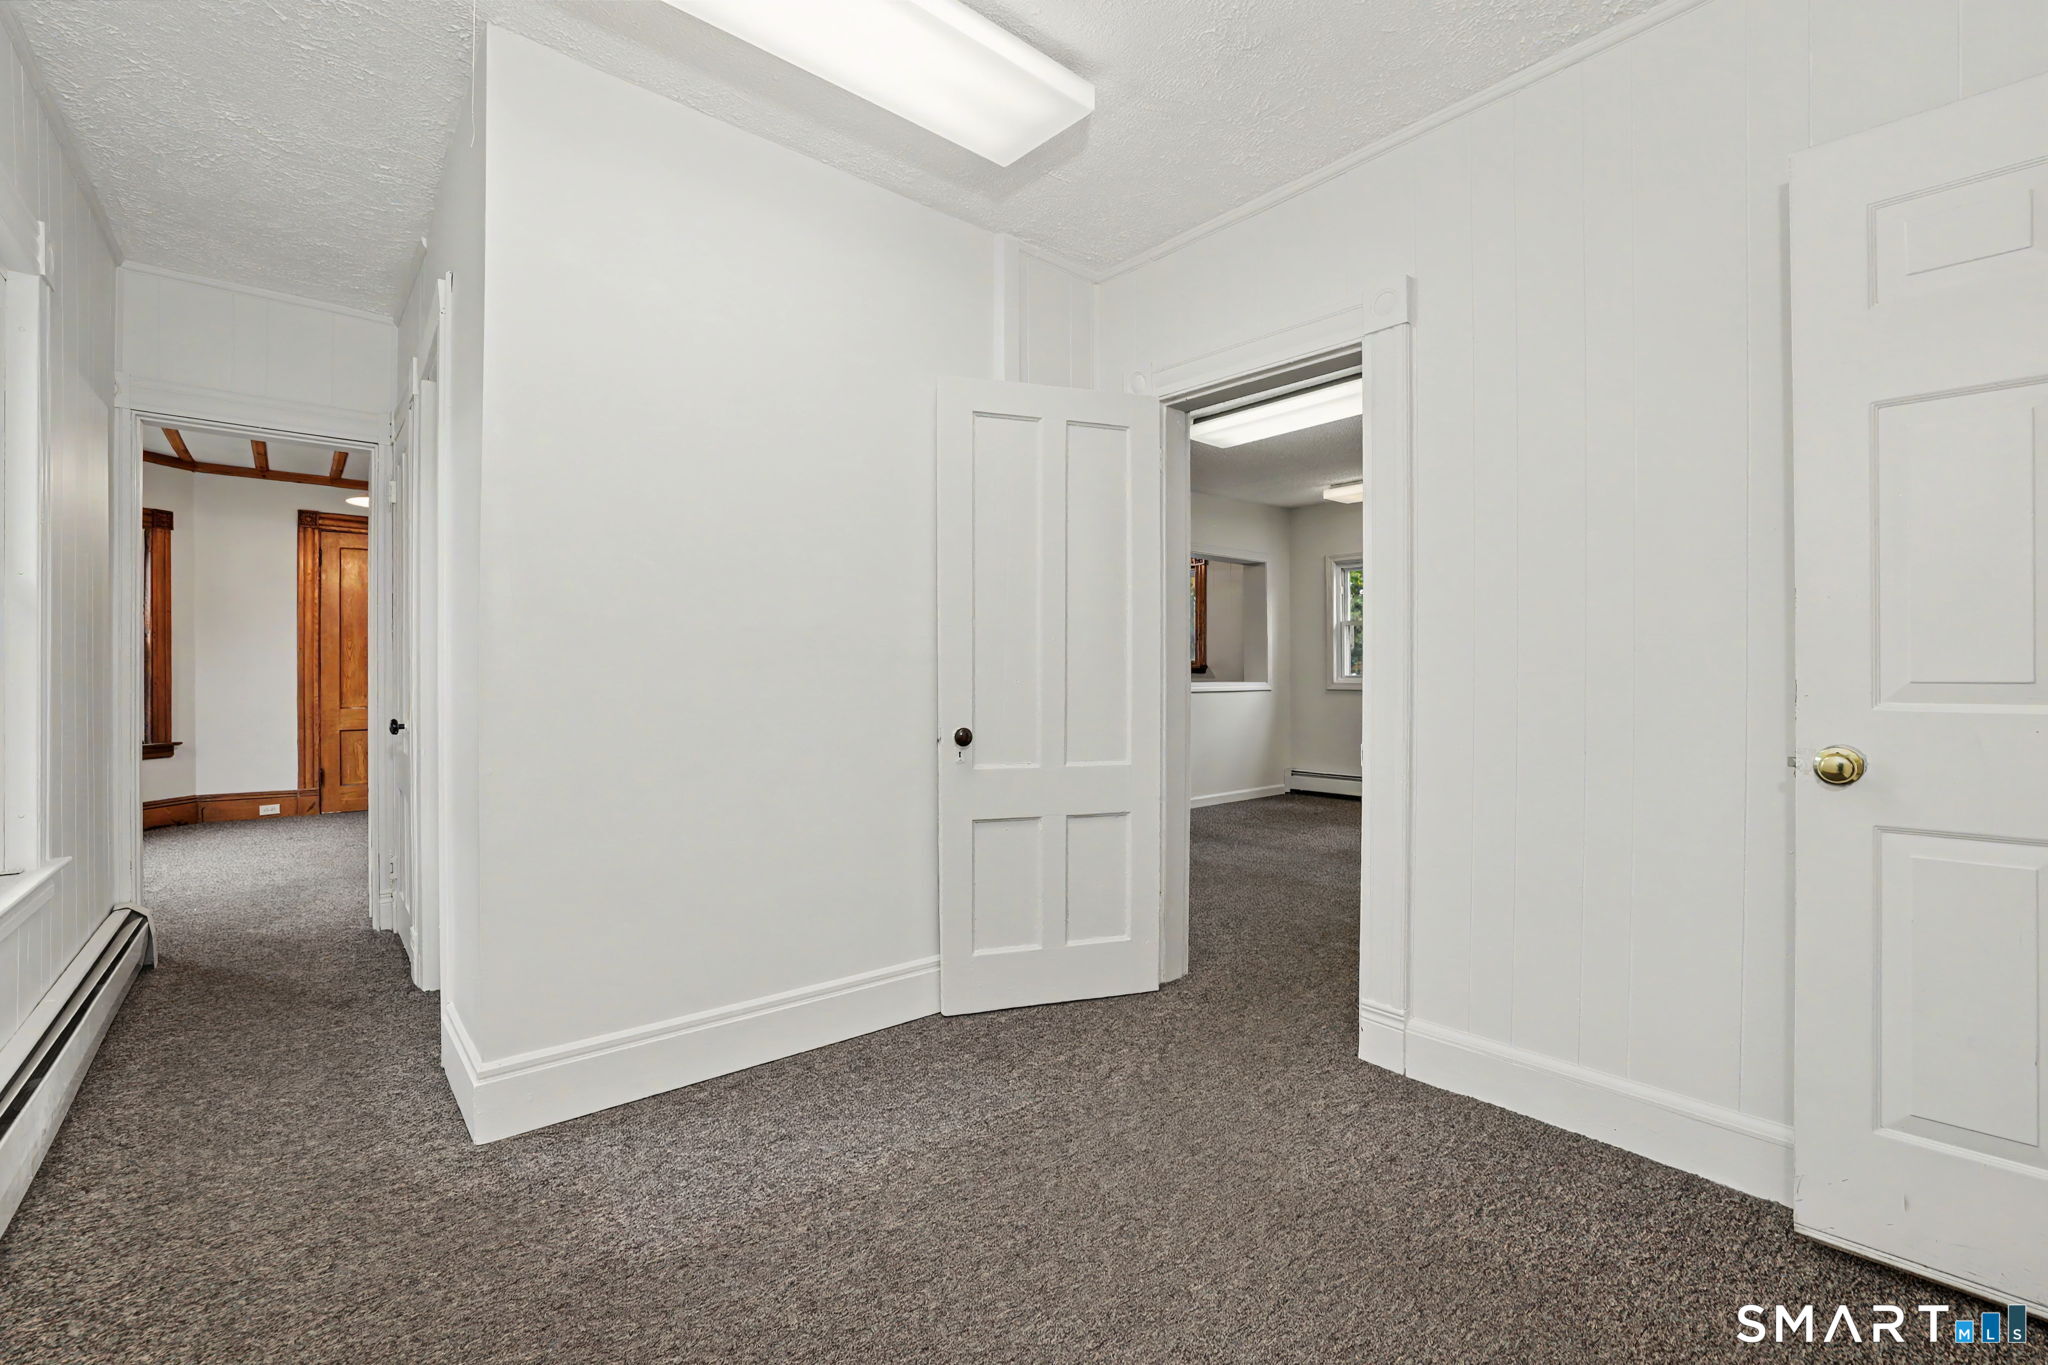
Vacant carpeted hallway with white paneled walls and doorways to adjoining rooms.
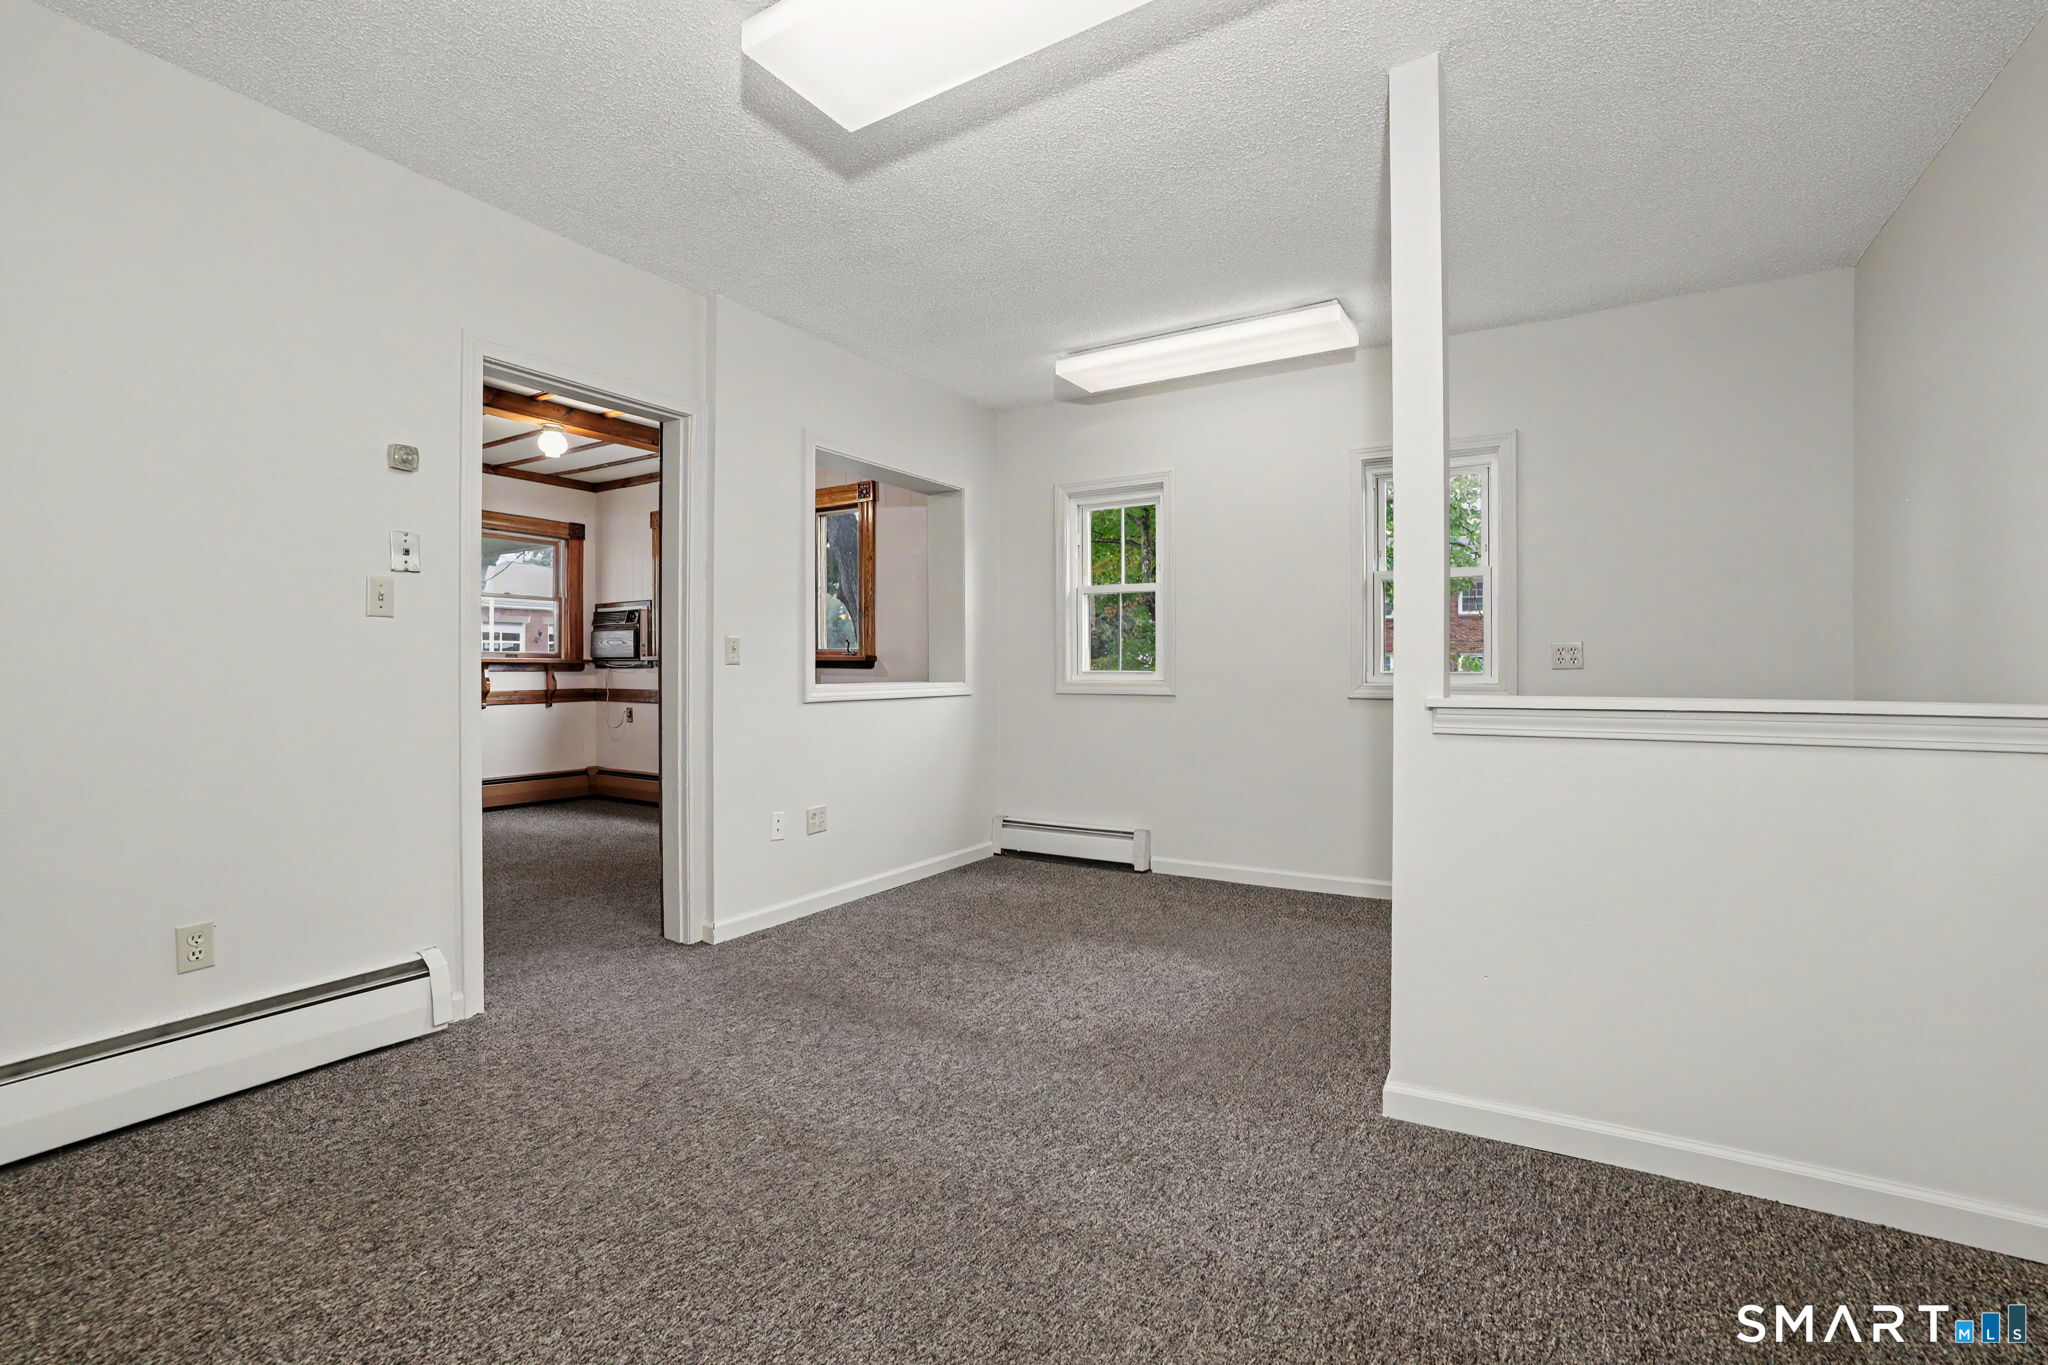
Vacant office room with gray carpet, a half-height partition, and several windows.
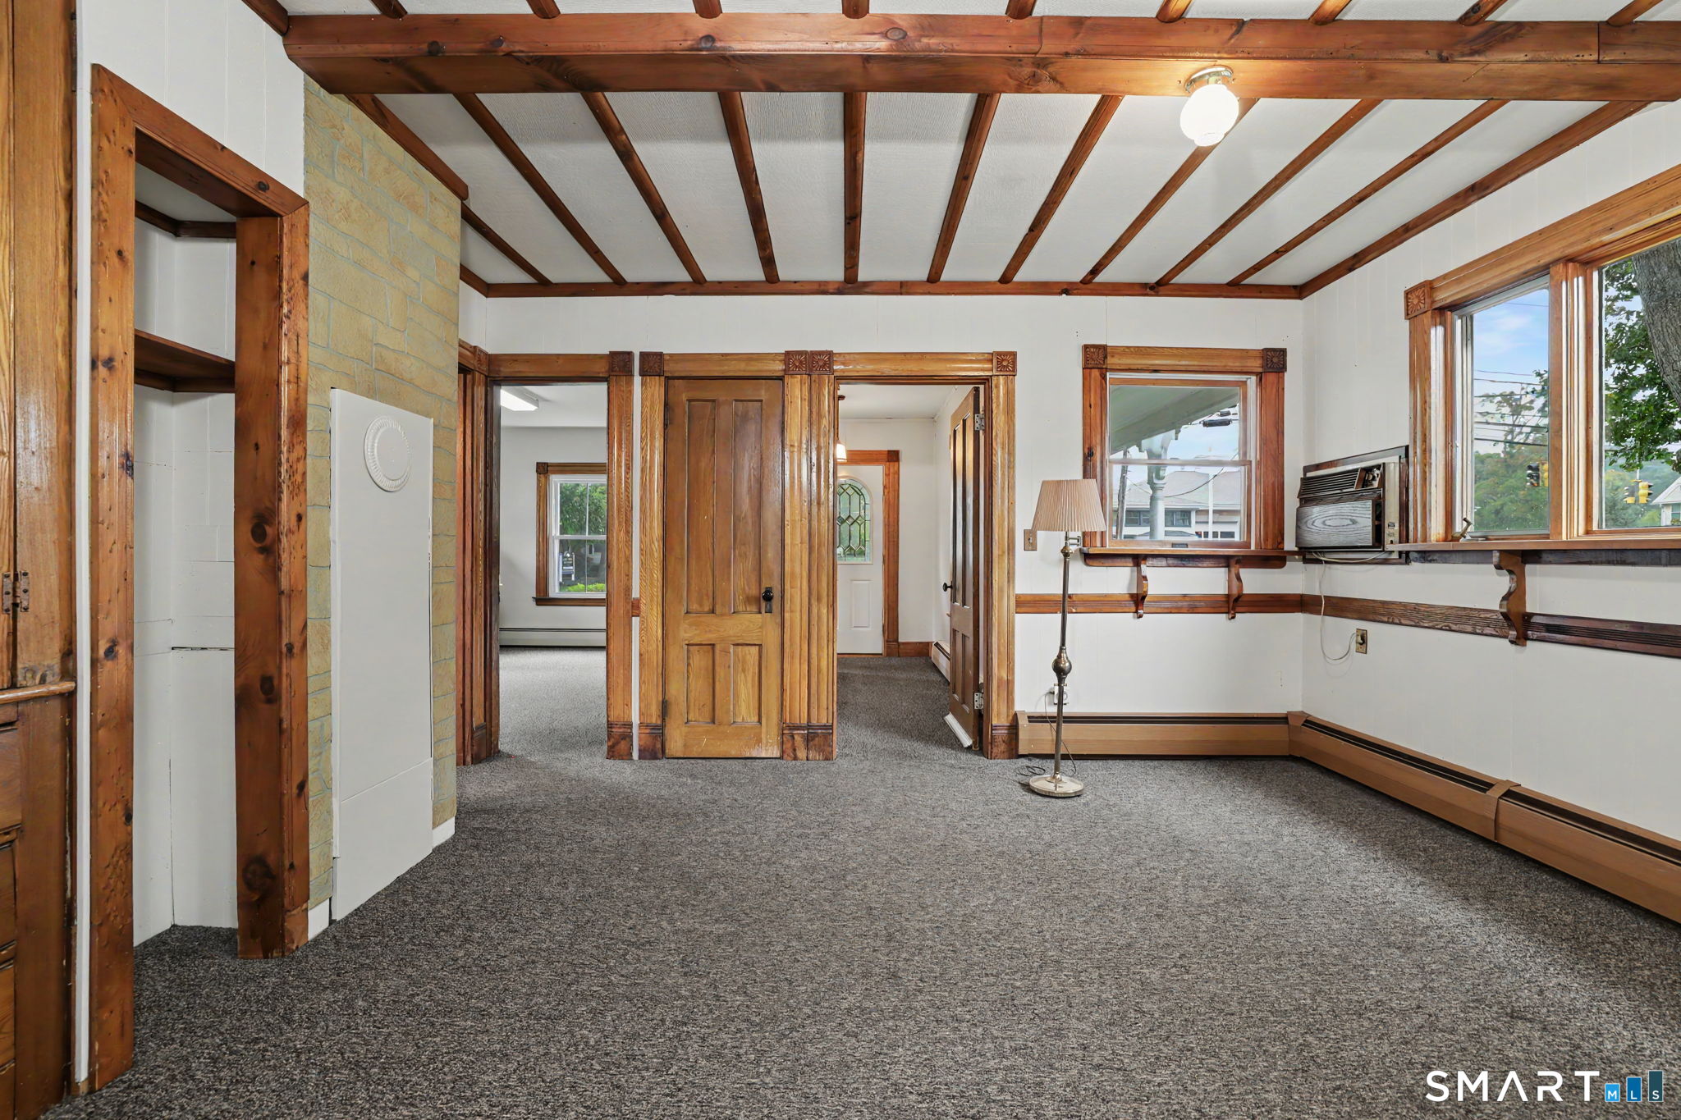
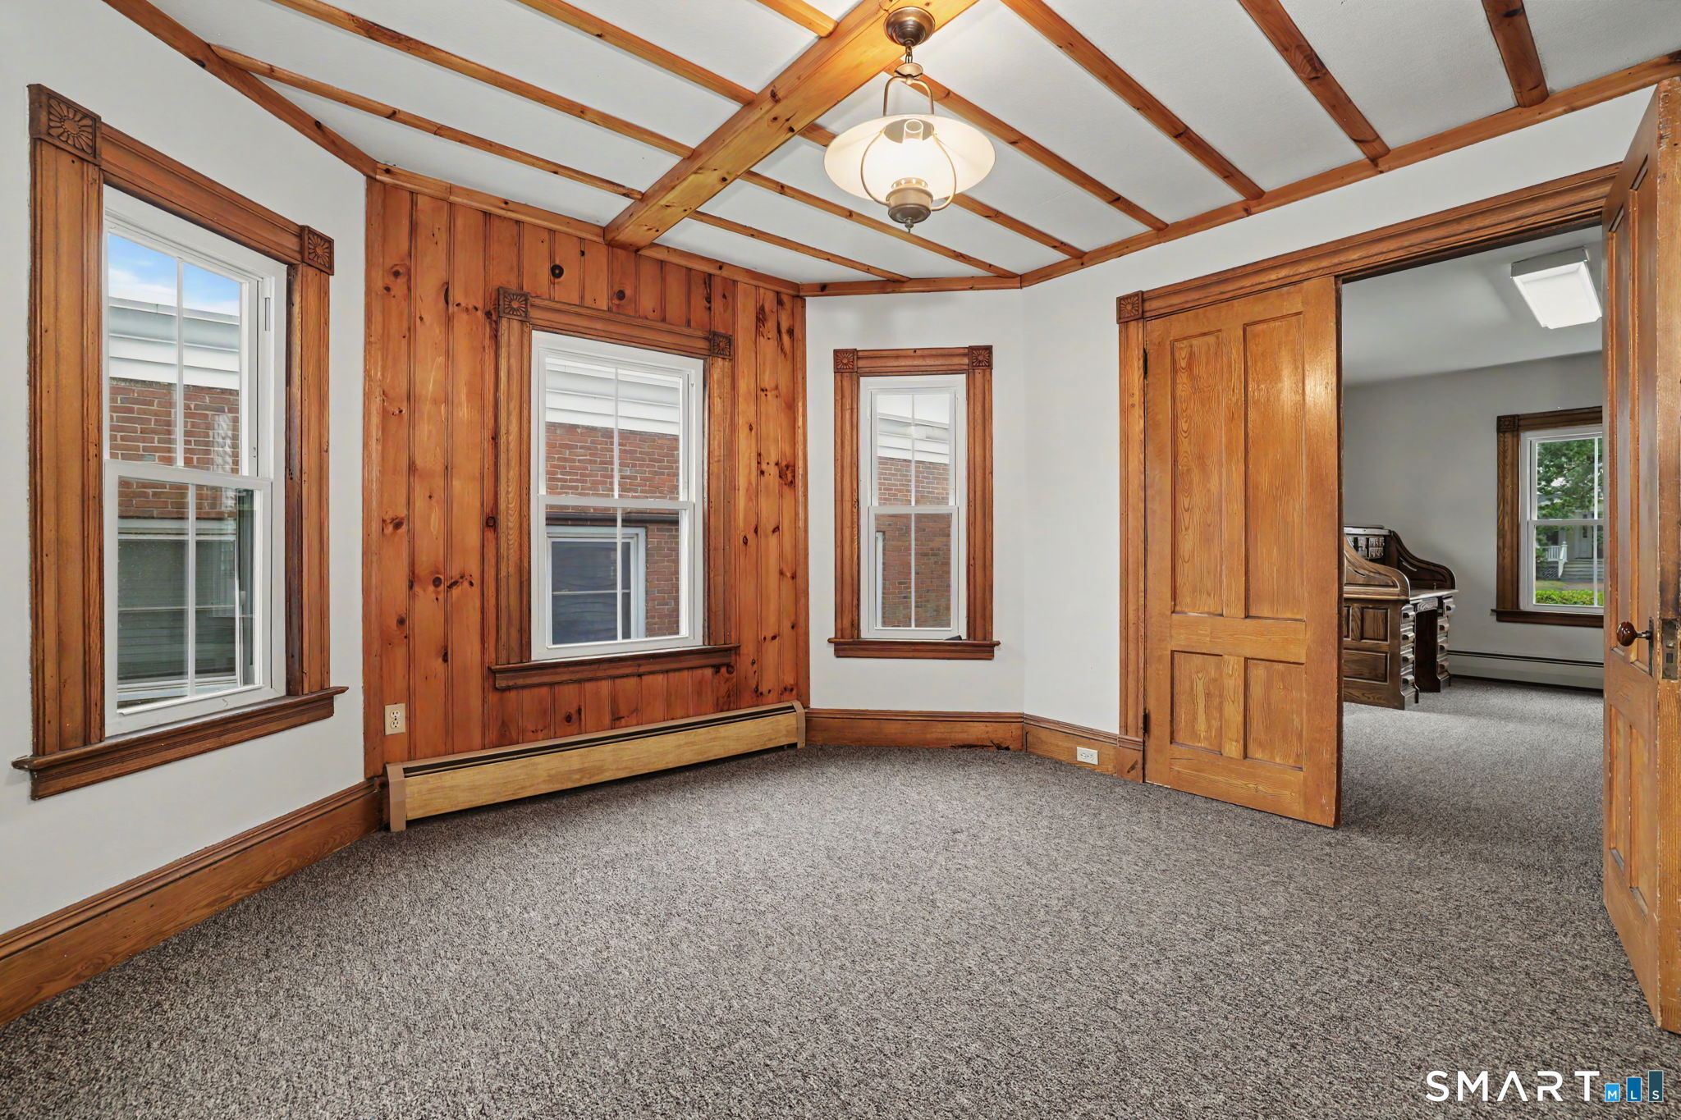
Carpeted living room with exposed wood ceiling beams, ornate wood trim, and a stone partition.
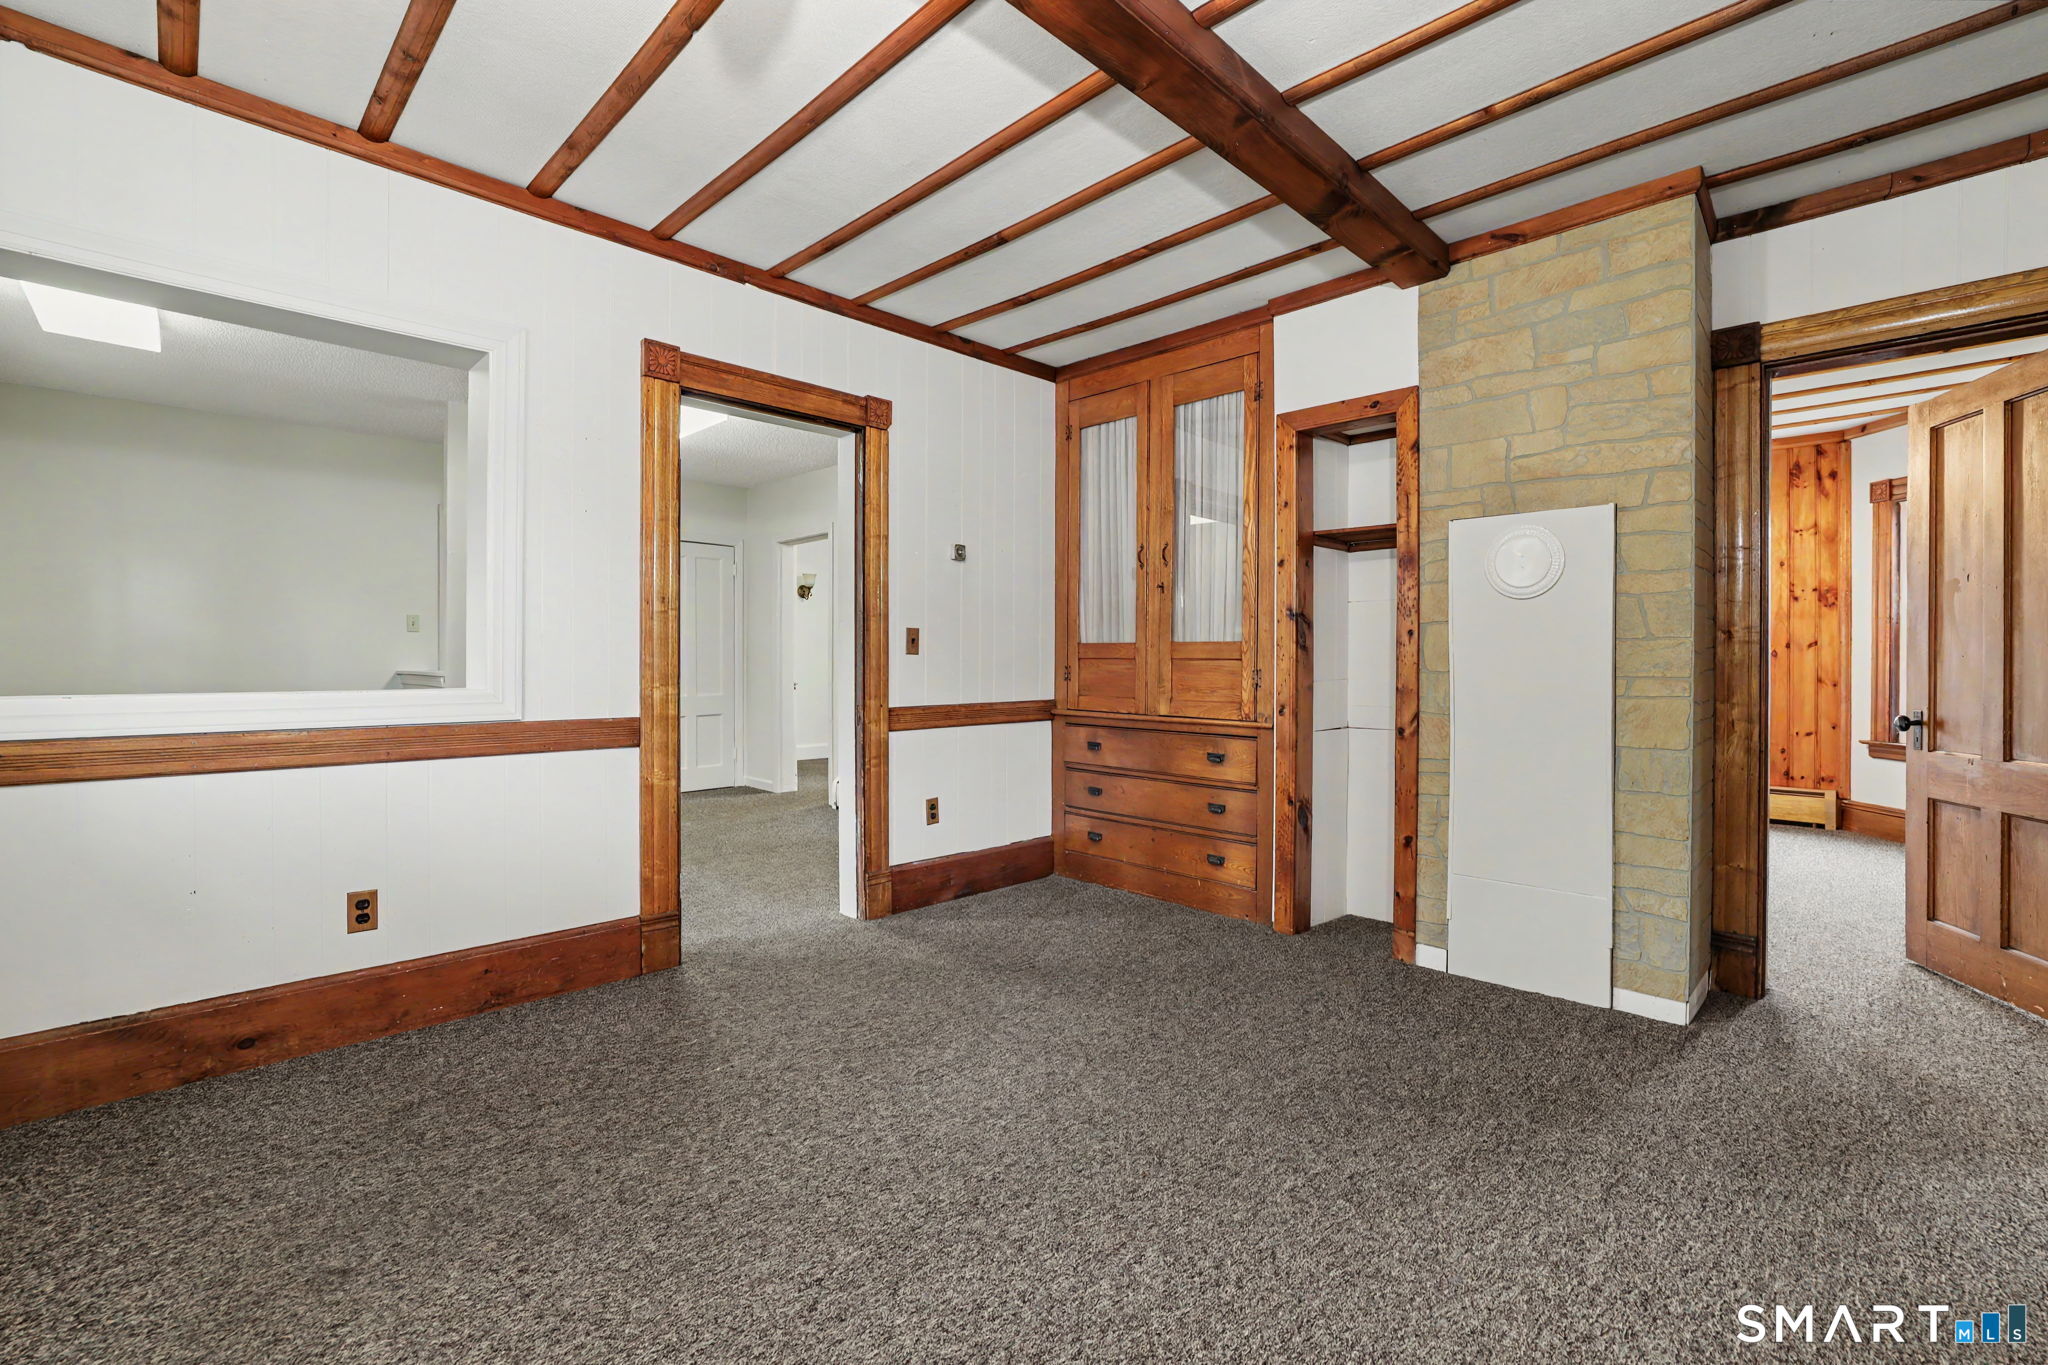
Vacant room with exposed wood ceiling beams, built-in cabinets, and a stone fireplace surround.
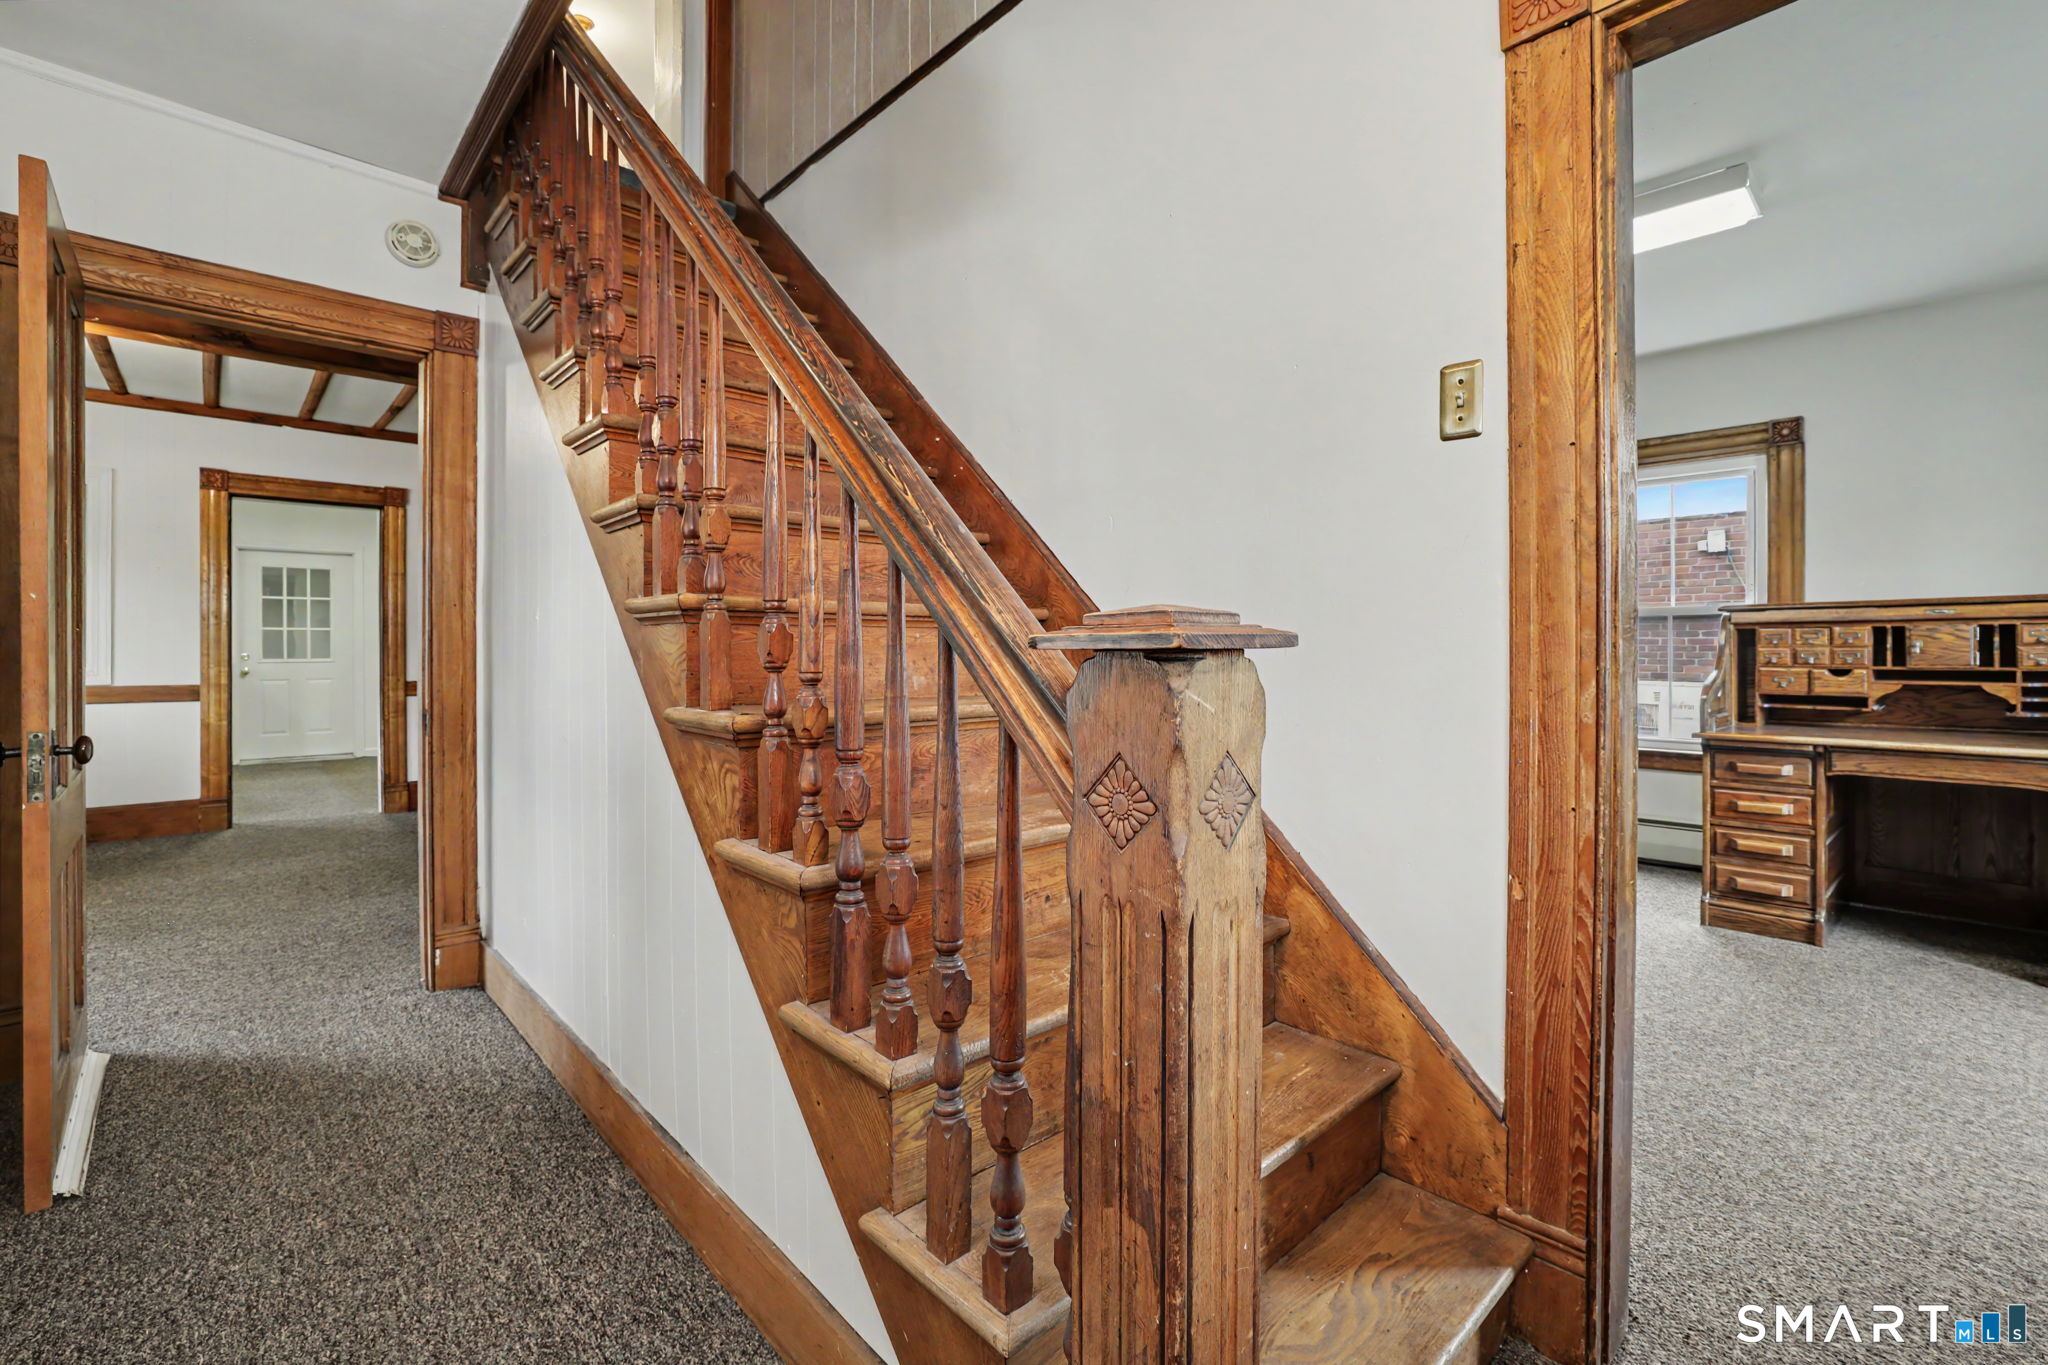
Hallway with an ornate wooden staircase and carpeted adjoining rooms.
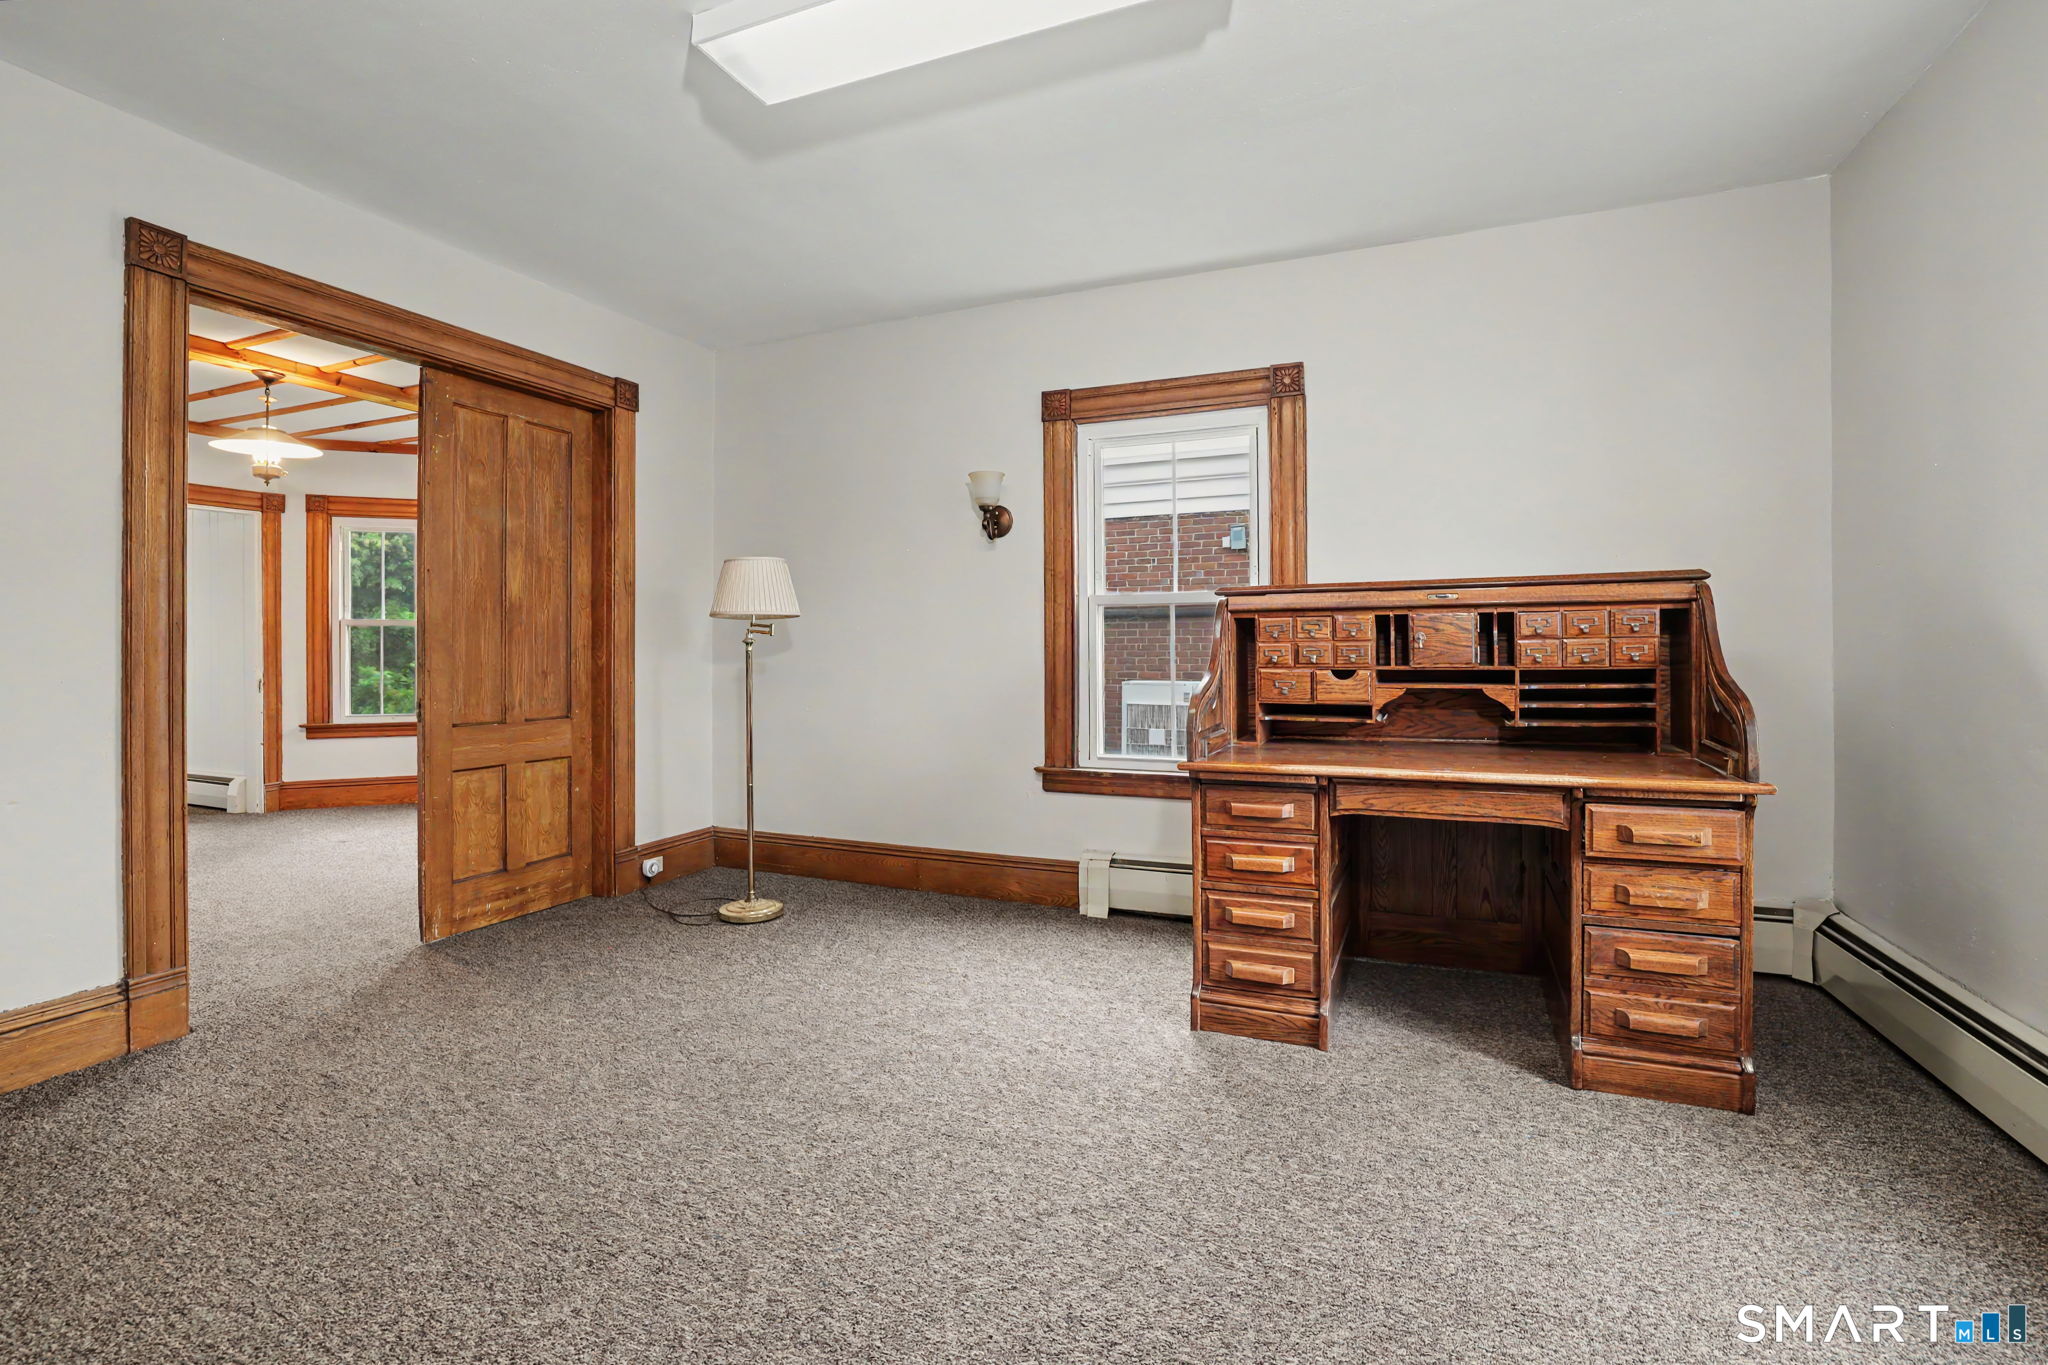
Furnished room with a large wooden desk, gray carpet, and traditional wood trim.
Carpeted room with wood-paneled walls, a beamed ceiling, and windows.
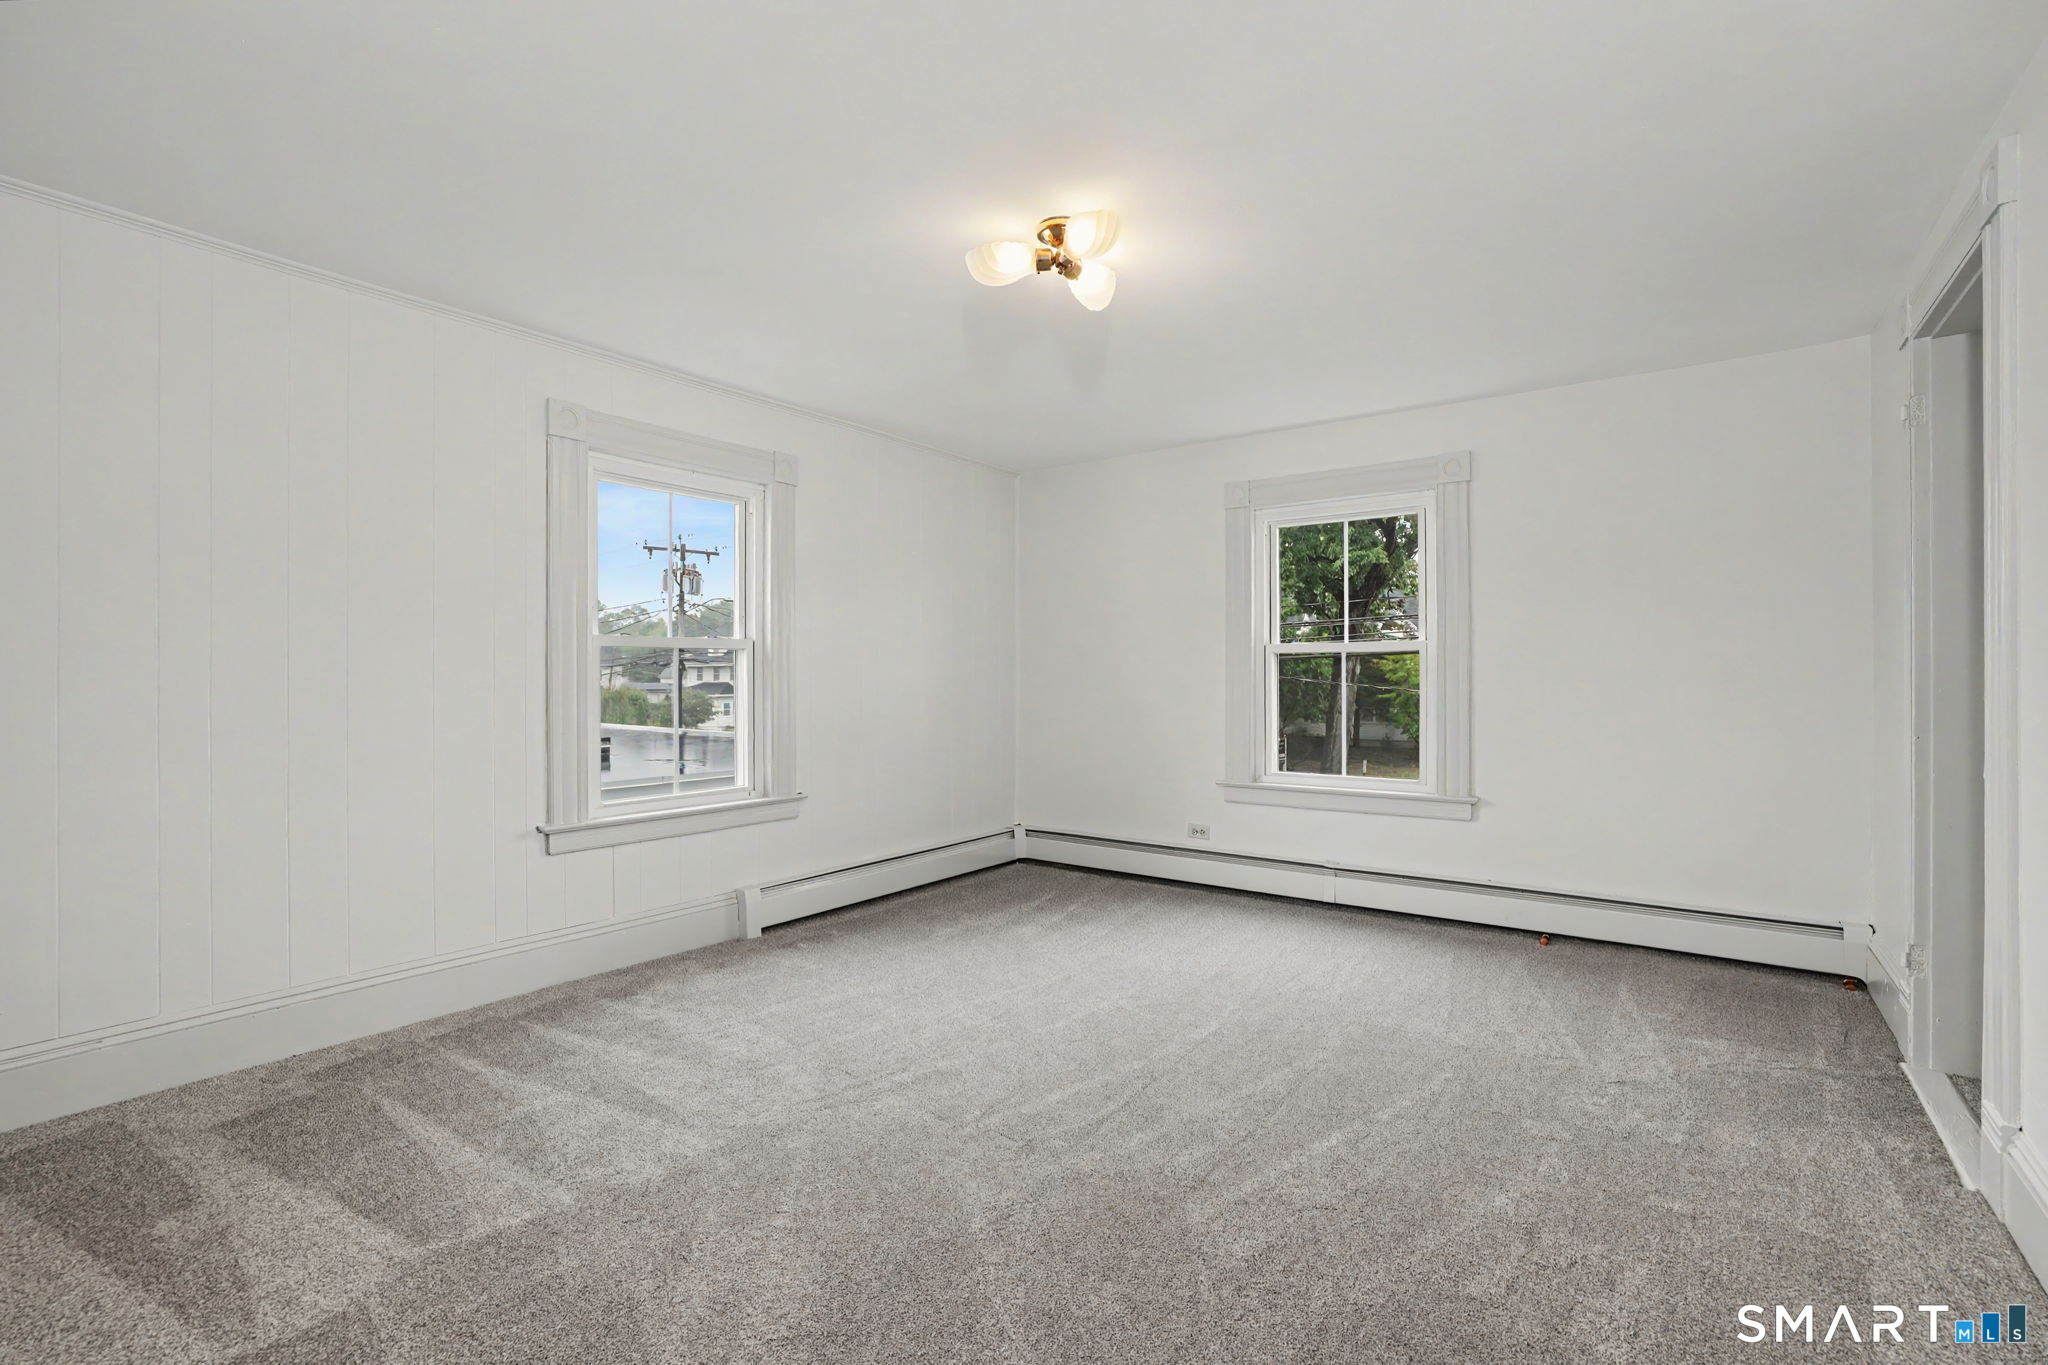
Empty carpeted room with white paneled walls and two windows.
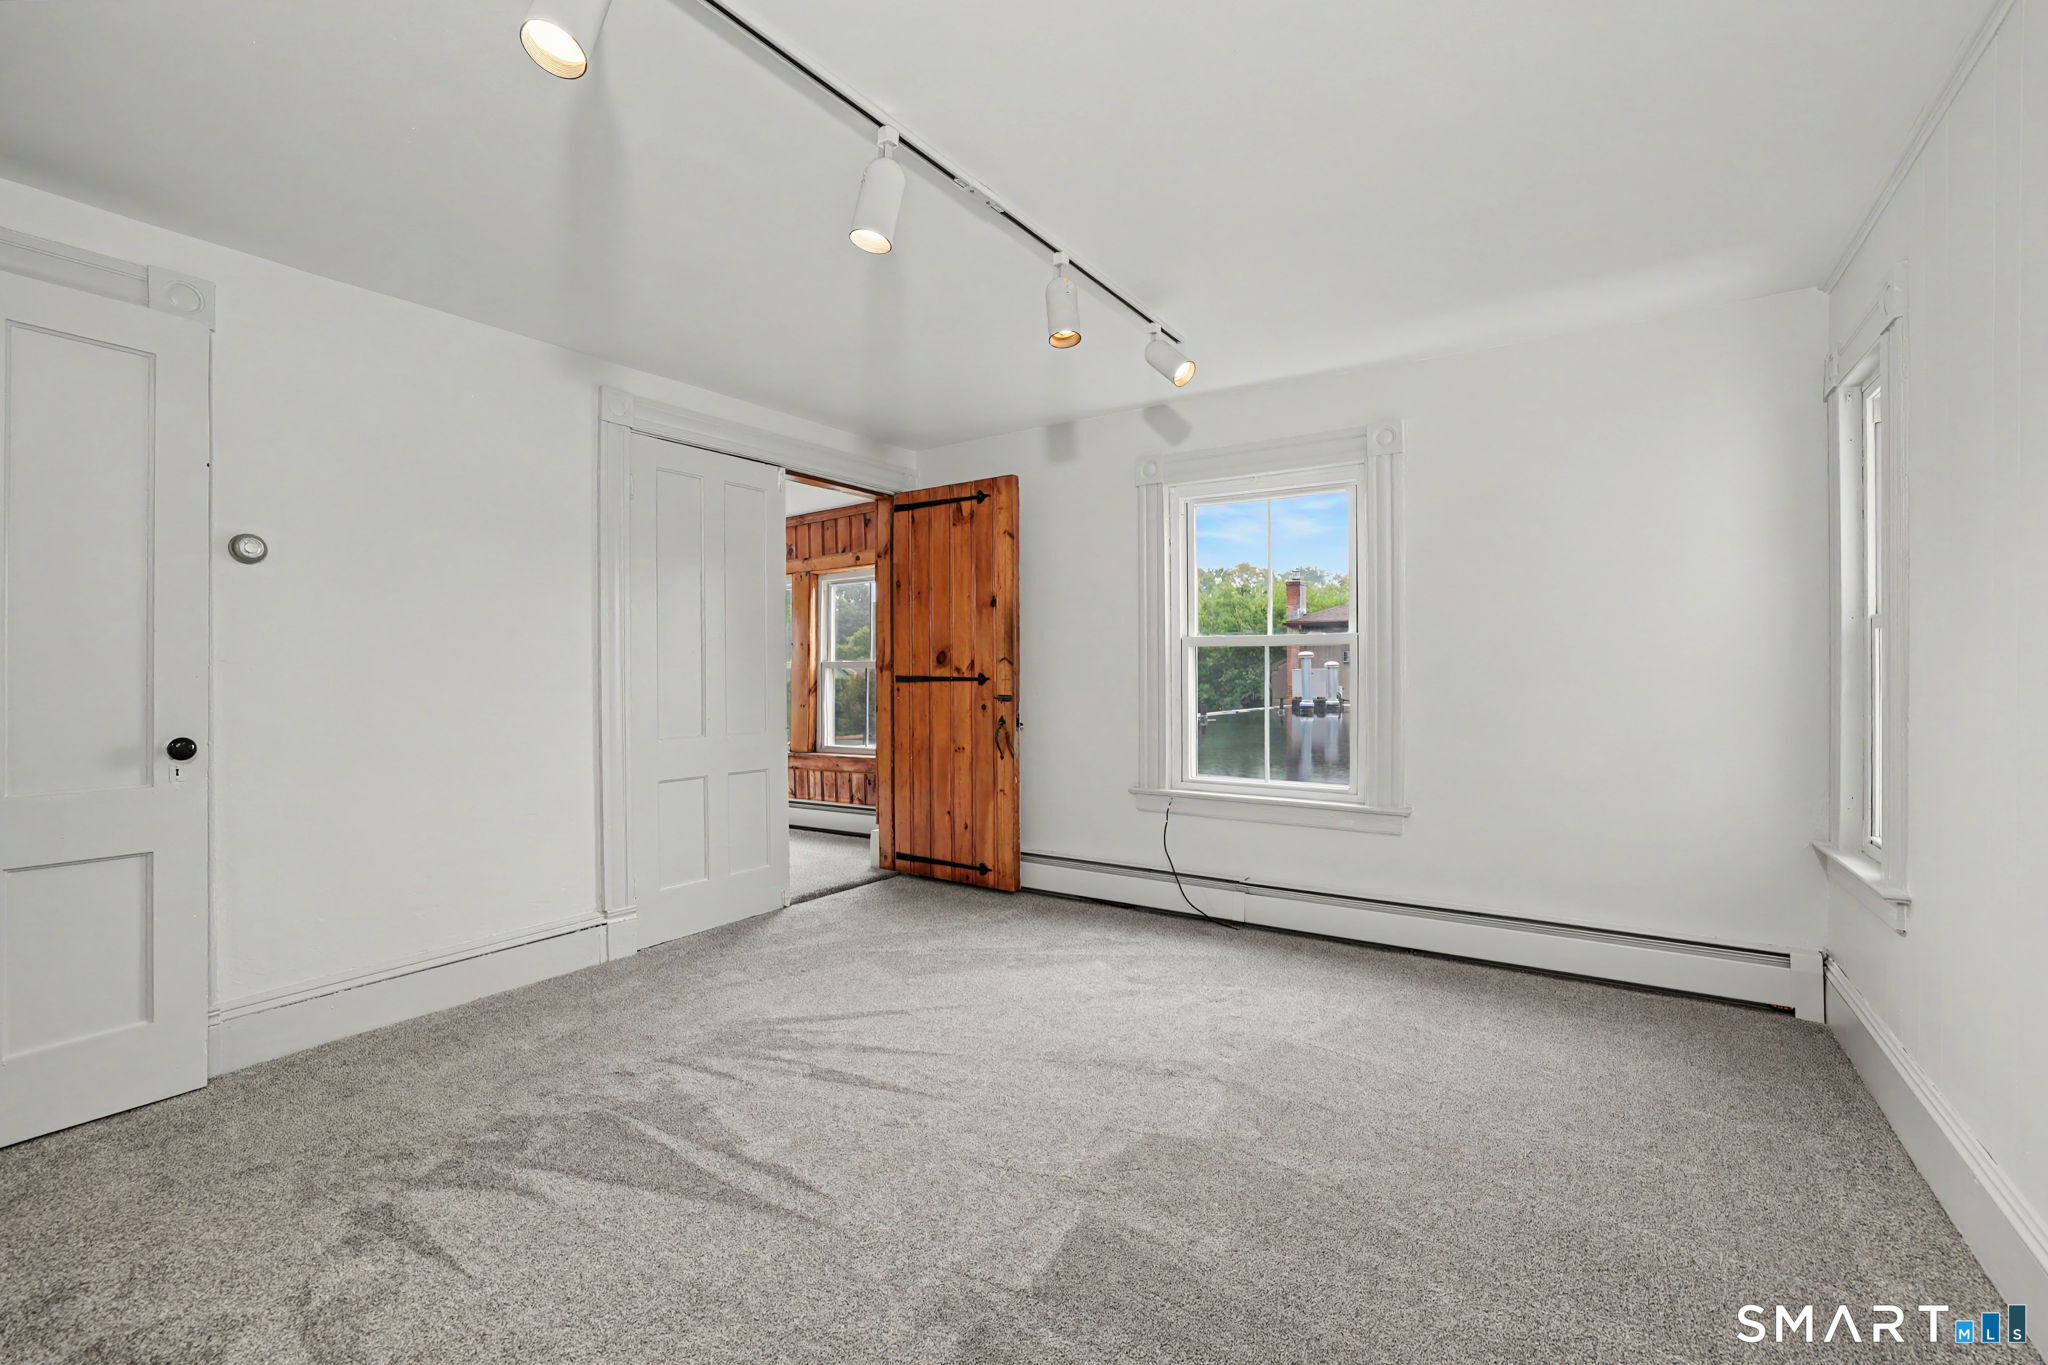
Empty carpeted room with track lighting, two windows, and an open wooden door.
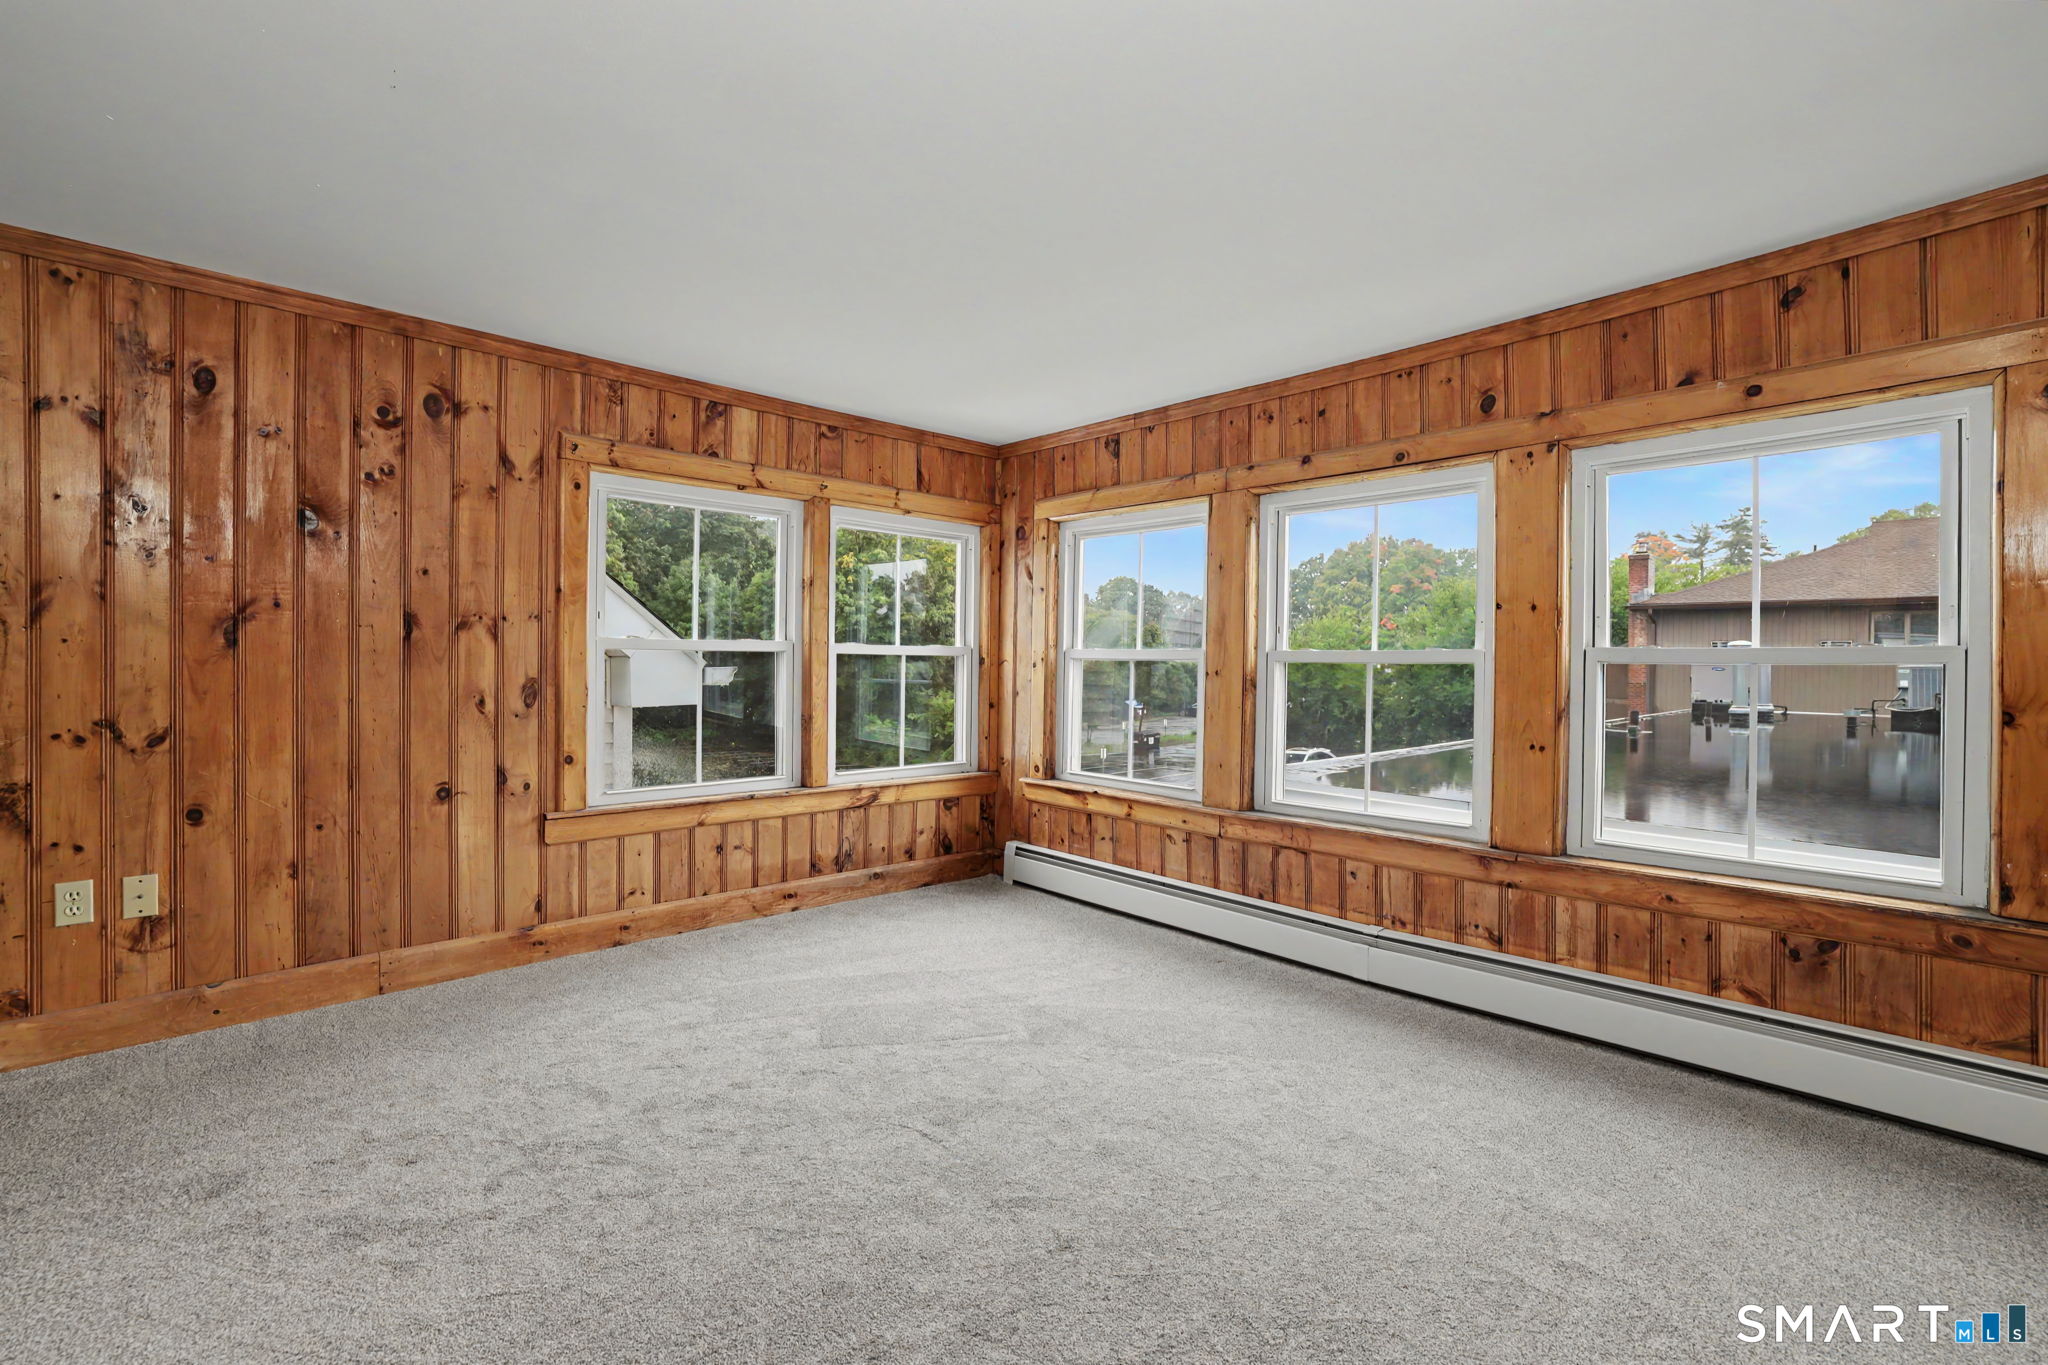
Empty carpeted room with knotty wood paneling and a row of large windows.
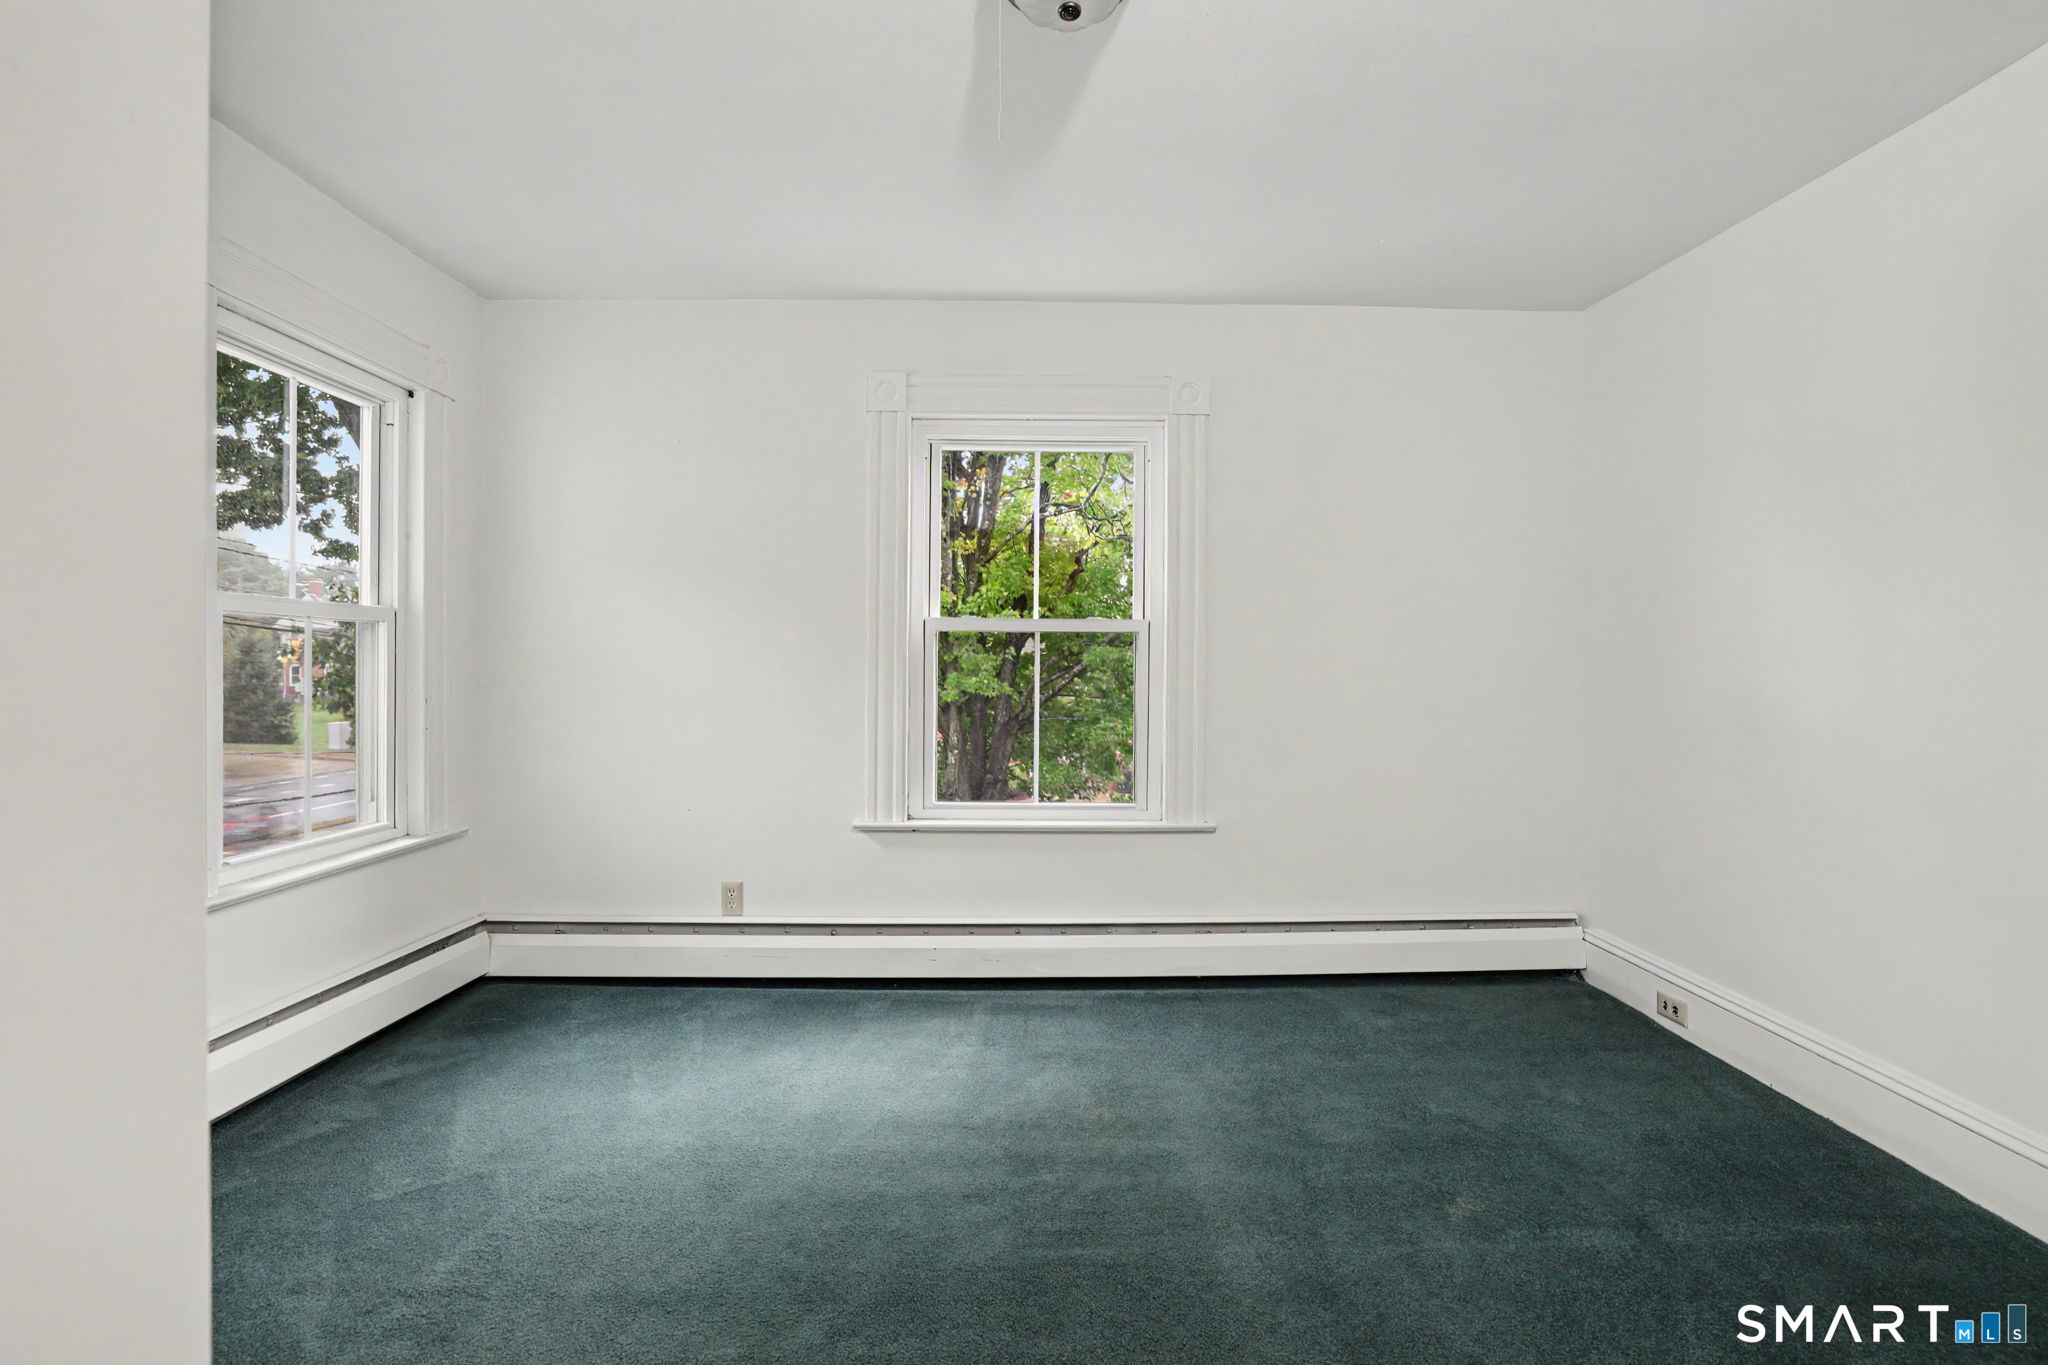
Vacant room with teal carpet, white walls, and two windows.
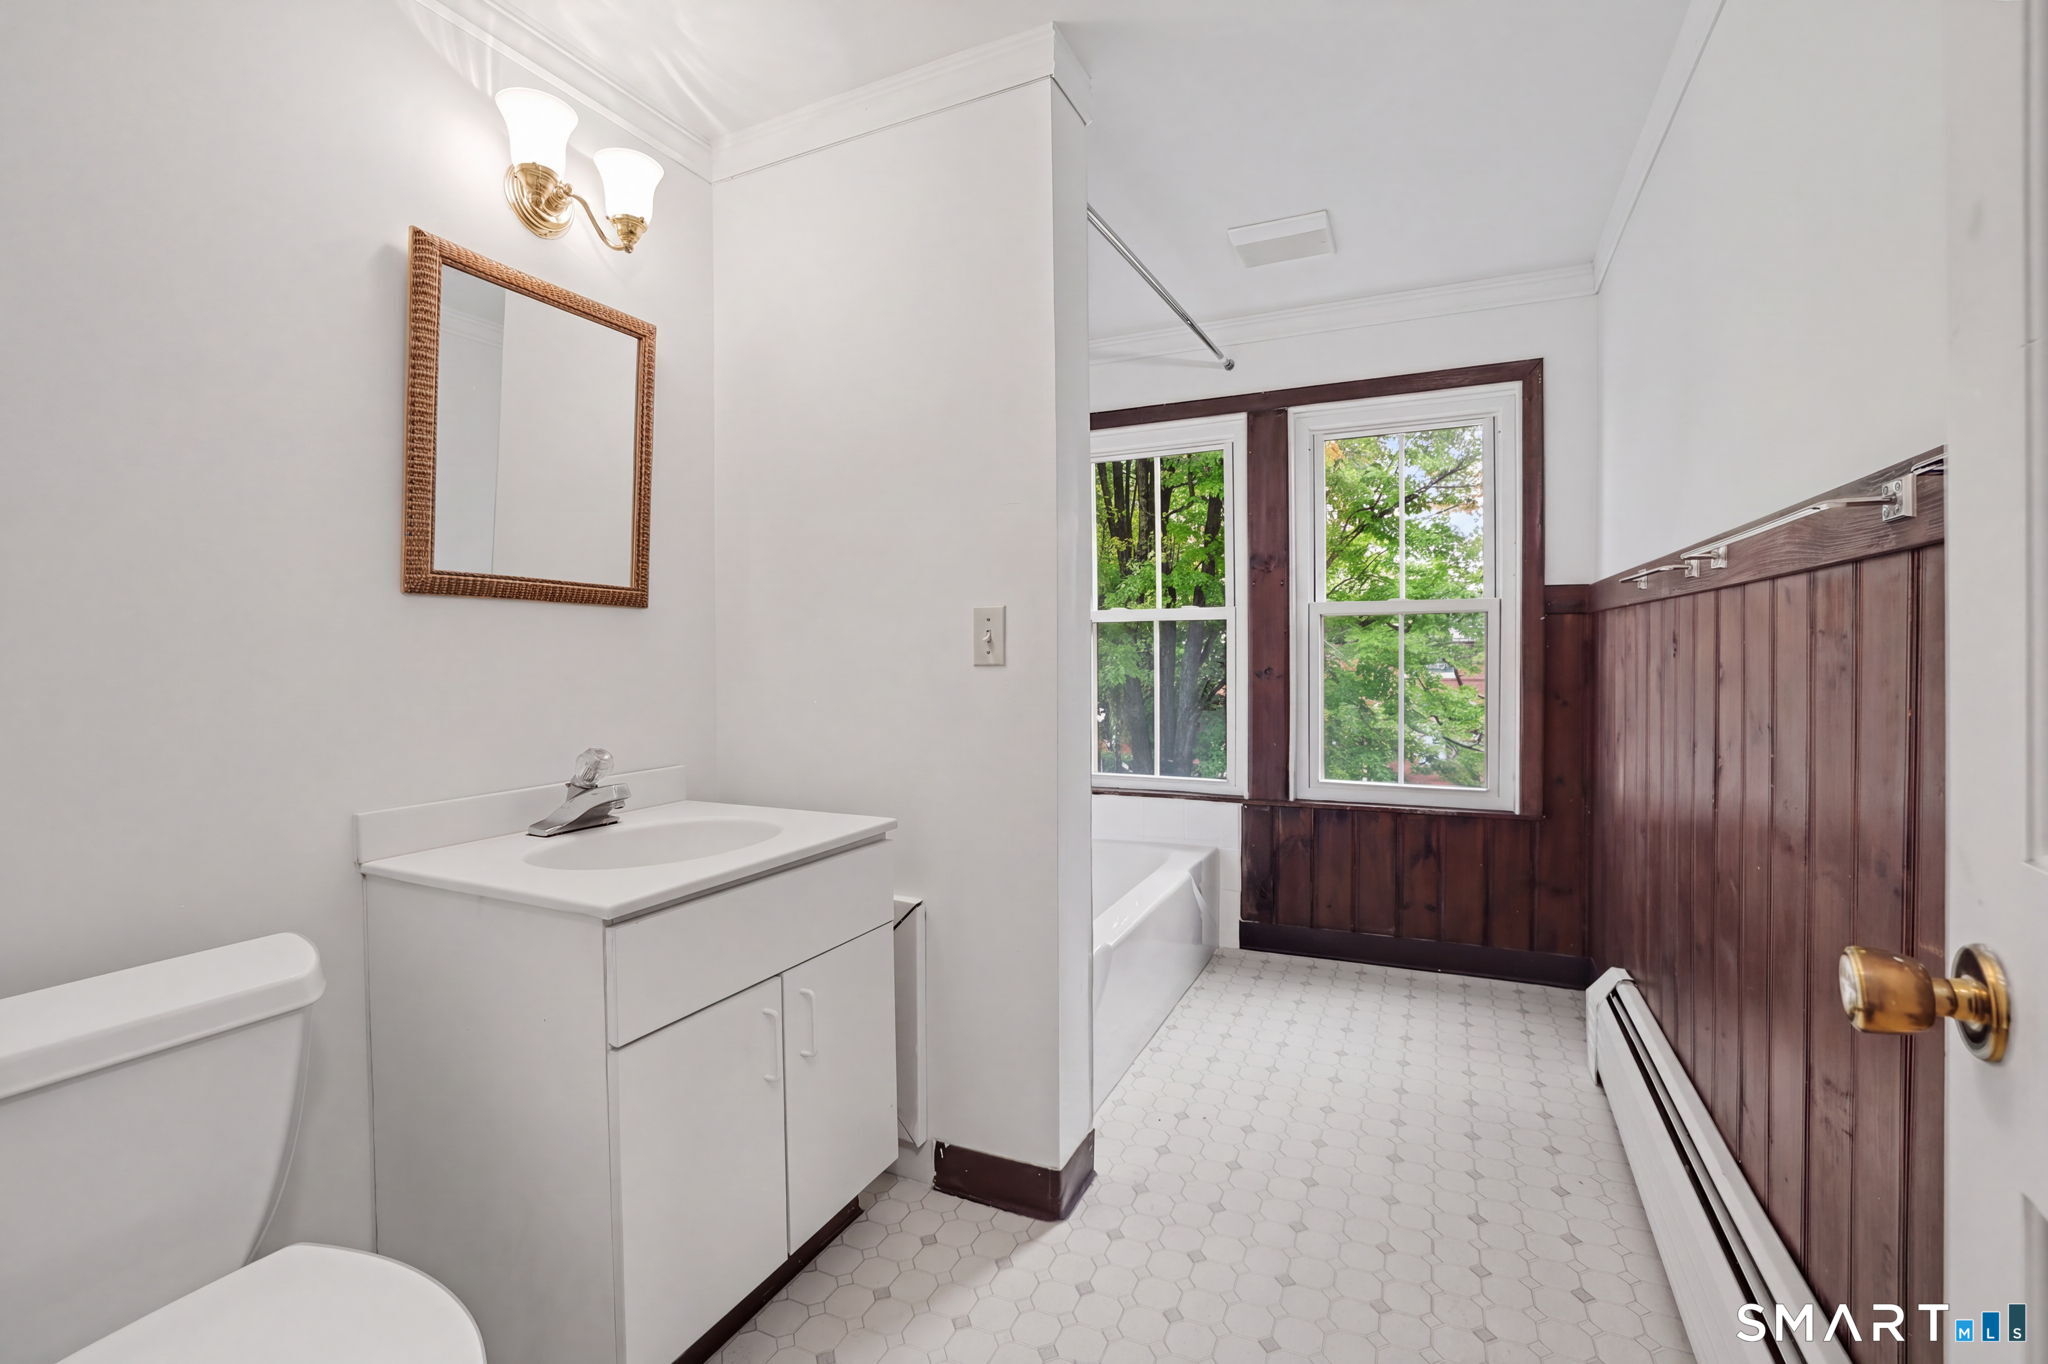
Bathroom with white hex tile, dark wood wainscoting, and two windows overlooking leafy trees.
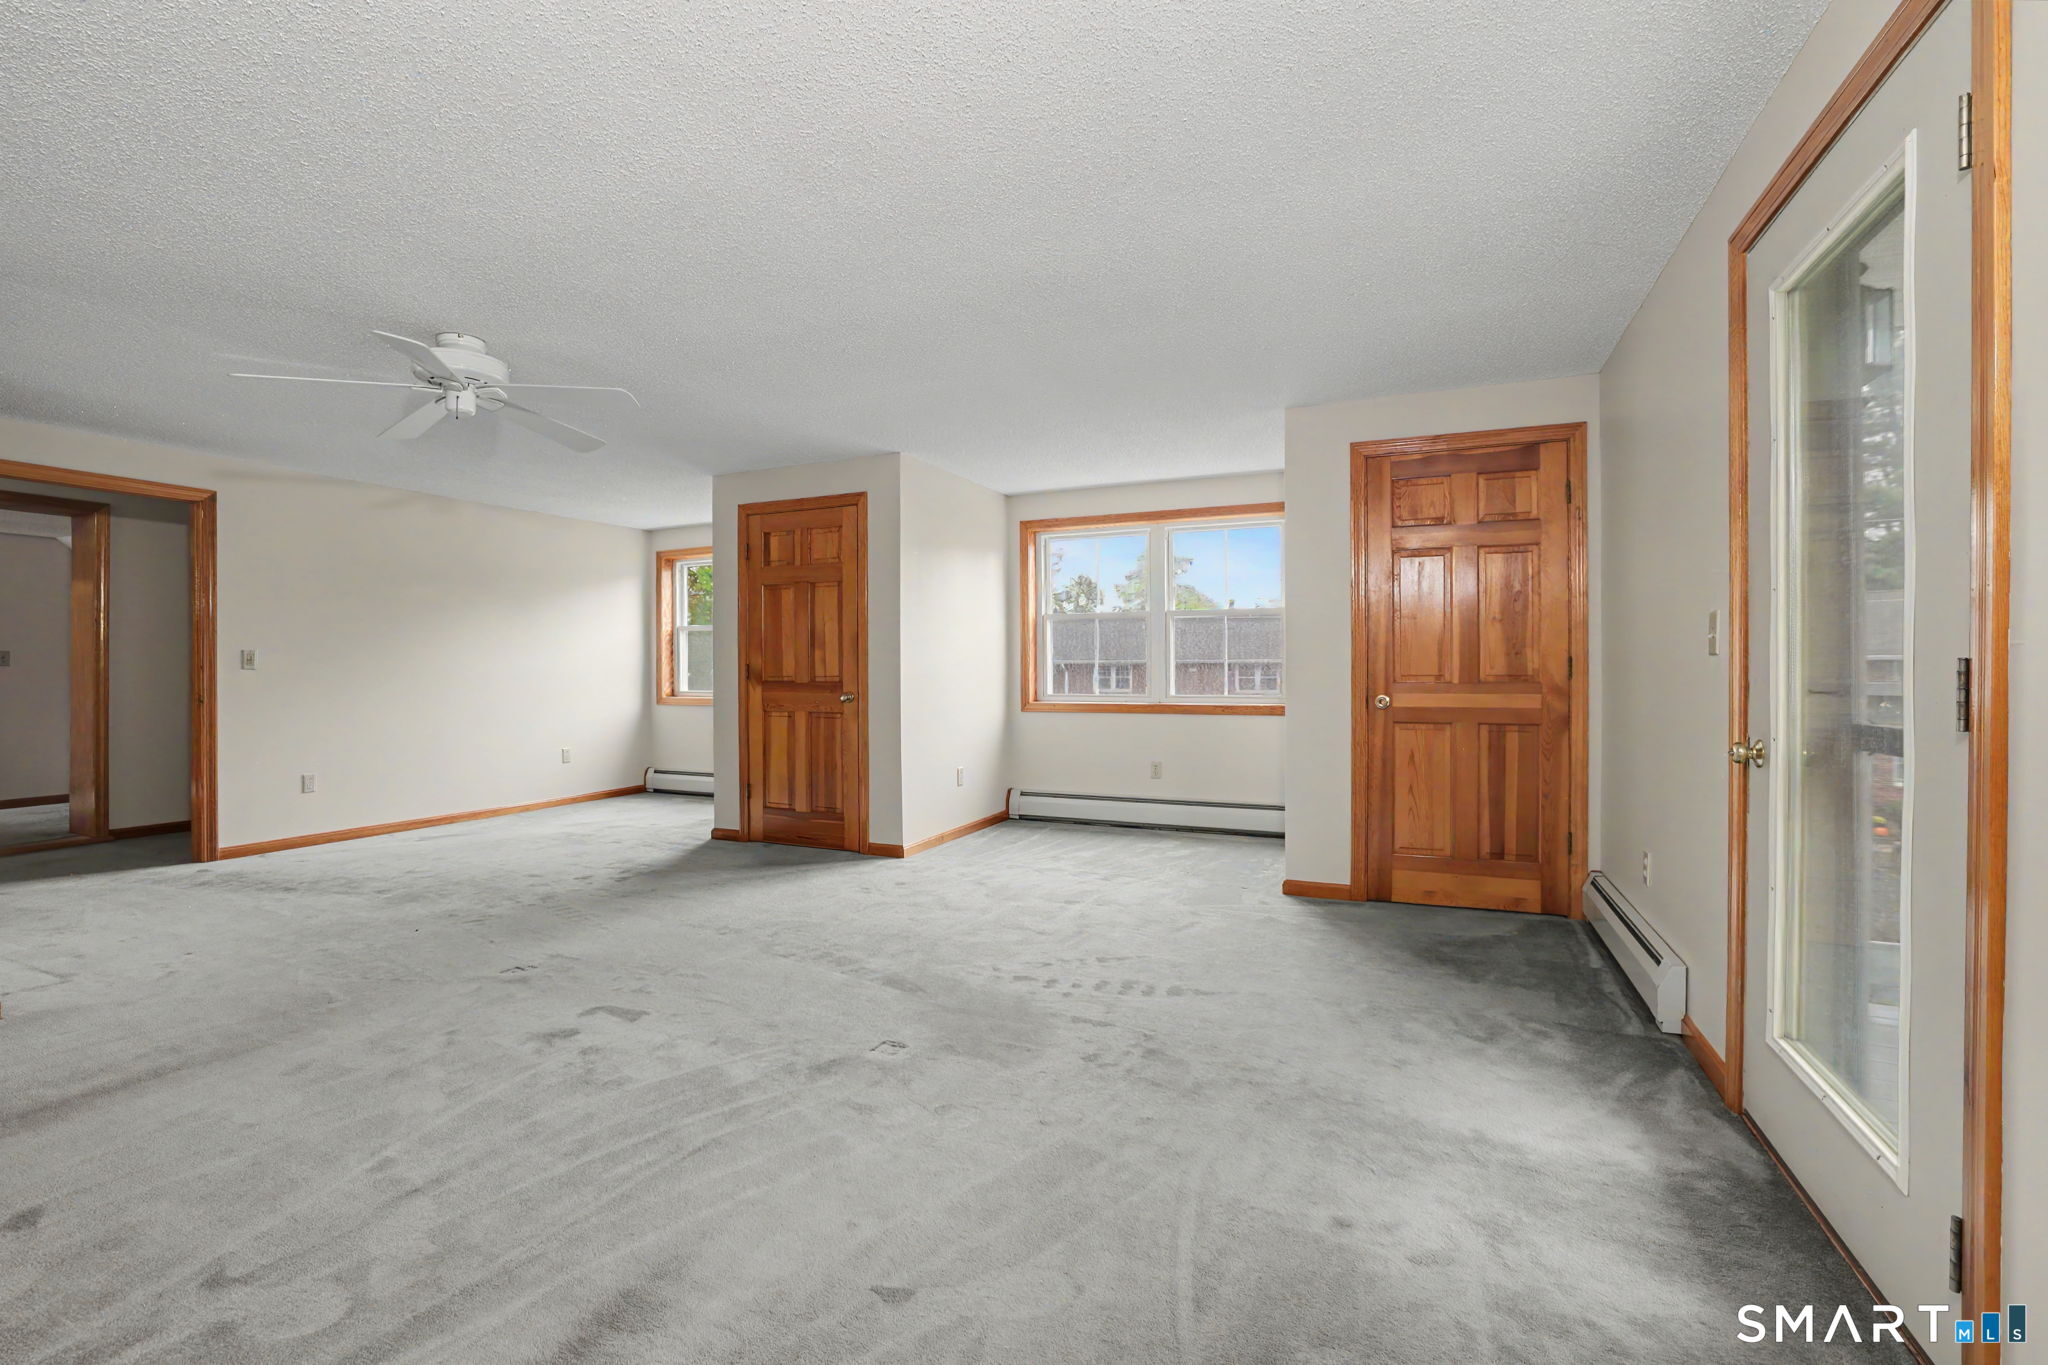
Vacant carpeted living room with wood-trimmed doors, windows, and a ceiling fan.
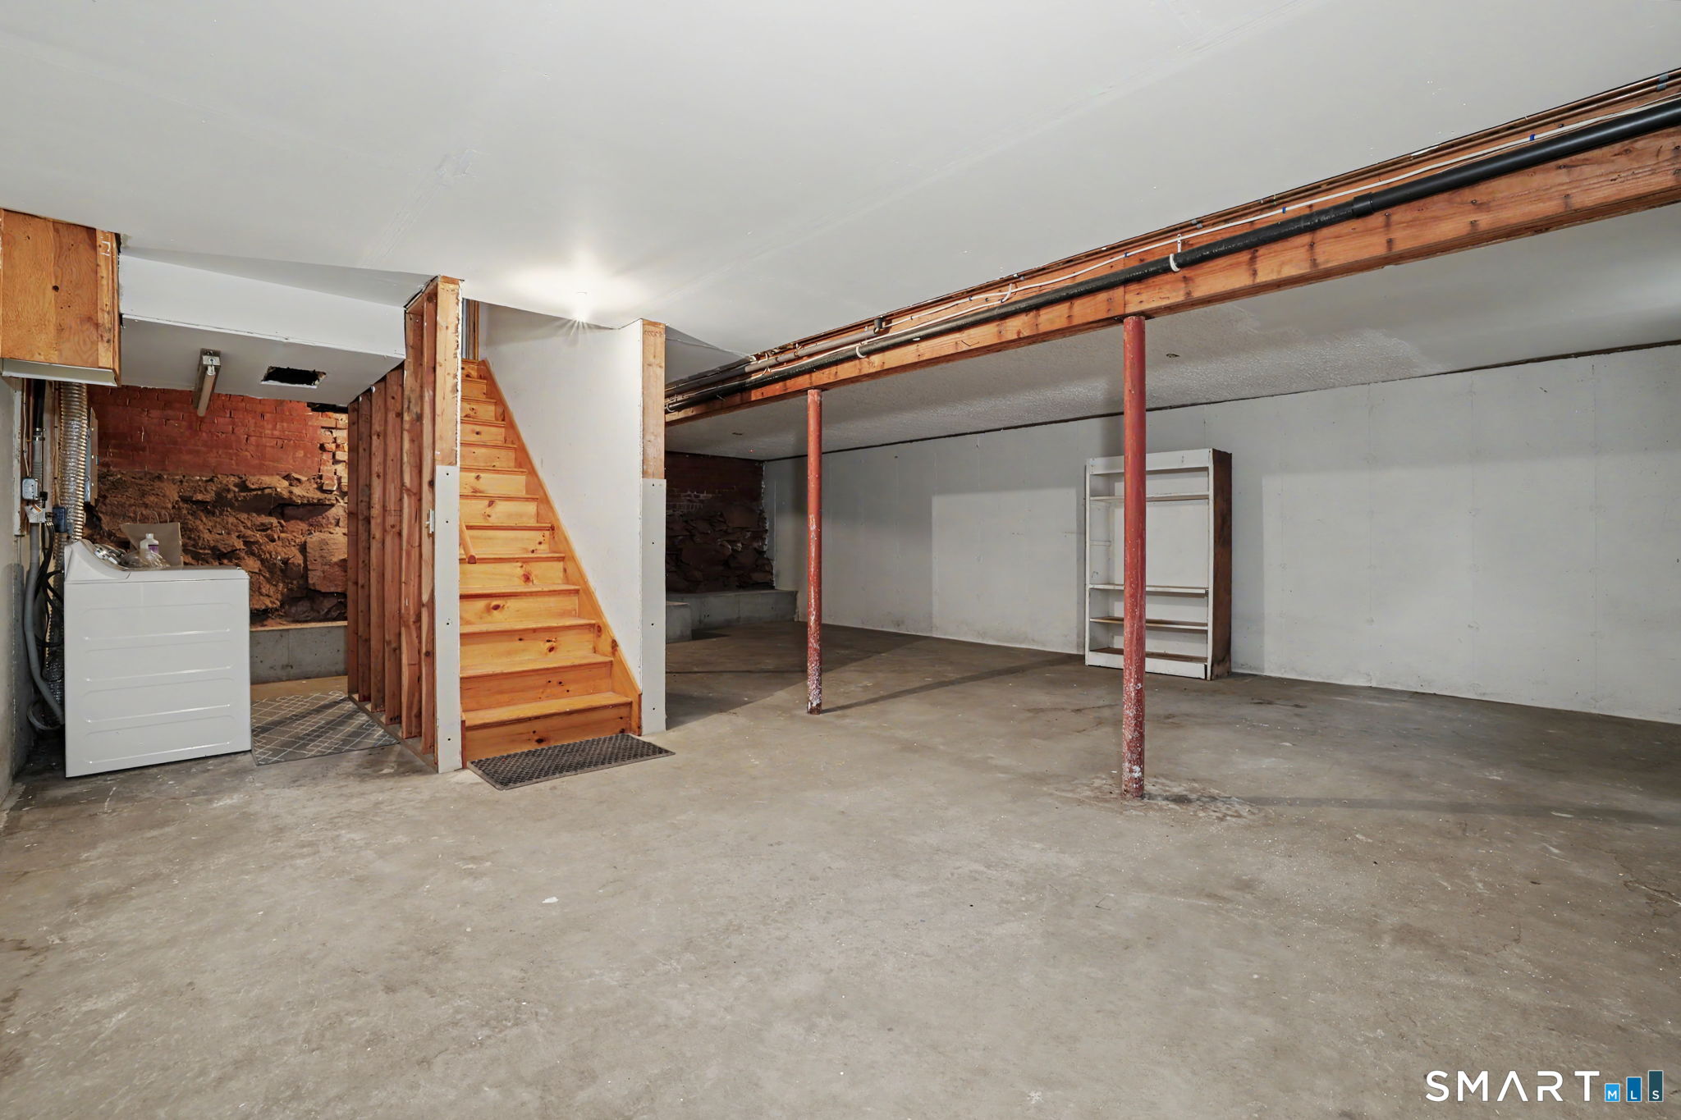
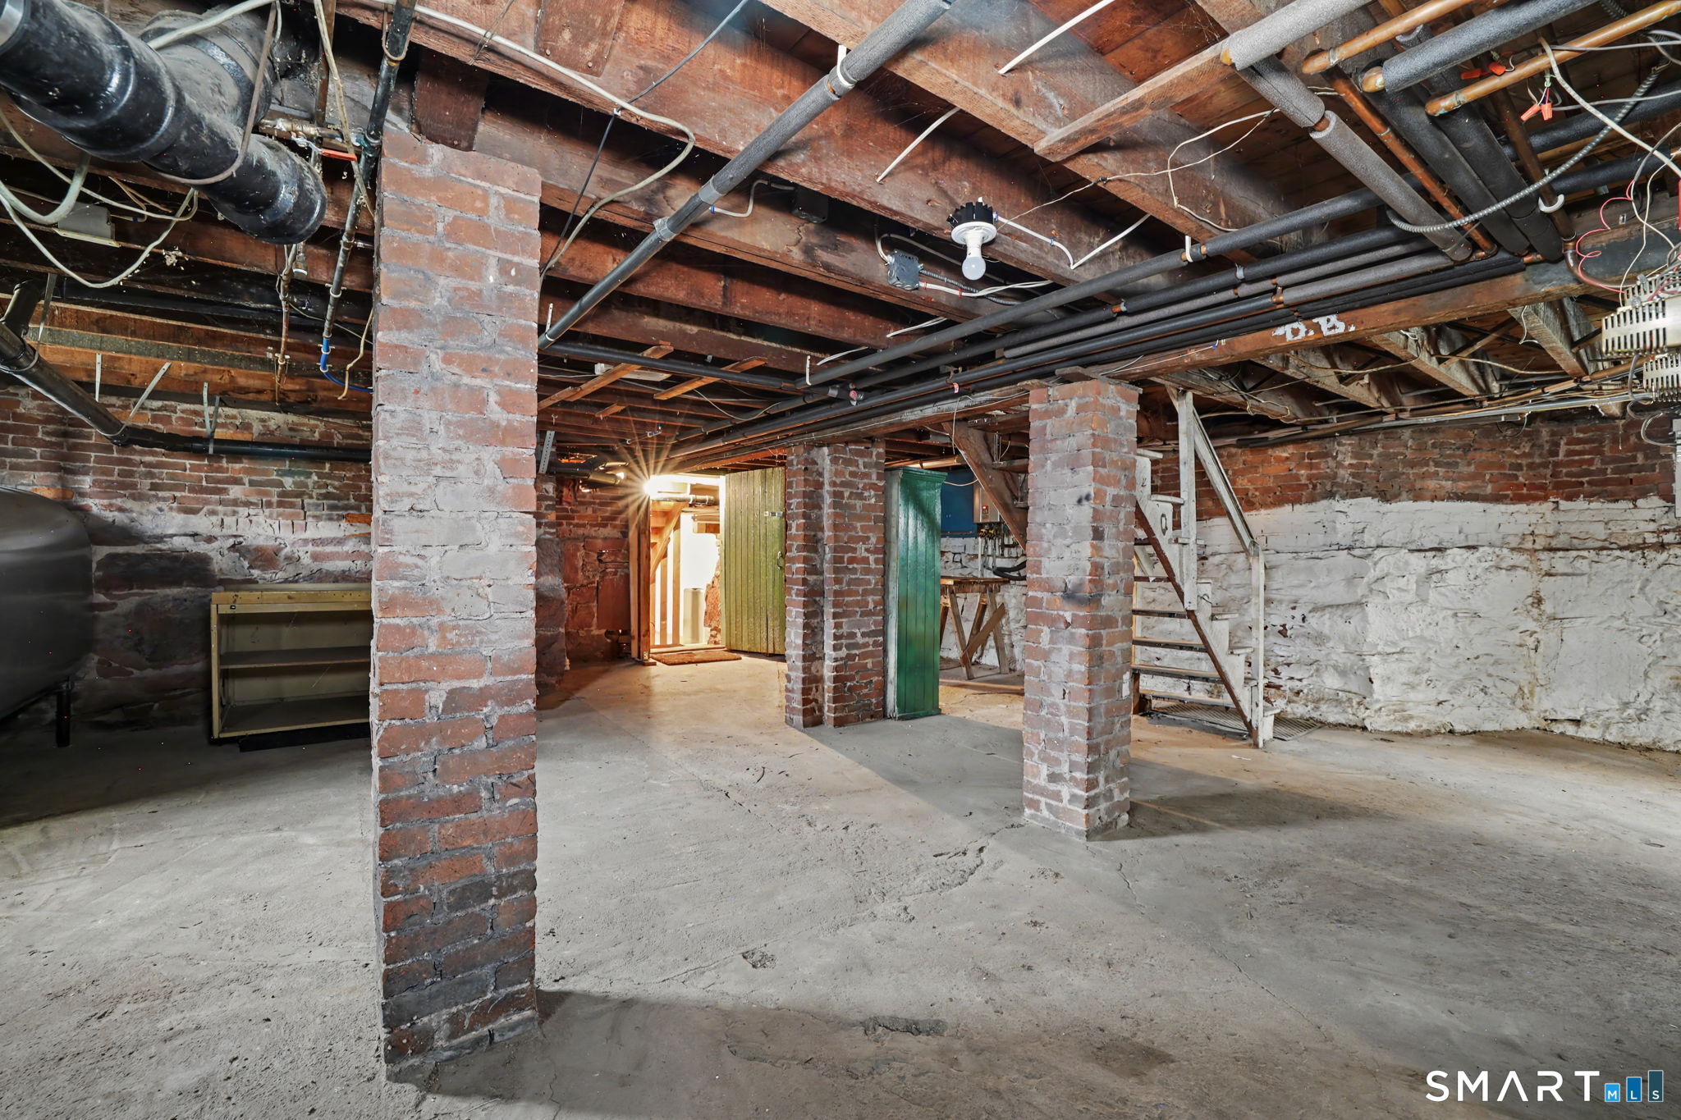
Unfinished basement with concrete floor, exposed stone foundation, red support posts, and wooden stairs.
Unfinished basement with brick support columns, exposed overhead pipes, and a staircase.
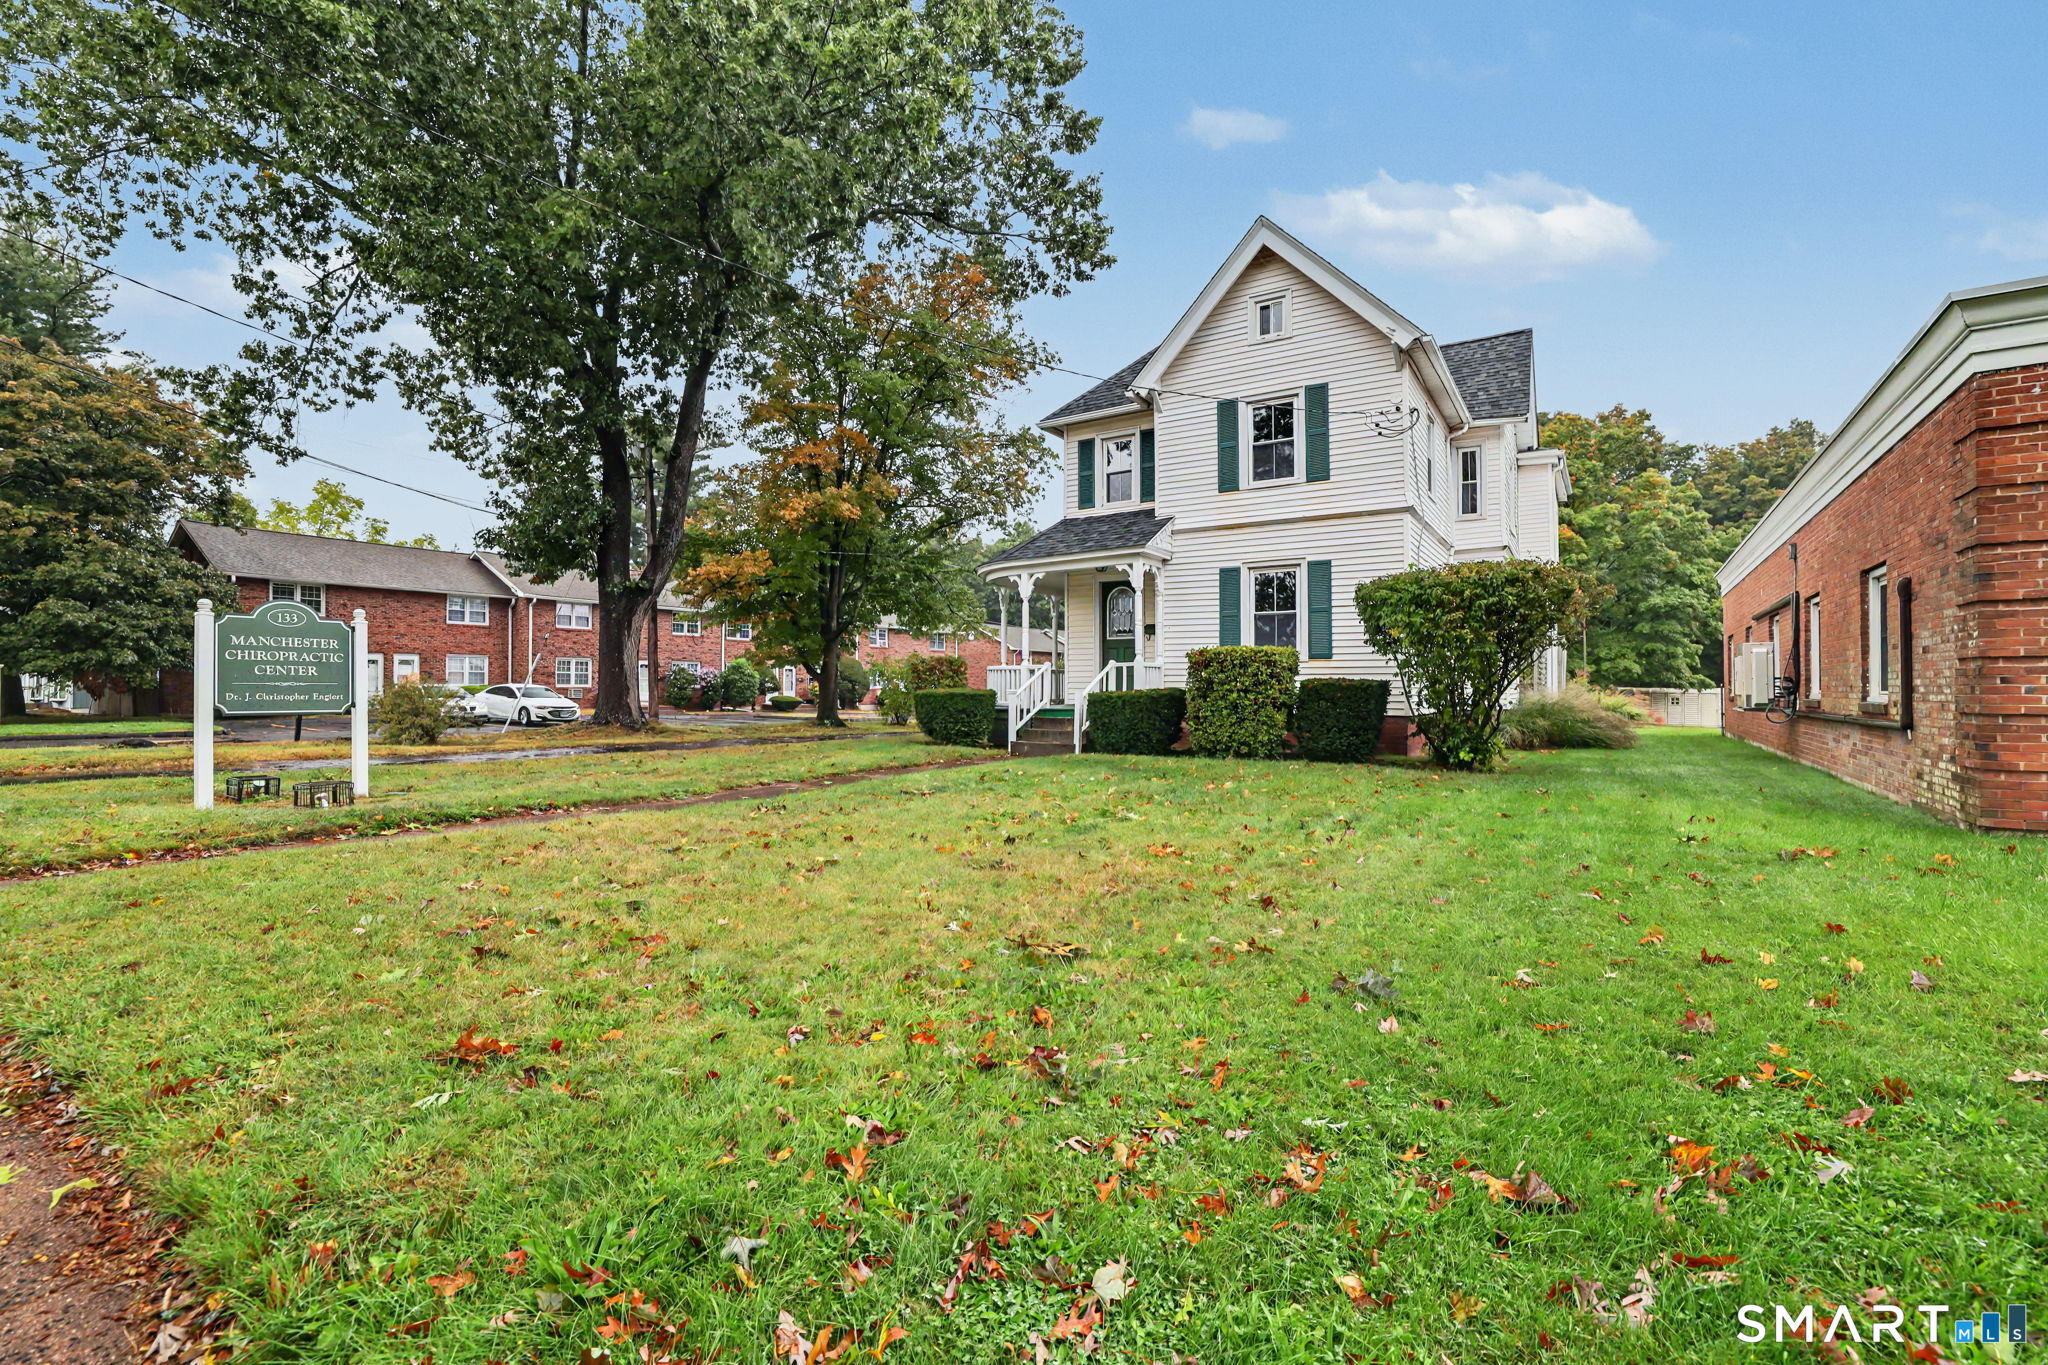
White two-story house with green shutters and a Manchester Chiropractic Center sign beside the lawn.
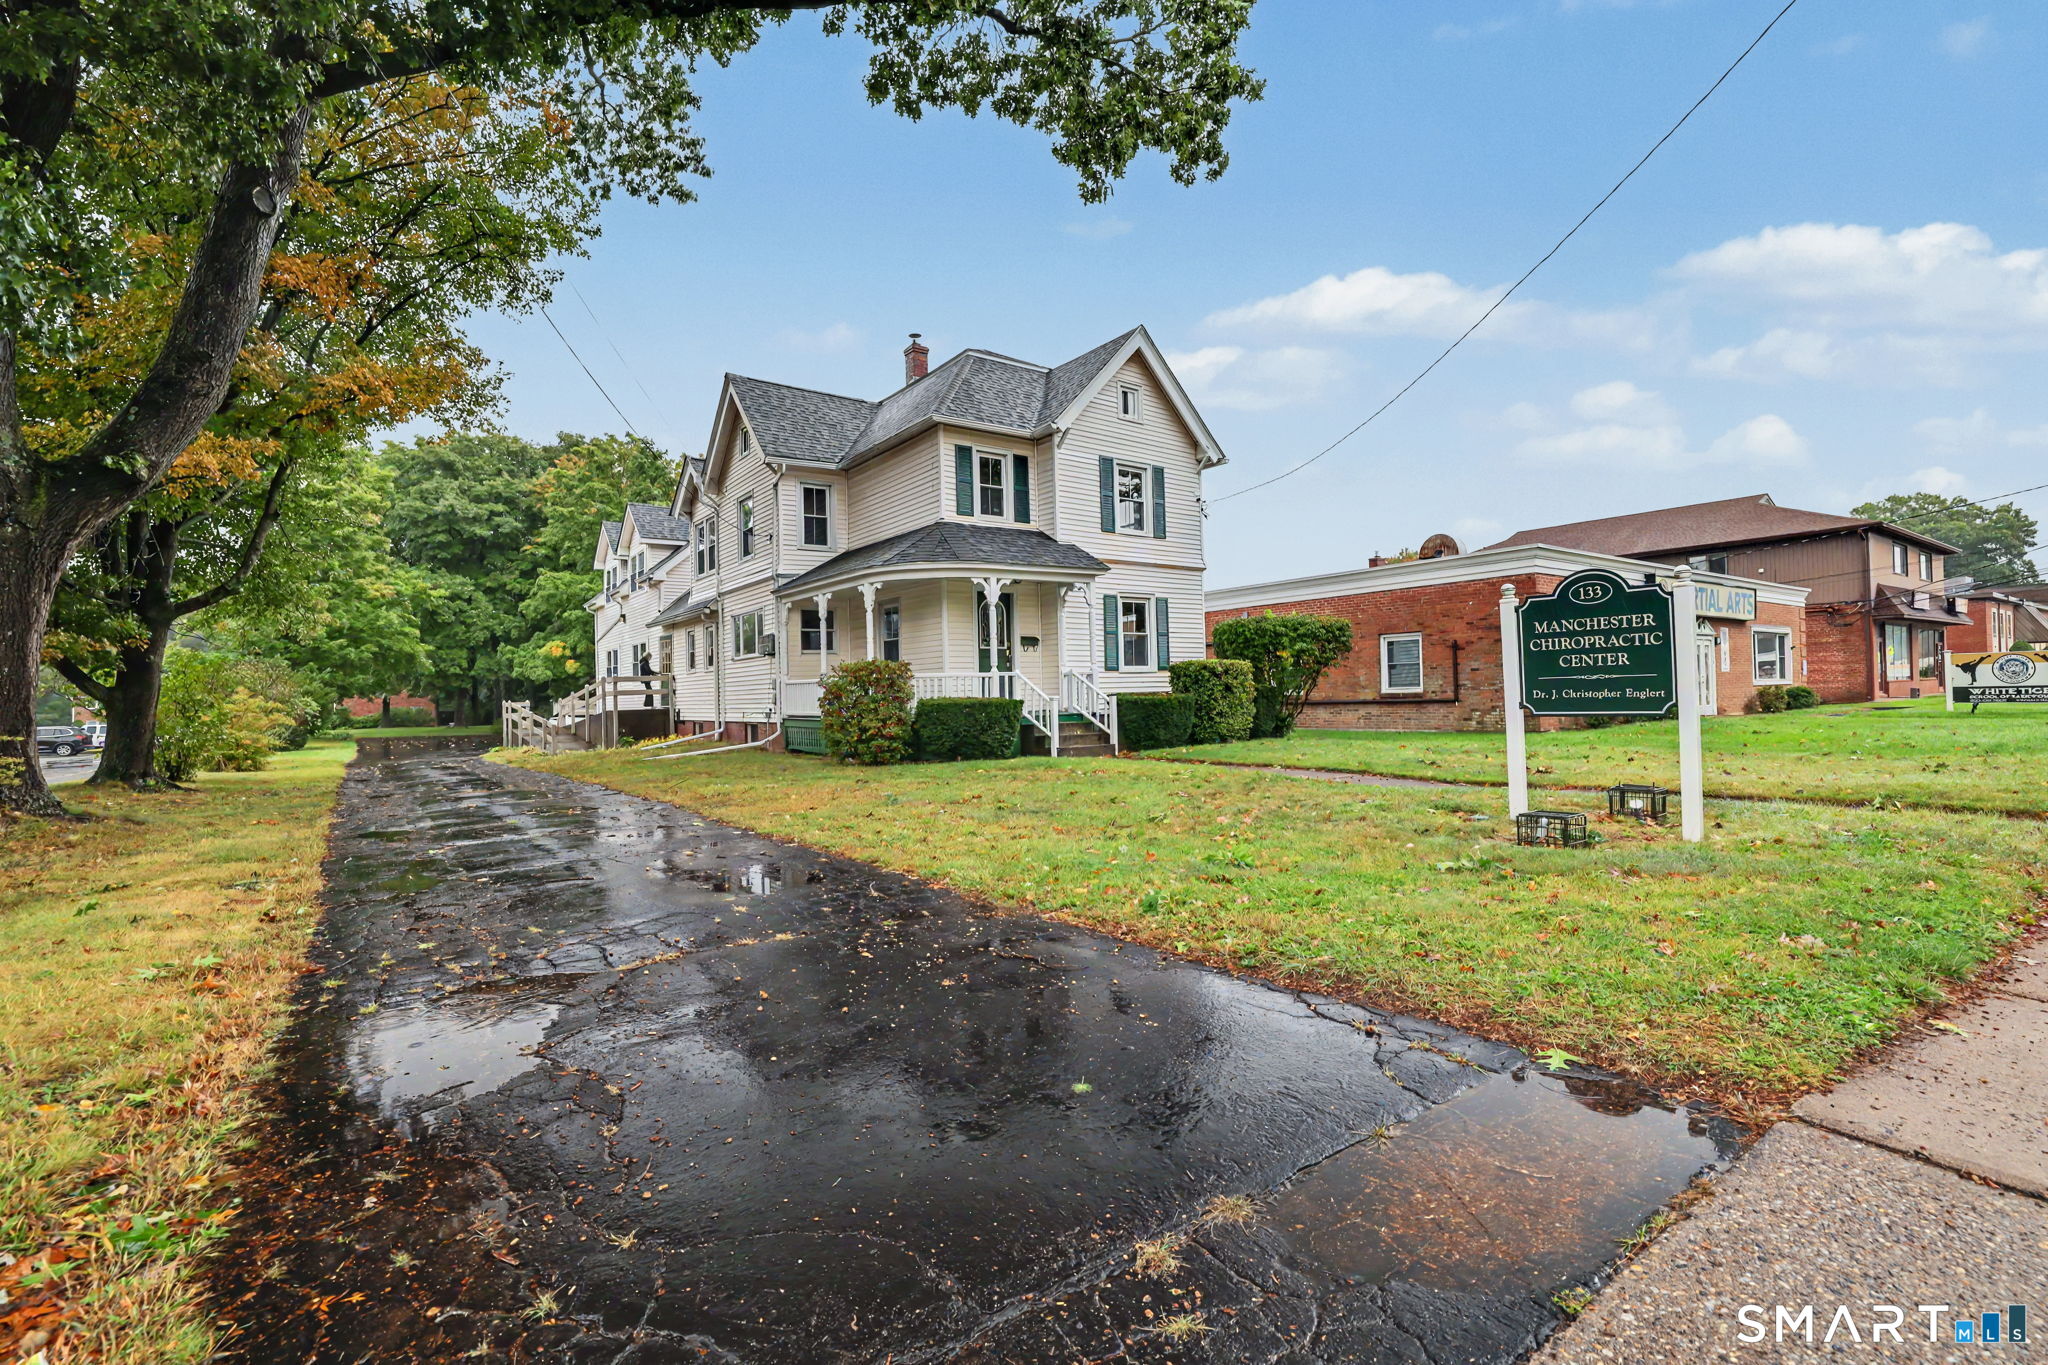
White two-story house with teal shutters and a covered porch beside a wet driveway.
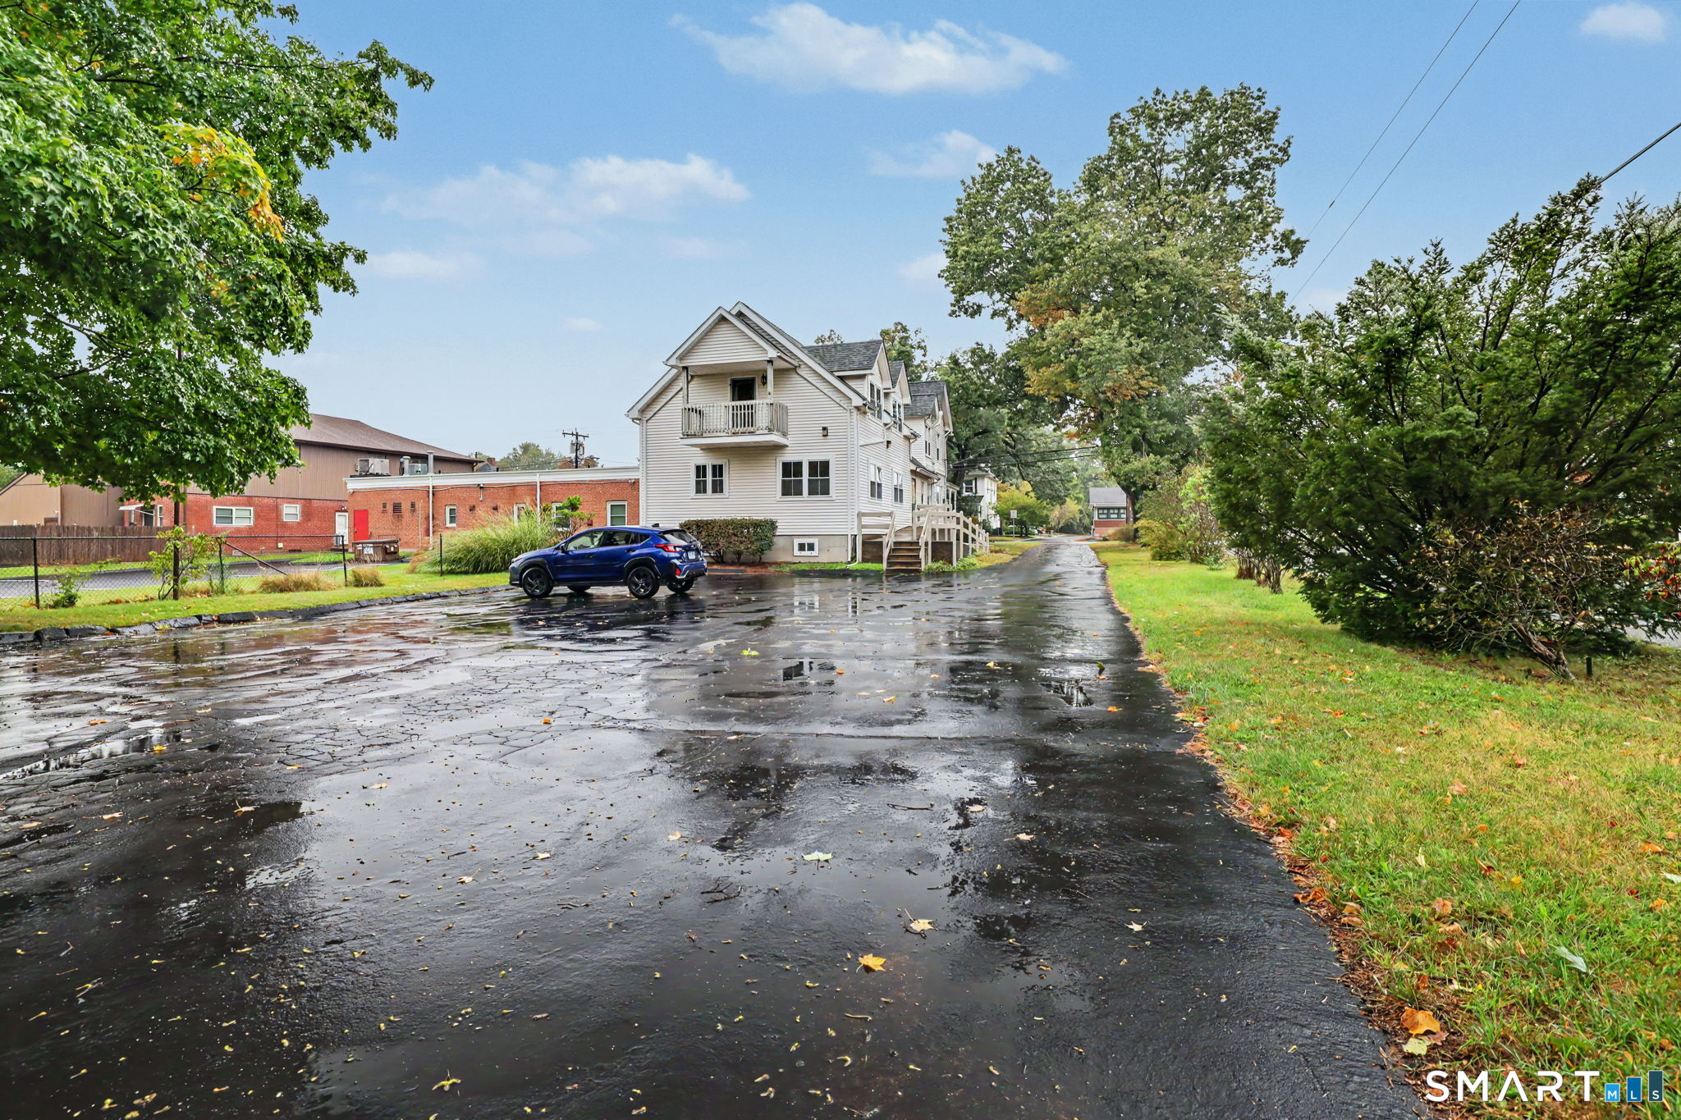
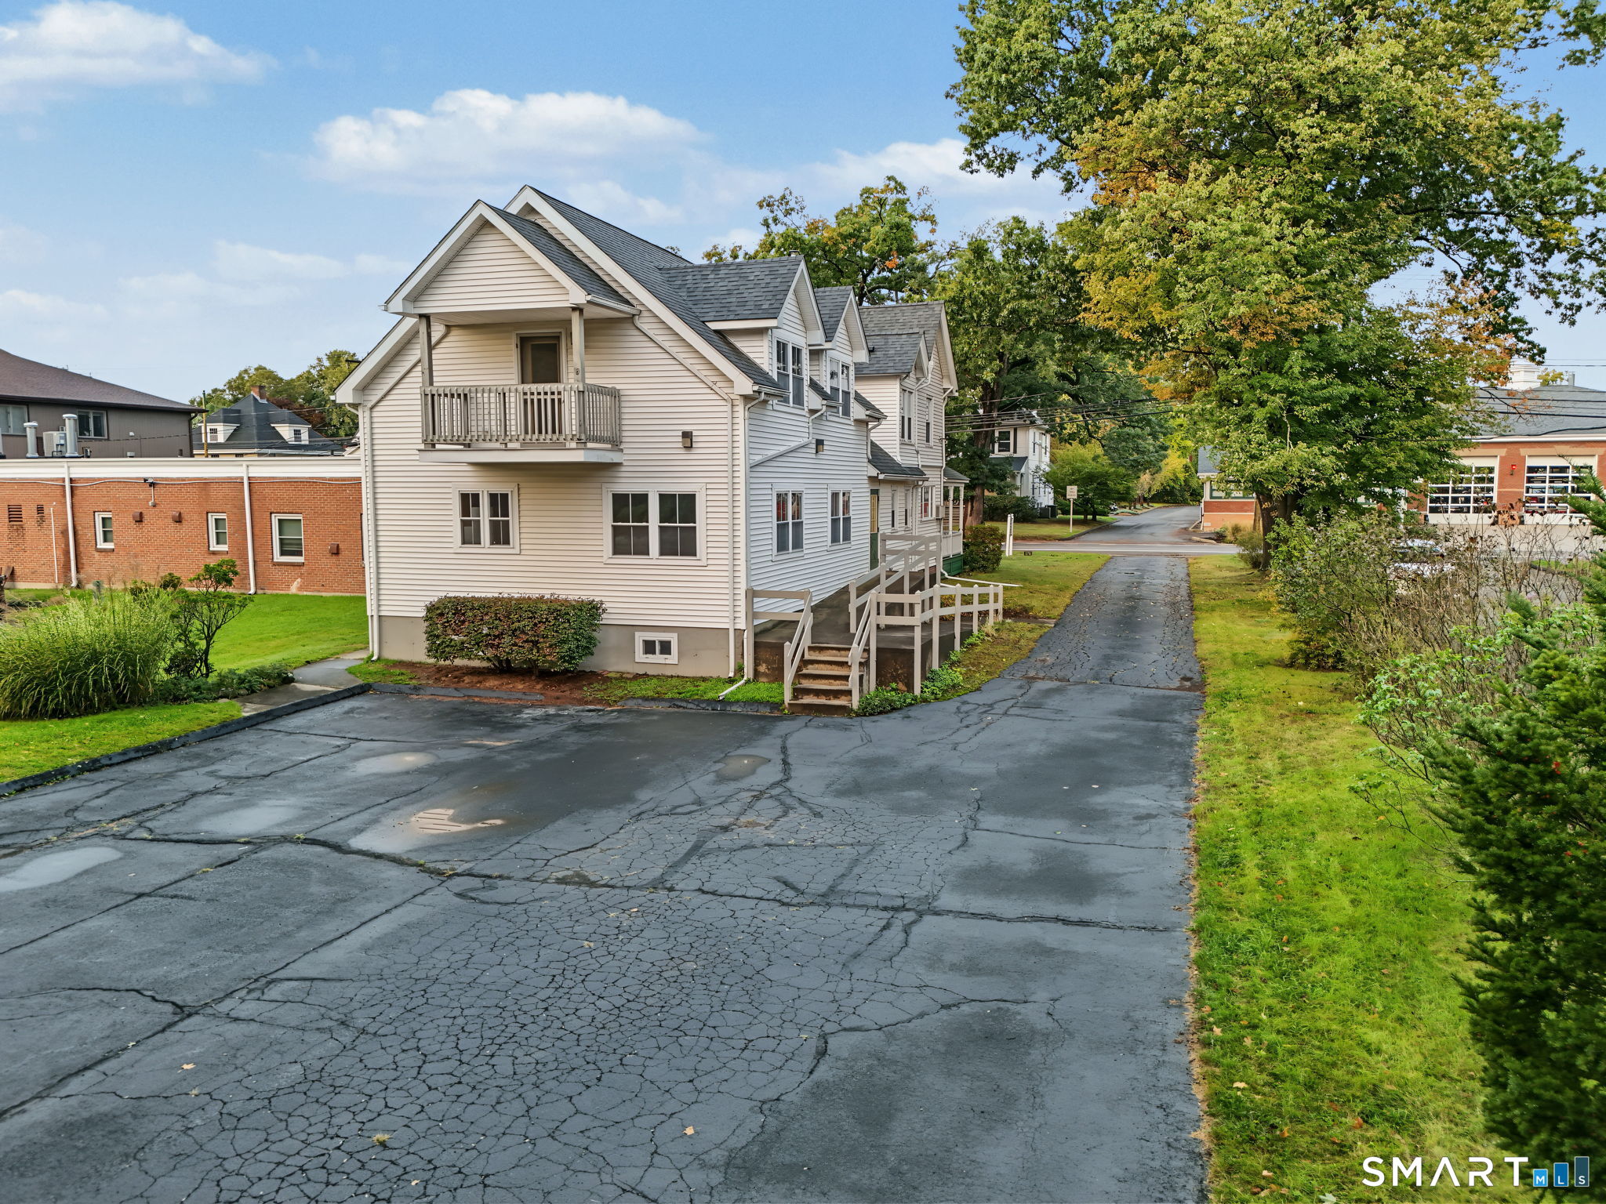
White multi-story building with a small balcony beside a wet driveway and parked blue SUV.
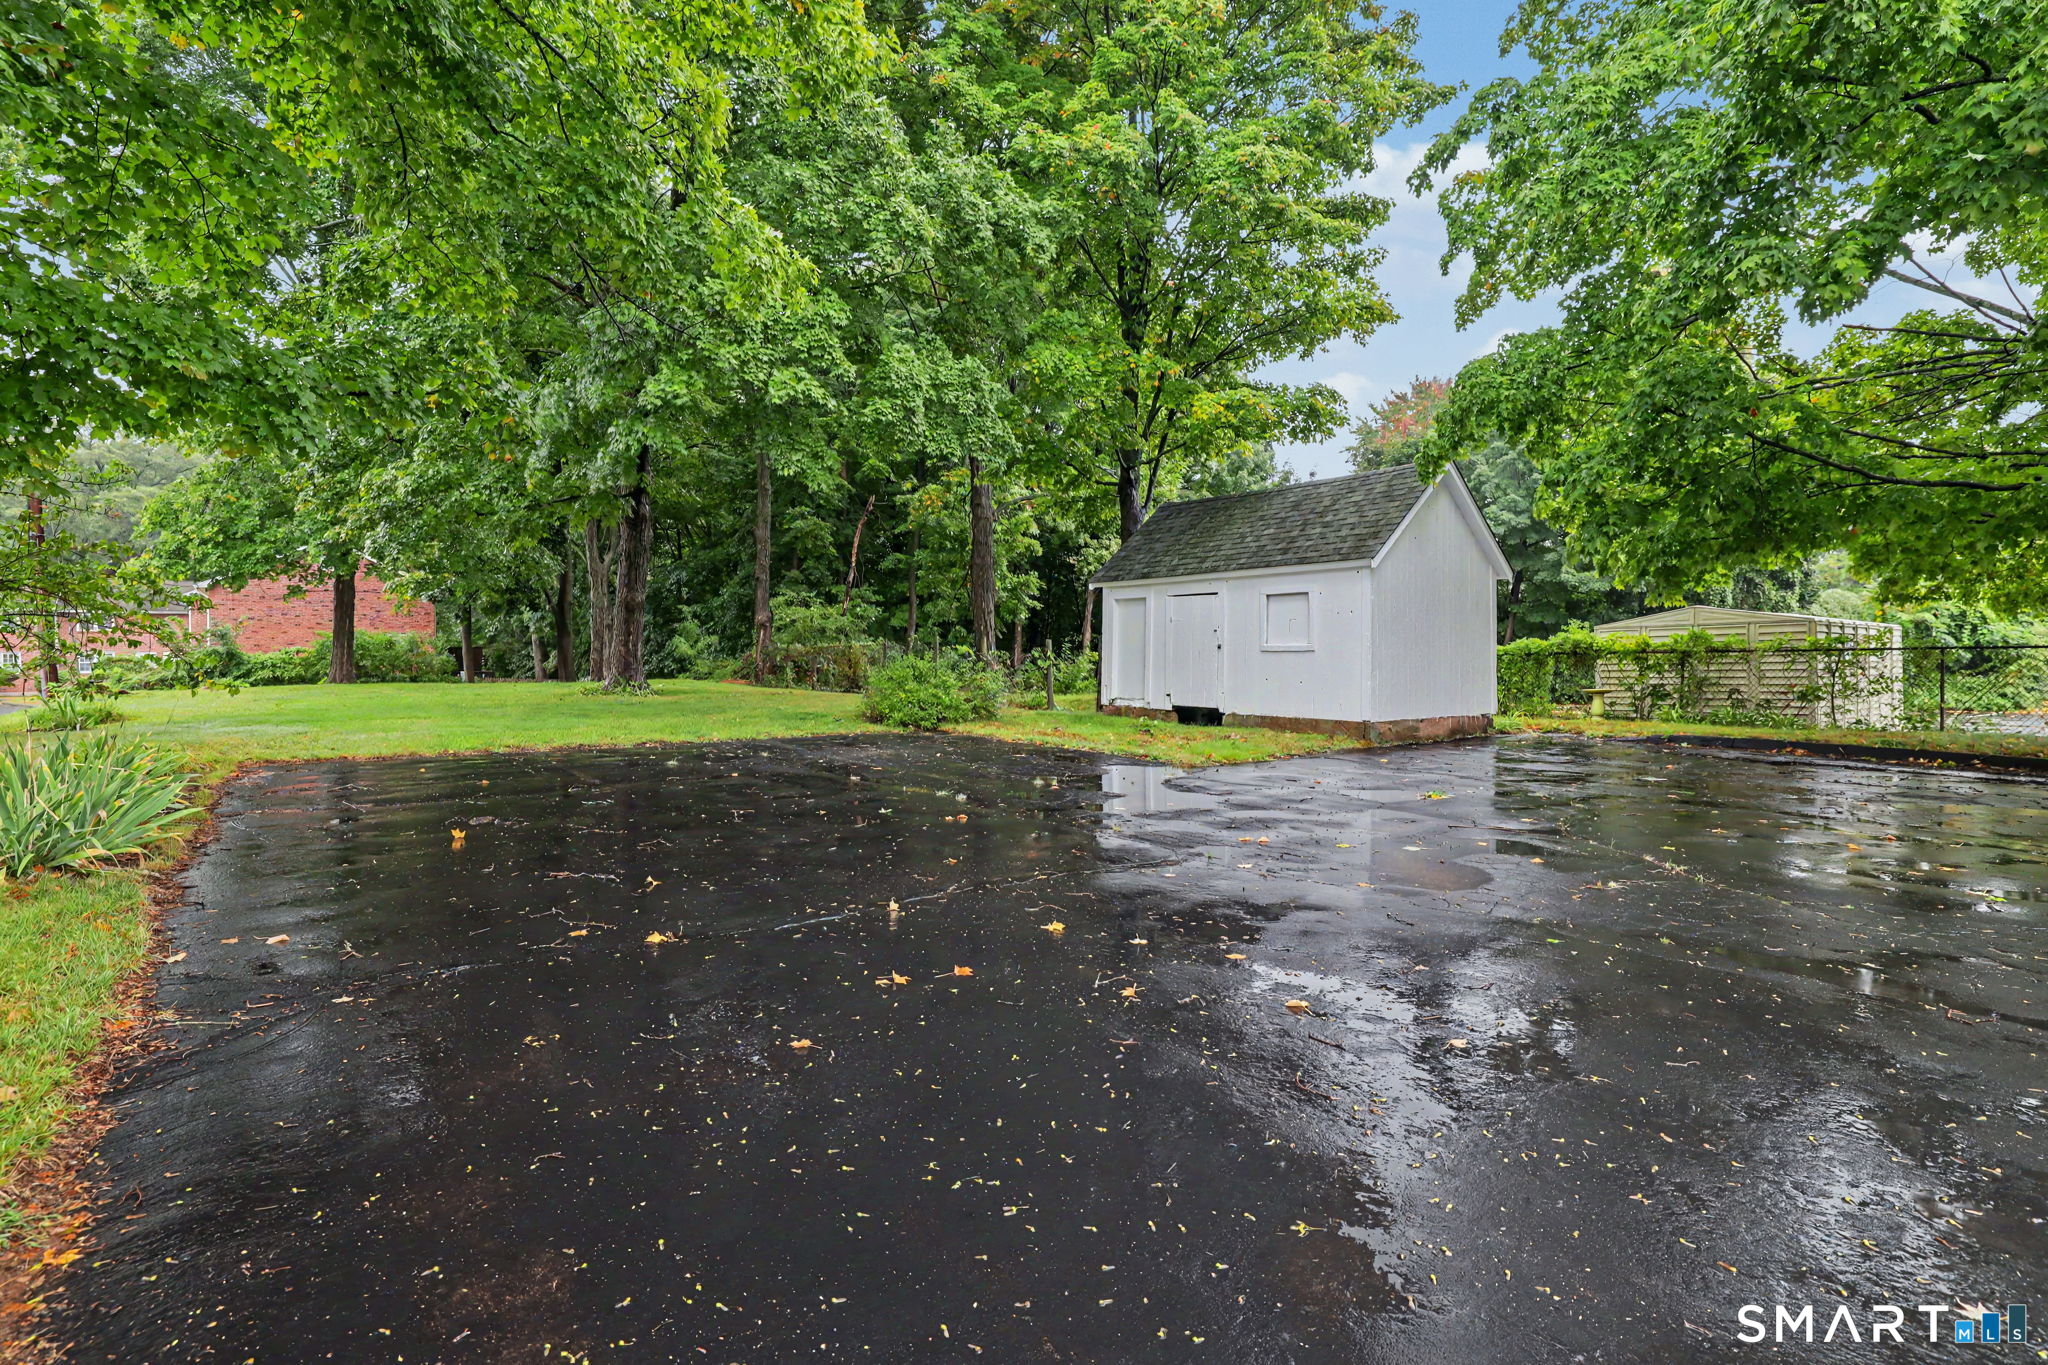
Wet paved driveway beside a white shed beneath mature trees.
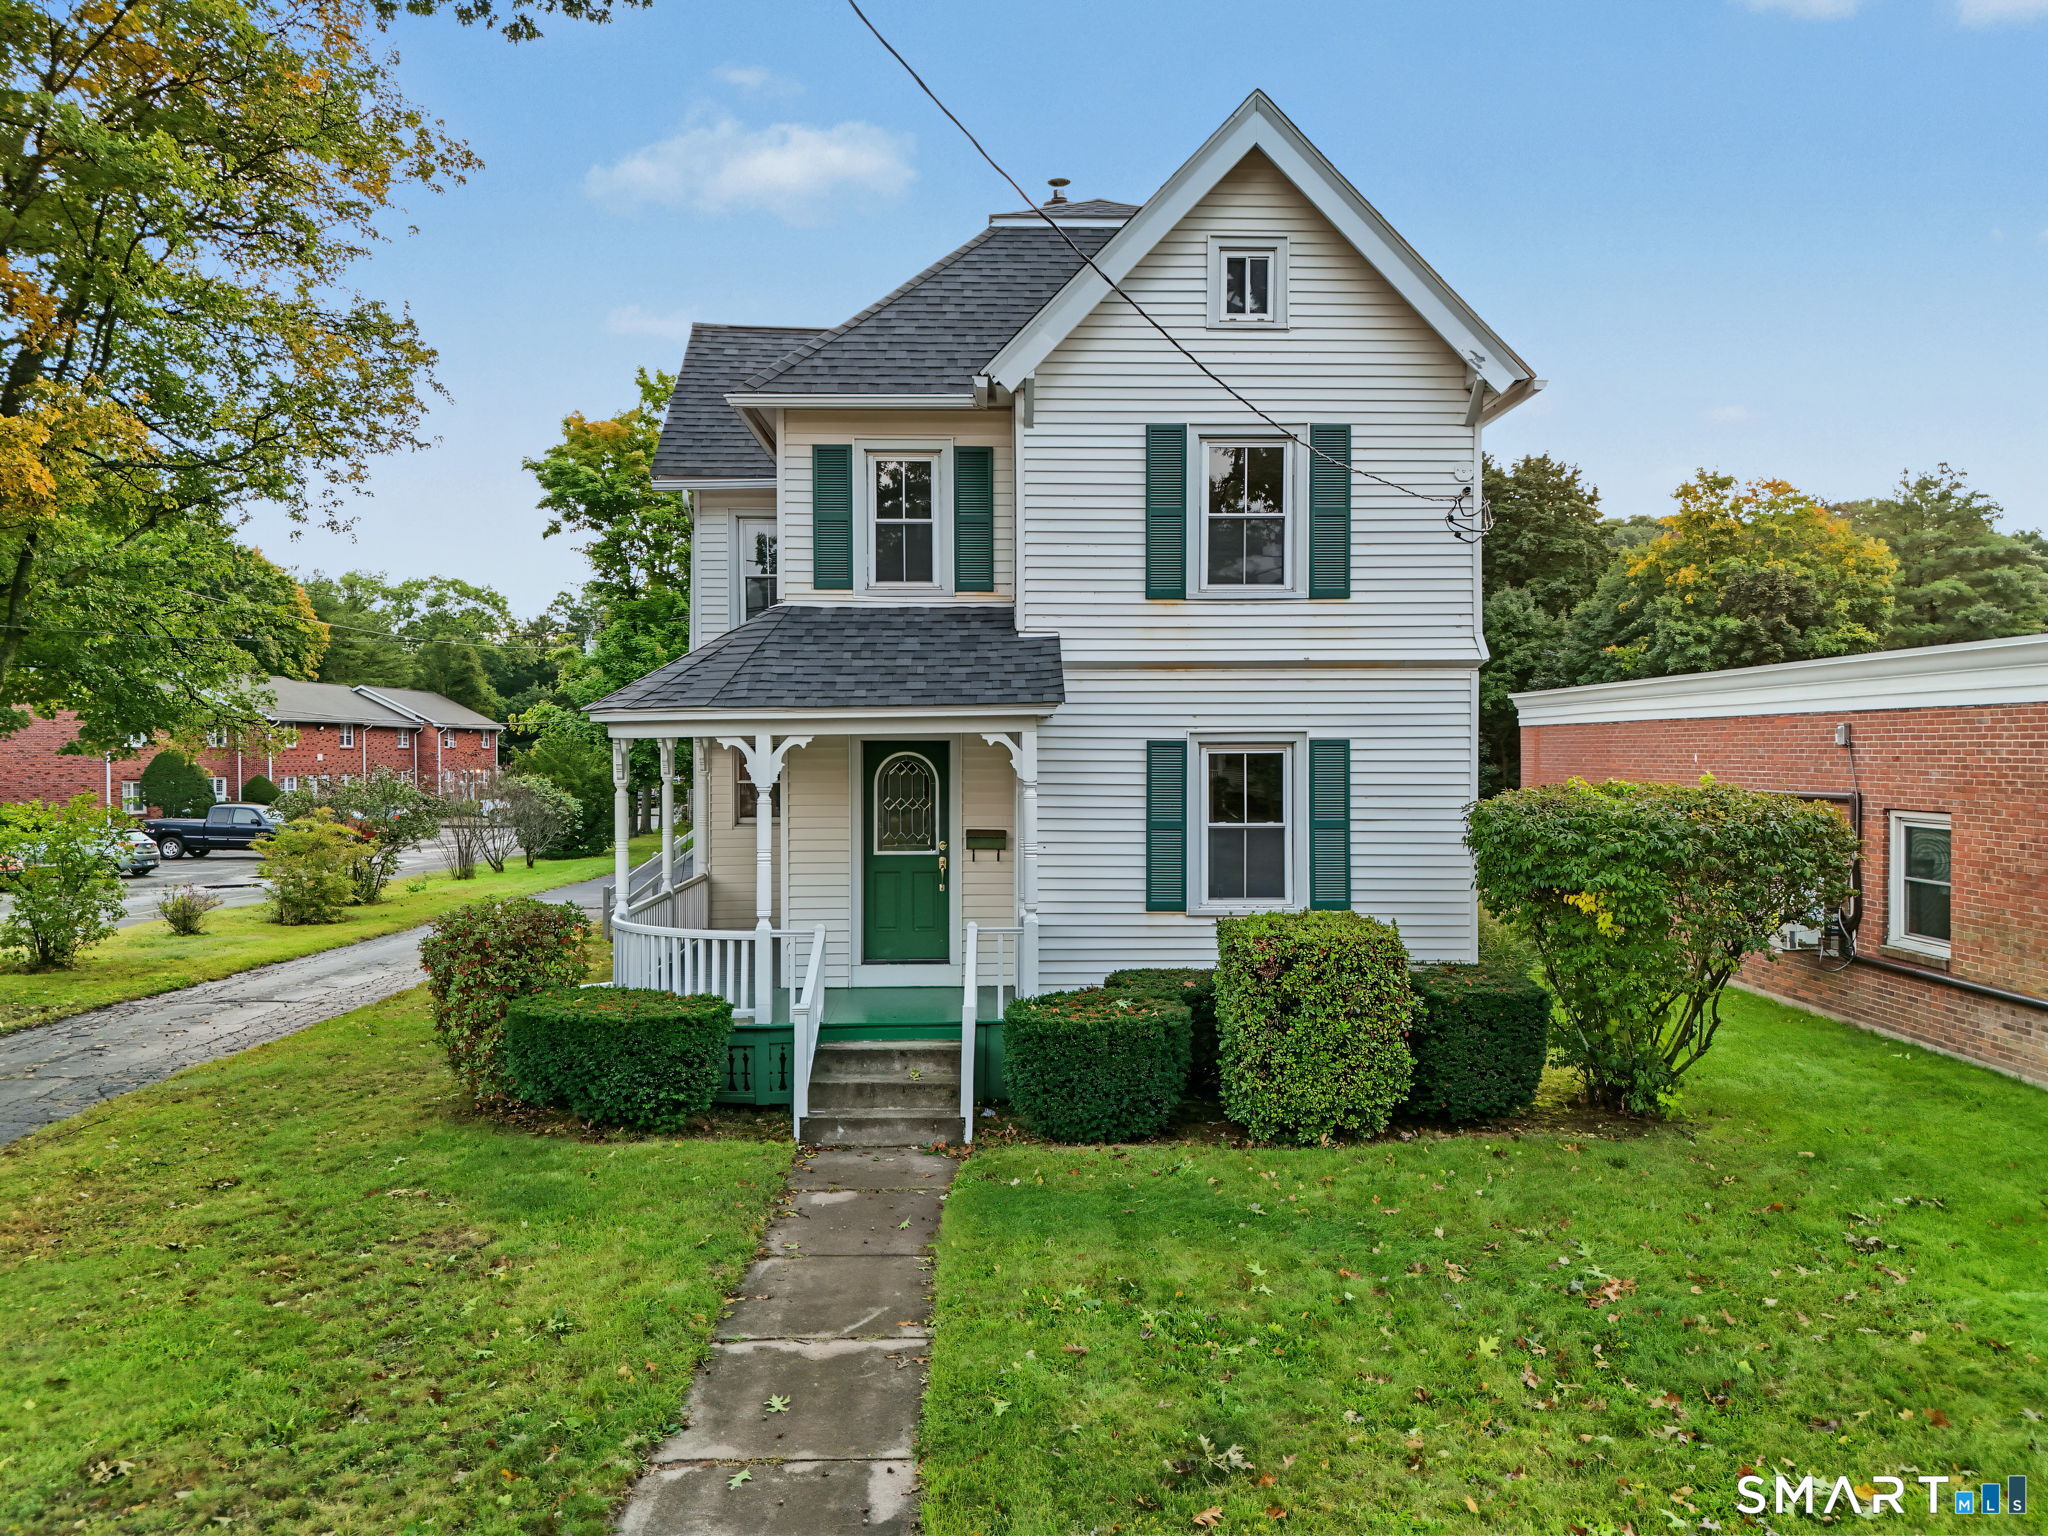
White two-story house with green shutters, a covered porch, and landscaped front lawn.
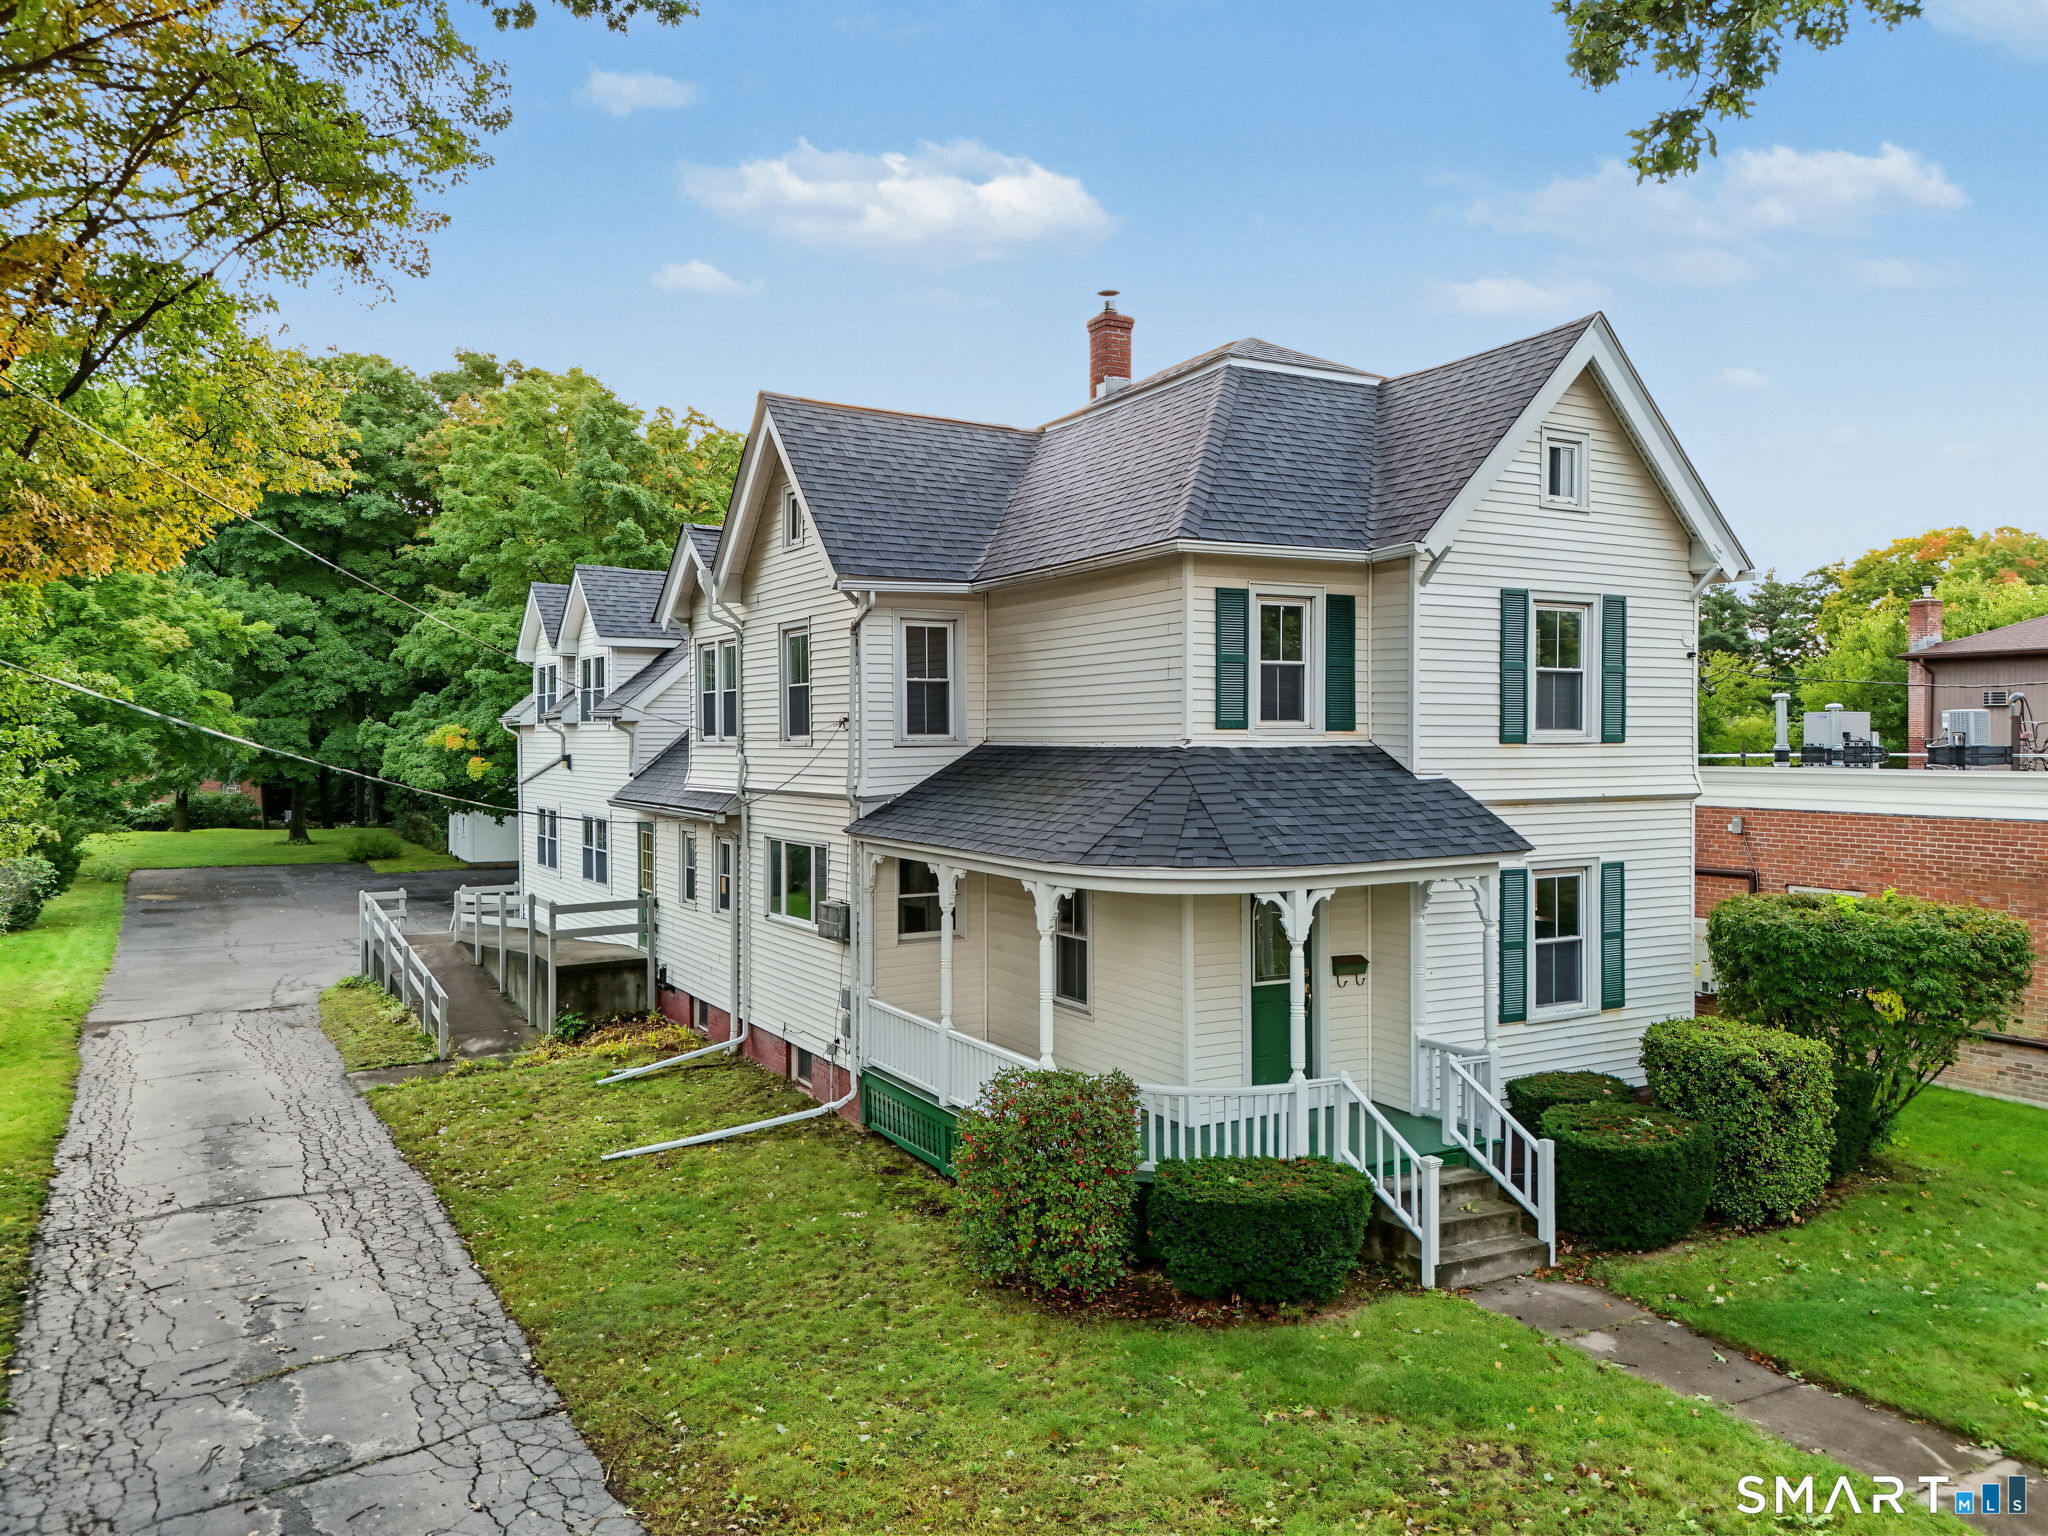
White multi-story house with a covered porch, green shutters, and a cracked driveway.
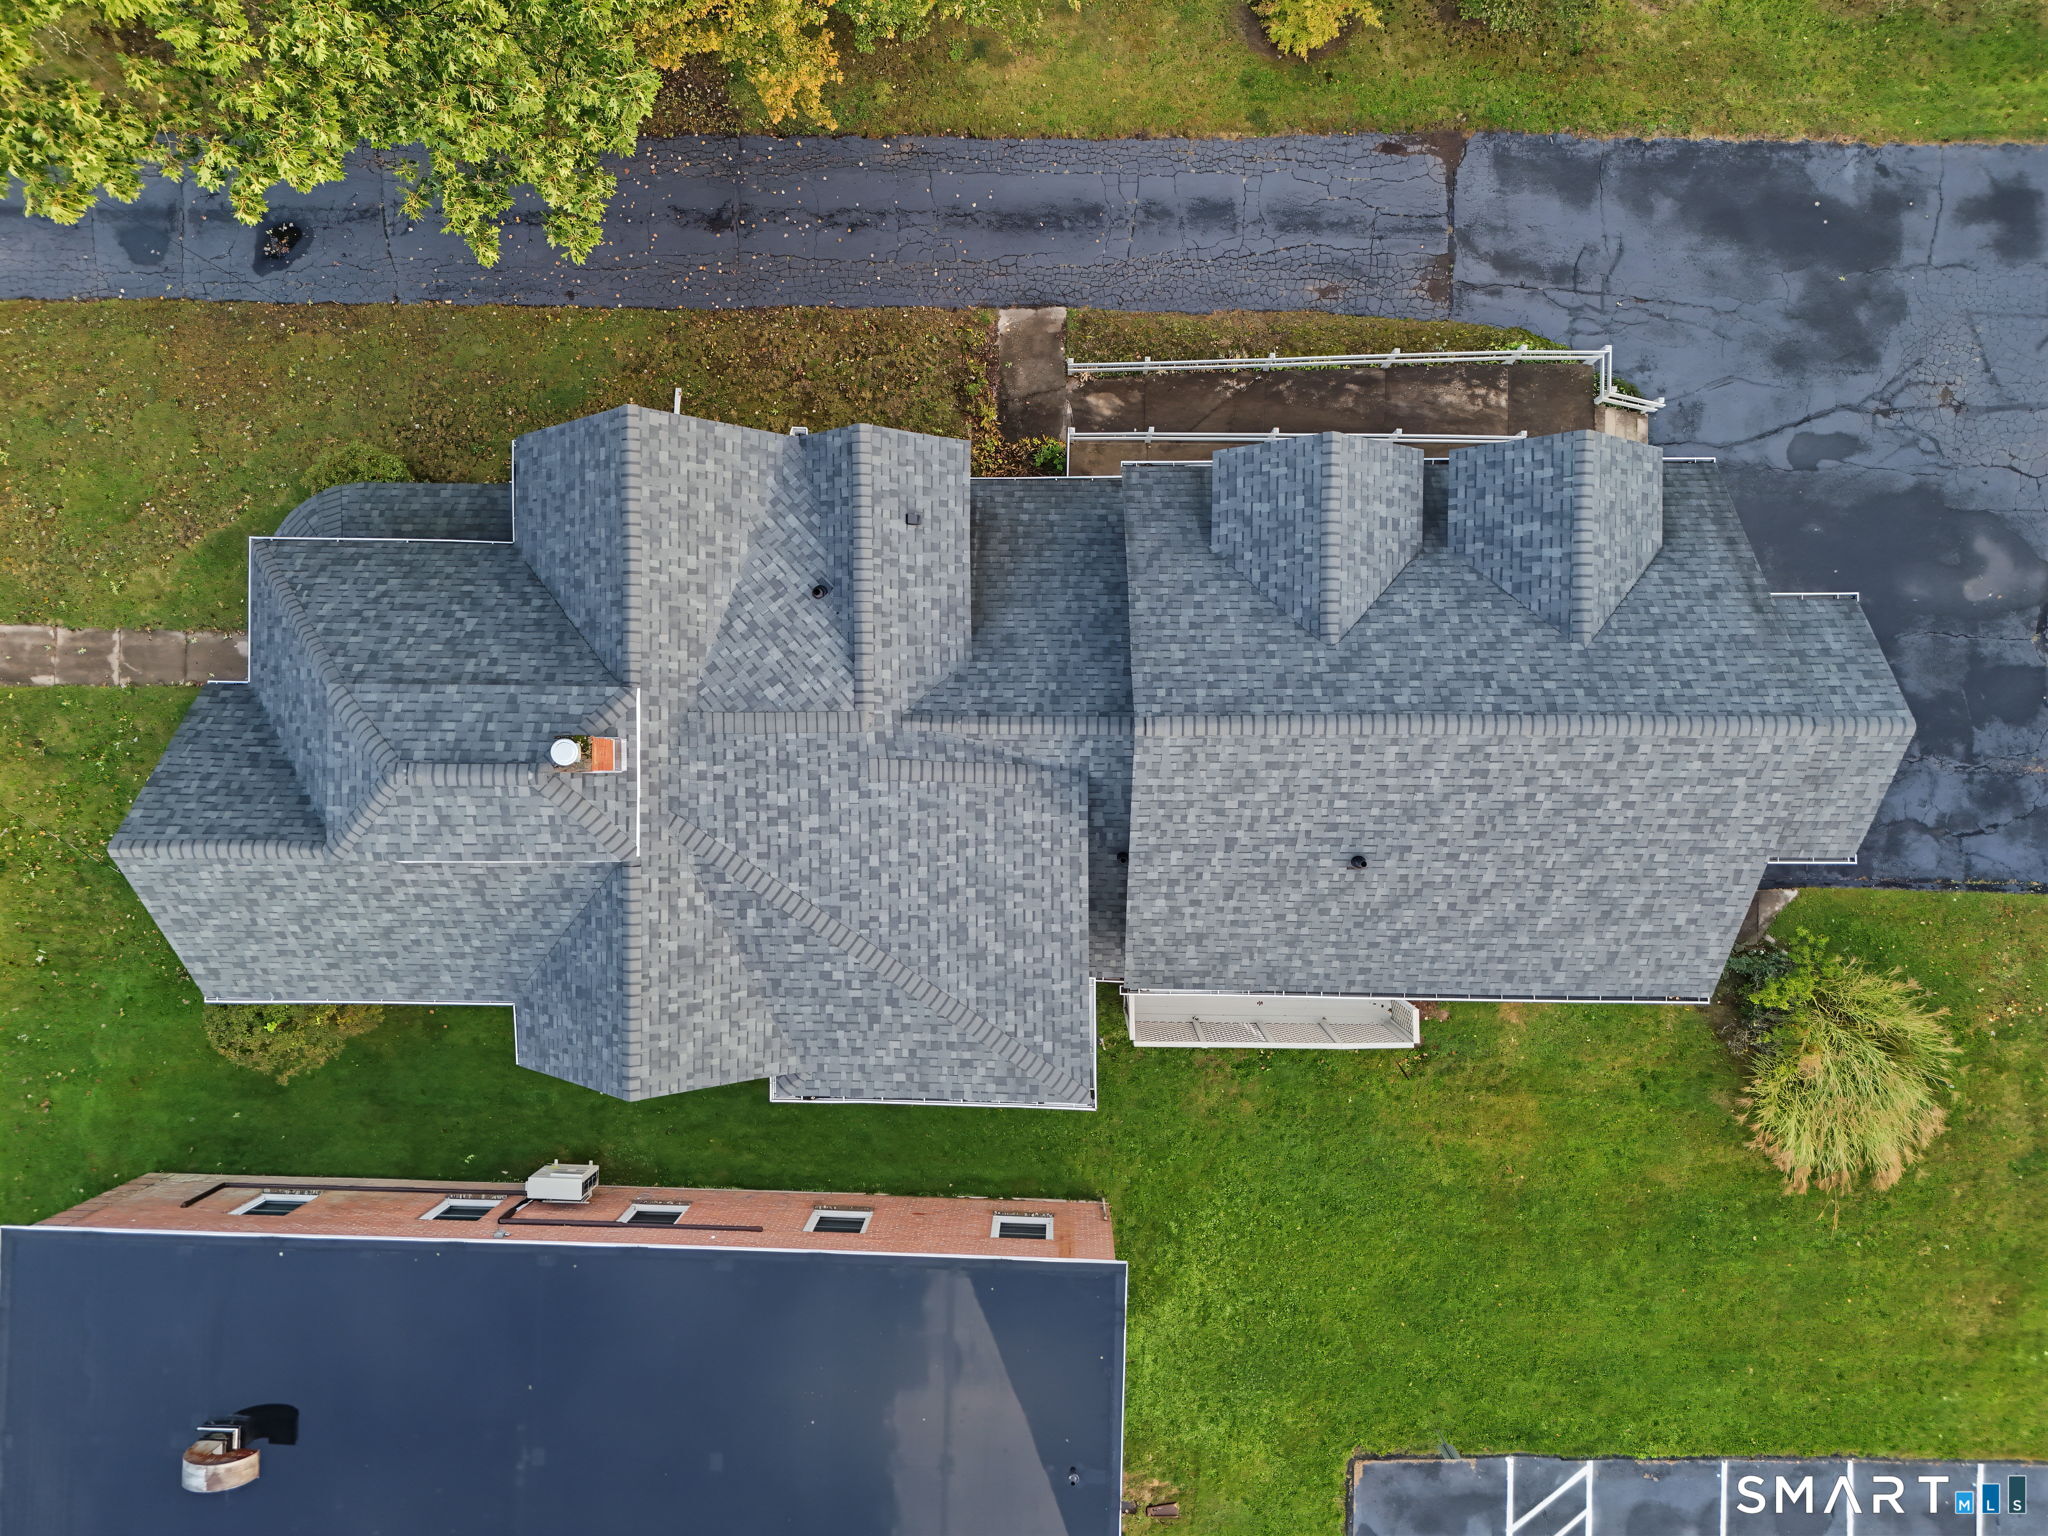
Aerial view of a large gray-shingled roof surrounded by lawn, trees, and paved parking areas.
Multi-unit building with balconies and entry stairs beside a cracked asphalt driveway.
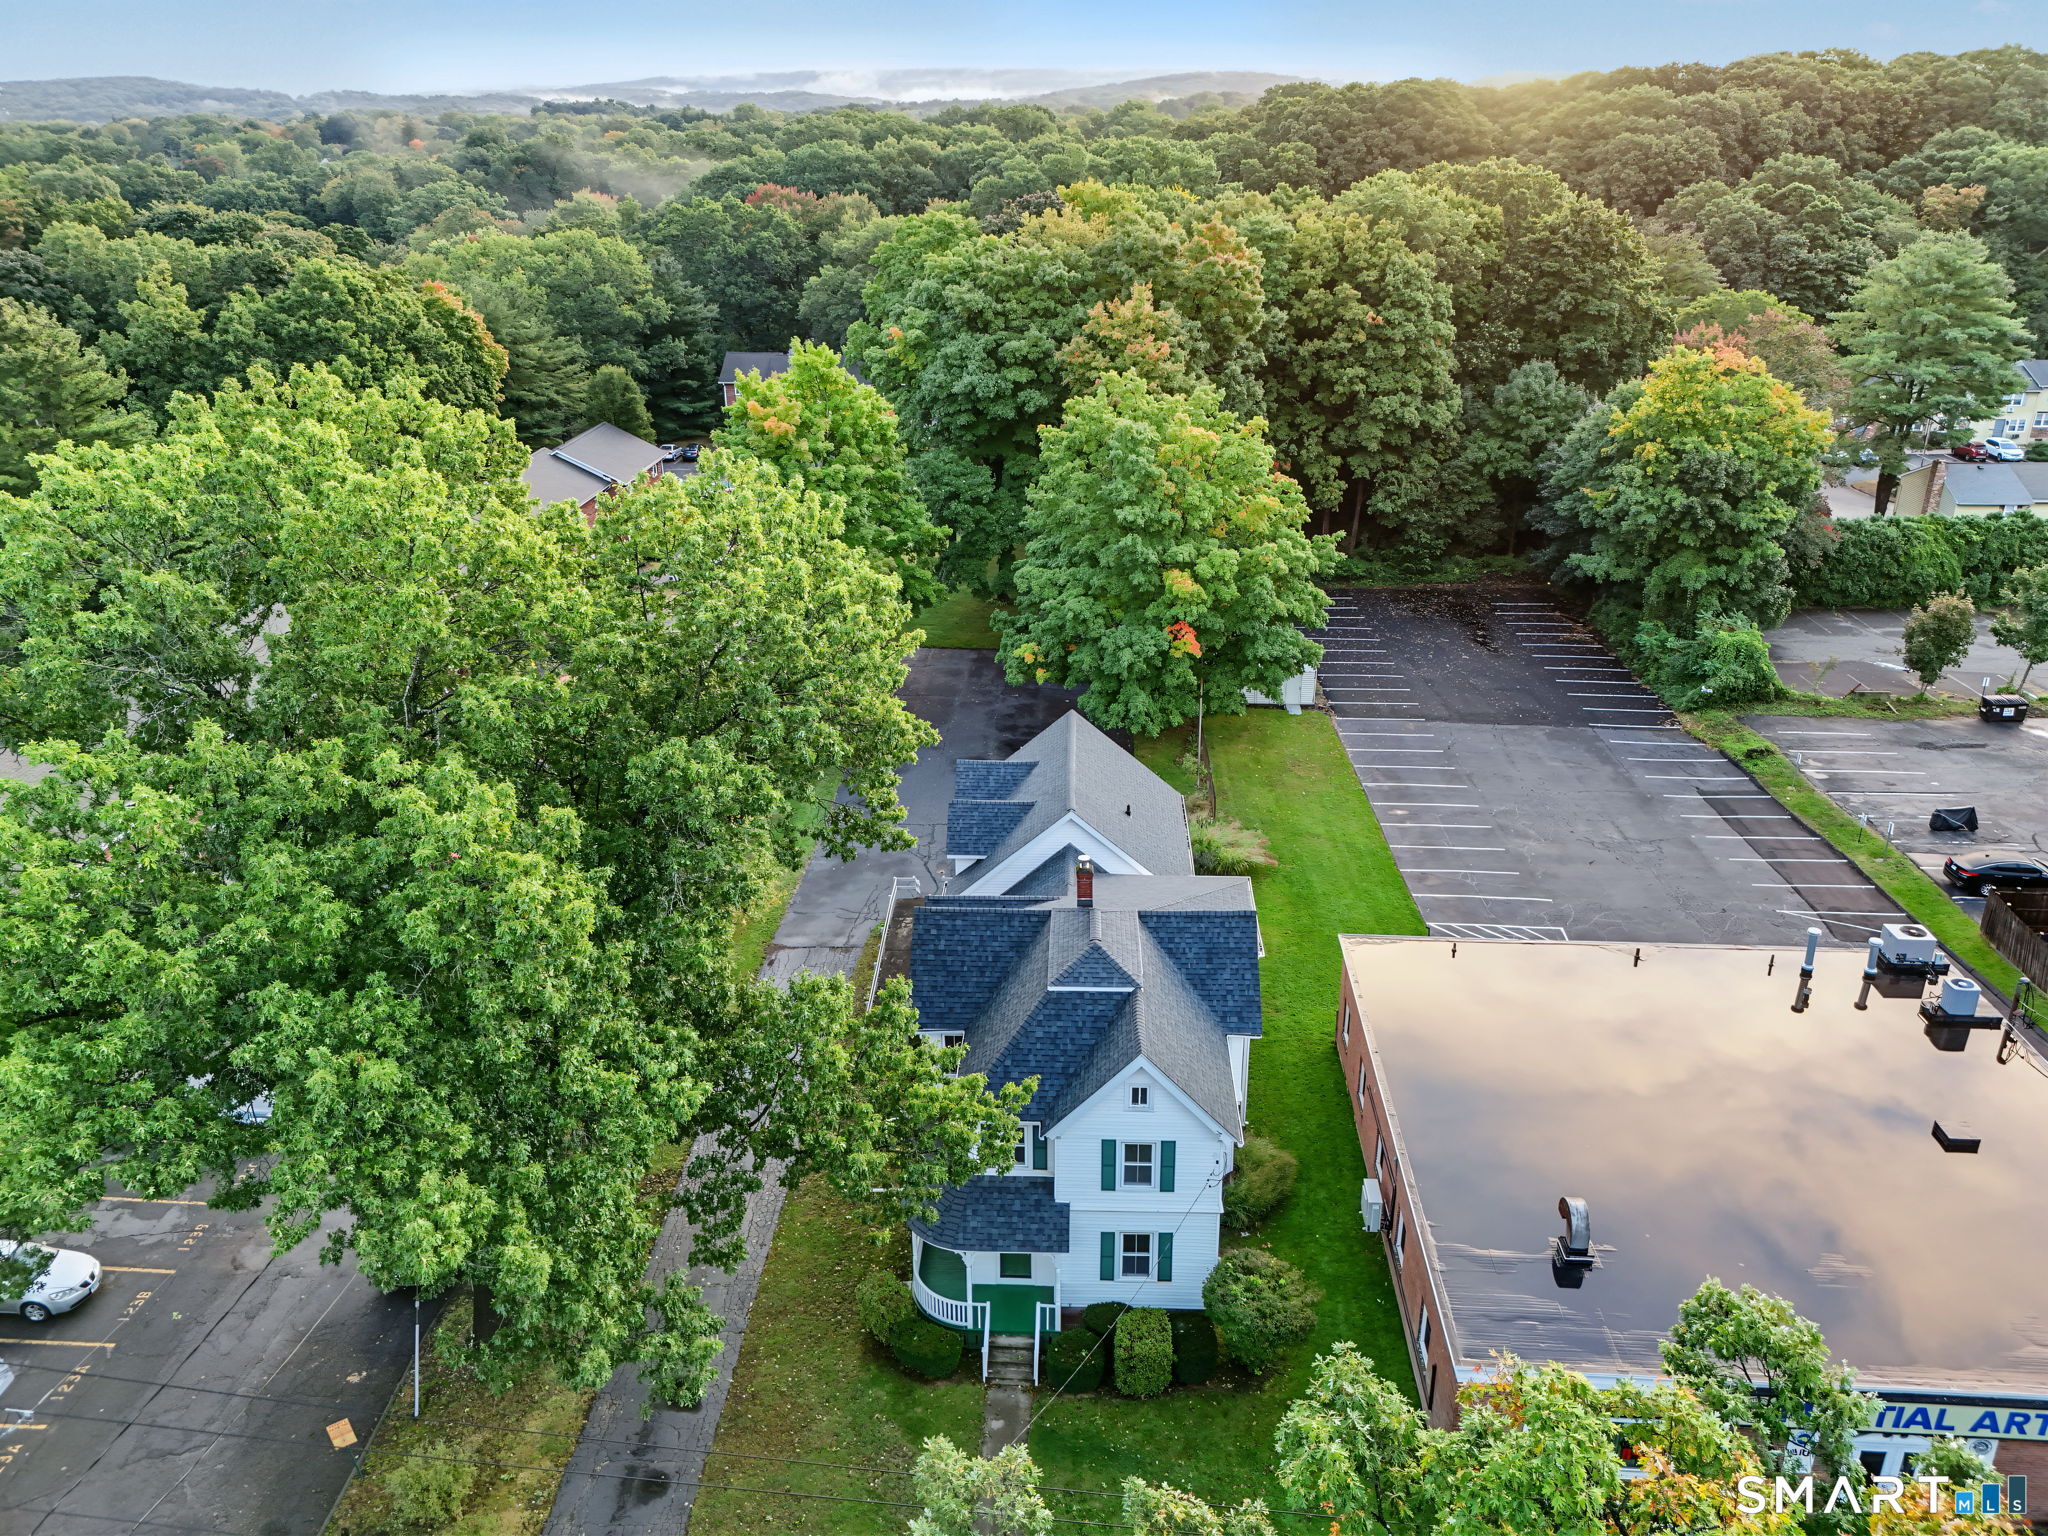
Aerial view of a white two-story house beside a parking lot and wooded area.
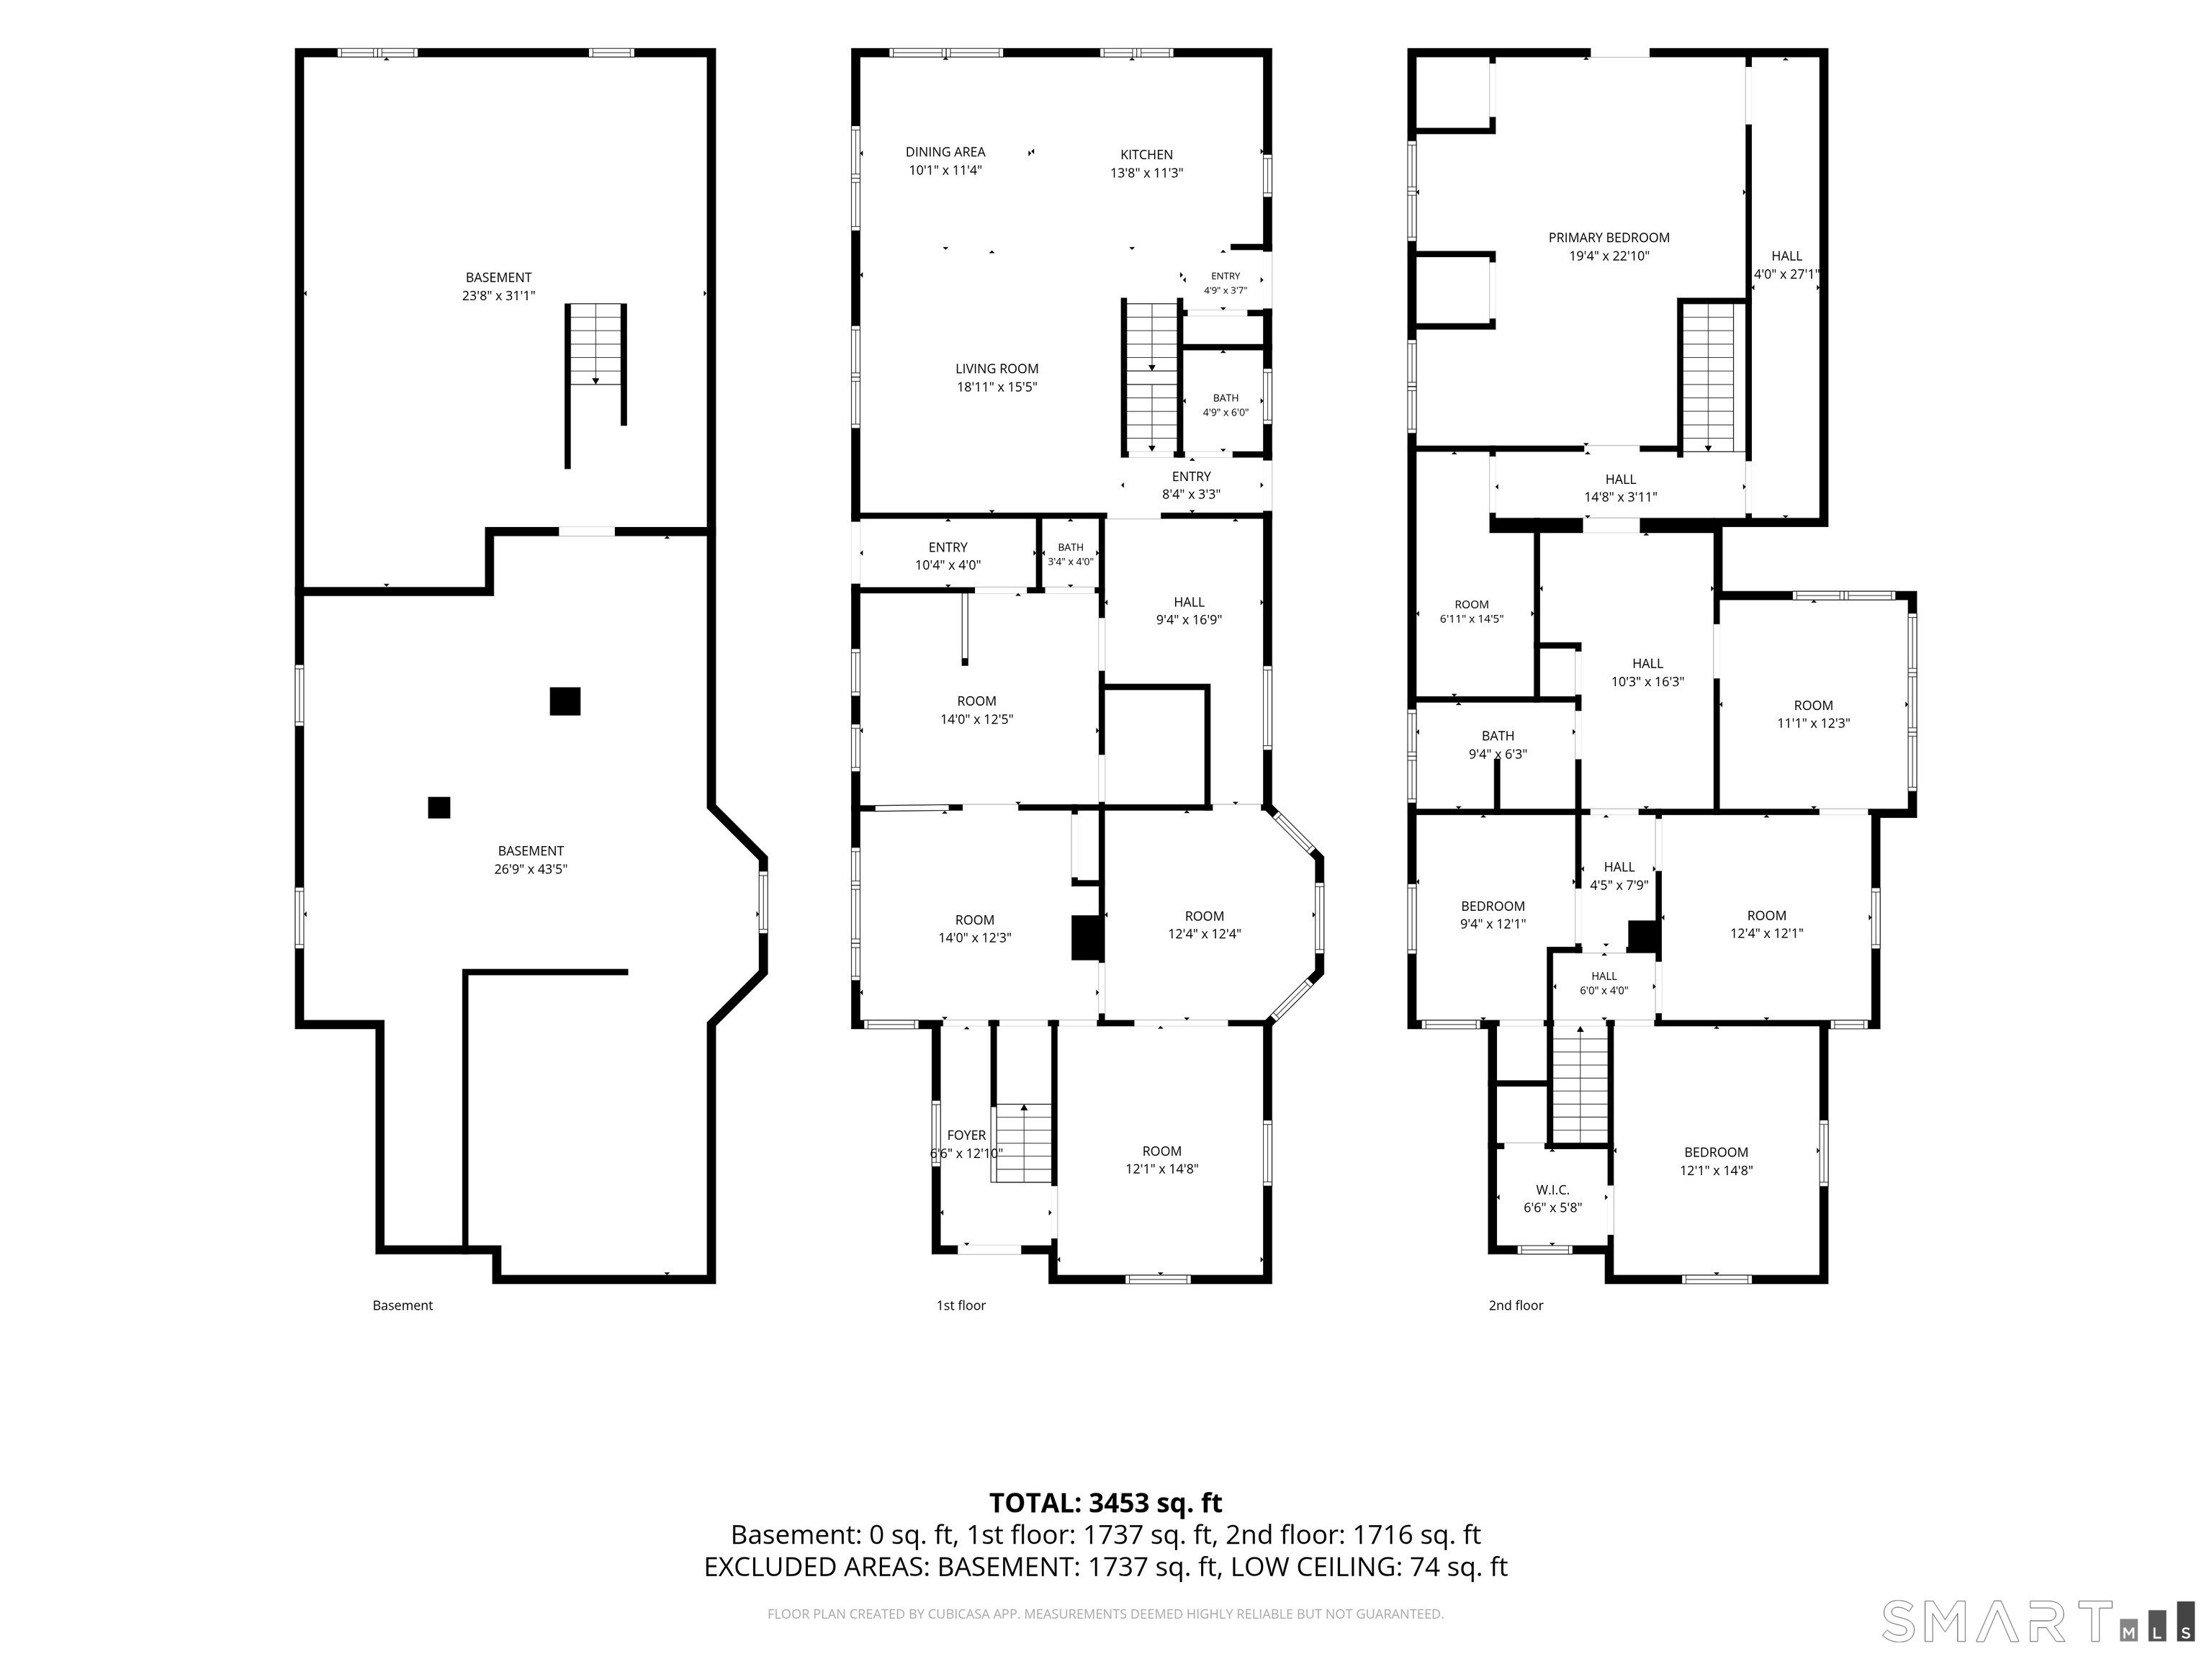
Three-level floor plan showing the basement, first floor, and second floor, with labeled rooms and measurements.
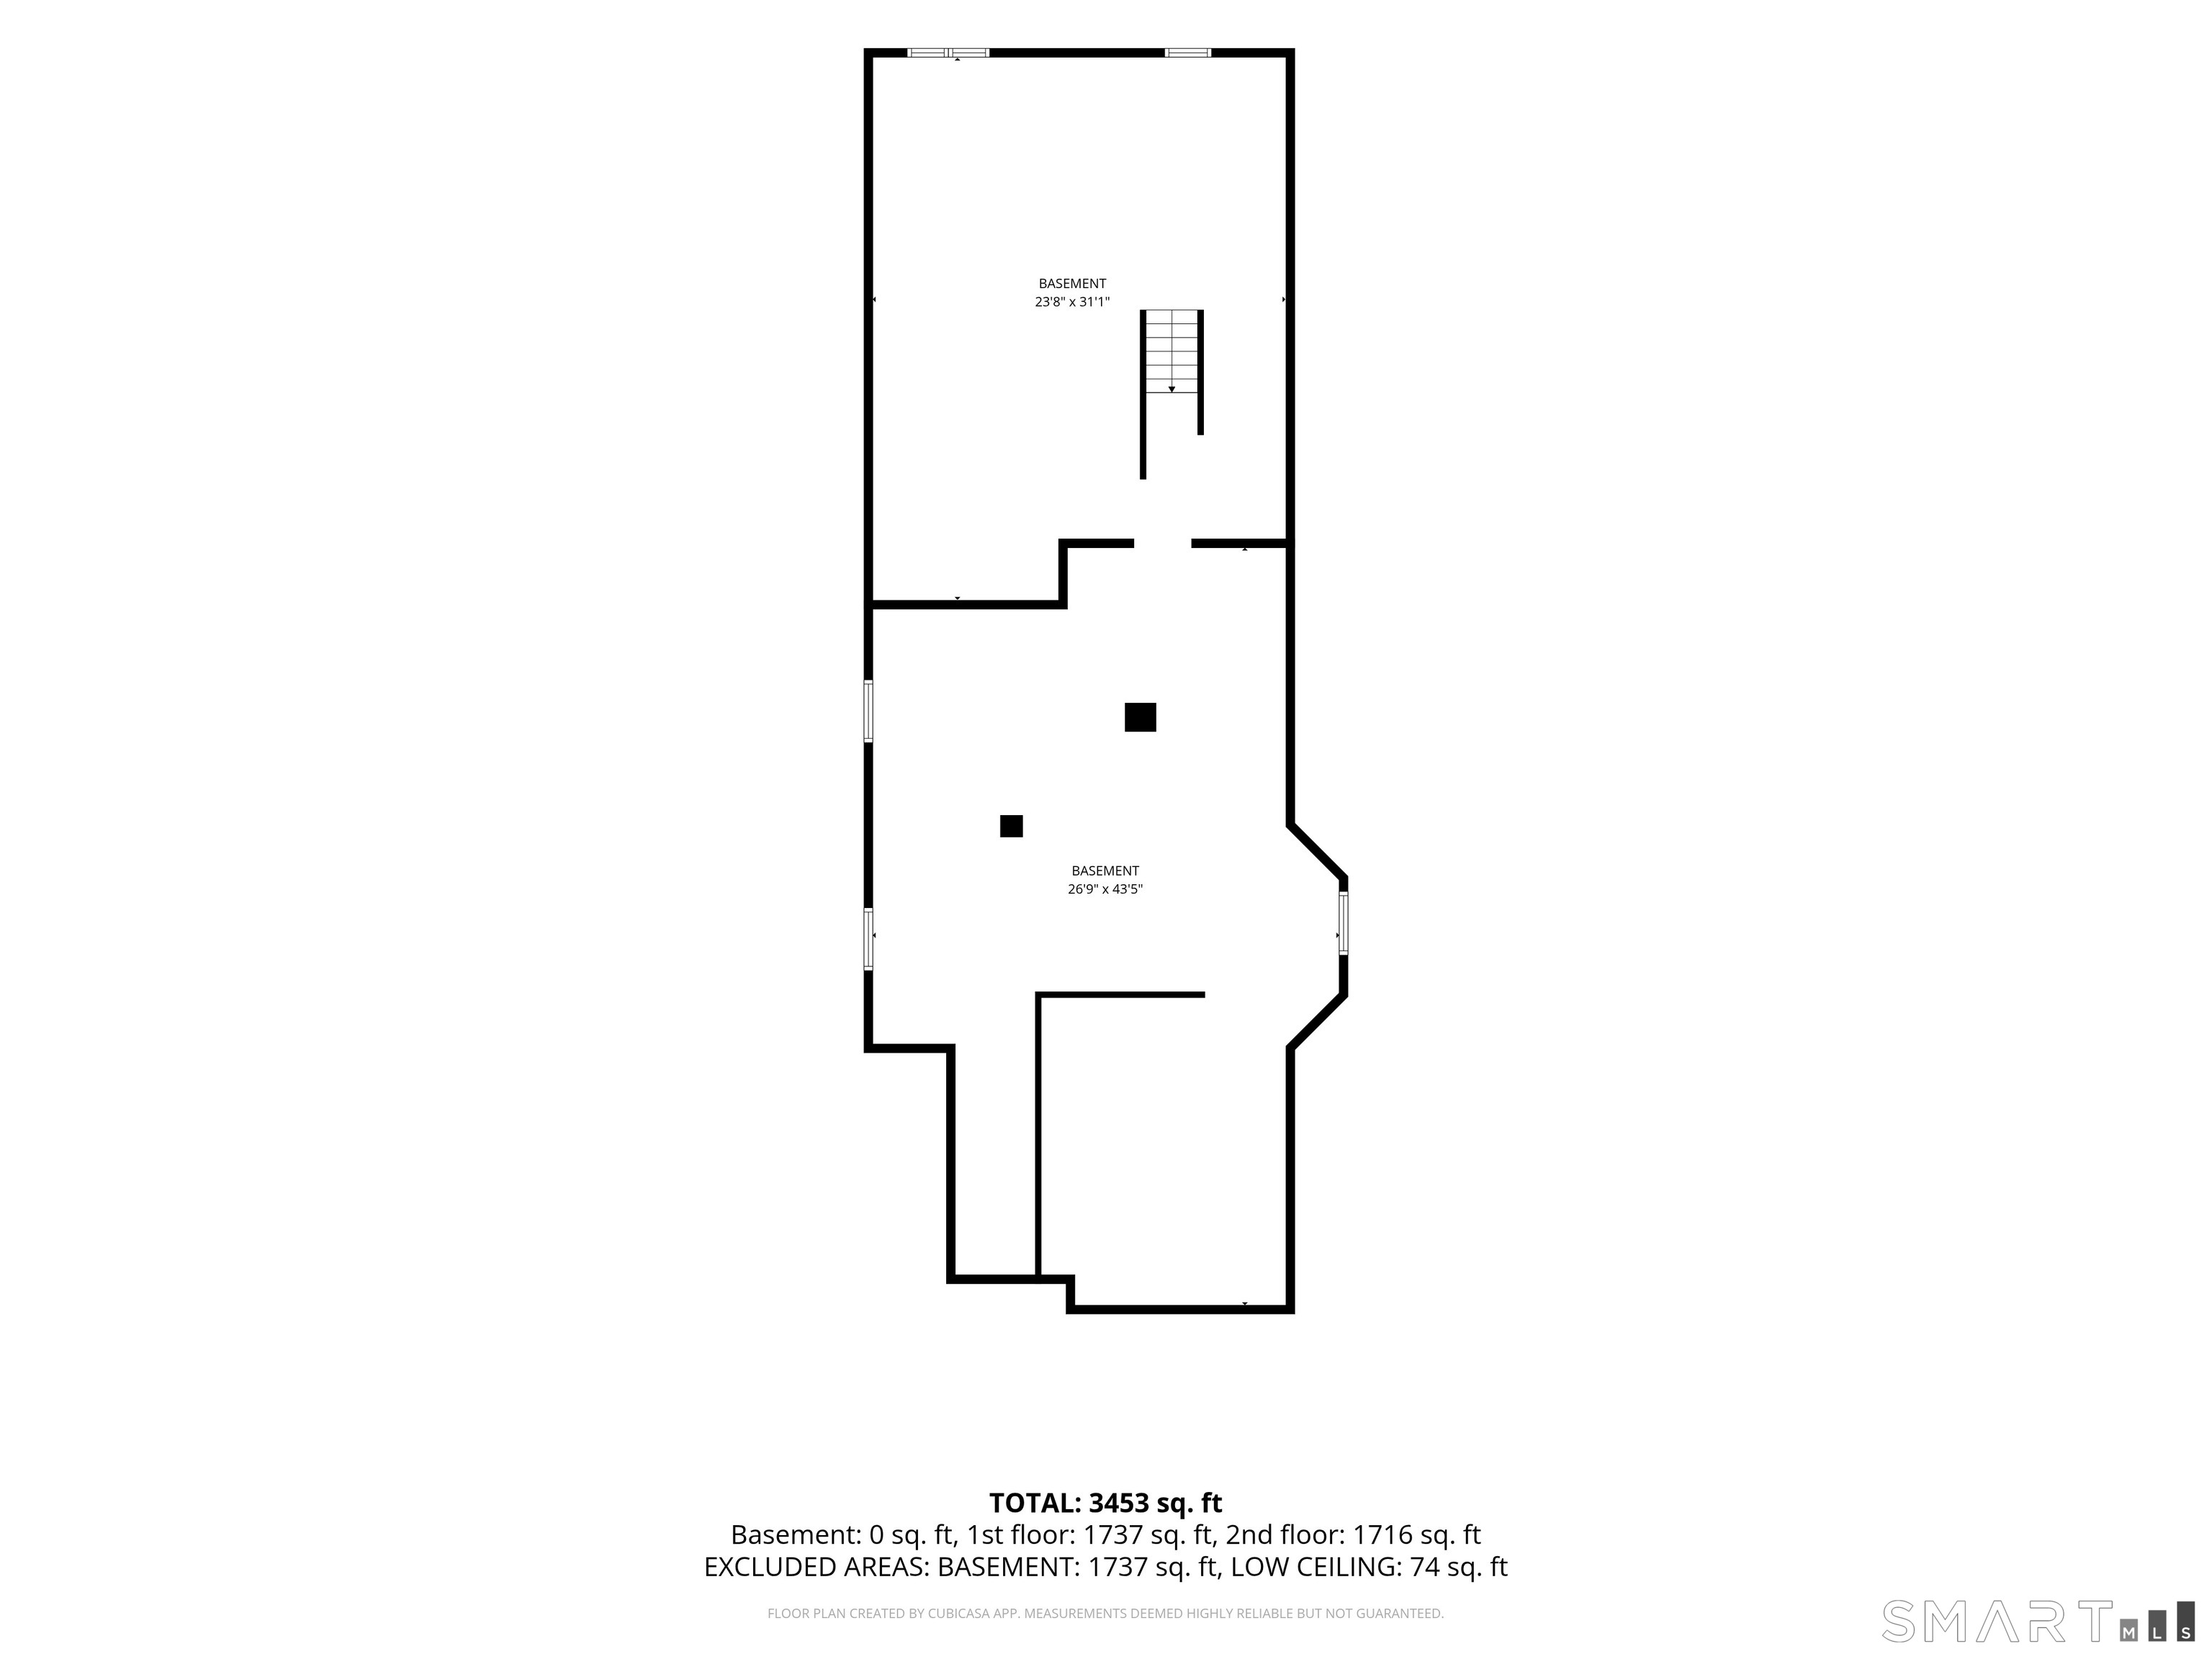
Floor plan showing two basement areas, with dimensions and total square-footage figures.
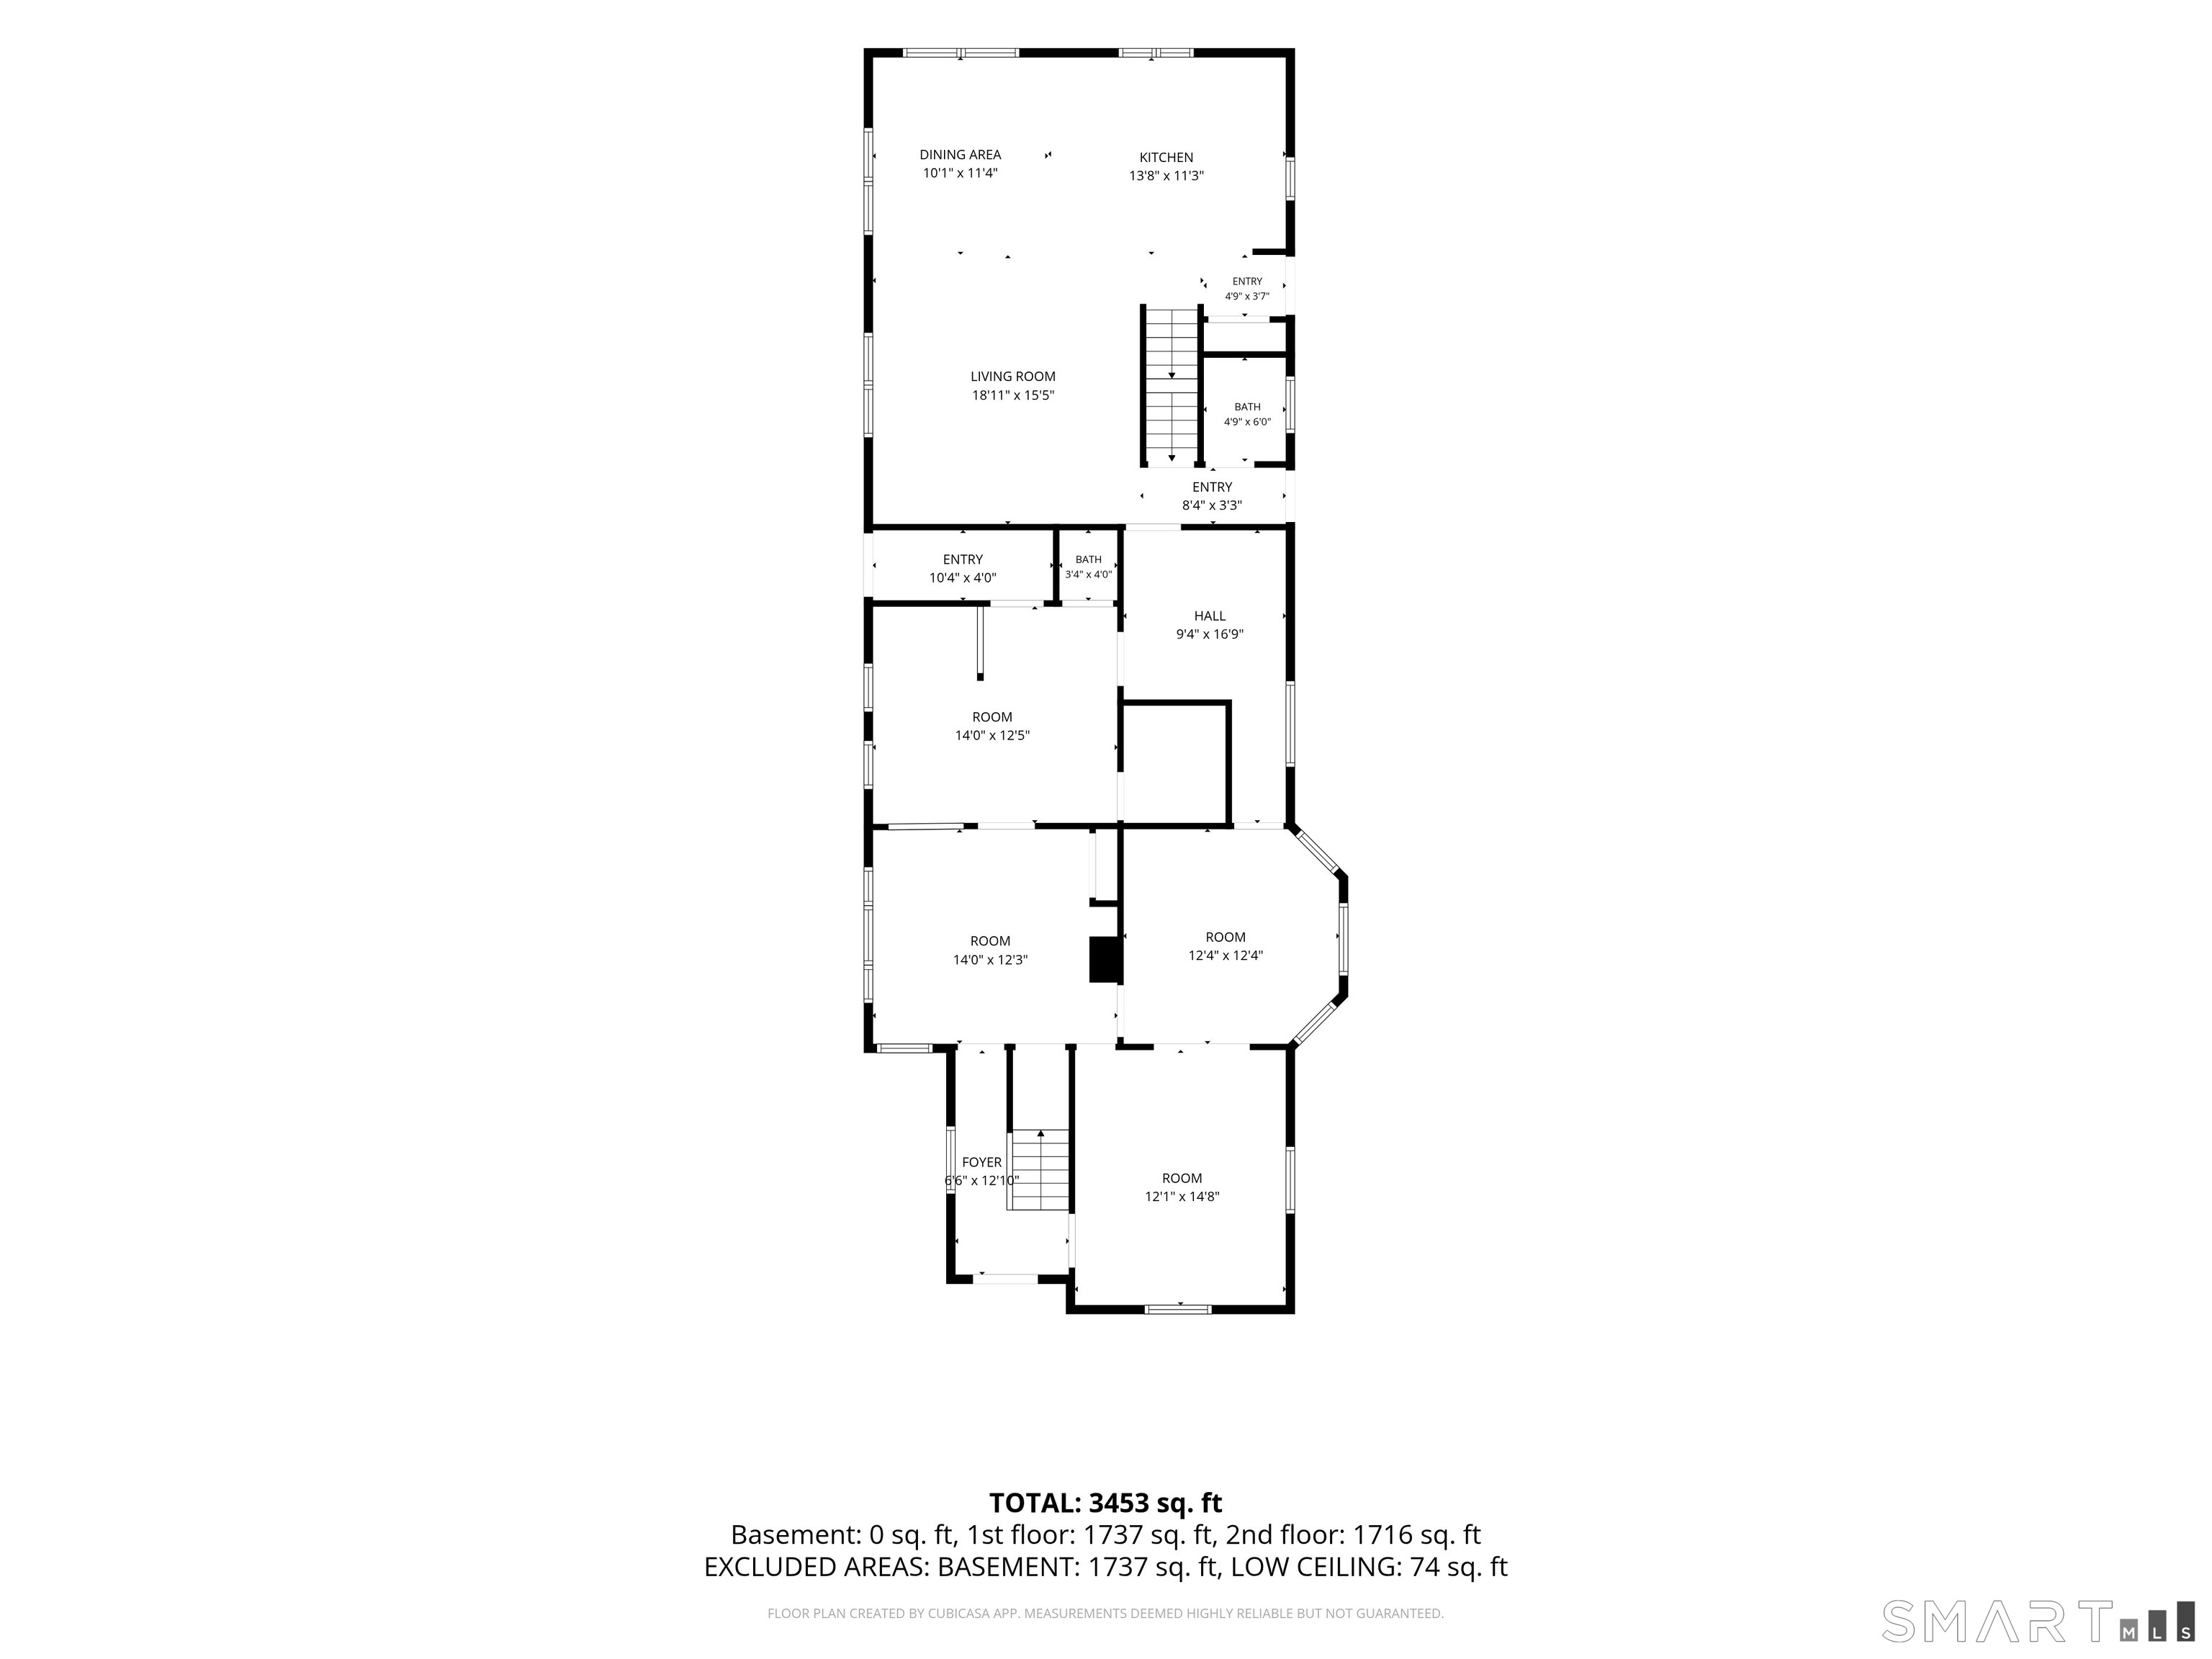
Floor plan showing the home’s room layout, dimensions, and 3,453-square-foot total.
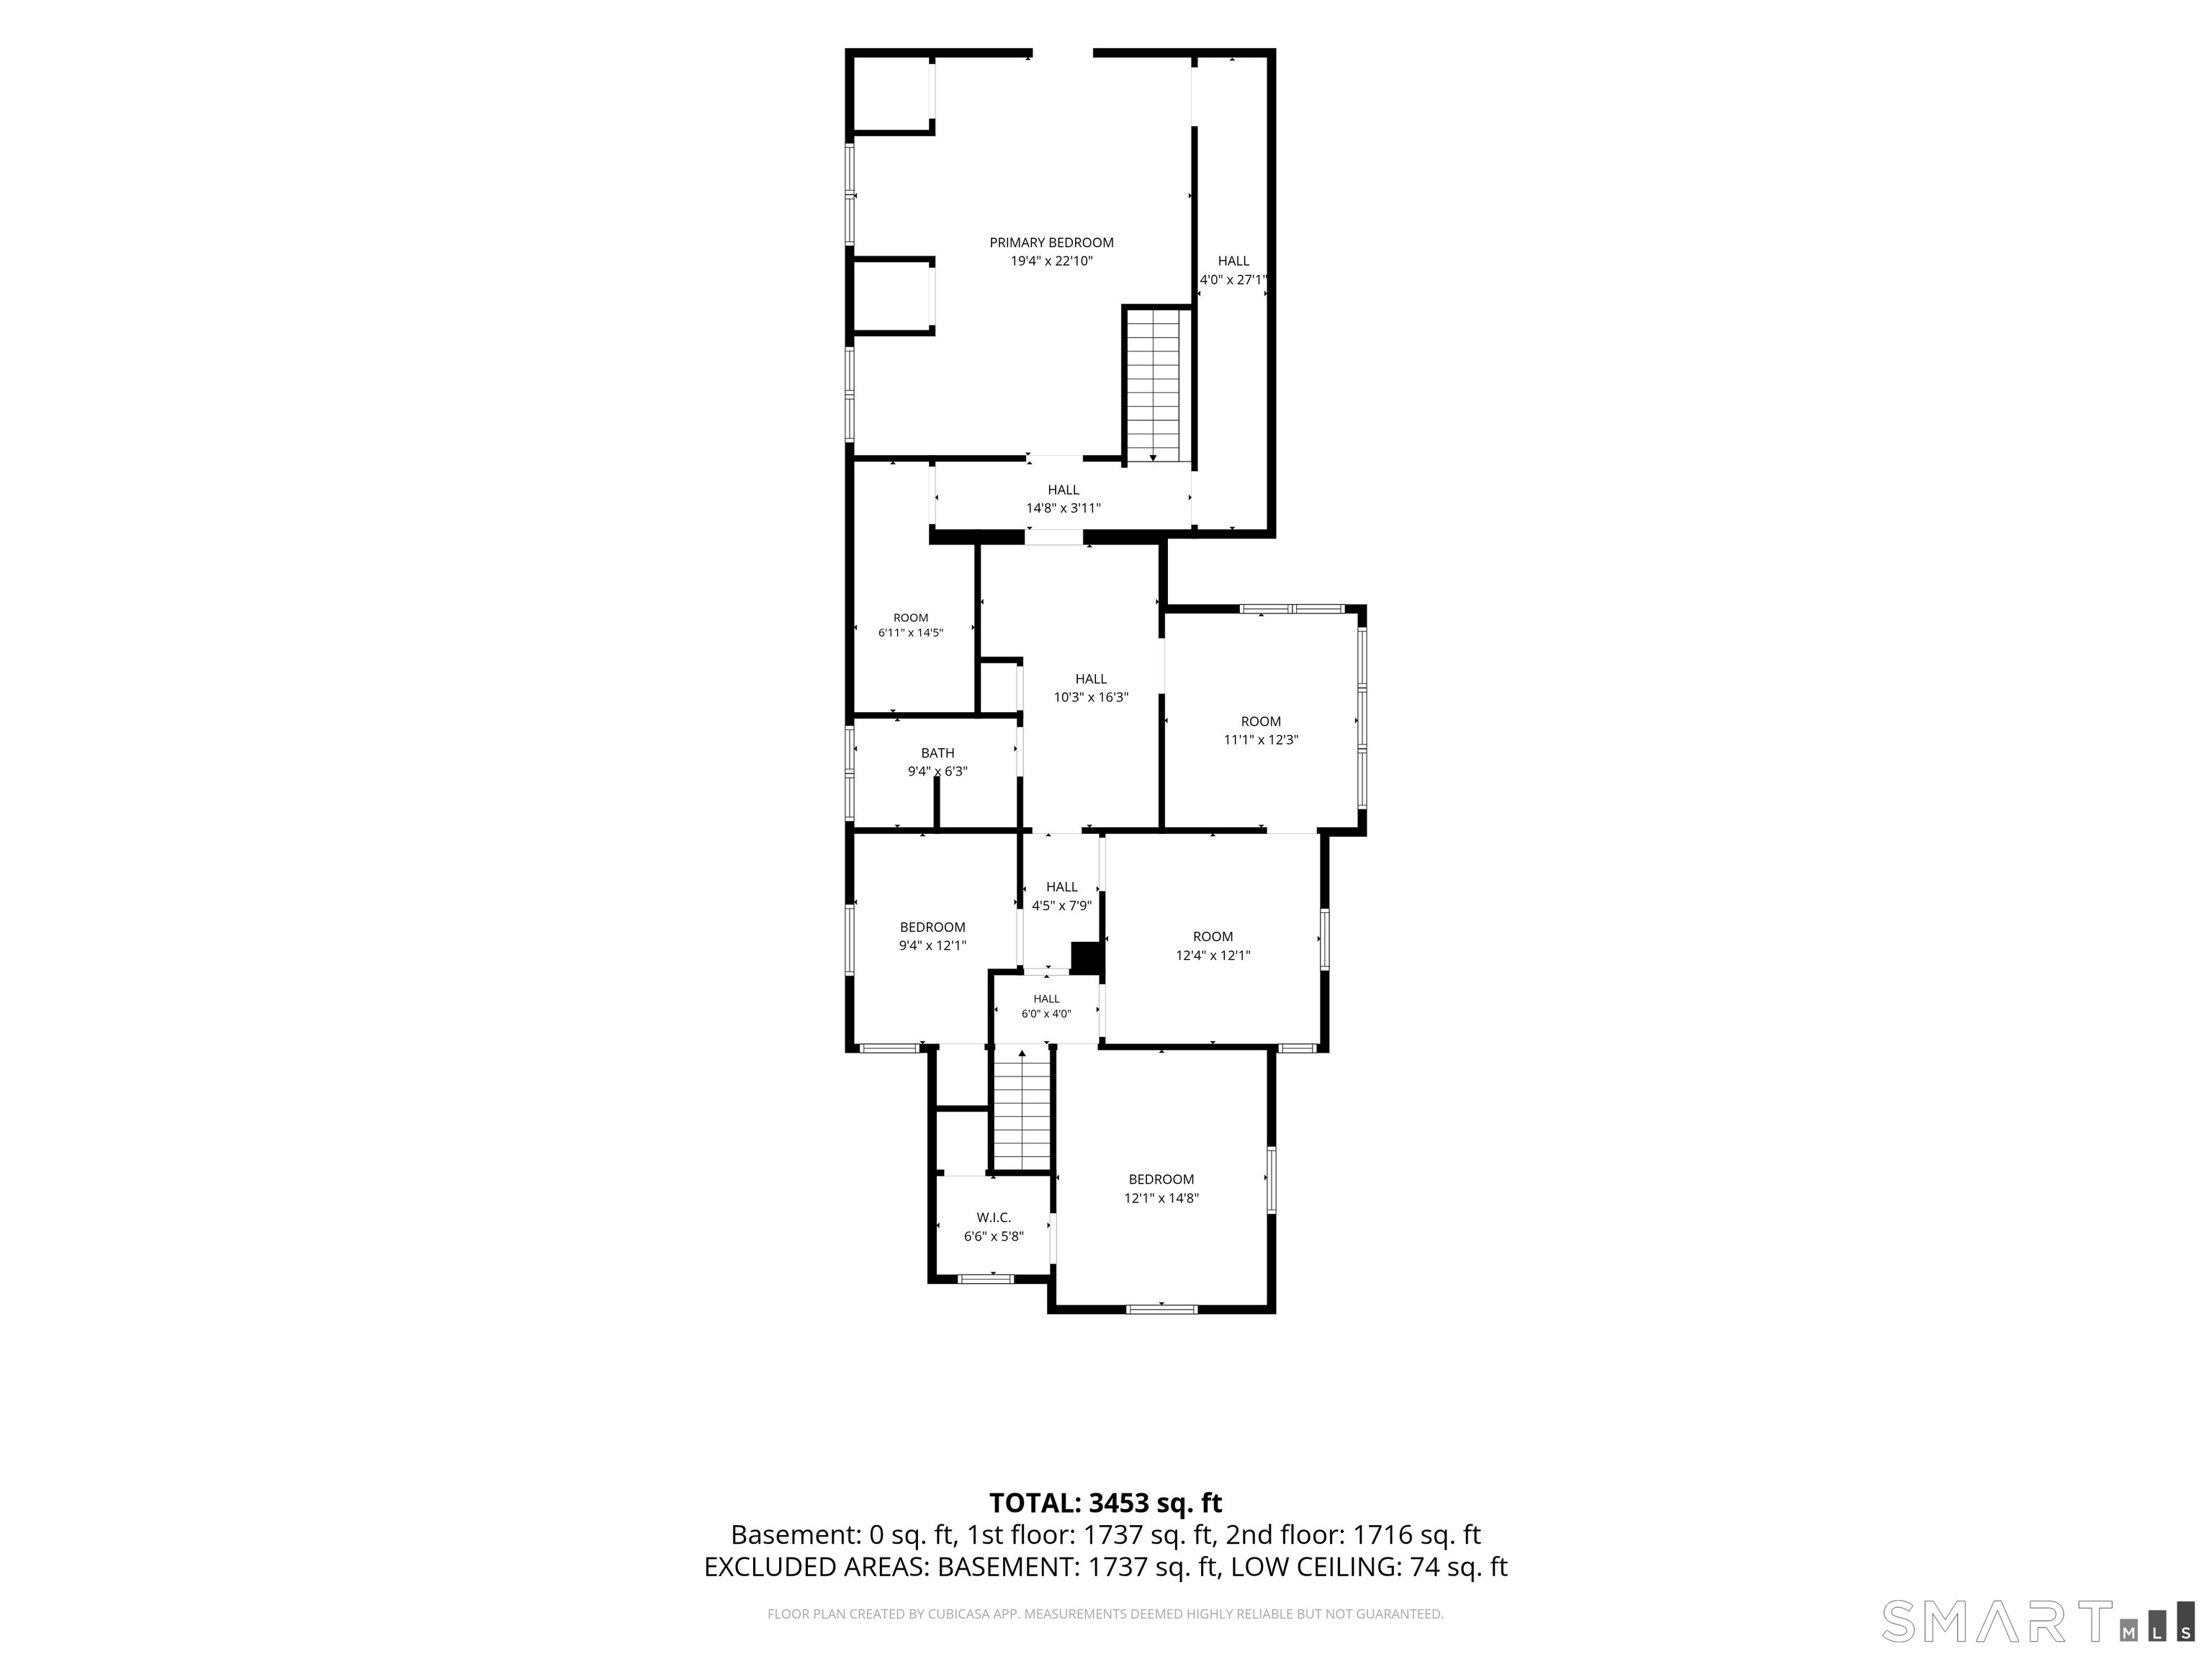
Two-story floor plan with labeled rooms and total area of 3,453 square feet.
SEE ALL PHOTOS
White two-story house with green shutters and a covered porch, framed by autumn trees.
Vacant living and dining area with hardwood floors, wood-trimmed windows, and an adjoining kitchen.
Vacant living room with polished hardwood floors, two wood-trimmed windows, and a stained-glass pendant light.
Kitchen with wood cabinets, gray countertops, hardwood floors, and a peninsula with a stool.
Kitchen with wood cabinets, gray counters, white appliances, and a large window over the sink.
Bathroom with a glass shower, white vanity, toilet, and wood-trimmed window.
Vacant carpeted hallway with white paneled walls and doorways to adjoining rooms.
Vacant office room with gray carpet, a half-height partition, and several windows.
Carpeted living room with exposed wood ceiling beams, ornate wood trim, and a stone partition.
Vacant room with exposed wood ceiling beams, built-in cabinets, and a stone fireplace surround.
Hallway with an ornate wooden staircase and carpeted adjoining rooms.
Furnished room with a large wooden desk, gray carpet, and traditional wood trim.
Carpeted room with wood-paneled walls, a beamed ceiling, and windows.
Empty carpeted room with white paneled walls and two windows.
Empty carpeted room with track lighting, two windows, and an open wooden door.
Empty carpeted room with knotty wood paneling and a row of large windows.
Vacant room with teal carpet, white walls, and two windows.
Bathroom with white hex tile, dark wood wainscoting, and two windows overlooking leafy trees.
Vacant carpeted living room with wood-trimmed doors, windows, and a ceiling fan.
Unfinished basement with concrete floor, exposed stone foundation, red support posts, and wooden stairs.
Unfinished basement with brick support columns, exposed overhead pipes, and a staircase.
White two-story house with green shutters and a Manchester Chiropractic Center sign beside the lawn.
White two-story house with teal shutters and a covered porch beside a wet driveway.
White multi-story building with a small balcony beside a wet driveway and parked blue SUV.
Wet paved driveway beside a white shed beneath mature trees.
White two-story house with green shutters, a covered porch, and landscaped front lawn.
White multi-story house with a covered porch, green shutters, and a cracked driveway.
Aerial view of a large gray-shingled roof surrounded by lawn, trees, and paved parking areas.
Multi-unit building with balconies and entry stairs beside a cracked asphalt driveway.
Aerial view of a white two-story house beside a parking lot and wooded area.
Three-level floor plan showing the basement, first floor, and second floor, with labeled rooms and measurements.
Floor plan showing two basement areas, with dimensions and total square-footage figures.
Floor plan showing the home’s room layout, dimensions, and 3,453-square-foot total.
Two-story floor plan with labeled rooms and total area of 3,453 square feet.
For Sale

133 Main Street

133 Main Street, Manchester, CT 06042

$499,000
Prime commercial/mixed-use opportunity on highly visible Main Street in Manchester! This versatile 3,446 SF building, originally built in 1900, combines classic New England character with excellent adaptive-use potential. Situated on a level 0.50-acre lot, the property offers strong street visibility, convenient access, and ample parking potential. The interior features a flexible multi-room layout, including a recently renovated 1-bedroom apartment/office configuration, kitchen, bathrooms, and additional basement space. The adaptable floor plan offers numerous possibilities for professional or medical offices, retail, service businesses, consultation rooms, owner-user occupancy, or potential mixed-use conversion, subject to applicable zoning and approvals. Conveniently located near downtown Manchester shopping and dining, with easy access to I-84 and I-384. A unique opportunity for an owner-user, investor, or business seeking a highly visible Main Street location. Explore the possibilities at 133 Main Street and schedule your private showing today.

3
baths

3,446 Sq.Ft. LIVING AREA

0.5 Acres lot

Bob Virgulak

Bob Virgulak

Features & Amenities

Interior

  • Total bathrooms3
  • full bathrooms2
  • half bathroom1

Area & Lot

  • Status For Sale
  • Living Area3,446 Sq.Ft.
  • Total Area3,446 Sq.Ft.
  • Lot Area0.5 Acres
  • MLS® ID24210989
  • TypeCommercial
  • YEAR BUILT1900

Exterior

  • water SourcePublic Water Connected
  • utilitiesElectric, Gas
  • roofAsphalt Shingle
  • lot featuresLevel Lot
  • HEAT TYPEHot Water
  • AIR CONDITIONINGNone
  • sewerPublic Sewer Connected

Financial

  • Sales Price$499,000
  • Real Estate Tax $8,598/yr
  • Zoning B1/RC
Vacant living and dining area with hardwood floors, wood-trimmed windows, and an adjoining kitchen.

Schedule a Showing

We would love to show you our beautiful property. Please select your preferred date and time below. An agent will be in touch shortly to confirm your appointment.

Schedule a Showing

We would love to show you our beautiful property. Please select your preferred date and time below. An agent will be in touch shortly to confirm your appointment.

Thank you for your interest in 133 Main Street, Manchester, CT 06042. We are reviewing your request and will be in touch shortly!

Mortgage Calculator

Estimate your monthly mortgage payment, including the principal and interest, property taxes, and HOA. Adjust the values to generate a more accurate rate.

All estimates are provided for informational purposes only. Actual amounts may vary.
$0,000 Your Payment 20 15 65
$0,000 Your Payment

Take the First Step with Confidence

Ready to make a move? Start your journey with a trusted real estate partner who puts your needs first. Connect with us today and see how our commitment to excellence can benefit you.

Follow Me on Instagram